
Favorites
309-865-5312

-
Monthly Rent
$800 - $1,125
-
Bedrooms
1 - 2 bd
-
Bathrooms
1 ba
-
Square Feet
617 - 798 sq ft
Rock Ridge Commons
Favorites
Highlights
- Pool
- Walk-In Closets
- Walking/Biking Trails
- Sundeck
- Dog Park
- Picnic Area
- Grill
- Balcony
- Hardwood Floors
Pricing & Floor Plans
filter results by bedrooms
Adel Signature
$875 – $925
1 Bed
1 Bath
617 Sq Ft
$500 Deposit
3 Available units
Unit
Base Price
Sq Ft
Availability
Unit Details
-
Unit 101price $875square feet 617availibility Jul 25
-
Unit 303price $925square feet 617availibility Aug 8
-
Unit 202price $925square feet 617availibility Aug 8
Boone Signature
$1,075 – $1,125
2 Beds
1 Bath
798 Sq Ft
$500 Deposit
3 Available units
Unit
Base Price
Sq Ft
Availability
Unit Details
-
Unit 101price $1,075square feet 798availibility Now
-
Unit 102price $1,125square feet 798availibility Now
-
Unit 203price $1,125square feet 798availibility Now
Adel Signature
$875 – $925
1 Bed
1 Bath
617 Sq Ft
$500 Deposit
3 Available units
Unit
Base Price
Sq Ft
Availability
Unit Details
-
Unit 101price $875square feet 617availibility Jul 25
-
Unit 303price $925square feet 617availibility Aug 8
-
Unit 202price $925square feet 617availibility Aug 8
Boone Signature
$1,075 – $1,125
2 Beds
1 Bath
798 Sq Ft
$500 Deposit
3 Available units
Unit
Base Price
Sq Ft
Availability
Unit Details
-
Unit 101price $1,075square feet 798availibility Now
-
Unit 102price $1,125square feet 798availibility Now
-
Unit 203price $1,125square feet 798availibility Now
* Price shown is base rent. Excludes user-selected optional fees and variable or usage-based fees and required charges due at or prior to move-in or at move-out.View Fees and Policies for details.
Price, availability, fees, and any applicable rent special are subject to change without notice.
* Square footage definitions vary. Displayed square footage is approximate.
Fees and Policies
The fees listed below are community-provided and may exclude utilities or add-ons. All payments are made directly to the property and are non-refundable unless otherwise specified. Use the Cost Calculator to determine costs based on your needs.
-
One-Time Basics
-
Due at Application
-
Application FeeApplication Fee Charged per applicant.$25
-
-
Due at Move-In
-
Administrative FeeOnline Administrative Fee Charged per unit.$195
-
DepositDeposit Charged per unit.$500
-
-
Due at Application
Pet policies are negotiable.
-
Dogs
-
Pet Fees Or ChargesPet Fee - Dog - Non Refundable Charged per pet.$500
-
Pet RentPet Rent - Dog Charged per pet.$40 / mo
-
-
Cats
-
Pet RentPet Rent - Cat Charged per pet.$40 / mo
-
-
Other Pets
-
Pet FeeCharged per pet.$350
-
Monthly Pet FeeCharged per pet.$40 / mo
0 lbs. Weight Limit, Pet interview, Spayed/Neutered -
-
Garage Lot
-
Garage - ParkingGarage - Parking Charged per vehicle.$75 / mo
-
-
Application FeeOnline Application Fee Charged per unit.$75
-
NSF Fees - Rock RidgeInsufficient Funds Fee Charged per unit.$25 / mo
-
Late Fees - All SitesLate Fees Charged per unit.$150 / mo
-
Utilities - All SitesUtilities Charged per unit.Varies / mo
Property Fee Disclaimer: Based on community-supplied data and independent market research. Subject to change without notice. May exclude fees for mandatory or optional services and usage-based utilities.
Details
Lease Options
-
12 mo
Property Information
-
Built in 1976
-
216 units/3 stories
-
Furnished Units Available
Matterport 3D Tours
About Rock Ridge Commons
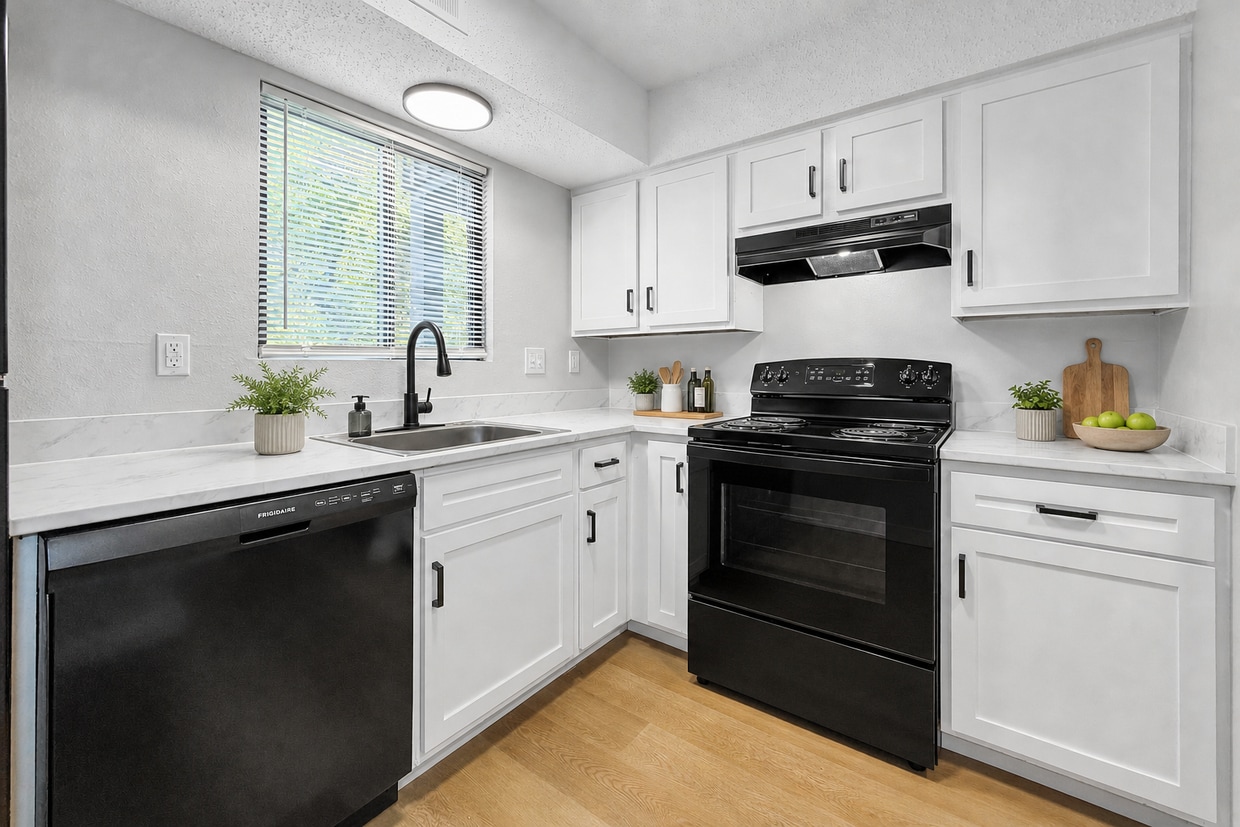
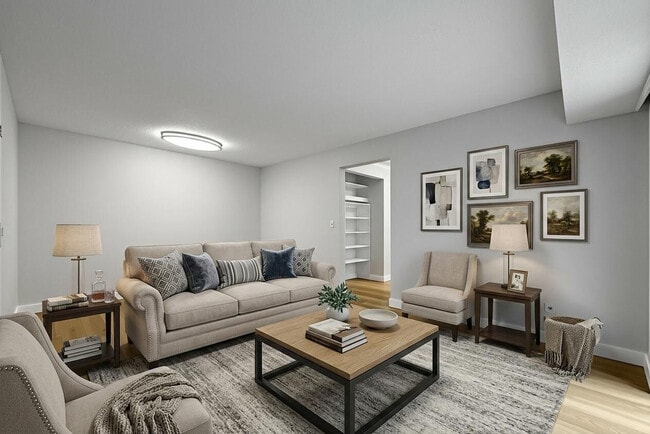
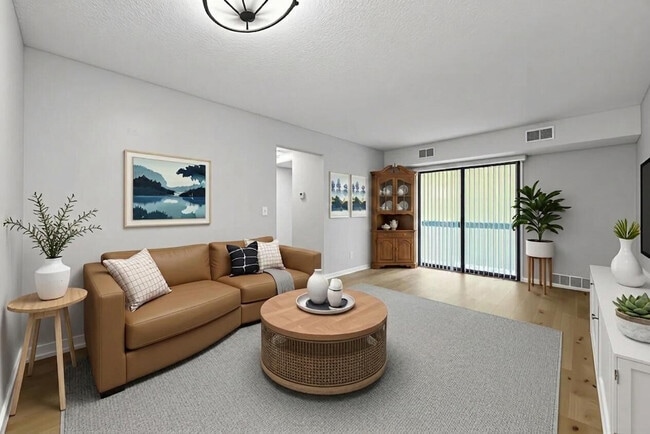
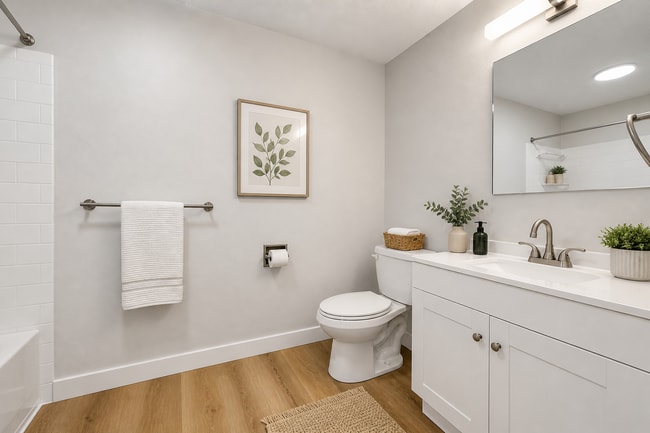
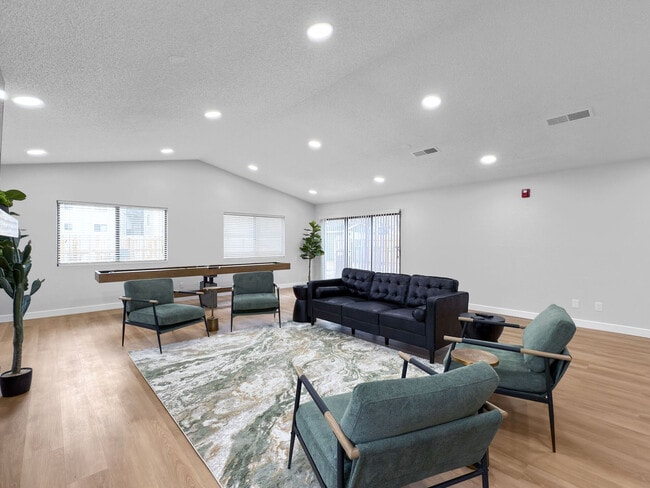
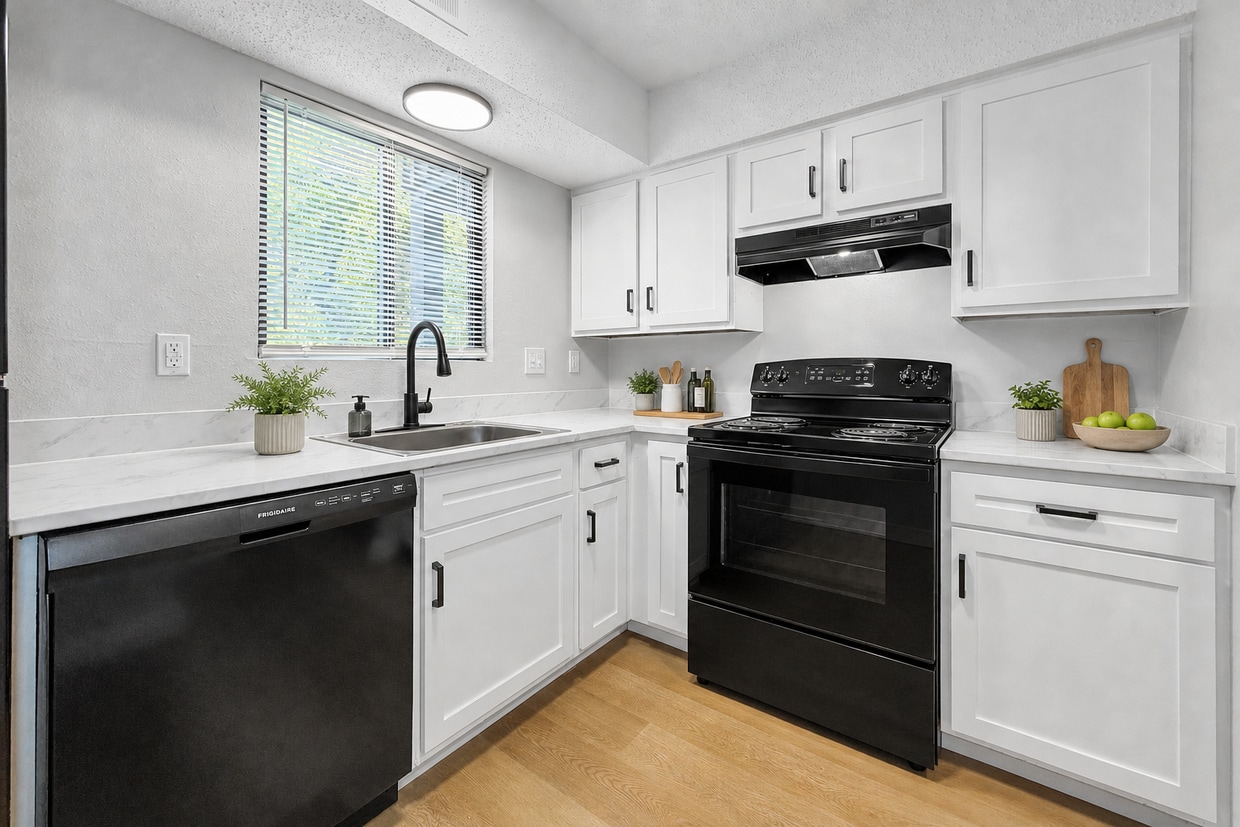
Rock Ridge Commons has undergone millions of dollars in renovations, delivering stunning upgrades and a fresh, modern look throughout the community. With revitalized exteriors and beautifully updated interiors, this is the all-new Rock Ridge Commons!With our fantastic location, you are near the John Deere Road or the 5 Expressway, so you are just minutes away from shopping, dining, schools, and entertainment venues. Stop by and see what we have to offer you.Our creatively designed one and two-bedroom floor plans were created with you in mind. Each apartment home features an all-electric kitchen for cooking up a gourmet meal, a dishwasher for fast clean-up, and a refrigerator. Run your toes through the plush carpeting, while enjoying the natural light flowing through your mini and vertical blinds. We offer plank flooring in the kitchens and bathrooms for your convenience. Garage for any extra storage needs available for purchase. See what makes Rock Ridge Commons one of the best-kept secrets in Moline, Illinois!Rock Ridge Commons offers a beautiful haven. You're going to love it here! Our team is dedicated to providing quick and excellent service when you need it. Amenities include a children's play area, a convenient laundry facility in each building, on-site and on-call maintenance, a clubhouse and easy access to freeways and shopping. Pets are welcome, so bring the whole family! Tour our community and see what makes Rock Ridge Commons a great place to call home.
Rock Ridge Commons is an apartment community located in Rock Island County and the 61265 ZIP Code. This area is served by the Moline Usd 40 attendance zone.
Unique Features
- Easy Access To Shopping
- Optional Garages Available
- Public Parks Nearby
- Laundry in Building
- Oversized Walk in Closets Closets
- Vertical Blinds
- 2nd Floor
- Easy Access To Freeways
- Laundry Facilities in Each Building
- Outdoor
- Greenspace View
- Outdoor Pool
- Walking Paths
- Community Room with Full Kitchen
- Grills
- Top Floor
- Balconies with Most Floorplans
- Central Heat and Air
- Some Paid Utilities
Community Amenities
Pool
Laundry Facilities
Playground
Clubhouse
- Laundry Facilities
- Public Transportation
- Clubhouse
- Walk-Up
- Pool
- Playground
- Walking/Biking Trails
- Sundeck
- Grill
- Picnic Area
- Dog Park
Apartment Features
Air Conditioning
Dishwasher
High Speed Internet Access
Hardwood Floors
Walk-In Closets
Refrigerator
Tub/Shower
Disposal
Indoor Features
- High Speed Internet Access
- Air Conditioning
- Heating
- Cable Ready
- Tub/Shower
Kitchen Features & Appliances
- Dishwasher
- Disposal
- Eat-in Kitchen
- Kitchen
- Oven
- Range
- Refrigerator
Model Details
- Hardwood Floors
- Carpet
- Tile Floors
- Vinyl Flooring
- Dining Room
- Walk-In Closets
- Linen Closet
- Furnished
- Window Coverings
- Balcony
3500 70th St,
Moline,
IL
61265
Moline sits where the Rock and Mississippi rivers converge, giving this Illinois city a genuine connection to the water that shapes everyday life here. Part of the greater Quad Cities region alongside Rock Island, Davenport, and Bettendorf, Moline carries a strong sense of place rooted in industrial history. The city is home to the global headquarters of Deere & Company, and the John Deere Pavilion draws visitors year-round as a true landmark attraction. Downtown Moline's Historic District showcases striking architecture while offering dining and entertainment options within a walkable stretch. Outdoor enthusiasts have plenty to explore, from the city's five boat launches and marina to miles of riverfront trails perfect for cycling and weekend strolls.
The rental market here offers solid variety, with traditional apartment communities, spacious townhomes, and smaller multifamily buildings spread across established neighborhoods.
Learn more about living in Moline
Average Prices by Area
Compare neighborhood and city base rent averages by bedroom.
| Walton Hills | Moline, IL | |
|---|---|---|
| Studio | - | $612 |
| 1 Bedroom | $905 | $868 |
| 2 Bedrooms | $1,055 | $1,014 |
| 3 Bedrooms | - | $1,387 |
Amenities
- Laundry Facilities
- Public Transportation
- Clubhouse
- Walk-Up
- Sundeck
- Grill
- Picnic Area
- Dog Park
- Pool
- Playground
- Walking/Biking Trails
- Easy Access To Shopping
- Optional Garages Available
- Public Parks Nearby
- Laundry in Building
- Oversized Walk in Closets Closets
- Vertical Blinds
- 2nd Floor
- Easy Access To Freeways
- Laundry Facilities in Each Building
- Outdoor
- Greenspace View
- Outdoor Pool
- Walking Paths
- Community Room with Full Kitchen
- Grills
- Top Floor
- Balconies with Most Floorplans
- Central Heat and Air
- Some Paid Utilities
- High Speed Internet Access
- Air Conditioning
- Heating
- Cable Ready
- Tub/Shower
- Dishwasher
- Disposal
- Eat-in Kitchen
- Kitchen
- Oven
- Range
- Refrigerator
- Hardwood Floors
- Carpet
- Tile Floors
- Vinyl Flooring
- Dining Room
- Walk-In Closets
- Linen Closet
- Furnished
- Window Coverings
- Balcony
Expenses
Recurring
Other Rent
$40
One-Time
Other Fee(s)
$350
Office Hours
309-865-5312
| Monday | 9am - 6pm |
|---|---|
| Tuesday | 9am - 6pm |
| Wednesday | 9am - 7pm |
| Thursday | 9am - 6pm |
| Friday | 9am - 6pm |
| Saturday | Closed |
| Sunday | Closed |
Education
| Colleges & Universities | Distance | ||
|---|---|---|---|
| Colleges & Universities | Distance | ||
| Walk: | 8 min | 0.4 mi | |
| Drive: | 16 min | 8.3 mi | |
| Drive: | 19 min | 11.2 mi | |
| Drive: | 21 min | 11.6 mi |
Rock Ridge Commons is within 8 minutes or 0.4 mile from Black Hawk College. It is also near Augustana College and Palmer College of Chiropractic.
Schools


Public Elementary School
Grades PK-5
265 Students
Nearby
Public Elementary School
Grades K-5
290 Students
Attendance Zone
Public Middle School
Grades 6-8
850 Students
Attendance Zone
Public High School
Grades 9-12
2,189 Students
Attendance Zone
Private Elementary, Middle & High School
Grades PK-12
Nearby
School data provided by
 The GreatSchools Rating helps parents compare schools within a state based on a variety of school quality indicators and provides a helpful picture of how effectively each school serves all of its students. Ratings are on a scale of 1 (below average) to 10 (above average) and can include test scores, college readiness, academic progress, advanced courses, equity, discipline and attendance data. We also advise parents to visit schools, consider other information on school performance and programs, and consider family needs as part of the school selection process.
View GreatSchools Rating Methodology
Data provided by GreatSchools.org © 2026. All rights reserved.
The GreatSchools Rating helps parents compare schools within a state based on a variety of school quality indicators and provides a helpful picture of how effectively each school serves all of its students. Ratings are on a scale of 1 (below average) to 10 (above average) and can include test scores, college readiness, academic progress, advanced courses, equity, discipline and attendance data. We also advise parents to visit schools, consider other information on school performance and programs, and consider family needs as part of the school selection process.
View GreatSchools Rating Methodology
Data provided by GreatSchools.org © 2026. All rights reserved.
Getting Around
 What do Walkability, Transit, Drivability, and Bikeability mean?
Walkability measures the walking distance to day-to-day needs.
Transit measures access to public transportation.
Drivability measures congestion, parking availability, and access to major roads.
Bikeability measures the suitability for cycling.
How It Works
What do Walkability, Transit, Drivability, and Bikeability mean?
Walkability measures the walking distance to day-to-day needs.
Transit measures access to public transportation.
Drivability measures congestion, parking availability, and access to major roads.
Bikeability measures the suitability for cycling.
How It Works
Somewhat Walkable
Walkability
30
/ 100
Good Public Transit
Transit
60
/ 100
Exceptionally Drivable
Drivability
90
/ 100
Somewhat Bikeable
Bikeability
30
/ 100
Scores provided by
What do Walkability, Transit, Drivability, and Bikeability mean?
Walkability measures the walking distance to day-to-day needs.
Transit measures access to public transportation.
Drivability measures congestion, parking availability, and access to major roads.
Bikeability measures the suitability for cycling.
How It Works
Active
Soundscore™
72
/ 100
Traffic
BusyAirport
ActiveBusinesses
CalmScores provided by
HowLoud What is a Sound Score Rating? A Sound Score Rating aggregates noise caused by vehicle traffic, airplane traffic and local sources. How It WorksRock Ridge Commons Photos
-
Rock Ridge Commons
-
1 Bedroom- Full Renovation
-
-
-
-
-
-
-
Does Rock Ridge Commons have in-unit laundry?
While Rock Ridge Commons does not provide in‑unit laundry, on‑site laundry facilities are available for shared resident use.
What utilities are included in rent at Rock Ridge Commons?
Utilities are not included in rent. Residents should plan to set up and pay for all services separately.
Is parking available at Rock Ridge Commons?
Parking is available at Rock Ridge Commons. Fees may apply depending on the type of parking offered. Contact this property for details.
Which floor plans are available, and what are the price ranges?
Rock Ridge Commons has one to two-bedrooms with rent ranges from $800/mo. to $1,125/mo.
Is Rock Ridge Commons pet-friendly?
Yes, Rock Ridge Commons welcomes pets. Breed restrictions, weight limits, and additional fees may apply. View this property's pet policy.
How much income do I need to rent at Rock Ridge Commons?
A good rule of thumb is to spend no more than 30% of your gross income on rent. Based on the lowest available rent of $800 for a one-bedroom, you would need to earn about $32,000 per year to qualify. Want to double-check your budget? Calculate how much rent you can afford with our Rent Affordability Calculator.
Does Rock Ridge Commons have move-in specials?
Rock Ridge Commons is offering Specials for eligible applicants, with rental rates starting at $800.
Does Rock Ridge Commons offer Matterport 3D tours?
Yes! Rock Ridge Commons offers 4 Matterport 3D Tours. Explore different floor plans and see unit level details, all without leaving home.
3500 70th St
Moline, IL 61265
Property Manager Responded