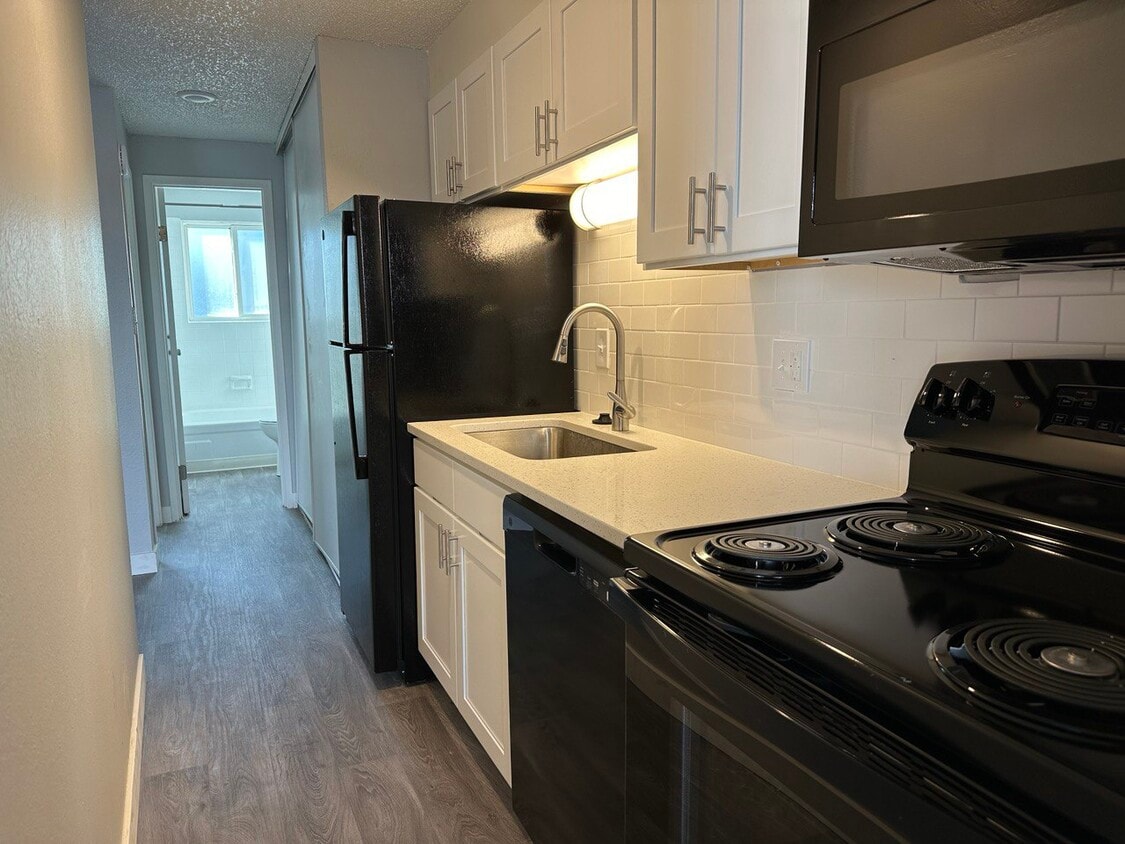
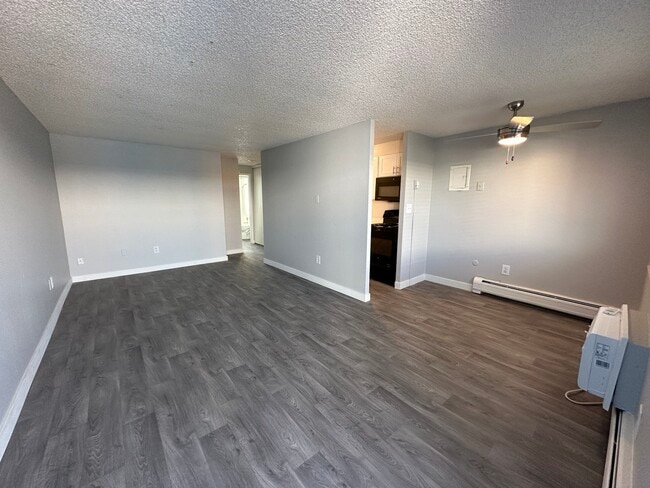
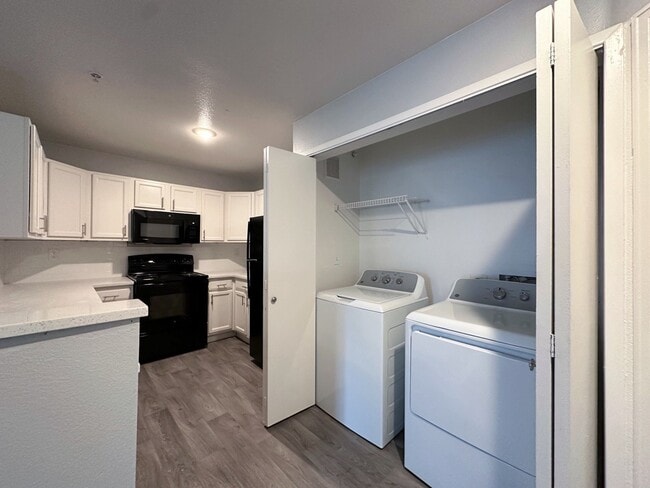
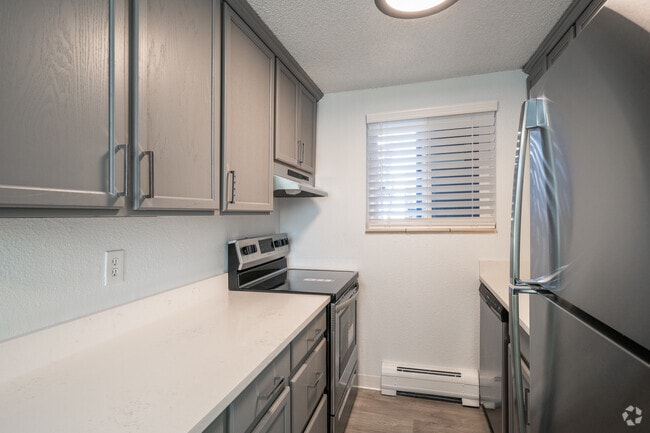
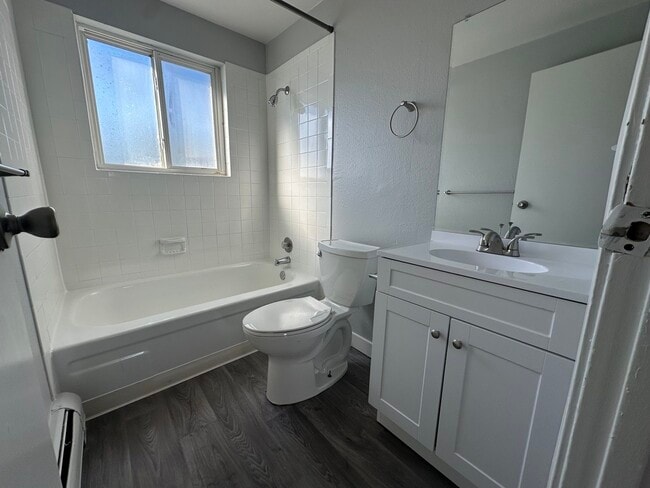
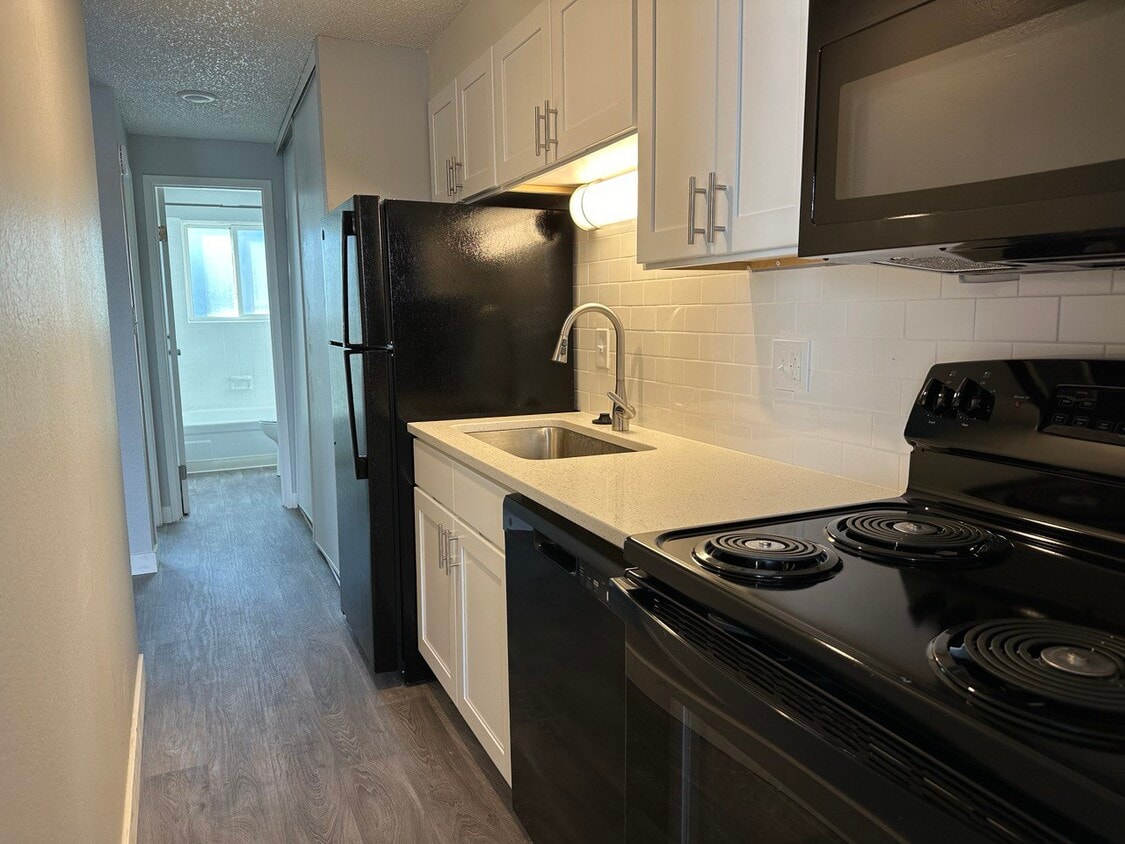
This single-floor unit offers a practical and clean layout designed for comfortable everyday living. The entryway opens into a bright living area finished with light wood-style luxury vinyl flooring, a textured ceiling, and a wall-unit air conditioner alongside baseboard heating. Multiple windows dressed with horizontal blinds allow natural light to filter throughout the space. The galley-style kitchen is efficiently arranged with gray shaker-style cabinetry spanning both upper and lower sections, white countertops, and stainless steel appliances including a refrigerator and electric range. A pass-through column separates the kitchen from the living area while maintaining an open, connected feel. The bedrooms are carpeted in a warm neutral tone, each featuring a ceiling fan with a built-in light fixture, baseboard heating, and windows that bring in natural light. The rooms offer a quiet, comfortable atmosphere well-suited for rest. The bathroom includes a full tub and shower combo with clean white tile surround and a window that provides natural ventilation and light. Throughout the unit, the design is straightforward and well-maintained, with consistent finishes that create a cohesive and move-in ready environment. Baseboard heating is present in multiple rooms, adding a reliable and consistent climate control option across the unit.
Perch on 52nd
7791-7797 W 52nd Ave,
Arvada,
CO
80002
Leasing Office:
7797 W 52nd Ave, Arvada, CO 80002
-
Total Monthly Price
$1,205 - $2,133
12 Month Lease
-
Bedrooms
1 - 2 bd
-
Bathrooms
1 - 2 ba
-
Square Feet
550 - 1,045 sq ft

Perch on 52nd is a quick commute to DIA, Lutheran Hospital, Regis University and Colorado Mills Mall. Individually controlled window air conditioning and heater, Two bedroom two bath come with stackable washer and dryer. New Renovated apartments includes vinyl plank flooring, new cabinets* and much more. Our community offers one-bedroom apartments, two-bedroom apartments one bath and two bedroom two bath apartments with washer and dryer. Work out at our lavish on-site fitness center and relax at our sparkling outdoor pool, with Two gas grills and Gas Fire Pit.. The Perch on 52nd is sure to be a perfect new home for you. Call and schedule an appointment with our friendly staff today!
Highlights
- Pool
- Planned Social Activities
- Pet Play Area
- Office
- Dog Park
- Picnic Area
- Elevator
- Grill
- Balcony
Pricing & Floor Plans
-
Unit 795107price $1,280square feet 550availibility Now
-
Unit 793307price $1,325square feet 550availibility Now
-
Unit 795206price $1,280square feet 550availibility Sep 10

-
Unit 791108price $1,305square feet 650availibility Sep 11
-
Unit 791303price $1,205square feet 650availibility Oct 10
-
Unit 793300price $1,480square feet 850availibility Now
-
Unit 791300price $1,560square feet 850availibility Now
-
Unit 791401price $1,655square feet 850availibility Now
-
Unit 77105price $2,005square feet 1,020availibility Now
-
Unit 77110price $2,105square feet 1,045availibility Now
-
Unit 78108price $2,130square feet 1,045availibility Now
-
Unit 77109price $2,055square feet 1,045availibility Aug 31
-
Unit 795107price $1,280square feet 550availibility Now
-
Unit 793307price $1,325square feet 550availibility Now
-
Unit 795206price $1,280square feet 550availibility Sep 10
-
Unit 791108price $1,305square feet 650availibility Sep 11
-
Unit 791303price $1,205square feet 650availibility Oct 10
-
Unit 793300price $1,480square feet 850availibility Now
-
Unit 791300price $1,560square feet 850availibility Now
-
Unit 791401price $1,655square feet 850availibility Now
-
Unit 77105price $2,005square feet 1,020availibility Now
-
Unit 77110price $2,105square feet 1,045availibility Now
-
Unit 78108price $2,130square feet 1,045availibility Now
-
Unit 77109price $2,055square feet 1,045availibility Aug 31
Fees and Policies
The fees listed below are community-provided and may exclude utilities or add-ons. All payments are made directly to the property and are non-refundable unless otherwise specified. Use the Cost Calculator to determine costs based on your needs.
-
Utilities & Essentials
-
General LiabilityGeneral Liability Charged per unit.$17 / mo
-
UB West Billing FeeUB West Billing Fee Charged per unit.$6 / mo
-
Prisma Credit Reporting FeePrisma Credit Reporting Fee Charged per unit.$7 - $10 / mo
-
Utility - Water/SewerCharged per unit.Usage-Based
-
Utility - GasCharged per unit.Usage-Based
-
TrashCharged per unit.Usage-Based
-
Utility - Storm waterCharged per unit.Varies / mo
-
WaterWater. Charged per unit.Varies / mo
-
SewerSewer. Charged per unit.Varies / mo
-
GasGas. Charged per unit.Varies / mo
-
-
One-Time Basics
-
Due at Move-In
-
Utility Set Up FeeCharged per unit.$10
-
Administrative FeeCharged per unit.$300
-
-
Due at Move-In
-
Dogs
-
One-Time Pet FeeMax of 2. Charged per pet.$0
-
Pet DepositMax of 2. Charged per pet.$300
-
Monthly Pet FeeMax of 2. Charged per pet.$35 / mo
60 lbs. Weight LimitRestrictions:2 pets (cats or dogs) 100lb. weight limit, breed and mix breed restrictions. Pet Deposit: $500 with $250 refundable and monthly pet fee of $35 per pet (up to two).Read More Read Less -
-
Cats
-
One-Time Pet FeeMax of 2. Charged per pet.$0
-
Pet DepositMax of 2. Charged per pet.$300
-
Monthly Pet FeeMax of 2. Charged per pet.$35 / mo
60 lbs. Weight LimitRestrictions: -
-
Liability Waiver (In lieu of renters insurance)Charged per occurrence.$16.50 / mo
Property Fee Disclaimer: Based on community-supplied data and independent market research. Subject to change without notice. May exclude fees for mandatory or optional services and usage-based utilities.
Details
Lease Options
-
12 mo
Property Information
-
Built in 1974
-
157 units/4 stories
Matterport 3D Tours
About Perch on 52nd
Perch on 52nd is a quick commute to DIA, Lutheran Hospital, Regis University and Colorado Mills Mall. Individually controlled window air conditioning and heater, Two bedroom two bath come with stackable washer and dryer. New Renovated apartments includes vinyl plank flooring, new cabinets* and much more. Our community offers one-bedroom apartments, two-bedroom apartments one bath and two bedroom two bath apartments with washer and dryer. Work out at our lavish on-site fitness center and relax at our sparkling outdoor pool, with Two gas grills and Gas Fire Pit.. The Perch on 52nd is sure to be a perfect new home for you. Call and schedule an appointment with our friendly staff today!
Perch on 52nd is an apartment community located in Jefferson County and the 80002 ZIP Code. This area is served by the Jeffco Public Schools attendance zone.
Unique Features
- 1 & 2 Bedroom Apartments For Rent Arvada, CO
- 2 Gas BBQ Grills
- 24 Hour Fitness Center
- 24 Hour Maintenance
- 24hr Fitness Center
- Arvada's Best Location at Wadsworth & 52nd Avenue
- Balcony/patio 2x2
- Cats and Dogs Welcome
- Central Heating And AC
- Close To Light Rail
- Close to Lots of Shopping
- Close to Major Highways
- Close to Regis University
- Clothes Center In Each Building
- Coffee Bar
- Community Heated Pool With 2 Gas Grills
- Elevator In Each Building
- Gas Fire Pit
- Gray Vinyl Plank Flooring
- Great access to shopping and Old-Town Arvada
- Great Freeway Access
- In Unit Washer And Dryer In Our 2x2
- Jefferson County Schools
- Laundry Room In Each Building
- Microwave In Select Apartment Homes
- Online Rent pay
- Oversized Closets
- Picnic Area with BBQ
- Seasonal Heated Pool
- Spacious Closets
- SS Appliance*
- Stainless Steel Appliances, Breakfast Bar
- Storage On Patio 2x2
- Urban Style Apartment Homes*
- Wall AC
- WIFI
Contact
Video Tours
Can't make it to the community? This community offers online virtual tours for prospective residents.
Community Amenities
Pool
Fitness Center
Laundry Facilities
Elevator
- Package Service
- Wi-Fi
- Laundry Facilities
- 24 Hour Access
- Online Services
- Planned Social Activities
- Pet Play Area
- Public Transportation
- Elevator
- Clubhouse
- Lounge
- Fitness Center
- Pool
- Courtyard
- Grill
- Picnic Area
- Dog Park
Apartment Features
Washer/Dryer
Air Conditioning
Dishwasher
High Speed Internet Access
Hardwood Floors
Microwave
Refrigerator
Wi-Fi
Indoor Features
- High Speed Internet Access
- Wi-Fi
- Washer/Dryer
- Air Conditioning
- Heating
- Ceiling Fans
- Cable Ready
- Storage Space
- Tub/Shower
- Sprinkler System
Kitchen Features & Appliances
- Dishwasher
- Disposal
- Ice Maker
- Stainless Steel Appliances
- Kitchen
- Microwave
- Oven
- Range
- Refrigerator
- Freezer
Model Details
- Hardwood Floors
- Carpet
- Vinyl Flooring
- Dining Room
- Office
- Built-In Bookshelves
- Views
- Skylights
- Window Coverings
- Large Bedrooms
- Balcony
- Patio
Located in the Front Range Urban Corridor, Arvada spans Jefferson and Adams counties, offering residents a comfortable suburban setting just 7 miles northwest of downtown Denver. Home to 124,402 residents, the city features housing options ranging from historic properties in Olde Town to contemporary apartment communities throughout the area. Current rental data shows one-bedroom apartments averaging $1,684, while two-bedroom units typically rent for $1,908. The rental market has seen modest rate decreases across most unit types over the past year.
Arvada's history as the site of the first Rocky Mountain gold discovery is preserved in the Olde Town district, which features local shops and restaurants in restored historic buildings. The city maintains extensive outdoor recreation opportunities, including the Two Ponds National Wildlife Refuge and a network of bike paths that earned recognition as a Silver Level Bicycle Friendly Community.
Learn more about living in ArvadaCompare neighborhood and city base rent averages by bedroom.
| Downtown Arvada | Arvada, CO | |
|---|---|---|
| Studio | $1,245 | $1,530 |
| 1 Bedroom | $1,552 | $1,656 |
| 2 Bedrooms | $1,988 | $1,873 |
| 3 Bedrooms | - | $2,365 |
- Package Service
- Wi-Fi
- Laundry Facilities
- 24 Hour Access
- Online Services
- Planned Social Activities
- Pet Play Area
- Public Transportation
- Elevator
- Clubhouse
- Lounge
- Courtyard
- Grill
- Picnic Area
- Dog Park
- Fitness Center
- Pool
- 1 & 2 Bedroom Apartments For Rent Arvada, CO
- 2 Gas BBQ Grills
- 24 Hour Fitness Center
- 24 Hour Maintenance
- 24hr Fitness Center
- Arvada's Best Location at Wadsworth & 52nd Avenue
- Balcony/patio 2x2
- Cats and Dogs Welcome
- Central Heating And AC
- Close To Light Rail
- Close to Lots of Shopping
- Close to Major Highways
- Close to Regis University
- Clothes Center In Each Building
- Coffee Bar
- Community Heated Pool With 2 Gas Grills
- Elevator In Each Building
- Gas Fire Pit
- Gray Vinyl Plank Flooring
- Great access to shopping and Old-Town Arvada
- Great Freeway Access
- In Unit Washer And Dryer In Our 2x2
- Jefferson County Schools
- Laundry Room In Each Building
- Microwave In Select Apartment Homes
- Online Rent pay
- Oversized Closets
- Picnic Area with BBQ
- Seasonal Heated Pool
- Spacious Closets
- SS Appliance*
- Stainless Steel Appliances, Breakfast Bar
- Storage On Patio 2x2
- Urban Style Apartment Homes*
- Wall AC
- WIFI
- High Speed Internet Access
- Wi-Fi
- Washer/Dryer
- Air Conditioning
- Heating
- Ceiling Fans
- Cable Ready
- Storage Space
- Tub/Shower
- Sprinkler System
- Dishwasher
- Disposal
- Ice Maker
- Stainless Steel Appliances
- Kitchen
- Microwave
- Oven
- Range
- Refrigerator
- Freezer
- Hardwood Floors
- Carpet
- Vinyl Flooring
- Dining Room
- Office
- Built-In Bookshelves
- Views
- Skylights
- Window Coverings
- Large Bedrooms
- Balcony
- Patio
| Monday | 9am - 5:30pm |
|---|---|
| Tuesday | 9am - 5:30pm |
| Wednesday | 9am - 5:30pm |
| Thursday | 9am - 5:30pm |
| Friday | 9am - 5:30pm |
| Saturday | 10am - 5pm |
| Sunday | Closed |
| Colleges & Universities | Distance | ||
|---|---|---|---|
| Colleges & Universities | Distance | ||
| Drive: | 5 min | 2.0 mi | |
| Drive: | 10 min | 4.7 mi | |
| Drive: | 17 min | 7.8 mi | |
| Drive: | 17 min | 7.9 mi |


 The GreatSchools Rating helps parents compare schools within a state based on a variety of school quality indicators and provides a helpful picture of how effectively each school serves all of its students. Ratings are on a scale of 1 (below average) to 10 (above average) and can include test scores, college readiness, academic progress, advanced courses, equity, discipline and attendance data. We also advise parents to visit schools, consider other information on school performance and programs, and consider family needs as part of the school selection process.
View GreatSchools Rating Methodology
Data provided by GreatSchools.org © 2026. All rights reserved.
Transportation options available in Arvada include Lakewood/Wadsworth, located 4.7 miles from Perch on 52nd. Perch on 52nd is near Denver International, located 28.1 miles or 37 minutes away.
| Transit / Subway | Distance | ||
|---|---|---|---|
| Transit / Subway | Distance | ||
|
|
Drive: | 9 min | 4.7 mi |
|
|
Drive: | 10 min | 5.0 mi |
|
|
Drive: | 11 min | 5.2 mi |
|
|
Drive: | 12 min | 5.5 mi |
|
|
Drive: | 12 min | 5.8 mi |
| Commuter Rail | Distance | ||
|---|---|---|---|
| Commuter Rail | Distance | ||
| Walk: | 14 min | 0.8 mi | |
| Drive: | 3 min | 1.1 mi | |
| Drive: | 4 min | 1.7 mi | |
| Drive: | 4 min | 1.7 mi | |
|
60Th & Sheridan - Arvada Gold Strike Station Track 1
|
Drive: | 9 min | 3.5 mi |
| Airports | Distance | ||
|---|---|---|---|
| Airports | Distance | ||
|
Denver International
|
Drive: | 37 min | 28.1 mi |
Scores provided by
 What do Walkability, Transit, Drivability, and Bikeability mean?
Walkability measures the walking distance to day-to-day needs.
Transit measures access to public transportation.
Drivability measures congestion, parking availability, and access to major roads.
Bikeability measures the suitability for cycling.
How It Works
What do Walkability, Transit, Drivability, and Bikeability mean?
Walkability measures the walking distance to day-to-day needs.
Transit measures access to public transportation.
Drivability measures congestion, parking availability, and access to major roads.
Bikeability measures the suitability for cycling.
How It Works
Traffic
BusyAirport
CalmBusinesses
ActiveScores provided by
HowLoud What is a Sound Score Rating? A Sound Score Rating aggregates noise caused by vehicle traffic, airplane traffic and local sources. How It WorksTime and distance from Perch on 52nd.
| Shopping Centers | Distance | ||
|---|---|---|---|
| Shopping Centers | Distance | ||
| Walk: | 7 min | 0.4 mi | |
| Walk: | 9 min | 0.5 mi | |
| Walk: | 12 min | 0.6 mi |
| Parks and Recreation | Distance | ||
|---|---|---|---|
| Parks and Recreation | Distance | ||
|
Wheat Ridge Active Adult Center
|
Drive: | 7 min | 3.0 mi |
|
Majestic View Nature Center
|
Drive: | 9 min | 3.2 mi |
|
Crown Hill Park
|
Drive: | 8 min | 3.5 mi |
|
Clements Community Center
|
Drive: | 8 min | 3.9 mi |
|
Van Bibber Park
|
Drive: | 11 min | 4.5 mi |
| Hospitals | Distance | ||
|---|---|---|---|
| Hospitals | Distance | ||
| Drive: | 5 min | 2.3 mi | |
| Drive: | 15 min | 8.3 mi | |
| Drive: | 15 min | 8.3 mi |
| Military Bases | Distance | ||
|---|---|---|---|
| Military Bases | Distance | ||
| Drive: | 51 min | 25.6 mi | |
| Drive: | 91 min | 72.5 mi | |
| Drive: | 101 min | 82.1 mi |
Perch on 52nd Photos
-
Perch on 52nd
-
2 BR, 1 BA - 850 SF
-
1x1 Living Room Renovation
-
2x2 Renovated Kitchen
-
2 BR, 1 BA - 850 SF
-
-
-
Kitchen and Dining
-
Dining Area
Models
-
1 Bedroom
-
Solana
-
1 Bedroom
-
1 Bedroom
-
2 Bedrooms
-
2 Bedrooms
Nearby Apartments
Within 50 Miles of Perch on 52nd
-
Rosemont West 84th
1327 W 84th Ave
Federal Heights, CO 80260
$1,385 - $1,980 Total Monthly Price
1-2 Br 12 Month Lease 5.9 mi
-
Kallisto at Bear Creek
2605 S Miller Dr
Lakewood, CO 80227
$1,556 - $3,062 Total Monthly Price
1-3 Br 12 Month Lease 8.9 mi
-
M2
4560 S Balsam Way
Denver, CO 80123
$1,624 - $2,925 Total Monthly Price
1-3 Br 11.0 mi
-
Residences at University Hills
2775 S Brook Dr
Denver, CO 80222
$1,760 - $3,310 Total Monthly Price
1-2 Br 12 Month Lease 11.7 mi
-
Helios
7901 E Belleview Ave
Englewood, CO 80111
$1,573 - $2,423 Total Monthly Price
1-2 Br 15.3 mi
-
Strata
16505 Green Valley Ranch Blvd
Denver, CO 80239
$1,521 - $2,611 Total Monthly Price
1-3 Br 15.4 mi
Perch on 52nd has units with in‑unit washers and dryers, making laundry day simple for residents.
Utilities are not included in rent. Residents should plan to set up and pay for all services separately.
Parking is available at Perch on 52nd. Fees may apply depending on the type of parking offered. Contact this property for details.
Perch on 52nd has one to two-bedrooms with rent ranges from $1,205/mo. to $2,133/mo.
Yes, Perch on 52nd welcomes pets. Breed restrictions, weight limits, and additional fees may apply. View this property's pet policy.
A good rule of thumb is to spend no more than 30% of your gross income on rent. Based on the lowest available rent of $1,205 for a one-bedroom, you would need to earn about $48,200 per year to qualify. Want to double-check your budget? Calculate how much rent you can afford with our Rent Affordability Calculator.
Perch on 52nd is not currently offering any rent specials. Check back soon, as promotions change frequently.
Yes! Perch on 52nd offers 6 Matterport 3D Tours. Explore different floor plans and see unit level details, all without leaving home.
Applicant has the right to provide the property manager or owner with a Portable Tenant Screening Report (PTSR) that is not more than 30 days old, as defined in § 38-12-902(2.5), Colorado Revised Statutes; and 2) if Applicant provides the property manager or owner with a PTSR, the property manager or owner is prohibited from: a) charging Applicant a rental application fee; or b) charging Applicant a fee for the property manager or owner to access or use the PTSR.
7791-7797 W 52nd Ave
Arvada, CO 80002