

This single-floor residence offers a practical and comfortable layout with a seamless flow between the living area and kitchen. The living space is finished with plush wall-to-wall carpeting and neutral-toned walls, creating a warm and welcoming atmosphere. A ceiling fan overhead adds both functionality and a casual aesthetic to the room. The kitchen is positioned on an elevated platform and features a breakfast bar counter, overhead cabinetry, a built-in microwave, and stainless steel appliances, making it both efficient and accessible from the living area. A tiled accent detail near the sliding glass door adds a subtle architectural touch to the space. Large floor-to-ceiling sliding glass doors dressed with vertical blinds allow generous natural light to filter into the living area while providing easy access to the private balcony. The balcony, framed by a painted wood railing, offers an open view of the surrounding community, including well-maintained green lawns, a colorful children's playground, parking areas, and mature trees stretching into the surrounding neighborhood — a lively and family-friendly outdoor setting visible from the comfort of home.
-
Monthly Rent
$905 - $1,030
-
Bedrooms
1 - 2 bd
-
Bathrooms
1 - 2 ba
-
Square Feet
707 - 1,023 sq ft

Highlights
- Den
- Pool
- Walk-In Closets
- Fireplace
- Sundeck
- Picnic Area
- Balcony
- Property Manager on Site
- Patio
Pricing & Floor Plans

-
Unit B10price $905square feet 707availibility Sep 21
-
Unit C04price $920square feet 707availibility Oct 23
-
Unit B15price $905square feet 707availibility Nov 18
-
Unit I12price $1,005square feet 865availibility Oct 21
-
Unit B18price $990square feet 865availibility Jan 1, 2027
-
Unit B02price $1,005square feet 865availibility Nov 30, 2027
-
Unit H03price $1,030square feet 1,023availibility Nov 13
-
Unit H15price $1,015square feet 1,023availibility Nov 27
-
Unit H13price $950square feet 796availibility Dec 5
-
Unit B10price $905square feet 707availibility Sep 21
-
Unit C04price $920square feet 707availibility Oct 23
-
Unit B15price $905square feet 707availibility Nov 18
-
Unit I12price $1,005square feet 865availibility Oct 21
-
Unit B18price $990square feet 865availibility Jan 1, 2027
-
Unit B02price $1,005square feet 865availibility Nov 30, 2027
-
Unit H03price $1,030square feet 1,023availibility Nov 13
-
Unit H15price $1,015square feet 1,023availibility Nov 27
-
Unit H13price $950square feet 796availibility Dec 5
Fees and Policies
The fees listed below are community-provided and may exclude utilities or add-ons. All payments are made directly to the property and are non-refundable unless otherwise specified.
-
Utilities & Essentials
-
TrashCharged per unit.$10 / mo
-
Monthly Billing FeeCharged per unit.$4 / mo
-
InternetCharged per unit.$50 / mo
-
Utility - Water/SewerCharged per unit.Usage-Based
-
-
One-Time Basics
-
Due at Application
-
Reservation/Holding FeeCharged per unit.$100
-
Security Deposit - RefundableCharged per unit.$300
-
Application Fee Per ApplicantCharged per applicant.$40
-
-
Due at Move-In
-
DepositCharged per unit.$300
-
-
Due at Application
-
Dogs
-
Dog FeeMax of 2. Charged per pet.$300
-
Dog RentCharged per pet.$25 / mo
Restrictions:Restricted breeds include Pit Bull, German Shepherd, Rottweiler, Wolf Dog, and any mix of these breeds. Final determination of breed eligibility rests with property staff.Read More Read LessComments -
-
Cats
-
Cat FeeMax of 2. Charged per pet.$300
-
Cat RentCharged per pet.$25 / mo
Restrictions:Comments -
-
Surface Lot
-
Washer/Dryer RentalCharged per rentable item.$40 / mo
-
One Time Billing Setup FeeCharged per occurrence.$10
-
Renter's Insurance Waiver ProgramAll residents are required to maintain active renter’s insurance or pay a monthly fee of $15/month to be enrolled in the Renter’s Insurance Waiver Program. The Waiver Program does not provide insurance coverage, however. Charged per occurrence.$15 / mo
Property Fee Disclaimer: Based on community-supplied data and independent market research. Subject to change without notice. May exclude fees for mandatory or optional services and usage-based utilities.
Details
Lease Options
-
6 - 18 Month Leases
Property Information
-
Built in 1986
-
168 units/3 stories
Matterport 3D Tours
About Pecan Grove
Pecan Grove Apartment Homes is an apartment community in Alexandria, Louisiana, with 1 and 2 bedroom apartments. Our community is near dining, shopping, and entertainment – plus our residents have quick access to Highway 28 and Route 71. We are near J.B. Nachman Elementary School and Riverside Hospital.Our community combines quality apartments, wonderful location, and excellent management to create a great experience. We are proud to provide wonderful apartment rentals in Alexandria, Louisiana. Our staff is here to serve you and create an enjoyable rental experience. Welcome home!
Pecan Grove is an apartment community located in Rapides County and the 71303 ZIP Code. This area is served by the Rapides Parish School District attendance zone.
Unique Features
- 24 Access Amazon Hub Package Locker
- BBQ/Picnic Area
- Carpeting
- Ceiling Fan
- Central Air Conditioning
- Electronic Thermostat
- Fully Equipped Kitchen with Garbage Disposal
- Large Closets
- Patio/Balcony
- View
- Washer & Dryer Connections
Community Amenities
Pool
Playground
Package Service
Picnic Area
- Package Service
- Maintenance on site
- Property Manager on Site
- Pool
- Playground
- Sundeck
- Picnic Area
Apartment Features
Washer/Dryer
Dishwasher
Washer/Dryer Hookup
High Speed Internet Access
Walk-In Closets
Microwave
Refrigerator
Tub/Shower
Indoor Features
- High Speed Internet Access
- Washer/Dryer
- Washer/Dryer Hookup
- Heating
- Ceiling Fans
- Cable Ready
- Tub/Shower
- Fireplace
Kitchen Features & Appliances
- Dishwasher
- Disposal
- Kitchen
- Microwave
- Oven
- Range
- Refrigerator
Model Details
- Carpet
- Vinyl Flooring
- Dining Room
- Den
- Walk-In Closets
- Window Coverings
- Balcony
- Patio
Spanning an area of 27 square miles, the city of Alexandria, Louisiana has a population of around 48,000 people. This moderately-sized city is among the largest in Rapides parish. Since the 2010 Census, it has been found that the city's population has been on the rise with no signs of stopping anytime soon. This is great for those who are looking for an up-and-coming area in which to live. The economy of this town is also booming, making this a wonderful place to move for those who want to start a new career or just be a part of this exciting city.
One of the biggest events in Alexandria is (of course!) Mardi Gras. This exciting event involves parades, great food, entertainment, and lots of fun. Alexandria is home to another popular festival, Que'in on the Red. This event involves Louisiana's world-famous barbeque cooked up by local chefs and plenty of live music. This tasty event takes place in March and is typically held at North Levee Park.
Learn more about living in Alexandria- Package Service
- Maintenance on site
- Property Manager on Site
- Sundeck
- Picnic Area
- Pool
- Playground
- 24 Access Amazon Hub Package Locker
- BBQ/Picnic Area
- Carpeting
- Ceiling Fan
- Central Air Conditioning
- Electronic Thermostat
- Fully Equipped Kitchen with Garbage Disposal
- Large Closets
- Patio/Balcony
- View
- Washer & Dryer Connections
- High Speed Internet Access
- Washer/Dryer
- Washer/Dryer Hookup
- Heating
- Ceiling Fans
- Cable Ready
- Tub/Shower
- Fireplace
- Dishwasher
- Disposal
- Kitchen
- Microwave
- Oven
- Range
- Refrigerator
- Carpet
- Vinyl Flooring
- Dining Room
- Den
- Walk-In Closets
- Window Coverings
- Balcony
- Patio
| Monday | 7am - 6pm |
|---|---|
| Tuesday | 7am - 6pm |
| Wednesday | 7am - 6pm |
| Thursday | 7am - 6pm |
| Friday | 7am - 6pm |
| Saturday | Closed |
| Sunday | Closed |
| Colleges & Universities | Distance | ||
|---|---|---|---|
| Colleges & Universities | Distance | ||
| Drive: | 16 min | 10.7 mi |


 The GreatSchools Rating helps parents compare schools within a state based on a variety of school quality indicators and provides a helpful picture of how effectively each school serves all of its students. Ratings are on a scale of 1 (below average) to 10 (above average) and can include test scores, college readiness, academic progress, advanced courses, equity, discipline and attendance data. We also advise parents to visit schools, consider other information on school performance and programs, and consider family needs as part of the school selection process.
View GreatSchools Rating Methodology
Data provided by GreatSchools.org © 2026. All rights reserved.
Scores provided by
 What do Walkability, Transit, Drivability, and Bikeability mean?
Walkability measures the walking distance to day-to-day needs.
Transit measures access to public transportation.
Drivability measures congestion, parking availability, and access to major roads.
Bikeability measures the suitability for cycling.
How It Works
What do Walkability, Transit, Drivability, and Bikeability mean?
Walkability measures the walking distance to day-to-day needs.
Transit measures access to public transportation.
Drivability measures congestion, parking availability, and access to major roads.
Bikeability measures the suitability for cycling.
How It Works
Traffic
BusyAirport
CalmBusinesses
CalmScores provided by
HowLoud What is a Sound Score Rating? A Sound Score Rating aggregates noise caused by vehicle traffic, airplane traffic and local sources. How It WorksPecan Grove Photos
-
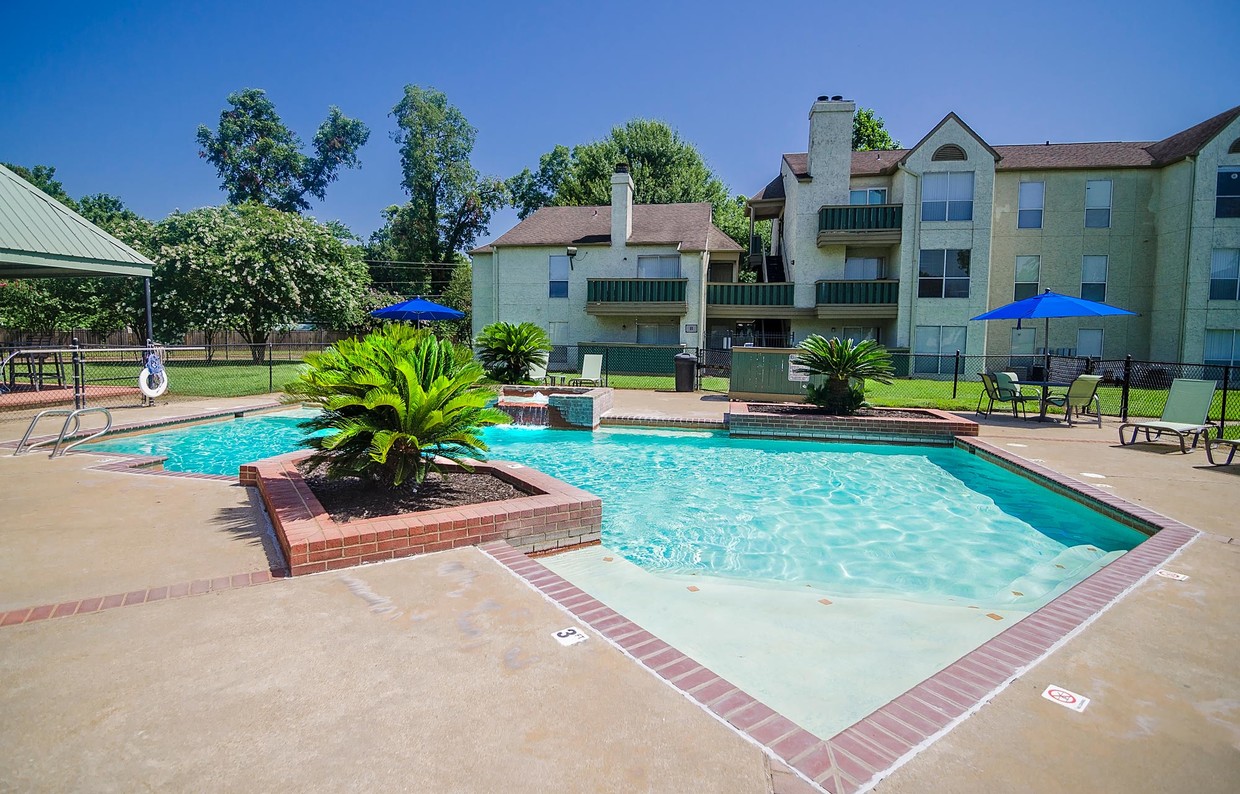
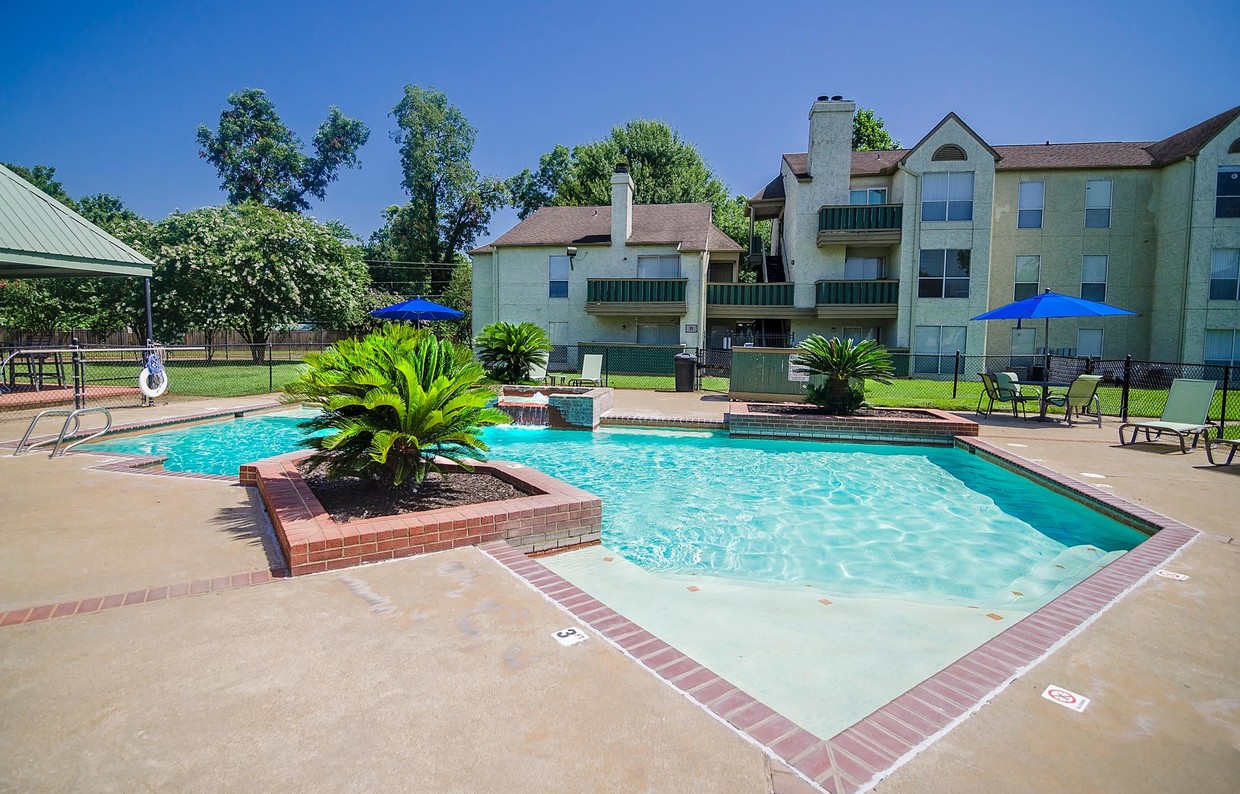
Sparkling Pool
-
The Sassafras
-
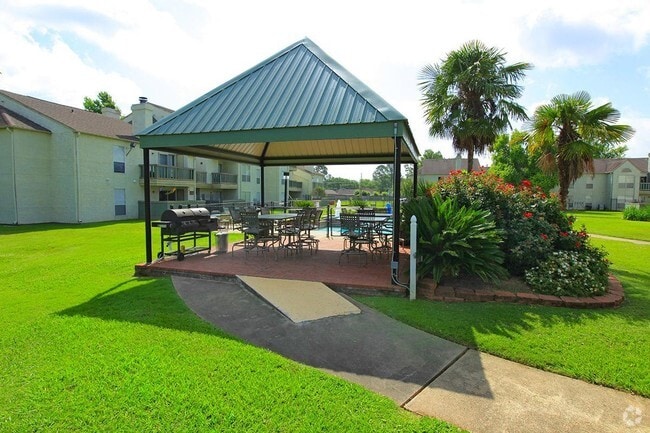
BBQ Area
-
-
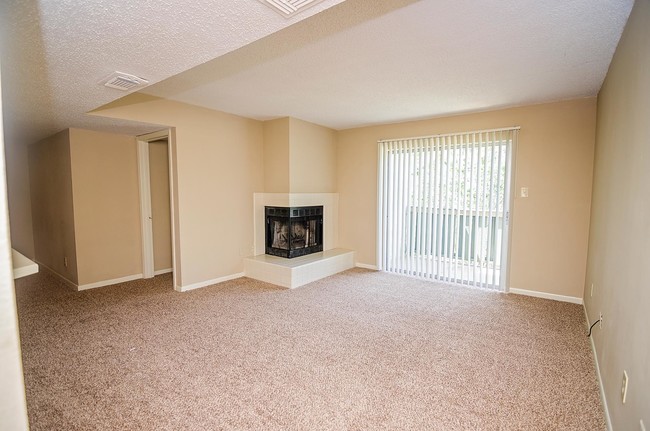
Wood Burning Fireplace
-
-
-
-
Nearby Apartments
Within 50 Miles of Pecan Grove
Pecan Grove has units with in‑unit washers and dryers, making laundry day simple for residents.
Utilities are not included in rent. Residents should plan to set up and pay for all services separately.
Parking is available at Pecan Grove. Contact this property for details.
Pecan Grove has one to two-bedrooms with rent ranges from $905/mo. to $1,030/mo.
Yes, Pecan Grove welcomes pets. Breed restrictions, weight limits, and additional fees may apply. View this property's pet policy.
A good rule of thumb is to spend no more than 30% of your gross income on rent. Based on the lowest available rent of $905 for a one-bedroom, you would need to earn about $36,200 per year to qualify. Want to double-check your budget? Calculate how much rent you can afford with our Rent Affordability Calculator.
Pecan Grove is offering Specials for eligible applicants, with rental rates starting at $905.
Yes! Pecan Grove offers 4 Matterport 3D Tours. Explore different floor plans and see unit level details, all without leaving home.
4335 Clubhouse Dr
Alexandria, LA 71303