Map
  • Add a Property
  • Renter Tools
    • Favorites
    • Saved Searches
  • Manage Rentals
  • Apartments For Rent
  • Houses For Rent
  • Condos For Rent
  • Townhomes For Rent
  • Help Center
  • Loveland Average Rent
  • Area Guide
  • Rent Calculator
  • Property Management Companies
English

Language

English Español
Apartments.com Logo
Manage Rentals      Sign Up / Sign In
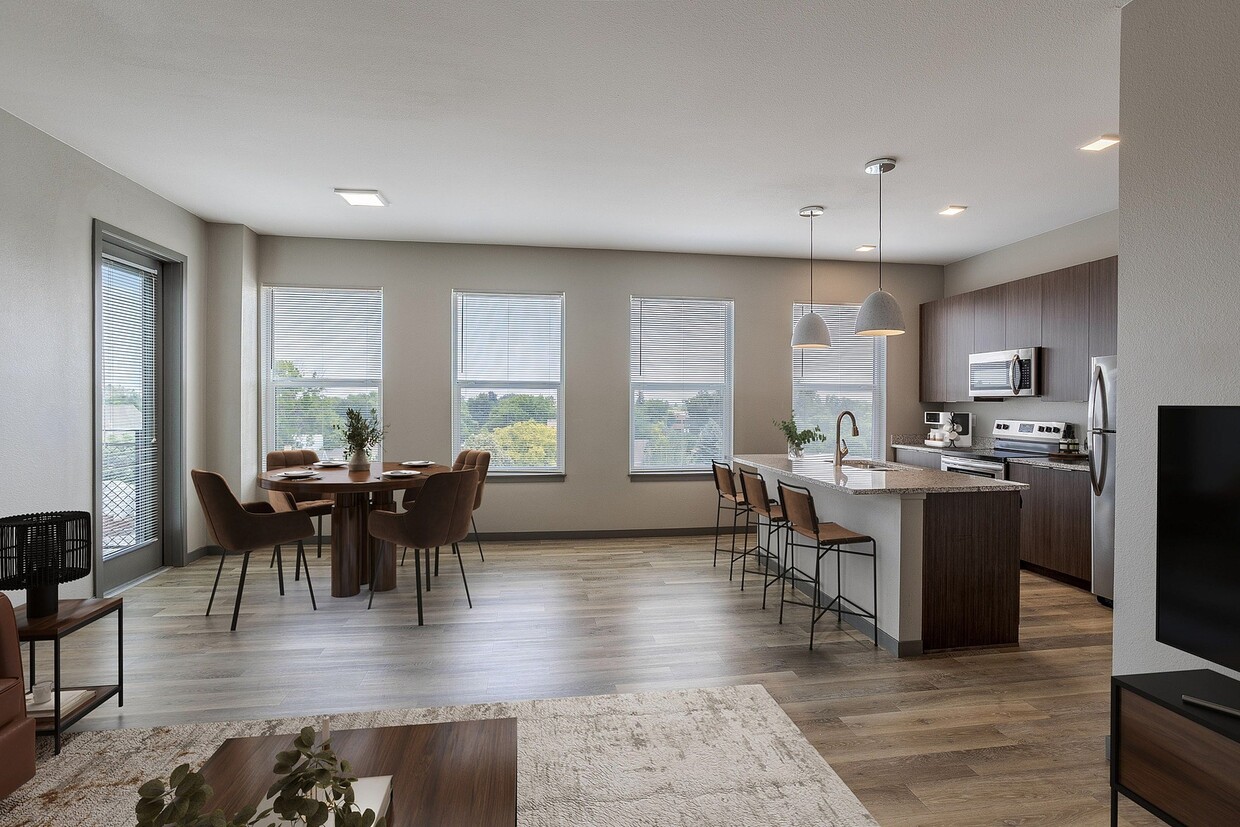
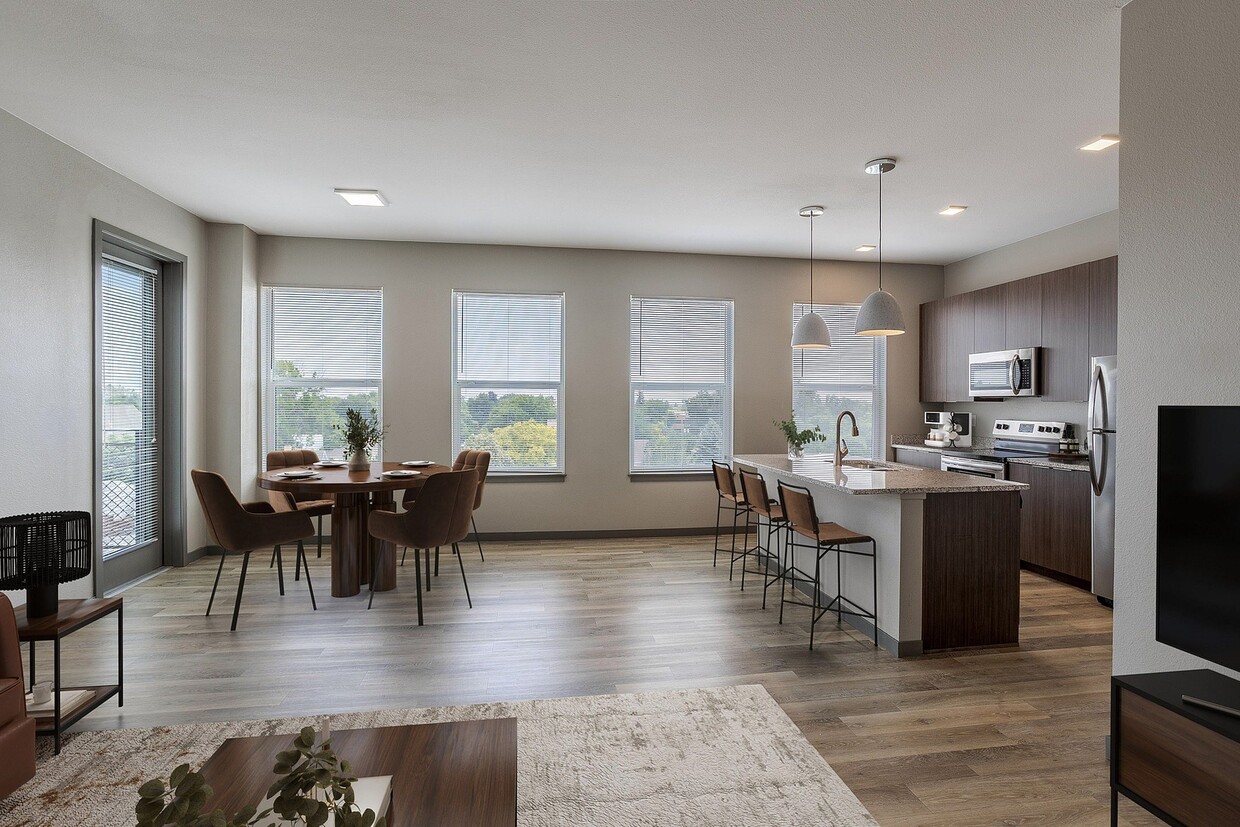
  • Open Floor Plan Living Area - Patina Flats at the Foundry Apartments
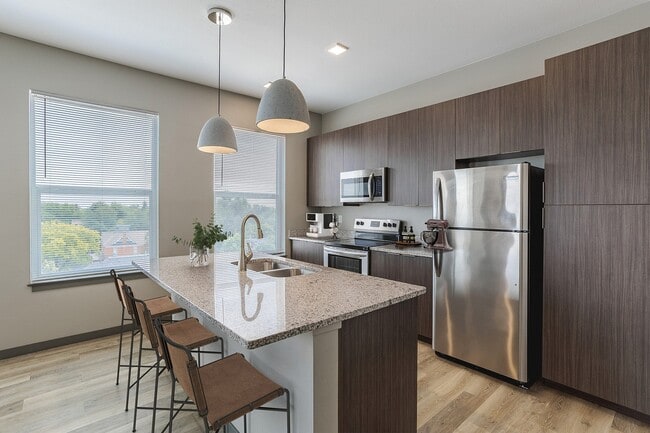
  • Beautiful Kitchen with Island - Patina Flats at the Foundry Apartments
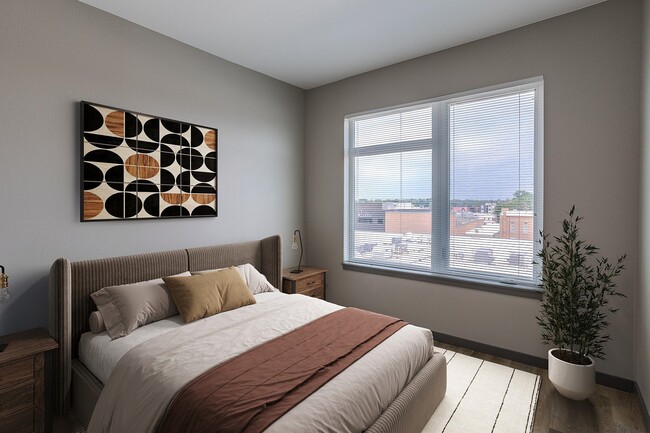
    Spacious Bedroom with Natural Light - Patina Flats at the Foundry Apartments
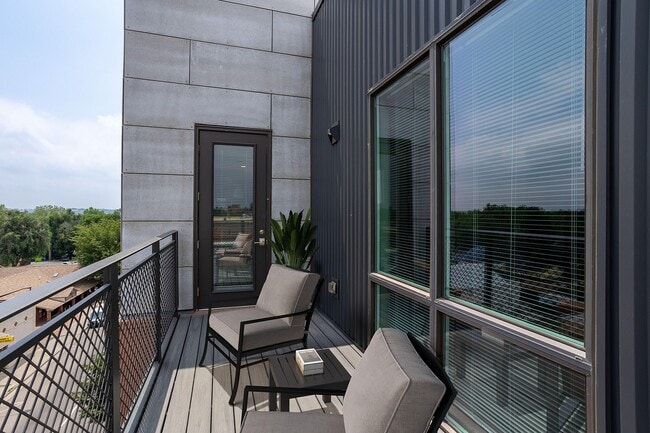
  • Balcony with views - Patina Flats at the Foundry Apartments
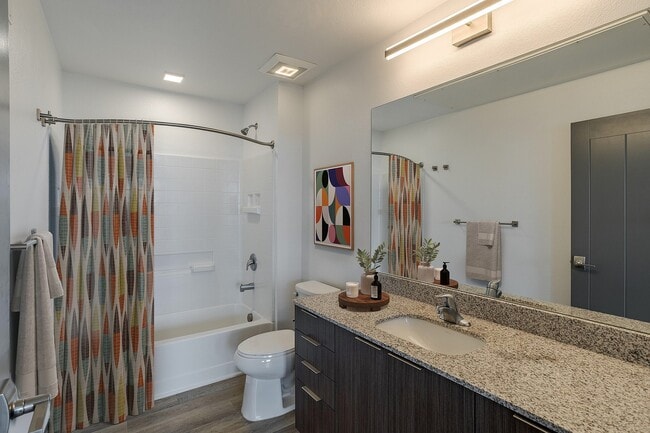
    Modern Bathroom - Patina Flats at the Foundry Apartments
Contact This Property
Schedule In-Person Tour

Tour Options: In-Person

Language: English

Open 10am - 6pm Today

View All Hours Office Hours Monday, 9am - 6pm Tuesday, 10am - 6pm Wednesday, 9am - 6pm Thursday, 10am - 6pm Friday, 9am - 6pm Saturday, 10am - 5pm Sunday, Closed

Contact This Property

Tour Options: In-Person

Language: English

Open 10am - 6pm Today

View All Hours Office Hours Monday, 9am - 6pm Tuesday, 10am - 6pm Wednesday, 9am - 6pm Thursday, 10am - 6pm Friday, 9am - 6pm Saturday, 10am - 5pm Sunday, Closed

Patina Flats at the Foundry Apartments media gallery Unit
call 970-292-7875
Floor Plan View Body
Viewing Floor: Select a unit to view pricing & availability
1 (4 units)
2 (1 unit)
3 (4 units)
4 (3 units)
5 (3 units)
Any
Studio
1
2
3
Any
1+
2+
Move-In Date
Colorado Larimer County Loveland Downtown Loveland

Patina Flats at the Foundry Apartments

246 N Cleveland Ave, Loveland, CO 80537

4.3
Renter Rating 7 Reviews
Verified Listing CoStar Verified® Listing

This Listing has been verified by CoStar’s listing verification process, which combines internal screening and fraud detection technology. Always beware of scams.

Today
Share Listing
Favorites
970-292-7875
Property Management Company Logo
  • Total Monthly Price

    $1,385 - $5,474

  • Bedrooms

    Studio - 3 bd

  • Bathrooms

    1 - 2 ba

  • Square Feet

    472 - 1,573 sq ft

Patina Flats at the Foundry Apartments
Property Management Company Logo
Share Listing
Favorites

Summer Savings: 4 Weeks Free

*Restrictions Apply. Offer is on select apartments and lease terms only. Pricing and offers are subject to change at any time. Offer cannot be combined with other specials or discounts.

Highlights

  • Top Rated by Renters
  • Media Center/Movie Theatre
  • Roof Terrace
  • Walk-In Closets
  • Deck
  • Fireplace
  • Gated
  • Elevator
  • Grill

Pricing & Floor Plans

filter results by bedrooms
Cost Calculator: Estimate your monthly and one-time fees.
Julian III
Starting at $1,439 Total Monthly Price Studio 1 Bath 492 Sq Ft $300 Deposit
4 Available units
Unit
Total Price
Sq Ft
Availability
Unit Details
  • Unit 246-111
    price $1,439
    square feet 492
    availibility Now
  • Unit 246-115
    price $1,497
    square feet 492
    availibility Now
  • Unit 246-113
    price $1,497
    square feet 492
    availibility Now
  • Unit 246-117
    price $1,447
    square feet 492
    availibility Sep 17

Julian II
$1,505 Total Monthly Price Studio 1 Bath 501 Sq Ft $300 Deposit
1 Available unit
Unit
Total Price
Sq Ft
Availability
Unit Details
  • Unit 245-307
    price $1,505
    square feet 501
    availibility Sep 8
Julian
Starting at $1,385 Total Monthly Price Studio 1 Bath 472 Sq Ft $300 Deposit
Matterport 3D Tour
2 Available units
Unit
Total Price
Sq Ft
Availability
Unit Details
  • Unit 246-301
    price $1,385
    square feet 472
    availibility Sep 9
  • Unit 246-511
    price $1,450
    square feet 472
    availibility Nov 30
Cascade V
$1,674 Total Monthly Price 1 Bed 1 Bath 686 Sq Ft $300 Deposit
1 Available unit
Unit
Total Price
Sq Ft
Availability
Unit Details
  • Unit 245-200
    price $1,674
    square feet 697
    availibility Now
Cascade II
Starting at $1,700 Total Monthly Price 1 Bed 1 Bath 621 Sq Ft $300 Deposit
3 Available units
Unit
Total Price
Sq Ft
Availability
Unit Details
  • Unit 246-404
    price $1,833
    square feet 621
    availibility Sep 7
  • Unit 246-502
    price $1,795
    square feet 621
    availibility Oct 1
  • Unit 246-513
    price $1,700
    square feet 621
    availibility Oct 5
Cascade III
Starting at $1,662 Total Monthly Price 1 Bed 1 Bath 668 Sq Ft $300 Deposit
2 Available units
Unit
Total Price
Sq Ft
Availability
Unit Details
  • Unit 246-312
    price $1,667
    square feet 665
    availibility Oct 2
  • Unit 246-407
    price $1,662
    square feet 668
    availibility Oct 23
Cascade IV
$1,785 Total Monthly Price 1 Bed 1 Bath 683 Sq Ft $300 Deposit
1 Available unit
Unit
Total Price
Sq Ft
Availability
Unit Details
  • Unit 246-414
    price $1,785
    square feet 668
    availibility Nov 10
Palisade
$2,087 Total Monthly Price 2 Beds 2 Baths 934 Sq Ft $300 Deposit
Matterport 3D Tour
1 Available unit
Unit
Total Price
Sq Ft
Availability
Unit Details
  • Unit 245-312
    price $2,087
    square feet 934
    availibility Nov 30
Olympus
$3,153 Total Monthly Price 3 Beds 2 Baths 1,573 Sq Ft $300 Deposit
1 Available unit
Unit
Total Price
Sq Ft
Availability
Unit Details
  • Unit 246-300
    price $3,153
    square feet 1,573
    availibility Now
Cascade
Call for Rent 1 Bed 1 Bath 639 Sq Ft
Available Soon
Matterport 3D Tour
Emerald II
Call for Rent 2 Beds 1 Bath 895 Sq Ft
Available Soon
Emerald
Call for Rent 2 Beds 1 Bath 834 Sq Ft
Available Soon
Matterport 3D Tour
Palisade II
Call for Rent 2 Beds 2 Baths 965 Sq Ft
Available Soon
Matterport 3D Tour
Palisade III
Call for Rent 2 Beds 2 Baths 1,002 Sq Ft
Available Soon
Palisade IV
Call for Rent 2 Beds 2 Baths 1,046 Sq Ft
Available Soon
Palisade V
Call for Rent 2 Beds 2 Baths 1,104 Sq Ft
Available Soon
Julian III
Starting at $1,439 Total Monthly Price Studio 1 Bath 492 Sq Ft $300 Deposit
4 Available units
Unit
Total Price
Sq Ft
Availability
Unit Details
  • Unit 246-111
    price $1,439
    square feet 492
    availibility Now
  • Unit 246-115
    price $1,497
    square feet 492
    availibility Now
  • Unit 246-113
    price $1,497
    square feet 492
    availibility Now
  • Unit 246-117
    price $1,447
    square feet 492
    availibility Sep 17

Julian II
$1,505 Total Monthly Price Studio 1 Bath 501 Sq Ft $300 Deposit
1 Available unit
Unit
Total Price
Sq Ft
Availability
Unit Details
  • Unit 245-307
    price $1,505
    square feet 501
    availibility Sep 8
Julian
Starting at $1,385 Total Monthly Price Studio 1 Bath 472 Sq Ft $300 Deposit
Matterport 3D Tour
2 Available units
Unit
Total Price
Sq Ft
Availability
Unit Details
  • Unit 246-301
    price $1,385
    square feet 472
    availibility Sep 9
  • Unit 246-511
    price $1,450
    square feet 472
    availibility Nov 30
Cascade V
$1,674 Total Monthly Price 1 Bed 1 Bath 686 Sq Ft $300 Deposit
1 Available unit
Unit
Total Price
Sq Ft
Availability
Unit Details
  • Unit 245-200
    price $1,674
    square feet 697
    availibility Now
Cascade II
Starting at $1,700 Total Monthly Price 1 Bed 1 Bath 621 Sq Ft $300 Deposit
3 Available units
Unit
Total Price
Sq Ft
Availability
Unit Details
  • Unit 246-404
    price $1,833
    square feet 621
    availibility Sep 7
  • Unit 246-502
    price $1,795
    square feet 621
    availibility Oct 1
  • Unit 246-513
    price $1,700
    square feet 621
    availibility Oct 5
Cascade III
Starting at $1,662 Total Monthly Price 1 Bed 1 Bath 668 Sq Ft $300 Deposit
2 Available units
Unit
Total Price
Sq Ft
Availability
Unit Details
  • Unit 246-312
    price $1,667
    square feet 665
    availibility Oct 2
  • Unit 246-407
    price $1,662
    square feet 668
    availibility Oct 23
Cascade IV
$1,785 Total Monthly Price 1 Bed 1 Bath 683 Sq Ft $300 Deposit
1 Available unit
Unit
Total Price
Sq Ft
Availability
Unit Details
  • Unit 246-414
    price $1,785
    square feet 668
    availibility Nov 10
Cascade
Call for Rent 1 Bed 1 Bath 639 Sq Ft
Available Soon
Matterport 3D Tour
Palisade
$2,087 Total Monthly Price 2 Beds 2 Baths 934 Sq Ft $300 Deposit
Matterport 3D Tour
1 Available unit
Unit
Total Price
Sq Ft
Availability
Unit Details
  • Unit 245-312
    price $2,087
    square feet 934
    availibility Nov 30
Emerald II
Call for Rent 2 Beds 1 Bath 895 Sq Ft
Available Soon
Emerald
Call for Rent 2 Beds 1 Bath 834 Sq Ft
Available Soon
Matterport 3D Tour
Palisade II
Call for Rent 2 Beds 2 Baths 965 Sq Ft
Available Soon
Matterport 3D Tour
Palisade III
Call for Rent 2 Beds 2 Baths 1,002 Sq Ft
Available Soon
Palisade IV
Call for Rent 2 Beds 2 Baths 1,046 Sq Ft
Available Soon
Palisade V
Call for Rent 2 Beds 2 Baths 1,104 Sq Ft
Available Soon
Olympus
$3,153 Total Monthly Price 3 Beds 2 Baths 1,573 Sq Ft $300 Deposit
1 Available unit
Unit
Total Price
Sq Ft
Availability
Unit Details
  • Unit 246-300
    price $3,153
    square feet 1,573
    availibility Now
* Price shown is total price based on community-supplied monthly required fees. Excludes user-selected optional fees and variable or usage-based fees and required charges due at or prior to move-in or at move-out.View Fees and Policies for details. Price, availability, fees, and any applicable rent special are subject to change without notice.
* Square footage definitions vary. Displayed square footage is approximate.

Fees and Policies

The fees listed below are community-provided and may exclude utilities or add-ons. All payments are made directly to the property and are non-refundable unless otherwise specified. Use the Cost Calculator to determine costs based on your needs.

  • Utilities & Essentials
    • Trash Admin Fee
      Varies by unit
    • Water/Sewer
      Varies by unit
    • Stormwater
      Varies by unit
    • Gas
      Varies by unit
    • Utility Admin Fee
      Varies by unit
    • Valet Trash Service
      Varies by unit
    • Rent Reporting
      Varies by unit
    • Internet
      Varies by unit
  • One-Time Basics
    • Application Fee
      Varies by unit
    • Administrative Fee
      Varies by unit
  • Dogs
    • Pet Fee
      Max of 2. Charged per pet.
      $0
    • Pet Deposit
      Max of 2. Charged per pet.
      $300
    • Monthly Pet Fee
      Max of 2. Charged per pet.
      $35 / mo
    0 lbs. Weight Limit, Pet interview, Spayed/Neutered
  • Cats
    • Pet Fee
      Max of 2. Charged per pet.
      $0
    • Pet Deposit
      Max of 2. Charged per pet.
      $300
    • Monthly Pet Fee
      Max of 2. Charged per pet.
      $35 / mo
    0 lbs. Weight Limit, Pet interview, Spayed/Neutered
  • Other Pets
    Max of 2
    Restrictions:
    Breed Restrictions Apply
    Read More Read Less
  • Pet Fees
    • Pet Deposit
      Max of 2. Charged per pet.
      $300
    • Pet Rent
      Max of 2. Charged per pet.
      $35 / mo
  • Covered
    • Parking Fee
      Charged per vehicle.
      $95 / mo
  • Parking
    • Parking
      Charged per rentable item.
      $95 / mo
  • Utility Connection Fee- one time
    Varies by unit

Property Fee Disclaimer: Based on community-supplied data and independent market research. Subject to change without notice. May exclude fees for mandatory or optional services and usage-based utilities.

Details

Lease Options

  • 3 - 16 Month Leases

Property Information

  • Built in 2018
  • 155 units/5 stories

Matterport 3D Tours

This contemporary rooftop amenity space seamlessly blends indoor comfort with outdoor recreation, all set against breathtaking panoramic mountain views. The centerpiece of the indoor area is a stylish pool table positioned beneath a retractable glass ceiling, which opens directly onto the outdoor terrace — flooding the space with natural light and creating a fluid indoor-outdoor experience. Large floor-to-ceiling glass panels and industrial-style overhead doors further enhance the open, airy atmosphere. The lounge area features a sleek linear fireplace set into a dramatic floor-to-ceiling textured tile accent wall, accompanied by modern furnishings including a marble-top coffee table, plush seating, and curated décor. Pool cues are neatly mounted on the wall nearby, underscoring the space's focus on recreation. The fully equipped kitchen is appointed with warm wood cabinetry, quartz countertops, a large island with bar seating, stainless steel appliances including a full-size refrigerator, and a professional-grade range hood — ideal for entertaining. The expansive outdoor terrace offers a foosball table, bench seating, a gas grill station, and open-air dining, all framed by cable-rail fencing and a pergola overhead. Sweeping mountain and cityscape views make this terrace a standout feature of the entire space.

Rooftop Lounge and Clubhouse
1/8
This contemporary rooftop amenity space seamlessly blends indoor comfort with outdoor recreation, all set against breathtaking panoramic mountain views. The centerpiece of the indoor area is a stylish pool table positioned beneath a retractable glass ceiling, which opens directly onto the outdoor terrace — flooding the space with natural light and creating a fluid indoor-outdoor experience. Large floor-to-ceiling glass panels and industrial-style overhead doors further enhance the open, airy atmosphere.

The lounge area features a sleek linear fireplace set into a dramatic floor-to-ceiling textured tile accent wall, accompanied by modern furnishings including a marble-top coffee table, plush seating, and curated décor. Pool cues are neatly mounted on the wall nearby, underscoring the space's focus on recreation.

The fully equipped kitchen is appointed with warm wood cabinetry, quartz countertops, a large island with bar seating, stainless steel appliances including a full-size refrigerator, and a professional-grade range hood — ideal for entertaining.

The expansive outdoor terrace offers a foosball table, bench seating, a gas grill station, and open-air dining, all framed by cable-rail fencing and a pergola overhead. Sweeping mountain and cityscape views make this terrace a standout feature of the entire space. This contemporary 790 square foot apartment in Loveland, CO, offers a harmonious blend of comfort and style. The open-concept design seamlessly integrates the kitchen and living areas, creating a spacious feel. The kitchen boasts modern appliances, including a stainless steel refrigerator and oven, complemented by sleek wooden cabinetry and granite countertops.

Both bedrooms feature plush carpeting, with the primary bedroom measuring a generous 140 square feet. Large windows throughout allow ample natural light, while a private balcony provides outdoor space and scenic views. The bathroom showcases a modern vanity, tiled shower/tub combination, and continues the hardwood flooring theme.

A standout feature is the in-unit laundry room, equipped with a stacked washer and dryer for convenience. The apartment's neutral color palette and clean lines create a canvas for personal style. With its thoughtful layout and modern amenities, this apartment offers a comfortable and functional living space in a desirable location.
Property Site Map

Select a unit to view pricing & availability

Any
Studio
1
2
3
Any
1+
2+
Move-In Date
Viewing Floor:
1 (4 units)
2 (1 unit)
3 (4 units)
4 (3 units)
5 (3 units)
Matterport 3D Tour Matterport 3D Tour
Matterport 3D Tour

About Patina Flats at the Foundry Apartments

Apartments in Loveland, CO, Patina Flats at the Foundry features studio, 1-, 2-, and 3-bedroom floor plans. Located in Larimer County and part of the Thompson School District, these apartments include in-home washers and dryers, hardwood-style flooring, large closets, and private patios or balconies for added outdoor space. The community offers a fitness center, elevator buildings, an outdoor sky lounge with scenic views, and garage parking options. These pet-friendly apartments allow up to two pets. Close to US-287 and US-34, with local landmarks like the Rialto Theater and Fairgrounds Park nearby, and convenient access to major employers including McKee Medical Center and the Medical Center of the Rockies.

Patina Flats at the Foundry Apartments is an apartment community located in Larimer County and the 80537 ZIP Code. This area is served by the Thompson R2-J School District attendance zone.

Unique Features

  • 1st Floor
  • 2nd Floor
  • 3rd Floor
  • 4th Floor
  • Airbnb-Friendly Apartments
  • Built-in Microwaves
  • Community Lounge with TV's and Fireplaces
  • Convenient Location
  • Fireside Lounge
  • Granite Countertops
  • Kitchen Island or Breakfast Bar
  • Mountain View
  • Outdoor Grill
  • Sky Lounge and Scenic Deck
  • Smoke Free Community
  • Stainless Steel Appliance Package
  • Unique Design Style
  • Upgraded Lighting

Contact

View Property Website
Language: English
Open 10am - 6pm Today
  • Monday, 9am - 6pm
  • Tuesday, 10am - 6pm
  • Wednesday, 9am - 6pm
  • Thursday, 10am - 6pm
  • Friday, 9am - 6pm
  • Saturday, 10am - 5pm
  • Sunday, Closed
Property Management Company Logo

Community Amenities

Fitness Center

Elevator

Roof Terrace

Grill

  • Guest Apartment
  • Elevator
  • Lounge
  • Fitness Center
  • Media Center/Movie Theatre
  • Gated
  • Roof Terrace
  • Grill

Apartment Features

Washer/Dryer

Air Conditioning

Walk-In Closets

Granite Countertops

  • Washer/Dryer
  • Air Conditioning
  • Ceiling Fans
  • Smoke Free
  • Cable Ready
  • Storage Space
  • Tub/Shower
  • Fireplace
  • Granite Countertops
  • Stainless Steel Appliances
  • Carpet
  • Vinyl Flooring
  • Vaulted Ceiling
  • Walk-In Closets
  • Balcony
  • Patio
  • Deck
Location
246 N Cleveland Ave, Loveland,
CO 80537
Get Directions
Schools Restaurants Groceries Coffee Banks Shops Fitness
| Edit
Edit Commute

Destination is required

Under 30 minutes

Commute Time is calculated at rush hour.
Neighborhood

Located in the center of scenic Loveland, Downtown Loveland is an eclectic, artsy district with a laid-back atmosphere Colorado is known for. Downtown Loveland offers affordable to upscale apartments and houses with scenic views of the Rockies available for rent. Perfect for art aficionados, foodies, and professionals, Downtown Loveland houses an array of chill breweries, cozy coffee shops, record stores, vintage stores, office buildings, casual eateries, fine dining restaurants, boutiques, art studios, and art galleries. There is never a dull moment in this neighborhood either with special events, art openings, and festivals happening year-round. Similar to many towns in the Mile High State, Loveland residents love fitness and the outdoors. Conveniently, Downtown Loveland is near several green spaces and bodies of water like Foote Lagoon, a large park with an amphitheater, trails, and a small lagoon.

Learn more about living in Downtown Loveland 
Average Prices by Area

Compare neighborhood and city base rent averages by bedroom.

Downtown Loveland Loveland, CO
Studio $1,375 $1,429
1 Bedroom $1,479 $1,563
2 Bedrooms $1,802 $1,808
3 Bedrooms $2,377 $2,386
Amenities
  • Guest Apartment
  • Elevator
  • Lounge
  • Gated
  • Roof Terrace
  • Grill
  • Fitness Center
  • Media Center/Movie Theatre
  • 1st Floor
  • 2nd Floor
  • 3rd Floor
  • 4th Floor
  • Airbnb-Friendly Apartments
  • Built-in Microwaves
  • Community Lounge with TV's and Fireplaces
  • Convenient Location
  • Fireside Lounge
  • Granite Countertops
  • Kitchen Island or Breakfast Bar
  • Mountain View
  • Outdoor Grill
  • Sky Lounge and Scenic Deck
  • Smoke Free Community
  • Stainless Steel Appliance Package
  • Unique Design Style
  • Upgraded Lighting
  • Washer/Dryer
  • Air Conditioning
  • Ceiling Fans
  • Smoke Free
  • Cable Ready
  • Storage Space
  • Tub/Shower
  • Fireplace
  • Granite Countertops
  • Stainless Steel Appliances
  • Carpet
  • Vinyl Flooring
  • Vaulted Ceiling
  • Walk-In Closets
  • Balcony
  • Patio
  • Deck
Expenses
Recurring
Unassigned Covered Parking $95
Cat Rent $35
Dog Rent $35
Other Rent $35
One-Time
Cat Fee $0
Cat Deposit $300
Dog Fee $0
Dog Deposit $300
Other Fee(s) $0
Other Deposit(s) $300
Office Hours
Monday 9am - 6pm
Tuesday 10am - 6pm
Wednesday 9am - 6pm
Thursday 10am - 6pm
Friday 9am - 6pm
Saturday 10am - 5pm
Sunday Closed
970-292-7875
Education
Colleges & Universities Distance
Front Range C.C., Larimer
Drive: 19 min 10.3 mi
Colorado State Univ., South
Drive: 22 min 11.8 mi
Colorado State University
Drive: 24 min 13.0 mi
Colorado State Univ., Main
Drive: 27 min 13.4 mi
Patina Flats at the Foundry Apartments is within 19 minutes or 10.3 miles from Front Range C.C., Larimer. It is also near Colorado State Univ., South and Colorado State University.
Schools
  • Public Schools
  • Private Schools
Truscott Elementary School
Public Elementary School
Grades K-5
194 Students
Attendance Zone
GreatSchools rating: 4 out of 10
Bacon Elementary School
Public Elementary School
Grades PK-5
397 Students
Nearby
GreatSchools rating: 9 out of 10
Bill Reed Middle School
Public Middle School
Grades 6-8
530 Students
Attendance Zone
GreatSchools rating: 3 out of 10
Thompson Valley High School
Public High School
Grades 9-12
1,005 Students
Attendance Zone
GreatSchools rating: 4 out of 10
St John The Evangelist Catholic School
Private Elementary & Middle School
Grades PK-8
175 Students
Nearby
Reflections For Youth Academy
Private Middle & High School
Grades 6-12
Nearby
School data provided by GreatSchools The GreatSchools Rating helps parents compare schools within a state based on a variety of school quality indicators and provides a helpful picture of how effectively each school serves all of its students. Ratings are on a scale of 1 (below average) to 10 (above average) and can include test scores, college readiness, academic progress, advanced courses, equity, discipline and attendance data. We also advise parents to visit schools, consider other information on school performance and programs, and consider family needs as part of the school selection process.

View GreatSchools Rating Methodology


Data provided by GreatSchools.org © 2026. All rights reserved.
Transportation
Commuter Rail Distance
Eastlake - 124Th Station Track 2
Drive: 47 min 38.5 mi
Northglenn - 112Th Station Track 2
Drive: 49 min 40.5 mi
Northglenn - 112Th Station Track 1
Drive: 49 min 40.5 mi
Getting Around
Fairly Walkable
Walkability
50 / 100
Limited Public Transit
Transit
20 / 100
Exceptionally Drivable
Drivability
100 / 100
Fairly Bikeable
Bikeability
50 / 100

Scores provided by

Local Logic What do Walkability, Transit, Drivability, and Bikeability mean? Walkability measures the walking distance to day-to-day needs. Transit measures access to public transportation. Drivability measures congestion, parking availability, and access to major roads. Bikeability measures the suitability for cycling. How It Works
Busy
Soundscore™
64 / 100

Traffic

Busy

Airport

Calm

Businesses

Busy

Scores provided by

HowLoud What is a Sound Score Rating? A Sound Score Rating aggregates noise caused by vehicle traffic, airplane traffic and local sources. How It Works
Points of Interest

Time and distance from Patina Flats at the Foundry Apartments.

Shopping Centers Distance
427 Garfield Ave
Walk: 6 min 0.3 mi
Lincoln Place
Walk: 8 min 0.4 mi
Westlake Shopping Center
Walk: 9 min 0.5 mi
Patina Flats at the Foundry Apartments has 3 shopping centers within 0.5 mile, which is about a 9-minute walk. The miles and minutes will be for the farthest away property.
Parks and Recreation Distance
Boyd Lake State Park
Drive: 11 min 4.4 mi
Devil's Backbone Open Space
Drive: 9 min 5.1 mi
Blue Sky Trail
Drive: 9 min 5.1 mi
Rimrock Open Space
Drive: 11 min 6.1 mi
Pelican Marsh Natural Area
Drive: 13 min 7.0 mi
Patina Flats at the Foundry Apartments has 5 parks within 7.0 miles, including Boyd Lake State Park, Devil's Backbone Open Space, and Blue Sky Trail.
Hospitals Distance
Hospitals Distance
McKee Medical Center
Drive: 5 min 2.6 mi
Medical Center of the Rockies
Drive: 10 min 5.4 mi
Clear View Behavioral Health
Drive: 12 min 6.4 mi
Patina Flats at the Foundry Apartments has 3 hospitals within 6.4 miles, the nearest is McKee Medical Center which is 2.6 miles away and a 5 minute drive.
Military Bases Distance
Cheyenne Airport Air Guard Station
Drive: 68 min 61.6 mi
Buckley Space Force Base
Drive: 94 min 66.3 mi
Patina Flats at the Foundry Apartments is 61.6 miles from Cheyenne Airport Air Guard Station, and is convenient to other military bases, including Buckley Space Force Base.


Reviews for Patina Flats at the Foundry Apartments

4.3
Renter Rating
5 Stars
5
4 Stars
1
3 Stars
0
2 Stars
0
1 Star
1
Share details of your own experience with this property
Renter Reviews 7 Reviews
 
  • Most Recent
  • Most Helpful
  • Rating Low-High
  • Rating High-Low
Submitted by a verified resident of the apartment community. Participating residents may receive reward points in exchange for posting a review during their lease term, regardless of the nature of the review. Delete

Property Manager Responded:

Property Manager Responded

Show full review Show less
Was this helpful? Vote review helpful Thanks for your feedback!
Flag Review
  1. ...
  2. ...

Patina Flats at the Foundry Apartments Photos

  • Open Floor Plan Living Area

  • Rooftop Lounge and Clubhouse

  • Beautiful Kitchen with Island

  • Spacious Bedroom with Natural Light

  • Balcony with views

  • Modern Bathroom

  • Bedroom with Large Window

  • Walk-in Closet

  • Full Bathroom and Laundry Machines

Models

  • Studio | 1 Bath | 472 SF

  • Studio | 1 Bath | 472 SF

  • Studio | 1 Bath | 492 SF

  • Studio | 1 Bath | 492 SF

  • Studio | 1 Bath | 501 SF

  • Studio | 1 Bath | 501 SF

Nearby Apartments

Within 50 Miles of Patina Flats at the Foundry Apartments

  • PeakView by Horseshoe Lake Apartments

    341 Knobcone Dr

    Loveland, CO 80538

    $1,613 - $4,058 Total Monthly Price

    1-3 Br 3.2 mi

  • PeakView at T-Bone Ranch Apartments

    4750 W 29th St

    Greeley, CO 80634

    $1,439 - $3,912 Total Monthly Price

    1-3 Br 16.7 mi

  • Destination at Arista Apartments

    8705 Parkland St

    Broomfield, CO 80021

    $1,707 - $4,983 Total Monthly Price

    1-3 Br 33.8 mi

  • Bristol Village Apartments

    17201 E Walsh Way

    Aurora, CO 80017

    $1,550 - $3,186 Total Monthly Price

    1-3 Br 50.0 mi

  • Bella Terra at City Center Apartments

    15400 E Evans Ave

    Aurora, CO 80013

    $1,476 - $2,748 Total Monthly Price

    1-2 Br 51.5 mi

Frequently Asked Questions
Does this property have in-unit laundry?

This property has units with in‑unit washers and dryers, making laundry day simple for residents.

What utilities are included in rent at this property?

Utilities are not included in rent. Residents should plan to set up and pay for all services separately.

Is parking available at this property?

Parking is available at this property. Fees may apply depending on the type of parking offered. Contact this property for details.

Which floor plans are available, and what are the price ranges?

This property has studios to three-bedrooms with rent ranges from $1,385/mo. to $5,474/mo.

Is this property pet-friendly?

Yes, this property welcomes pets. Breed restrictions, weight limits, and additional fees may apply. View this property's pet policy.

How much income do I need to rent at this property?

A good rule of thumb is to spend no more than 30% of your gross income on rent. Based on the lowest available rent of $1,385 for a studio, you would need to earn about $55,400 per year to qualify. Want to double-check your budget? Calculate how much rent you can afford with our Rent Affordability Calculator.

Does this property have move-in specials?

This property is offering Specials for eligible applicants, with rental rates starting at $1,385.

Does this property offer Matterport 3D tours?

Yes! This property offers 8 Matterport 3D Tours. Explore different floor plans and see unit level details, all without leaving home.

Can I submit a Portable Tenant Screening Report when I apply?

Applicant has the right to provide the property manager or owner with a Portable Tenant Screening Report (PTSR) that is not more than 30 days old, as defined in § 38-12-902(2.5), Colorado Revised Statutes; and 2) if Applicant provides the property manager or owner with a PTSR, the property manager or owner is prohibited from: a) charging Applicant a rental application fee; or b) charging Applicant a fee for the property manager or owner to access or use the PTSR.
Back To Top
Send a Message
Contact Property
enter move in date in the format: 2 digit month / 2 digit day / 4 digit year

I would like to... Optional

Send Message

Submitting Request

Send a Message
Contact Property

Thank you! Your email has been sent.

Error

Report an Issue Print Get Directions
Try These Popular Nearby Searches

Nearby Cities

  • Berthoud Rentals
  • Johnstown Rentals
  • Windsor Rentals

Neighborhood Apartment Rentals

  • Clear View Apartments for Rent
  • Sugarloaf Estates South Apartments for Rent
  • Boyd Lake Shores Apartments for Rent
  • Ivanhoe Apartments for Rent
  • Greenbriar Apartments for Rent
  • Lakeview Apartments for Rent
  • Somerset Park Apartments for Rent
  • Kendall Brook Apartments for Rent
  • Emerald Glen Apartments for Rent
  • Downtown Loveland Apartments for Rent

Loveland Apartments by Zip Code

  • Apartments in 80537 for Rent
  • Apartments in 80528 for Rent
  • Apartments in 80538 for Rent
  • Apartments in 80525 for Rent
  • Apartments in 80513 for Rent
  • Apartments in 80534 for Rent
  • Apartments in 80526 for Rent
  • Apartments in 80550 for Rent
  • Apartments in 80547 for Rent

Other Rental Types

  • Loveland Houses for Rent
  • Loveland Condos for Rent
  • Loveland Townhomes for Rent
  • Private Landlord Rentals Loveland
  • Loveland Duplex Rentals
  • About Us
  • Advertise
  • Legal Notices
  • Privacy Notice
  • Avoid Scams
  • Accessibility
  • Calculate Rent Affordability
  • Renterverse
  • Sitemap
Property Logo
apartments.com
© 2026 CoStar Group, Inc. Equal Housing Opportunity

Equal Housing Opportunity

© 2026 CoStar Group, Inc.

Equal Housing Opportunity

Ready to Apply?

Good News! This rental is accepting applications through Apartments.com. Act now and your $ purchase will include 9 additional FREE application submissions to participating properties.

Or if you already have an account


Required

Required

Valid Email Required

You must acknowledge the disclaimer to continue
Next
You're leaving Apartments.com

Do you want this property to contact you?

Required

Required

Valid Email Required

Continue to Property Website Skip this Step
Continue

Take me to this property's website
Schedule Tour
Interested in this property? Schedule a tour today.
Rate & Review Patina Flats at the Foundry Apartments
Please select a rating
50 character minimum
By clicking submit, I agree to the Apartments.com Terms of Service and the Ratings & Reviews Terms of Use.
Share This Listing
Listing Image

246 N Cleveland Ave

Loveland, CO 80537

Email

Link Copied

(970) 292-7875
Get Directions
Schools Restaurants Groceries Coffee Banks Shops Fitness
Select a unit to view pricing and availability
Floor
1 (4 units)
2 (1 unit)
3 (4 units)
4 (3 units)
5 (3 units)
Any
Studio
1
2
3
Any
1+
2+
Move-In Date
Matterport 3D Tour Matterport 3D Tour
Matterport 3D Tour

