Map
  • Add a Property
  • Renter Tools
    • Favorites
    • Saved Searches
  • Manage Rentals
  • Apartments For Rent
  • Houses For Rent
  • Condos For Rent
  • Townhomes For Rent
  • Help Center
  • Area Guide
  • Rent Calculator
English

Language

English Español
Apartments.com Logo
Manage Rentals      Sign Up / Sign In
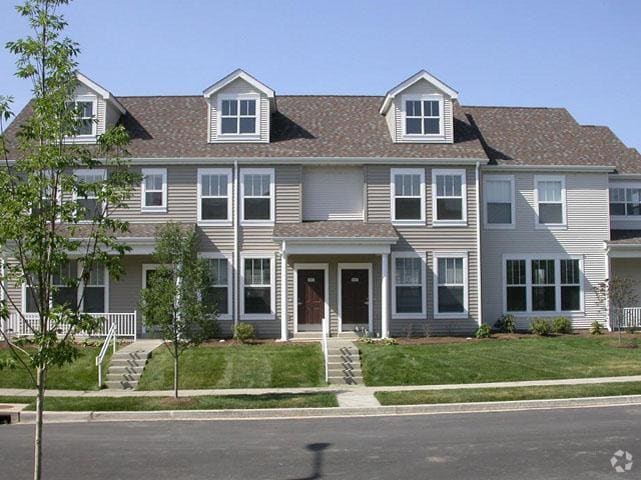
  • Primary Photo - Parsons Place
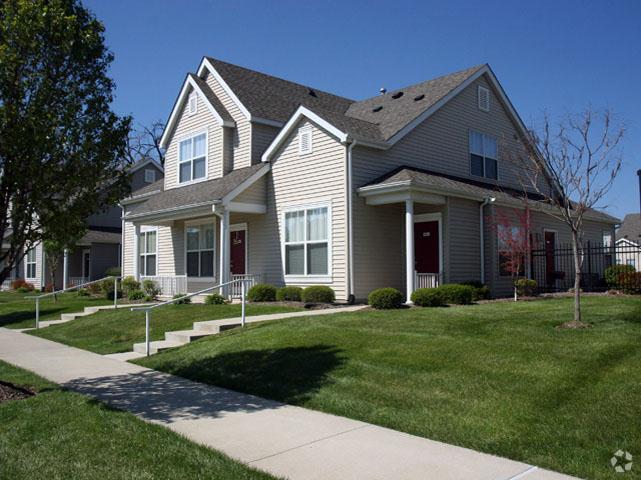
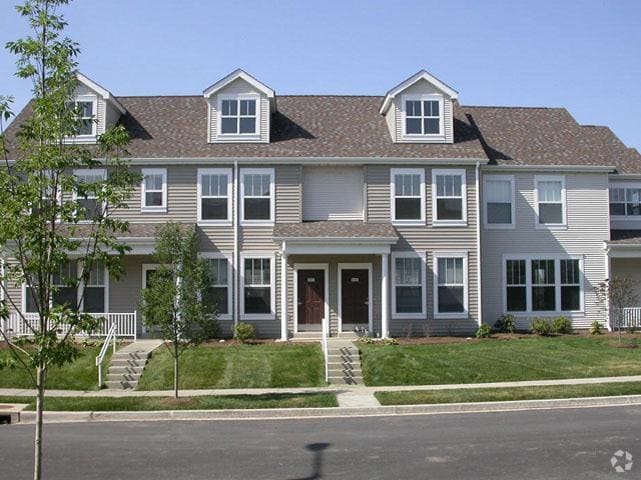
  • Building - Parsons Place
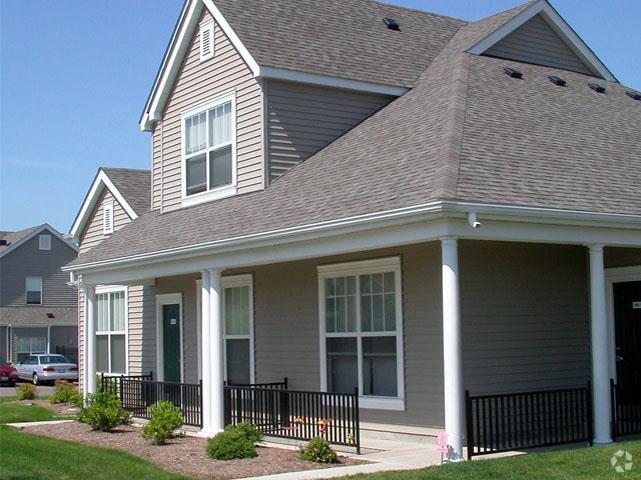
    Building - Parsons Place

  • Building - Parsons Place
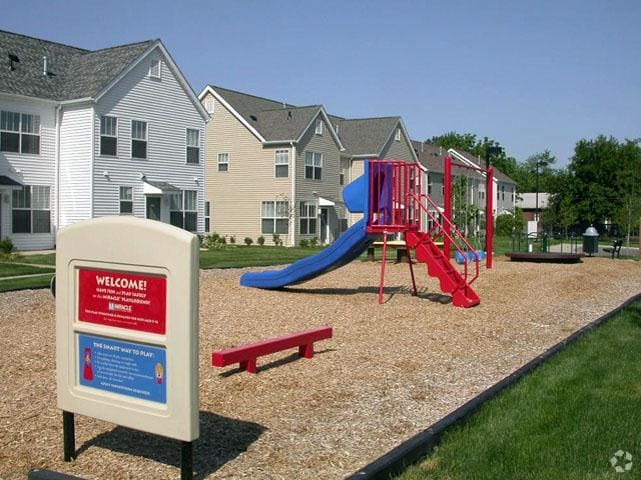
    Tot Lot - Parsons Place
Contact This Property

Language: English

Open 9am - 5pm Today

View All Hours Office Hours Monday - Friday, 9am - 5pm Saturday & Sunday, Closed

Parsons Place media gallery Unit
call 618-297-8490
Floor Plan View Body
Illinois St. Clair County East Saint Louis

Parsons Place

1060 N 18th St, East Saint Louis, IL 62205

Be the First to Rate & Review
Verified Listing CoStar Verified® Listing

This Listing has been verified by CoStar’s listing verification process, which combines internal screening and fraud detection technology. Always beware of scams.

Today
Share Listing
Favorites
618-297-8490
Property Management Company Logo
  • Monthly Rent

    $801 - $1,566

  • Bedrooms

    1 - 3 bd

  • Bathrooms

    1 - 2 ba

  • Square Feet

    722 - 1,295 sq ft

Parsons Place
Property Management Company Logo
Share Listing
Favorites

Parsons Place Apartments in East St. Louis offers one- and two-bedroom apartments and two- and three-bedroom townhomes with washers and dryers, walk-in closets, and energy-efficient appliances. Enjoy a pool, clubhouse, playground, and easy highway access.

Read More

Highlights

  • Pool
  • Walk-In Closets
  • Controlled Access
  • Island Kitchen

Pricing & Floor Plans

filter results by bedrooms
1 Bdrm Garden, 722 SqFt, Tax Credit, 50% AMI
$851 1 Bed 1 Bath 722 Sq Ft
1 Available unit
Unit
Base Price
Sq Ft
Availability
Unit Details
  • Unit 23-1902C
    price $851
    square feet 722
    availibility Now
2 Bdrm Garden, 885 SqFt, Tax Credit, 40% AMI
$801 2 Beds 1 Bath 885 Sq Ft
1 Available unit
Unit
Base Price
Sq Ft
Availability
Unit Details
  • Unit 10-1900F
    price $801
    square feet 885
    availibility Now
2 Bdrm Garden, 847 SqFt, Tax Credit, 50% AMI
Starting at $1,020 2 Beds 1 Bath 847 Sq Ft
2 Available units
Unit
Base Price
Sq Ft
Availability
Unit Details
  • Unit 12-1813C
    price $1,020
    square feet 847
    availibility Now
  • Unit 19-1918A
    price $1,020
    square feet 847
    availibility Now
2 Bdrm Townhome, 996 SqFt, Tax Credit, 60% AMI
$1,228 2 Beds 1 Bath 996 Sq Ft
1 Available unit
Unit
Base Price
Sq Ft
Availability
Unit Details
  • Unit 02-1709B
    price $1,228
    square feet 996
    availibility Now
2 Bdrm Townhome, 959 SqFt, Tax Credit, 60% AMI
$1,248 2 Beds 1 Bath 959 Sq Ft
1 Available unit
Unit
Base Price
Sq Ft
Availability
Unit Details
  • Unit 21-1912C
    price $1,248
    square feet 959
    availibility Now
2 Bdrm Garden, 847 SqFt, Tax Credit, 60% AMI
Starting at $1,252 2 Beds 1 Bath 847 Sq Ft
4 Available units
Unit
Base Price
Sq Ft
Availability
Unit Details
  • Unit 29-1710C
    price $1,252
    square feet 847
    availibility Now
  • Unit 68-1826C
    price $1,252
    square feet 847
    availibility Now
  • Unit 17-1915A
    price $1,252
    square feet 847
    availibility Now
  • Unit 61-1609C
    price $1,252
    square feet 847
    availibility Now

2 Bdrm Garden, 861 SqFt, Tax Credit, 60% AMI
Starting at $1,252 2 Beds 1 Bath 861 Sq Ft
6 Available units
Unit
Base Price
Sq Ft
Availability
Unit Details
  • Unit 20-1914A
    price $1,252
    square feet 861
    availibility Now
  • Unit 64-0905A
    price $1,252
    square feet 861
    availibility Now
  • Unit 09-1916A
    price $1,252
    square feet 861
    availibility Now
  • Unit 63-1617C
    price $1,252
    square feet 861
    availibility Now
  • Unit 59-1601A
    price $1,252
    square feet 861
    availibility Now
  • Unit 10-1920C
    price $1,252
    square feet 861
    availibility Now

2 Bdrm Garden, 885 SqFt, Tax Credit, 60% AMI
Starting at $1,272 2 Beds 1 Bath 885 Sq Ft
2 Available units
Unit
Base Price
Sq Ft
Availability
Unit Details
  • Unit 12-1908B
    price $1,272
    square feet 885
    availibility Now
  • Unit 8-1910A
    price $1,272
    square feet 885
    availibility Sep 19
2 Bdrm Garden, 861 SqFt, Market
Starting at $1,325 2 Beds 1 Bath 861 Sq Ft
2 Available units
Unit
Base Price
Sq Ft
Availability
Unit Details
  • Unit 58-1602A
    price $1,325
    square feet 861
    availibility Now
  • Unit 31-1702A
    price $1,325
    square feet 861
    availibility Now
2 Bdrm Townhome, 996 SqFt, Market
Starting at $1,376 2 Beds 1 Bath 996 Sq Ft
3 Available units
Unit
Base Price
Sq Ft
Availability
Unit Details
  • Unit 51-1806B
    price $1,376
    square feet 996
    availibility Now
  • Unit 03-1713B
    price $1,376
    square feet 996
    availibility Now
  • Unit 27-1800B
    price $1,376
    square feet 996
    availibility Sep 19
2 Bdrm Townhome, 959 SqFt, Market,
$1,445 2 Beds 1 Bath 959 Sq Ft
1 Available unit
Unit
Base Price
Sq Ft
Availability
Unit Details
  • Unit 25-1909B
    price $1,445
    square feet 959
    availibility Now
3 Bdrm Townhome, 1205 SqFt, Tax Credit, 60% AMI
Starting at $1,411 3 Beds 2 Baths 1,205 Sq Ft
4 Available units
Unit
Base Price
Sq Ft
Availability
Unit Details
  • Unit 13-1817B
    price $1,411
    square feet 1,205
    availibility Now
  • Unit 06-1814B
    price $1,411
    square feet 1,205
    availibility Now
  • Unit 59-1601B
    price $1,411
    square feet 1,205
    availibility Now
  • Unit 11-1809B
    price $1,411
    square feet 1,205
    availibility Sep 19

3 Bdrm Townhome, 1295 SqFt, Tax Credit, 60% AMI
$1,433 3 Beds 2 Baths 1,295 Sq Ft
1 Available unit
Unit
Base Price
Sq Ft
Availability
Unit Details
  • Unit 17-1901A
    price $1,433
    square feet 1,295
    availibility Now
3 Bdrm Townhome, 1205 SqFt, Market
Starting at $1,491 3 Beds 2 Baths 1,205 Sq Ft
2 Available units
Unit
Base Price
Sq Ft
Availability
Unit Details
  • Unit 55-1702B
    price $1,491
    square feet 1,205
    availibility Now
  • Unit 33-1705B
    price $1,491
    square feet 1,205
    availibility Now
3 Bdrm Townhome, 1295 SqFt, Market
$1,566 3 Beds 2 Baths 1,295 Sq Ft
1 Available unit
Unit
Base Price
Sq Ft
Availability
Unit Details
  • Unit 22-1916A
    price $1,566
    square feet 1,295
    availibility Now
3 Bdrm Garden, 1162 SqFt, Tax Credit, 60% AMI
$1,467 3 Beds 2 Baths 1,162 Sq Ft
1 Available unit
Unit
Base Price
Sq Ft
Availability
Unit Details
  • Unit 26-1905C
    price $1,467
    square feet 1,162
    availibility Sep 19
1 Bdrm Garden, 722 SqFt, Tax Credit, 50% AMI
$851 1 Bed 1 Bath 722 Sq Ft
1 Available unit
Unit
Base Price
Sq Ft
Availability
Unit Details
  • Unit 23-1902C
    price $851
    square feet 722
    availibility Now
2 Bdrm Garden, 885 SqFt, Tax Credit, 40% AMI
$801 2 Beds 1 Bath 885 Sq Ft
1 Available unit
Unit
Base Price
Sq Ft
Availability
Unit Details
  • Unit 10-1900F
    price $801
    square feet 885
    availibility Now
2 Bdrm Garden, 847 SqFt, Tax Credit, 50% AMI
Starting at $1,020 2 Beds 1 Bath 847 Sq Ft
2 Available units
Unit
Base Price
Sq Ft
Availability
Unit Details
  • Unit 12-1813C
    price $1,020
    square feet 847
    availibility Now
  • Unit 19-1918A
    price $1,020
    square feet 847
    availibility Now
2 Bdrm Townhome, 996 SqFt, Tax Credit, 60% AMI
$1,228 2 Beds 1 Bath 996 Sq Ft
1 Available unit
Unit
Base Price
Sq Ft
Availability
Unit Details
  • Unit 02-1709B
    price $1,228
    square feet 996
    availibility Now
2 Bdrm Townhome, 959 SqFt, Tax Credit, 60% AMI
$1,248 2 Beds 1 Bath 959 Sq Ft
1 Available unit
Unit
Base Price
Sq Ft
Availability
Unit Details
  • Unit 21-1912C
    price $1,248
    square feet 959
    availibility Now
2 Bdrm Garden, 847 SqFt, Tax Credit, 60% AMI
Starting at $1,252 2 Beds 1 Bath 847 Sq Ft
4 Available units
Unit
Base Price
Sq Ft
Availability
Unit Details
  • Unit 29-1710C
    price $1,252
    square feet 847
    availibility Now
  • Unit 68-1826C
    price $1,252
    square feet 847
    availibility Now
  • Unit 17-1915A
    price $1,252
    square feet 847
    availibility Now
  • Unit 61-1609C
    price $1,252
    square feet 847
    availibility Now

2 Bdrm Garden, 861 SqFt, Tax Credit, 60% AMI
Starting at $1,252 2 Beds 1 Bath 861 Sq Ft
6 Available units
Unit
Base Price
Sq Ft
Availability
Unit Details
  • Unit 20-1914A
    price $1,252
    square feet 861
    availibility Now
  • Unit 64-0905A
    price $1,252
    square feet 861
    availibility Now
  • Unit 09-1916A
    price $1,252
    square feet 861
    availibility Now
  • Unit 63-1617C
    price $1,252
    square feet 861
    availibility Now
  • Unit 59-1601A
    price $1,252
    square feet 861
    availibility Now
  • Unit 10-1920C
    price $1,252
    square feet 861
    availibility Now

2 Bdrm Garden, 885 SqFt, Tax Credit, 60% AMI
Starting at $1,272 2 Beds 1 Bath 885 Sq Ft
2 Available units
Unit
Base Price
Sq Ft
Availability
Unit Details
  • Unit 12-1908B
    price $1,272
    square feet 885
    availibility Now
  • Unit 8-1910A
    price $1,272
    square feet 885
    availibility Sep 19
2 Bdrm Garden, 861 SqFt, Market
Starting at $1,325 2 Beds 1 Bath 861 Sq Ft
2 Available units
Unit
Base Price
Sq Ft
Availability
Unit Details
  • Unit 58-1602A
    price $1,325
    square feet 861
    availibility Now
  • Unit 31-1702A
    price $1,325
    square feet 861
    availibility Now
2 Bdrm Townhome, 996 SqFt, Market
Starting at $1,376 2 Beds 1 Bath 996 Sq Ft
3 Available units
Unit
Base Price
Sq Ft
Availability
Unit Details
  • Unit 51-1806B
    price $1,376
    square feet 996
    availibility Now
  • Unit 03-1713B
    price $1,376
    square feet 996
    availibility Now
  • Unit 27-1800B
    price $1,376
    square feet 996
    availibility Sep 19
2 Bdrm Townhome, 959 SqFt, Market,
$1,445 2 Beds 1 Bath 959 Sq Ft
1 Available unit
Unit
Base Price
Sq Ft
Availability
Unit Details
  • Unit 25-1909B
    price $1,445
    square feet 959
    availibility Now
3 Bdrm Townhome, 1205 SqFt, Tax Credit, 60% AMI
Starting at $1,411 3 Beds 2 Baths 1,205 Sq Ft
4 Available units
Unit
Base Price
Sq Ft
Availability
Unit Details
  • Unit 13-1817B
    price $1,411
    square feet 1,205
    availibility Now
  • Unit 06-1814B
    price $1,411
    square feet 1,205
    availibility Now
  • Unit 59-1601B
    price $1,411
    square feet 1,205
    availibility Now
  • Unit 11-1809B
    price $1,411
    square feet 1,205
    availibility Sep 19

3 Bdrm Townhome, 1295 SqFt, Tax Credit, 60% AMI
$1,433 3 Beds 2 Baths 1,295 Sq Ft
1 Available unit
Unit
Base Price
Sq Ft
Availability
Unit Details
  • Unit 17-1901A
    price $1,433
    square feet 1,295
    availibility Now
3 Bdrm Townhome, 1205 SqFt, Market
Starting at $1,491 3 Beds 2 Baths 1,205 Sq Ft
2 Available units
Unit
Base Price
Sq Ft
Availability
Unit Details
  • Unit 55-1702B
    price $1,491
    square feet 1,205
    availibility Now
  • Unit 33-1705B
    price $1,491
    square feet 1,205
    availibility Now
3 Bdrm Townhome, 1295 SqFt, Market
$1,566 3 Beds 2 Baths 1,295 Sq Ft
1 Available unit
Unit
Base Price
Sq Ft
Availability
Unit Details
  • Unit 22-1916A
    price $1,566
    square feet 1,295
    availibility Now
3 Bdrm Garden, 1162 SqFt, Tax Credit, 60% AMI
$1,467 3 Beds 2 Baths 1,162 Sq Ft
1 Available unit
Unit
Base Price
Sq Ft
Availability
Unit Details
  • Unit 26-1905C
    price $1,467
    square feet 1,162
    availibility Sep 19
* Price shown is base rent. Excludes user-selected optional fees and variable or usage-based fees and required charges due at or prior to move-in or at move-out.View Fees and Policies for details. Price, availability, fees, and any applicable rent special are subject to change without notice.
* Square footage definitions vary. Displayed square footage is approximate.

Fees and Policies

The fees listed below are community-provided and may exclude utilities or add-ons. All payments are made directly to the property and are non-refundable unless otherwise specified.

  • Surface Lot

Property Fee Disclaimer: Based on community-supplied data and independent market research. Subject to change without notice. May exclude fees for mandatory or optional services and usage-based utilities.

Details

Utilities Included

  • Water
  • Trash Removal
  • Sewer

Lease Options

  • 3 - 12 Month Leases

Property Information

  • Built in 2001
  • 276 units/2 stories

About Parsons Place

Parsons Place Apartments in East St. Louis offers one- and two-bedroom apartments and two- and three-bedroom townhomes with washers and dryers, walk-in closets, and energy-efficient appliances. Enjoy a pool, clubhouse, playground, and easy highway access.

Parsons Place is an apartment community located in St. Clair County and the 62205 ZIP Code. This area is served by the East St Louis School District 189 attendance zone.

Contact

View Property Website
Language: English
Open 9am - 5pm Today
  • Monday - Friday, 9am - 5pm
  • Saturday & Sunday, Closed
Property Management Company Logo

Community Amenities

Pool

Playground

Clubhouse

Controlled Access

  • Controlled Access
  • Maintenance on site
  • Clubhouse
  • Walk-Up
  • Pool
  • Playground

Apartment Features

Washer/Dryer

Air Conditioning

Dishwasher

Walk-In Closets

  • Washer/Dryer
  • Air Conditioning
  • Security System
  • Dishwasher
  • Disposal
  • Island Kitchen
  • Walk-In Closets
  • Linen Closet
  • Window Coverings
Location
1060 N 18th St, East Saint Louis,
IL 62205
Get Directions
Schools Restaurants Groceries Coffee Banks Shops Fitness
| Edit
Edit Commute

Destination is required

Under 30 minutes

Commute Time is calculated at rush hour.
City - East Saint Louis

East Saint Louis sits on the Illinois bank of the Mississippi River, separated from downtown St. Louis by just a bridge crossing and a state line. That proximity to a major metro gives the city an economic reach that extends well beyond its own borders, with residents tapping into the employment, culture, and energy of the greater St. Louis region while living on the Illinois side. Southern Illinois University Edwardsville maintains a presence in the area, anchoring educational opportunity close to home. The city itself covers 68 square miles and carries a history rooted in industry, with roots going back to its founding in 1865.

The rental landscape here leans toward accessibility, with a mix of traditional apartment communities, duplexes, and single-family rentals offering more square footage than you might find across the river. Malcolm W. Martin Memorial Park sits along the waterfront, offering sweeping views of the Gateway Arch.

Learn more about living in East Saint Louis 
Amenities
  • Controlled Access
  • Maintenance on site
  • Clubhouse
  • Walk-Up
  • Pool
  • Playground
  • Washer/Dryer
  • Air Conditioning
  • Security System
  • Dishwasher
  • Disposal
  • Island Kitchen
  • Walk-In Closets
  • Linen Closet
  • Window Coverings
Expenses
Utilities Included
Water, Trash Removal, Sewer Included
Office Hours
Monday 9am - 5pm
Tuesday 9am - 5pm
Wednesday 9am - 5pm
Thursday 9am - 5pm
Friday 9am - 5pm
Saturday Closed
Sunday Closed
618-297-8490
Education
Colleges & Universities Distance
Harris-Stowe State University
Drive: 11 min 6.5 mi
Saint Louis University
Drive: 12 min 7.5 mi
Ranken Technical College
Drive: 15 min 7.9 mi
University of Health Sciences
Drive: 14 min 8.5 mi
Parsons Place is within 11 minutes or 6.5 miles from Harris-Stowe State University. It is also near Saint Louis University and Ranken Technical College.
Schools
  • Public Schools
  • Private Schools
East St Louis-Lincoln Middle School
Public Elementary & Middle School
Grades K-8
358 Students
Attendance Zone
GreatSchools rating: 3 out of 10
Lovejoy Elementary School
Public Elementary School
Grades PK-5
61 Students
Nearby
GreatSchools rating: 2 out of 10
Wyvetter Younge School of Excellence
Public Elementary & Middle School
Grades K-8
525 Students
Attendance Zone
GreatSchools rating: 3 out of 10
Tomorrows Builders Charter School
Charter High School
Grades 9-12
96 Students
Nearby
East St Louis Senior High School
Public High School
Grades 9-12
1,146 Students
Attendance Zone
GreatSchools rating: 3 out of 10
Crossroads Montessori Academy
Private Elementary & Middle School
Grades PK-8
Nearby
School data provided by GreatSchools The GreatSchools Rating helps parents compare schools within a state based on a variety of school quality indicators and provides a helpful picture of how effectively each school serves all of its students. Ratings are on a scale of 1 (below average) to 10 (above average) and can include test scores, college readiness, academic progress, advanced courses, equity, discipline and attendance data. We also advise parents to visit schools, consider other information on school performance and programs, and consider family needs as part of the school selection process.

View GreatSchools Rating Methodology


Data provided by GreatSchools.org © 2026. All rights reserved.
Transportation

Parsons Place is near St Louis Lambert International, located 17.1 miles or 26 minutes away, and Scott AFB/Midamerica St Louis, located 21.8 miles or 34 minutes away.

Commuter Rail Distance
Emerson Park Metrolink Station
Walk: 9 min 0.5 mi
Jjk Center Metrolink Station
Walk: 18 min 1.0 mi
5Th & Missouri Metrolink Station
Drive: 4 min 2.2 mi
Washington Park Metrolink Station
Drive: 7 min 2.7 mi
East Riverfront Metrolink Station
Drive: 5 min 2.8 mi
Airports Distance
Airports Distance
St Louis Lambert International
Drive: 26 min 17.1 mi
Scott AFB/Midamerica St Louis
Drive: 34 min 21.8 mi
Getting Around
Somewhat Walkable
Walkability
30 / 100
Some Public Transit
Transit
50 / 100
Exceptionally Drivable
Drivability
100 / 100
Somewhat Bikeable
Bikeability
30 / 100

Scores provided by

Local Logic What do Walkability, Transit, Drivability, and Bikeability mean? Walkability measures the walking distance to day-to-day needs. Transit measures access to public transportation. Drivability measures congestion, parking availability, and access to major roads. Bikeability measures the suitability for cycling. How It Works
Active
Soundscore™
72 / 100

Traffic

Busy

Airport

Calm

Businesses

Calm

Scores provided by

HowLoud What is a Sound Score Rating? A Sound Score Rating aggregates noise caused by vehicle traffic, airplane traffic and local sources. How It Works
Points of Interest

Time and distance from Parsons Place.

Shopping Centers Distance
State Street Shopping Center
Drive: 4 min 1.5 mi
345 Collinsville Rd
Drive: 3 min 1.8 mi
Cahokia Plaza
Drive: 5 min 2.8 mi
Parsons Place has 3 shopping centers within 2.8 miles, which is about a 5-minute drive. The miles and minutes will be for the farthest away property.
Parks and Recreation Distance
Jefferson National Expansion Memorial
Drive: 8 min 4.2 mi
Frank Holten State Recreation Area
Drive: 12 min 4.8 mi
Serra Sculpture Park
Drive: 8 min 5.0 mi
Hyde Park
Drive: 9 min 5.6 mi
Cahokia Mounds World Heritage Site
Drive: 12 min 6.1 mi
Parsons Place has 5 parks within 6.1 miles, including Jefferson National Expansion Memorial, Serra Sculpture Park, and Frank Holten State Recreation Area.
Hospitals Distance
Hospitals Distance
Touchette Regional Hospital
Drive: 10 min 5.3 mi
Gateway Regional Medical Center
Drive: 11 min 6.7 mi
St. Louis University Hospital
Drive: 12 min 7.5 mi
Parsons Place has 3 hospitals within 7.5 miles, the nearest is Touchette Regional Hospital which is 5.3 miles away and a 10 minute drive.
Military Bases Distance
Price Support Center
Drive: 14 min 6.6 mi
Scott Air Force Base
Drive: 34 min 21.9 mi
Parsons Place is 6.6 miles from Price Support Center, and is convenient to other military bases, including Scott Air Force Base.


Reviews for Parsons Place

No Renter Ratings Yet
Be the First to Rate & Review!
Share details of your experience with this property
Submitted by a verified resident of the apartment community. Participating residents may receive reward points in exchange for posting a review during their lease term, regardless of the nature of the review. Delete

Property Manager Responded:

Property Manager Responded

Show full review Show less
Was this helpful? Vote review helpful Thanks for your feedback!
Flag Review
  1. ...
  2. ...

Parsons Place Photos

  • Parsons Place

  • Building

  • Building

  • Building

  • Tot Lot

Models

  • 1BR/1BA

  • 2BR/1BA

Nearby Apartments

Within 50 Miles of Parsons Place

  • Preservation Square

    1405 N 16th St

    Saint Louis, MO 63106

    $1,125

    2 Br 3.8 mi

  • Renaissance III

    1001 N Compton Ave

    St. Louis, MO 63106

    $850 - $1,125

    1-2 Br 5.1 mi

  • Forest Park Southeast

    4575 Cadet Ave

    Saint Louis, MO 63110

    $850 - $1,080

    1 Br 7.1 mi

Frequently Asked Questions
Does Parsons Place have in-unit laundry?

Parsons Place has units with in‑unit washers and dryers, making laundry day simple for residents.

What utilities are included in rent at Parsons Place?

Select utilities are included in rent at Parsons Place, including water, trash removal, and sewer. Residents are responsible for any other utilities not listed.

Is parking available at Parsons Place?

Parking is available at Parsons Place. Contact this property for details.

Which floor plans are available, and what are the price ranges?

Parsons Place has one to three-bedrooms with rent ranges from $801/mo. to $1,566/mo.

Is Parsons Place pet-friendly?

Parsons Place does not allow pets, though service animals are always welcome in accordance with applicable laws.

How much income do I need to rent at Parsons Place?

A good rule of thumb is to spend no more than 30% of your gross income on rent. Based on the lowest available rent of $801 for a two-bedrooms, you would need to earn about $32,040 per year to qualify. Want to double-check your budget? Calculate how much rent you can afford with our Rent Affordability Calculator.

Does Parsons Place have move-in specials?

Parsons Place is not currently offering any rent specials. Check back soon, as promotions change frequently.

Does Parsons Place offer Matterport 3D tours?

Parsons Place does not offer Matterport 3D tours. Send a message to this property for details about tour scheduling and unit availability.
Back To Top
Send a Message
Contact Property
enter move in date in the format: 2 digit month / 2 digit day / 4 digit year

I would like to... Optional

Send Message

Submitting Request

Send a Message
Contact Property

Thank you! Your email has been sent.

Error

Report an Issue Print Get Directions
Try These Popular Nearby Searches

Nearby Cities

  • Centreville Rentals
  • Fairmont City Rentals
  • Caseyville Rentals
  • Cahokia Heights Rentals
  • Fairview Heights Rentals
  • Sauget Rentals
  • Collinsville Rentals

Neighborhood Apartment Rentals

  • Downtown Saint Louis Apartments for Rent
  • Glenview Park Apartments for Rent
  • Signal Hill Place Apartments for Rent
  • Thilman Acres Apartments for Rent
  • Centreville Acres Apartments for Rent
  • City View Place Apartments for Rent
  • Marseilles Parque Apartments for Rent
  • Cahokia Heights Apartments for Rent
  • Chateau Meadows Apartments for Rent
  • Parklane Manor Apartments for Rent

East Saint Louis Apartments by Zip Code

  • Apartments in 62232 for Rent
  • Apartments in 62208 for Rent
  • Apartments in 62060 for Rent
  • Apartments in 62206 for Rent
  • Apartments in 63102 for Rent
  • Apartments in 63101 for Rent
  • Apartments in 62223 for Rent

Other Rental Types

  • East Saint Louis Lofts for Rent
  • East Saint Louis Houses for Rent
  • East Saint Louis Condos for Rent
  • East Saint Louis Townhomes for Rent
  • Private Landlord Rentals East Saint Louis
  • East Saint Louis Duplex Rentals
  • About Us
  • Advertise
  • Legal Notices
  • Privacy Notice
  • Avoid Scams
  • Accessibility
  • Calculate Rent Affordability
  • Renterverse
  • Sitemap
Property Logo
apartments.com
© 2026 CoStar Group, Inc. Equal Housing Opportunity

Equal Housing Opportunity

© 2026 CoStar Group, Inc.

Equal Housing Opportunity

Ready to Apply?

Good News! This rental is accepting applications through Apartments.com. Act now and your $ purchase will include 9 additional FREE application submissions to participating properties.

Or if you already have an account


Required

Required

Valid Email Required

You must acknowledge the disclaimer to continue
Next
You're leaving Apartments.com

Do you want this property to contact you?

Required

Required

Valid Email Required

Continue to Property Website Skip this Step
Continue

Take me to this property's website
Send Message
Interested in this property? Send message today.
Rate & Review Parsons Place
Please select a rating
50 character minimum
By clicking submit, I agree to the Apartments.com Terms of Service and the Ratings & Reviews Terms of Use.
Share This Listing
Listing Image

1060 N 18th St

East Saint Louis, IL 62205

Email

Link Copied

(618) 297-8490
Get Directions
Schools Restaurants Groceries Coffee Banks Shops Fitness

