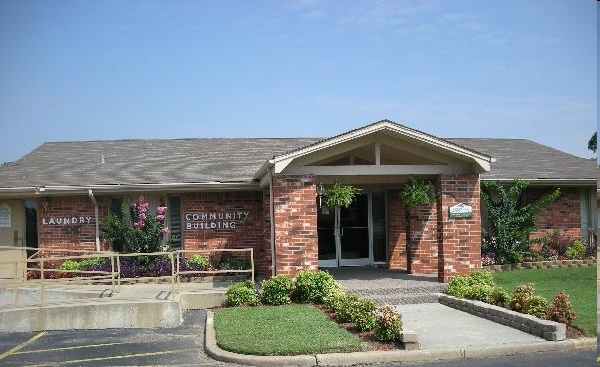
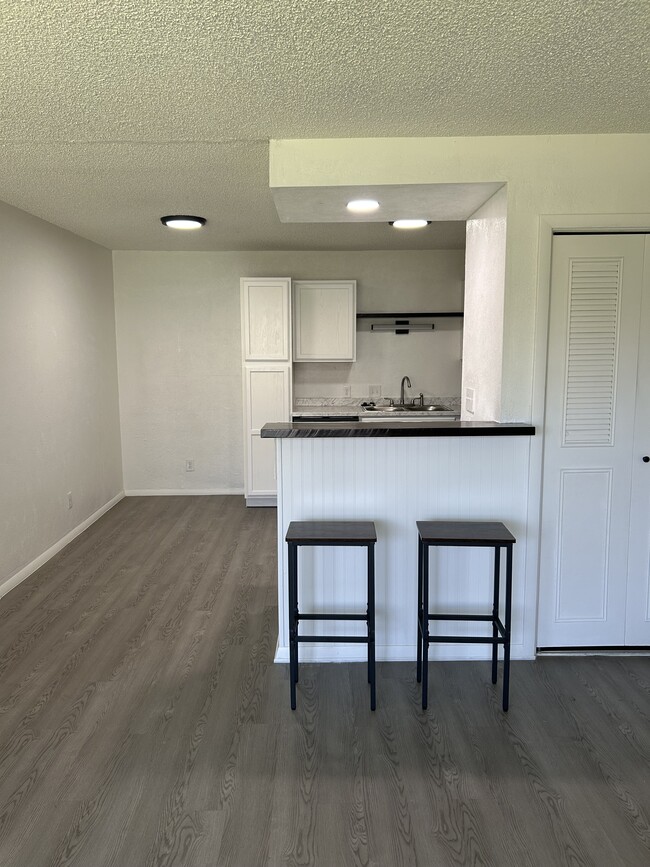
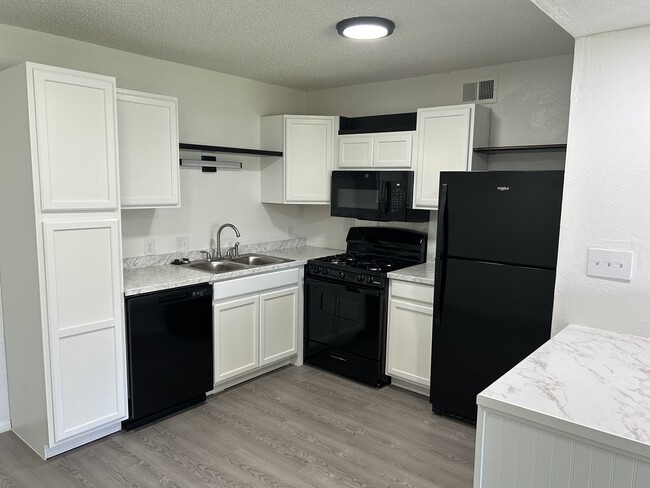
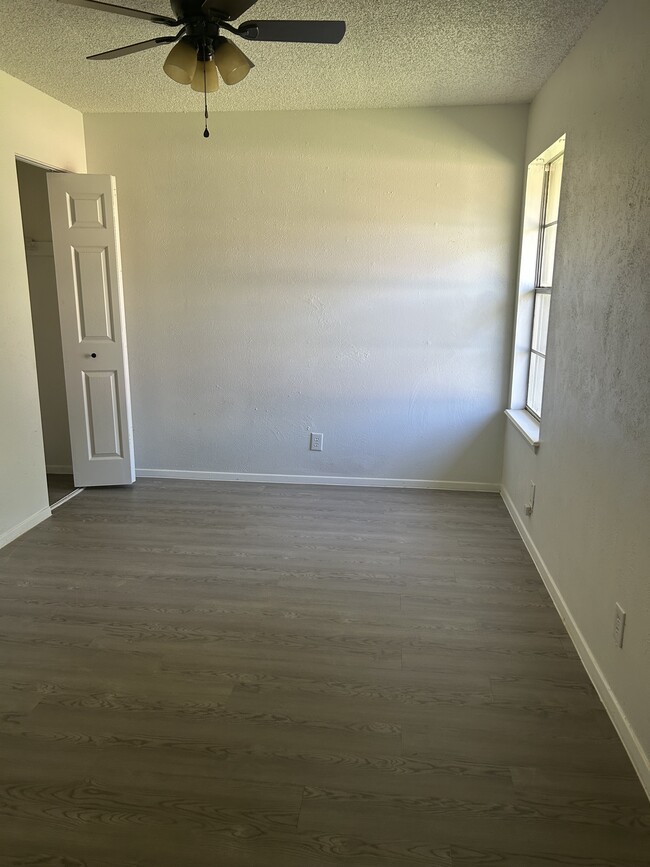
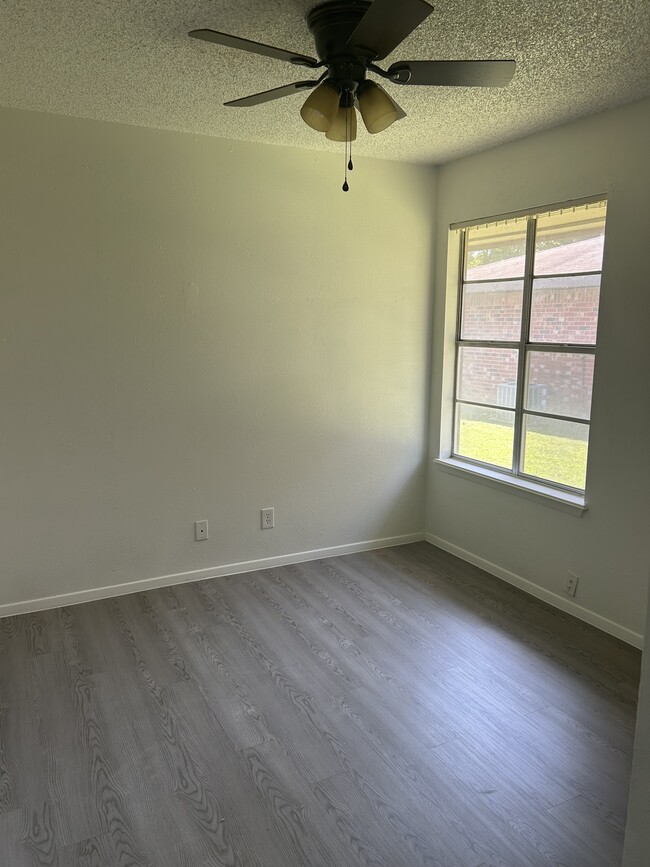
Located at 600 S Main Ct in Bixby, Oklahoma, this two-bedroom, one-bathroom single-floor unit offers a practical and well-organized layout. Throughout the home, light-toned luxury vinyl plank flooring creates a clean, cohesive look that ties each room together. The living room serves as the central gathering space, featuring a textured ceiling, a large window with vertical blinds that welcomes natural light, and direct access to the front entry. The open sightline to the kitchen enhances the sense of space throughout the common area. The kitchen is efficiently designed with gray cabinetry, light countertops, and white appliances including a gas range, over-the-range microwave, refrigerator, and dishwasher. A double-basin sink and under-cabinet range hood complete the functional setup. Both bedrooms are bright and well-proportioned, each equipped with a ceiling fan with light fixture and closet storage. The primary bedroom features a sliding double-door closet, while the second bedroom includes a bi-fold closet door. Each room benefits from natural light through windowed walls. The bathroom features a full tub and shower combination enclosed by neutral beige tile with a decorative border accent, offering a clean and classic finish. The textured ceilings carry throughout the home, adding a consistent design detail across all rooms.
-
Monthly Rent
$895 - $1,195
-
Bedrooms
1 - 3 bd
-
Bathrooms
1 - 1.5 ba
-
Square Feet
560 - 883 sq ft

We are located within walking distance of downtown Bixby, our little town is growing fast and bringing in more little restaurants, shops, etc. Walking distance to Central Elementary, Central Intermediate, High School, 9th Grade Center, 7th and Eight Grade, also Bixby High Football Stadium so you can enjoy watching our AWESOME Bixby Team. We are in the middle of getting all new windows in our units to improve the looks and energy in the units.
Highlights
- Basketball Court
- Pool
Pricing & Floor Plans
-
Unit 514Aprice $895square feet 560availibility Sep 1
-
Unit 530Bprice $995square feet 719availibility Aug 28
-
Unit 532Cprice $1,195square feet 883availibility Aug 28
-
Unit 514Aprice $895square feet 560availibility Sep 1
-
Unit 530Bprice $995square feet 719availibility Aug 28
-
Unit 532Cprice $1,195square feet 883availibility Aug 28
Fees and Policies
The fees listed below are community-provided and may exclude utilities or add-ons. All payments are made directly to the property and are non-refundable unless otherwise specified. Use the Cost Calculator to determine costs based on your needs.
-
One-Time Basics
-
Due at Application
-
Application Fee Per ApplicantCharged per applicant.$40
-
-
Due at Application
-
Dogs
Max of 2, Pet interview, Spayed/NeuteredRestrictions:American Kennel Association breedsRead More Read Less
-
Cats
Max of 2, Pet interview, Spayed/Neutered
-
Surface Lot
Property Fee Disclaimer: Based on community-supplied data and independent market research. Subject to change without notice. May exclude fees for mandatory or optional services and usage-based utilities.
Details
Utilities Included
-
Trash Removal
Property Information
-
Built in 1974
-
100 units/1 story
Matterport 3D Tours
About Parkwood Gardens
We are located within walking distance of downtown Bixby, our little town is growing fast and bringing in more little restaurants, shops, etc. Walking distance to Central Elementary, Central Intermediate, High School, 9th Grade Center, 7th and Eight Grade, also Bixby High Football Stadium so you can enjoy watching our AWESOME Bixby Team. We are in the middle of getting all new windows in our units to improve the looks and energy in the units.
Parkwood Gardens is an apartment community located in Tulsa County and the 74008 ZIP Code. This area is served by the Bixby School District attendance zone.
Contact
Community Amenities
Pool
Laundry Facilities
Playground
Clubhouse
- Laundry Facilities
- Clubhouse
- Walk-Up
- Pool
- Playground
- Basketball Court
Apartment Features
Air Conditioning
Dishwasher
High Speed Internet Access
Microwave
- High Speed Internet Access
- Air Conditioning
- Heating
- Ceiling Fans
- Smoke Free
- Dishwasher
- Microwave
- Refrigerator
- Vinyl Flooring
Bixby is known as one of Tulsa’s best suburbs and it's not hard to see why. Surrounded by farmland and filled with parks, Bixby offers a pastoral living experience with suburban convenience. Located about 24 miles southeast of Downtown Tulsa, Bixby is a family-friendly town with great schools and a strong sense of community. Events like Bixby BBQ ‘n’ Blues Festival and farmers markets keep the city lively. There are single-family houses and modern apartments available for rent at any budget in Bixby. Tulsa International Airport is about a 20-minute drive away, attracting even more renters.
Learn more about living in Bixby- Laundry Facilities
- Clubhouse
- Walk-Up
- Pool
- Playground
- Basketball Court
- High Speed Internet Access
- Air Conditioning
- Heating
- Ceiling Fans
- Smoke Free
- Dishwasher
- Microwave
- Refrigerator
- Vinyl Flooring
| Monday | 8:30am - 5pm |
|---|---|
| Tuesday | 8:30am - 5pm |
| Wednesday | 8:30am - 5pm |
| Thursday | 8:30am - 5pm |
| Friday | 8:30am - 5pm |
| Saturday | Closed |
| Sunday | Closed |
| Colleges & Universities | Distance | ||
|---|---|---|---|
| Colleges & Universities | Distance | ||
| Drive: | 19 min | 9.2 mi | |
| Drive: | 22 min | 11.6 mi | |
| Drive: | 23 min | 14.3 mi | |
| Drive: | 33 min | 20.8 mi |


 The GreatSchools Rating helps parents compare schools within a state based on a variety of school quality indicators and provides a helpful picture of how effectively each school serves all of its students. Ratings are on a scale of 1 (below average) to 10 (above average) and can include test scores, college readiness, academic progress, advanced courses, equity, discipline and attendance data. We also advise parents to visit schools, consider other information on school performance and programs, and consider family needs as part of the school selection process.
View GreatSchools Rating Methodology
Data provided by GreatSchools.org © 2026. All rights reserved.
Scores provided by
 What do Walkability, Transit, Drivability, and Bikeability mean?
Walkability measures the walking distance to day-to-day needs.
Transit measures access to public transportation.
Drivability measures congestion, parking availability, and access to major roads.
Bikeability measures the suitability for cycling.
How It Works
What do Walkability, Transit, Drivability, and Bikeability mean?
Walkability measures the walking distance to day-to-day needs.
Transit measures access to public transportation.
Drivability measures congestion, parking availability, and access to major roads.
Bikeability measures the suitability for cycling.
How It Works
Traffic
BusyAirport
CalmBusinesses
CalmScores provided by
HowLoud What is a Sound Score Rating? A Sound Score Rating aggregates noise caused by vehicle traffic, airplane traffic and local sources. How It WorksParkwood Gardens Photos
-
Parkwood Gardens
-
2BR, 1BA - 719SF
-
520D
-
520D
-
520D
-
520D
-
520D
-
520D
-
520D
Models
-
3BR/1.5BA
While Parkwood Gardens does not provide in‑unit laundry, on‑site laundry facilities are available for shared resident use.
Parkwood Gardens includes trash removal in rent. Residents are responsible for any other utilities not listed.
Parking is available at Parkwood Gardens. Contact this property for details.
Parkwood Gardens has one to three-bedrooms with rent ranges from $895/mo. to $1,195/mo.
Yes, Parkwood Gardens welcomes pets. Breed restrictions, weight limits, and additional fees may apply. View this property's pet policy.
A good rule of thumb is to spend no more than 30% of your gross income on rent. Based on the lowest available rent of $895 for a one-bedroom, you would need to earn about $35,800 per year to qualify. Want to double-check your budget? Calculate how much rent you can afford with our Rent Affordability Calculator.
Parkwood Gardens is not currently offering any rent specials. Check back soon, as promotions change frequently.
Yes! Parkwood Gardens offers 2 Matterport 3D Tours. Explore different floor plans and see unit level details, all without leaving home.
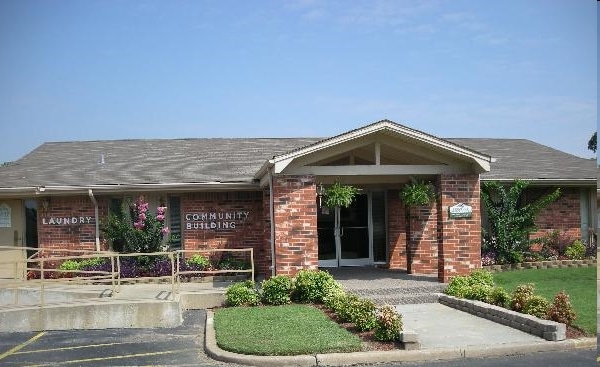
600 S Main St
Bixby, OK 74008