


This single-floor community amenity space combines modern design with industrial-inspired architectural details to create a versatile and welcoming environment. Exposed brick accent walls serve as a defining feature throughout, adding warmth and texture that contrasts elegantly with the neutral carpeting, recessed lighting, and clean white walls. The glass-enclosed fitness center is a standout element, enclosed by floor-to-ceiling black-framed glass walls that allow abundant natural light to flow inward while offering clear outdoor views of the surrounding landscape. The gym is equipped with a variety of cardio and strength-training machines, including treadmills, ellipticals, and cable equipment, with a mounted flat-screen TV and additional windows reinforcing the bright, airy atmosphere. Adjacent to the fitness area, the main lounge space is generously sized and thoughtfully arranged. Leather seating, a round dining table with chairs, and a media console with a wall-mounted television create distinct zones for relaxation and socializing. A brick fireplace anchors one seating area, while colorful abstract artwork adds visual interest throughout. A bar-height counter with stools connects to a kitchenette area, providing a convenient space for refreshments. Together, these areas form a cohesive, well-appointed amenity space designed for both activity and leisure.
Parkview Village Apartments
27489 Parkview Blvd,
Warren,
MI
48092

-
Monthly Rent
$1,090 - $1,800
-
Bedrooms
1 - 3 bd
-
Bathrooms
1 - 2 ba
-
Square Feet
800 - 1,200 sq ft
Highlights
- Sauna
- Tennis Court
- Pool
- Balcony
Pricing & Floor Plans

-
Unit 11_0113price $1,110square feet 800availibility Now
-
Unit 25_5319price $1,190square feet 800availibility Now
-
Unit 24_4305price $1,090square feet 800availibility Aug 31
-
Unit 04_4205price $1,115square feet 800availibility Now
-
Unit 06_6104price $1,115square feet 800availibility Nov 24
-
Unit 05_5212price $1,245square feet 870availibility Now
-
Unit 06_6110price $1,245square feet 870availibility Nov 26
-
Unit 12_0222price $1,285square feet 870availibility Now
-
Unit 18_0822price $1,385square feet 870availibility Aug 31
-
Unit 26_6324price $1,405square feet 870availibility Aug 31
-
Unit 09_9104price $1,385square feet 900availibility Aug 30
-
Unit 07_7204price $1,505square feet 900availibility Nov 17
-
Unit 20_0312price $1,365square feet 900availibility Aug 31
-
Unit 17_0706price $1,465square feet 900availibility Sep 17
-
Unit 07_7101price $1,770square feet 1,200availibility Nov 10
-
Unit 11_0113price $1,110square feet 800availibility Now
-
Unit 25_5319price $1,190square feet 800availibility Now
-
Unit 24_4305price $1,090square feet 800availibility Aug 31
-
Unit 04_4205price $1,115square feet 800availibility Now
-
Unit 06_6104price $1,115square feet 800availibility Nov 24
-
Unit 05_5212price $1,245square feet 870availibility Now
-
Unit 06_6110price $1,245square feet 870availibility Nov 26
-
Unit 12_0222price $1,285square feet 870availibility Now
-
Unit 18_0822price $1,385square feet 870availibility Aug 31
-
Unit 26_6324price $1,405square feet 870availibility Aug 31
-
Unit 09_9104price $1,385square feet 900availibility Aug 30
-
Unit 07_7204price $1,505square feet 900availibility Nov 17
-
Unit 20_0312price $1,365square feet 900availibility Aug 31
-
Unit 17_0706price $1,465square feet 900availibility Sep 17
-
Unit 07_7101price $1,770square feet 1,200availibility Nov 10
Fees and Policies
The fees listed below are community-provided and may exclude utilities or add-ons. All payments are made directly to the property and are non-refundable unless otherwise specified.
-
One-Time Basics
-
Due at Application
-
Application Fee Per ApplicantCharged per applicant.$75
-
-
Due at Application
-
Dogs
-
Dog FeeMax of 2. Charged per pet.$300
-
Dog RentCharged per pet.$40 / mo
35 lbs. Weight LimitRestrictions:Up to 2 pets per home. Breed restrictions apply.Read More Read LessComments -
-
Cats
-
Cat FeeMax of 2. Charged per pet.$300
-
Cat RentCharged per pet.$40 / mo
Restrictions:Comments -
-
Other
Property Fee Disclaimer: Based on community-supplied data and independent market research. Subject to change without notice. May exclude fees for mandatory or optional services and usage-based utilities.
Details
Lease Options
-
12 - 18 Month Leases
Property Information
-
Built in 1970
-
544 units/2 stories
Matterport 3D Tours
Select a unit to view pricing & availability
 Matterport 3D Tour
About Parkview Village Apartments
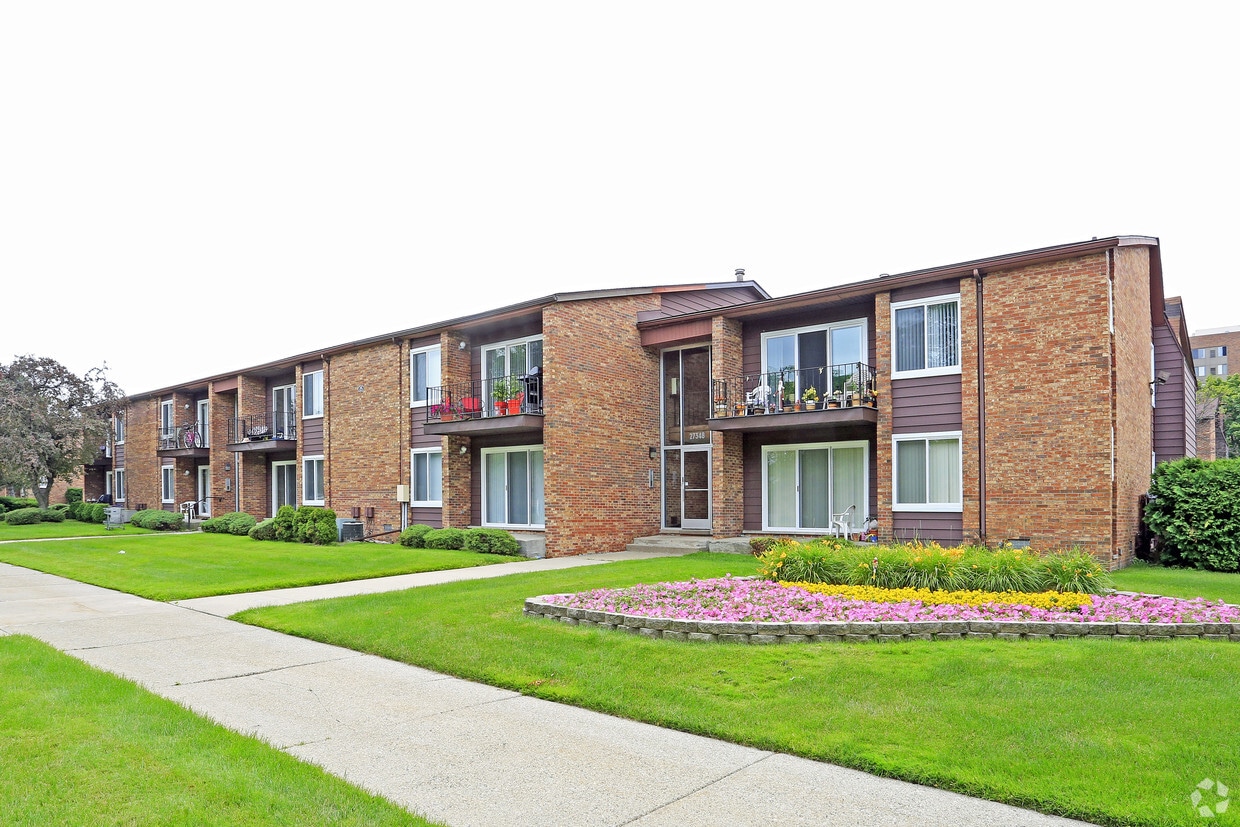

Welcome to Parkview Village Apartments in Warren, where modern living meets convenience. Our community offers spacious 1, 2, and 3-bedroom apartment homes, featuring updated finishes like dark wood cabinetry, stone backsplashes, and under-cabinet lighting in select plans. Enjoy maintenance-free living with amenities including a fitness center, swimming pool, tennis courts, sauna, and more. Each home includes a private patio or balcony, intercom-controlled entry, and ample storage. Conveniently located just north of I-696 and minutes from I-75 and I-94, Parkview Village offers quick access to world-class technical centers like GM and Chrysler, as well as premier shopping at Somerset and Great Lakes Crossing. With professional on-site management and 24-hour emergency maintenance, Parkview Village offers comfort, convenience, and a perfect place to call home.
Parkview Village Apartments is an apartment community located in Macomb County and the 48092 ZIP Code. This area is served by the Warren Consolidated Schools attendance zone.
Unique Features
- 24-Hour Emergency Maintenance
- All Sports Court
- Basement room with washer and dryer hook up*
- Black Matte Fixtures*
- Cable and High-Speed Internet Available
- Carport Included
- Central Air Conditioning
- Covered Parking*
- Galley Style Kitchen
- Intercom Controlled Building
- Open Kitchen*
- Private Patio or Balcony
- Professional, On-Site Community Staff
- Secure Building Entry System
- Spacious Closet & Storage Space
- Stainless Steel Appliances*
- Updated Cabinetry*
- Upgraded Finishes
- Walk-In Shower*
- Washer & Dryer Hook-Ups in Select Homes
Community Amenities
Pool
Fitness Center
Laundry Facilities
Playground
- Laundry Facilities
- Clubhouse
- Storage Space
- Fitness Center
- Sauna
- Pool
- Playground
- Tennis Court
Apartment Features
Air Conditioning
Washer/Dryer Hookup
High Speed Internet Access
Stainless Steel Appliances
- High Speed Internet Access
- Washer/Dryer Hookup
- Air Conditioning
- Smoke Free
- Intercom
- Stainless Steel Appliances
- Kitchen
- Balcony
Located on the far western edge of Macomb County approximately 15 miles north of downtown Detroit, Michigan, Northwest Warren provides the experience of small-town living and easy access to numerous dining, shopping, and entertainment options in metropolitan Detroit. This neighborhood features a mix of suburban housing, apartments, businesses, and light industrial complexes.
Learn more about living in Northwest WarrenCompare neighborhood and city base rent averages by bedroom.
| Northwest Warren | Warren, MI | |
|---|---|---|
| Studio | - | $942 |
| 1 Bedroom | $1,022 | $1,000 |
| 2 Bedrooms | $1,263 | $1,221 |
| 3 Bedrooms | $1,728 | $1,740 |
- Laundry Facilities
- Clubhouse
- Storage Space
- Fitness Center
- Sauna
- Pool
- Playground
- Tennis Court
- 24-Hour Emergency Maintenance
- All Sports Court
- Basement room with washer and dryer hook up*
- Black Matte Fixtures*
- Cable and High-Speed Internet Available
- Carport Included
- Central Air Conditioning
- Covered Parking*
- Galley Style Kitchen
- Intercom Controlled Building
- Open Kitchen*
- Private Patio or Balcony
- Professional, On-Site Community Staff
- Secure Building Entry System
- Spacious Closet & Storage Space
- Stainless Steel Appliances*
- Updated Cabinetry*
- Upgraded Finishes
- Walk-In Shower*
- Washer & Dryer Hook-Ups in Select Homes
- High Speed Internet Access
- Washer/Dryer Hookup
- Air Conditioning
- Smoke Free
- Intercom
- Stainless Steel Appliances
- Kitchen
- Balcony
| Monday | 9am - 5:30pm |
|---|---|
| Tuesday | 9am - 5:30pm |
| Wednesday | 9am - 5:30pm |
| Thursday | 9am - 5:30pm |
| Friday | 9am - 5:30pm |
| Saturday | 10am - 4pm |
| Sunday | 12pm - 4pm |
| Colleges & Universities | Distance | ||
|---|---|---|---|
| Colleges & Universities | Distance | ||
| Drive: | 8 min | 4.8 mi | |
| Drive: | 13 min | 7.0 mi | |
| Drive: | 19 min | 9.7 mi | |
| Drive: | 17 min | 10.1 mi |


 The GreatSchools Rating helps parents compare schools within a state based on a variety of school quality indicators and provides a helpful picture of how effectively each school serves all of its students. Ratings are on a scale of 1 (below average) to 10 (above average) and can include test scores, college readiness, academic progress, advanced courses, equity, discipline and attendance data. We also advise parents to visit schools, consider other information on school performance and programs, and consider family needs as part of the school selection process.
View GreatSchools Rating Methodology
Data provided by GreatSchools.org © 2026. All rights reserved.
Transportation options available in Warren include Grand Blvd, located 11.2 miles from Parkview Village Apartments. Parkview Village Apartments is near Detroit Metro Wayne County, located 32.8 miles or 46 minutes away.
| Transit / Subway | Distance | ||
|---|---|---|---|
| Transit / Subway | Distance | ||
| Drive: | 16 min | 11.2 mi | |
| Drive: | 17 min | 11.3 mi | |
| Drive: | 17 min | 11.3 mi | |
| Drive: | 18 min | 11.6 mi | |
| Drive: | 18 min | 12.4 mi |
| Commuter Rail | Distance | ||
|---|---|---|---|
| Commuter Rail | Distance | ||
|
|
Drive: | 9 min | 3.8 mi |
|
|
Drive: | 19 min | 9.1 mi |
|
|
Drive: | 17 min | 11.3 mi |
|
|
Drive: | 29 min | 19.7 mi |
| Airports | Distance | ||
|---|---|---|---|
| Airports | Distance | ||
|
Detroit Metro Wayne County
|
Drive: | 46 min | 32.8 mi |
Scores provided by
 What do Walkability, Transit, Drivability, and Bikeability mean?
Walkability measures the walking distance to day-to-day needs.
Transit measures access to public transportation.
Drivability measures congestion, parking availability, and access to major roads.
Bikeability measures the suitability for cycling.
How It Works
What do Walkability, Transit, Drivability, and Bikeability mean?
Walkability measures the walking distance to day-to-day needs.
Transit measures access to public transportation.
Drivability measures congestion, parking availability, and access to major roads.
Bikeability measures the suitability for cycling.
How It Works
Traffic
BusyAirport
CalmBusinesses
ActiveScores provided by
HowLoud What is a Sound Score Rating? A Sound Score Rating aggregates noise caused by vehicle traffic, airplane traffic and local sources. How It WorksTime and distance from Parkview Village Apartments.
| Shopping Centers | Distance | ||
|---|---|---|---|
| Shopping Centers | Distance | ||
| Walk: | 6 min | 0.3 mi | |
| Walk: | 9 min | 0.5 mi | |
| Walk: | 15 min | 0.8 mi |
| Parks and Recreation | Distance | ||
|---|---|---|---|
| Parks and Recreation | Distance | ||
|
Red Oaks Nature Center and County Park
|
Drive: | 7 min | 2.9 mi |
|
Belle Isle Nature Zoo
|
Drive: | 7 min | 4.5 mi |
|
Detroit Zoo
|
Drive: | 9 min | 5.0 mi |
|
Palmer Park
|
Drive: | 15 min | 8.0 mi |
|
Catalpa Oaks County Park
|
Drive: | 13 min | 8.7 mi |
| Hospitals | Distance | ||
|---|---|---|---|
| Hospitals | Distance | ||
| Drive: | 4 min | 2.2 mi | |
| Drive: | 7 min | 3.2 mi | |
| Drive: | 9 min | 5.6 mi |
| Military Bases | Distance | ||
|---|---|---|---|
| Military Bases | Distance | ||
| Drive: | 30 min | 22.6 mi | |
| Drive: | 131 min | 102.0 mi |
Parkview Village Apartments Photos
-
Parkview Village Apartments
-
Leasing Center
-
1BR, 1BA - 800 SF
-
Fitness Center
-
Fitness Center
-
Fitness Center
-
Fitness Center
-
Leasing Center
-
Leasing Center
Models
-
1 Bedroom
-
1 Bedroom
-
2 Bedrooms
-
2 Bedrooms
-
2 Bedrooms
-
2 Bedrooms
Nearby Apartments
Within 50 Miles of Parkview Village Apartments
-
The Delaware
230 E Harrison Ave
Royal Oak, MI 48067
$2,150 - $7,785
1-3 Br 3.2 mi
-
Birmingham Pointe
707 S Worth St
Birmingham, MI 48009
$3,700 - $6,400
1-3 Br 7.2 mi
-
The Apex West Bloomfield
7020 Orchard Lake Rd
West Bloomfield, MI 48322
$2,029 - $4,470
1-2 Br 14.6 mi
-
Forestbrook Park
1710 N Pontiac Trl
Walled Lake, MI 48390
$1,649 - $2,149
1-2 Br 20.0 mi
-
Avenue Apartments
4100 Wheaton Place
Howell, MI 48843
$2,299 - $2,549
2-3 Br 41.3 mi
-
Woodview Commons
305 Timberland Dr
Ann Arbor, MI 48103
$1,950 - $3,625
1-3 Br 42.9 mi
While Parkview Village Apartments does not provide in‑unit laundry, on‑site laundry facilities are available for shared resident use.
Utilities are not included in rent. Residents should plan to set up and pay for all services separately.
Parking is available at Parkview Village Apartments. Contact this property for details.
Parkview Village Apartments has one to three-bedrooms with rent ranges from $1,090/mo. to $1,800/mo.
Yes, Parkview Village Apartments welcomes pets. Breed restrictions, weight limits, and additional fees may apply. View this property's pet policy.
A good rule of thumb is to spend no more than 30% of your gross income on rent. Based on the lowest available rent of $1,090 for a one-bedroom, you would need to earn about $43,600 per year to qualify. Want to double-check your budget? Calculate how much rent you can afford with our Rent Affordability Calculator.
Parkview Village Apartments is offering Specials for eligible applicants, with rental rates starting at $1,090.
Yes! Parkview Village Apartments offers 4 Matterport 3D Tours. Explore different floor plans and see unit level details, all without leaving home.
27489 Parkview Blvd
Warren, MI 48092