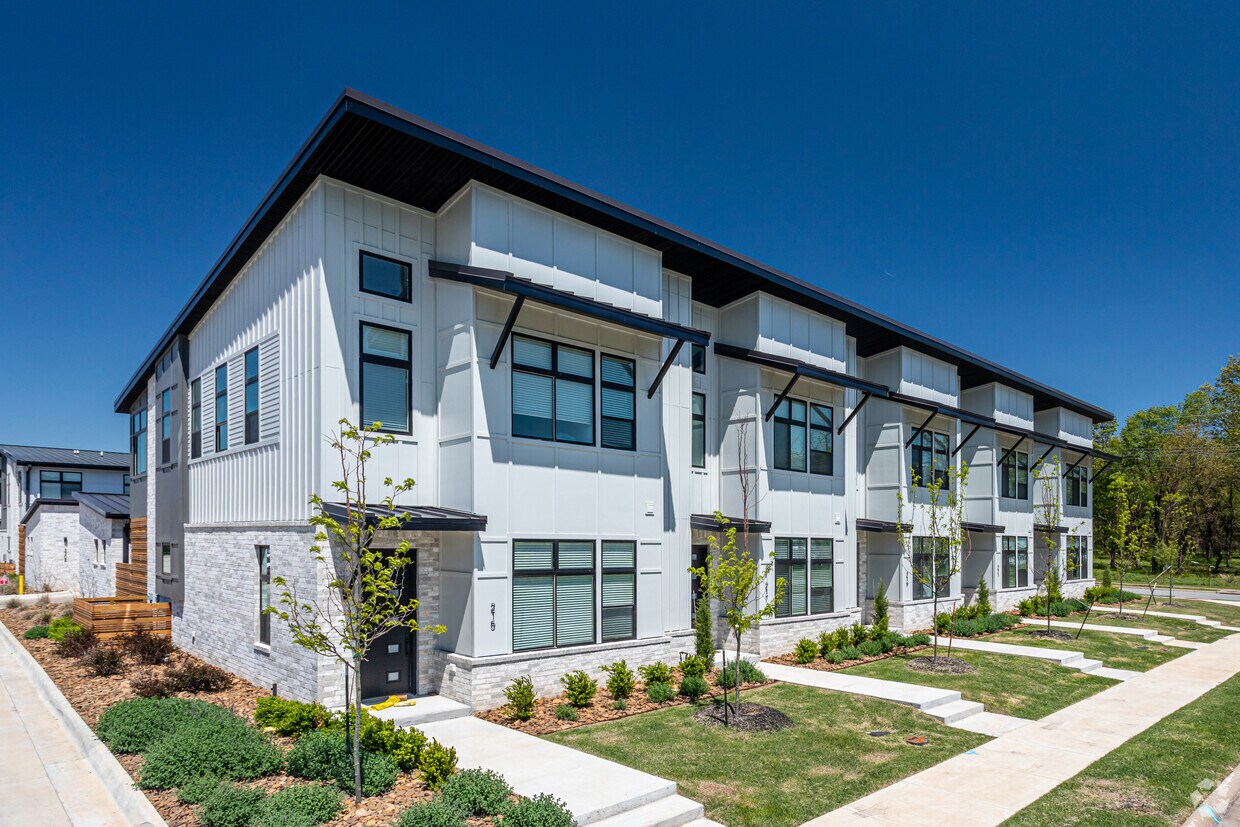
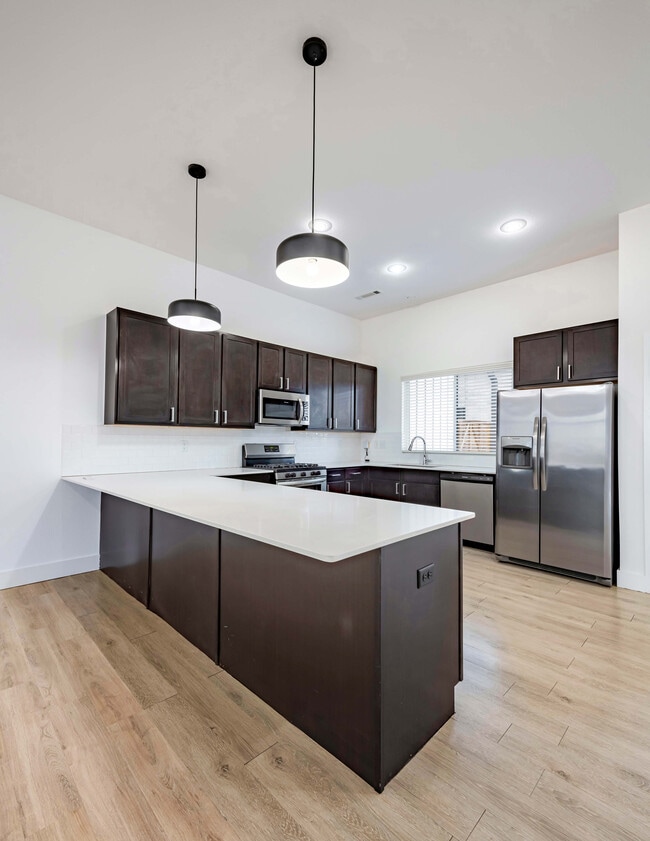
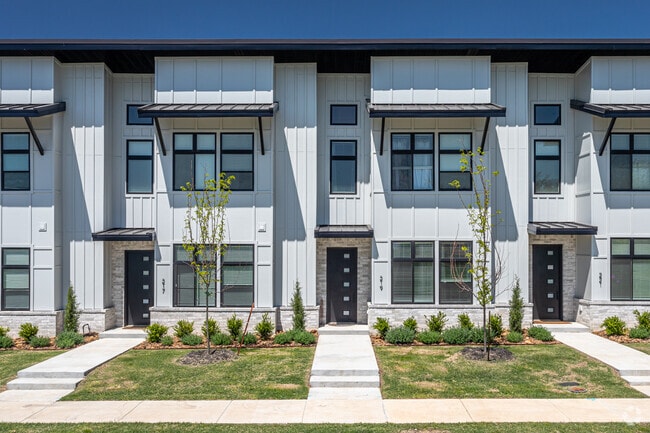
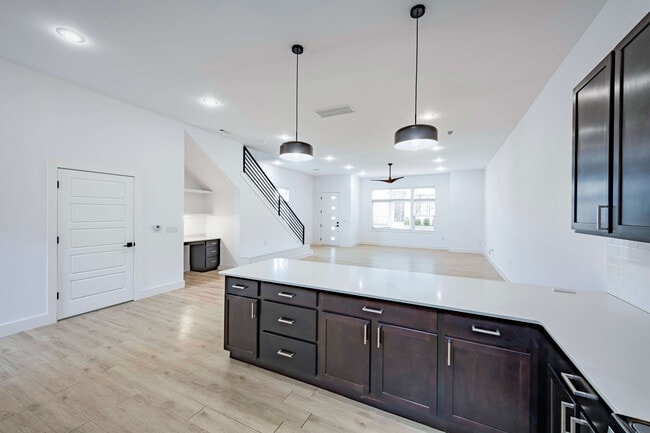
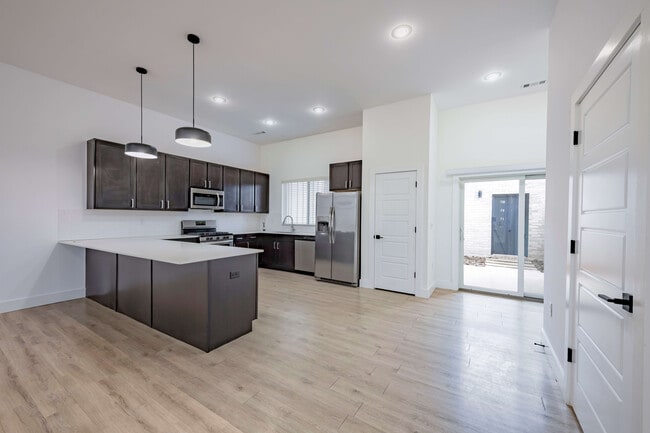
Located at 223 SE 34th St in Bentonville, Arkansas, this contemporary two-story home showcases a clean, modern aesthetic throughout. Light wood flooring flows seamlessly across the main living areas, complementing the bright white walls and recessed lighting that give the home an open, airy feel. The open-concept main floor connects the living area and kitchen effortlessly. The kitchen is a standout feature, outfitted with crisp white shaker cabinetry, dark granite countertops, a classic subway tile backsplash, and a full suite of stainless steel appliances including a gas range, microwave, dishwasher, and French door refrigerator. A central island with pendant lighting adds both function and style. The primary bedroom impresses with dramatic double-height ceilings and large windows that flood the room with natural light. Its en-suite bathroom offers a soaking tub tiled in classic white subway tile, a separate glass-enclosed shower, a dual-sink vanity with dark granite countertops, and a generously sized walk-in closet with built-in shelving and hanging rods. Additional bedrooms are well-proportioned with ceiling fans and natural light. Bathrooms throughout feature consistent dark countertops and white cabinetry with black hardware. A dedicated laundry room and thoughtfully designed hallways round out this well-appointed home.

-
Monthly Rent
Call for Rent
-
Bedrooms
3 bd
-
Bathrooms
2.5 ba
-
Square Feet
1,989 - 2,190 sq ft
Welcome to Parkside Row. Offering the best in contemporary townhome living in the middle of Bentonville, Parkside Row offers well-appointed 3-bedroom homes with modern touches throughout. Featuring custom quartz countertops, espresso cabinetry, white-oak tiles, and subway tile accents throughout, experience elevated living with the convenience of a fully maintenance-free lifestyle. Take advantage of the large green spaces, double vanities, cozy breakfast nook, and a variety of convenient built-in storage options. Experience the best of Northwest Arkansas at Parkside Row.
Highlights
- Walk-In Closets
- Walking/Biking Trails
- Property Manager on Site
- Patio
Pricing & Floor Plans
-
Unit 3112price Call for Rentsquare feet 1,989availibility Now
-
Unit 3114price Call for Rentsquare feet 1,989availibility Now

-
Unit 3302price Call for Rentsquare feet 2,190availibility Oct 1
-
Unit 3112price Call for Rentsquare feet 1,989availibility Now
-
Unit 3114price Call for Rentsquare feet 1,989availibility Now
-
Unit 3302price Call for Rentsquare feet 2,190availibility Oct 1
Fees and Policies
The fees listed below are community-provided and may exclude utilities or add-ons. All payments are made directly to the property and are non-refundable unless otherwise specified.
-
Dogs
-
Dog FeeMax of 2. Charged per pet.$300
-
Dog RentCharged per pet.$25 / mo
Restrictions:No aggressive breeds are allowed.Read More Read LessComments -
-
Cats
-
Cat FeeMax of 2. Charged per pet.$300
-
Cat RentCharged per pet.$25 / mo
Restrictions:Comments -
-
Other
-
Garage Lot
Property Fee Disclaimer: Based on community-supplied data and independent market research. Subject to change without notice. May exclude fees for mandatory or optional services and usage-based utilities.
Details
Lease Options
-
12 - 15 Month Leases
-
Short term lease
Property Information
-
Built in 2019
-
22 houses/2 stories
Matterport 3D Tour
About Parkside Row
Welcome to Parkside Row. Offering the best in contemporary townhome living in the middle of Bentonville, Parkside Row offers well-appointed 3-bedroom homes with modern touches throughout. Featuring custom quartz countertops, espresso cabinetry, white-oak tiles, and subway tile accents throughout, experience elevated living with the convenience of a fully maintenance-free lifestyle. Take advantage of the large green spaces, double vanities, cozy breakfast nook, and a variety of convenient built-in storage options. Experience the best of Northwest Arkansas at Parkside Row.
Parkside Row is a townhouse community located in Benton County and the 72712 ZIP Code. This area is served by the Benton School District attendance zone.
Unique Features
- Across the Street from Philips Park
- Ample Green Space & Trails
- Covered Outdoor Patio
- Custom Built-Ins Throughout
- Custom Cabinetry Package
- Dual Master Bedroom Vanity
- Dual Zone Heating & Air Conditioning
- Flexible Rental Payment Options
- In-Unit Washer and Dryer
- Large Soaking Tub
- Located in the Heart of Bentonville
- Luxury Vinyl Plank Flooring
- Modern Subway Tile Backsplash
- Pet Friendly Community
- Premium Appliance Package
- Private Patio with Planter Box
- Razorback Greenway Access
- Spacious Walk-In Closets
- Tankless Water Heater
Community Amenities
- Maintenance on site
- Property Manager on Site
- Walking/Biking Trails
Townhome Features
Air Conditioning
Walk-In Closets
Patio
Breakfast Nook
- Air Conditioning
- Heating
- Double Vanities
- Breakfast Nook
- Quartz Countertops
- Gas Range
- Walk-In Closets
- Patio
Bentonville, Arkansas combines small-town living with metropolitan amenities. As the headquarters of Walmart, the city has evolved into a cultural destination, anchored by Crystal Bridges Museum of American Art. Housing options span from downtown apartments to residential communities, with one-bedroom units averaging $1,139 and two-bedroom homes at $1,337. The rental market shows moderate growth, with year-over-year increases of 2.5% for one-bedroom and 3.7% for two-bedroom units.
The city center buzzes with activity, while neighborhoods like Third Street and West Central Avenue showcase historic architecture and tree-lined streets. Downtown features the Walmart Museum, housed in the original Walton's Five and Dime building. Outdoor enthusiasts appreciate Bentonville's extensive trail network, including the Razorback Regional Greenway and the Slaughter Pen Mountain Bike Park.
Learn more about living in Bentonville- Maintenance on site
- Property Manager on Site
- Walking/Biking Trails
- Across the Street from Philips Park
- Ample Green Space & Trails
- Covered Outdoor Patio
- Custom Built-Ins Throughout
- Custom Cabinetry Package
- Dual Master Bedroom Vanity
- Dual Zone Heating & Air Conditioning
- Flexible Rental Payment Options
- In-Unit Washer and Dryer
- Large Soaking Tub
- Located in the Heart of Bentonville
- Luxury Vinyl Plank Flooring
- Modern Subway Tile Backsplash
- Pet Friendly Community
- Premium Appliance Package
- Private Patio with Planter Box
- Razorback Greenway Access
- Spacious Walk-In Closets
- Tankless Water Heater
- Air Conditioning
- Heating
- Double Vanities
- Breakfast Nook
- Quartz Countertops
- Gas Range
- Walk-In Closets
- Patio
| Monday | 8am - 5pm |
|---|---|
| Tuesday | 8am - 5pm |
| Wednesday | 8am - 5pm |
| Thursday | 8am - 5pm |
| Friday | 8am - 5pm |
| Saturday | Closed |
| Sunday | Closed |
| Colleges & Universities | Distance | ||
|---|---|---|---|
| Colleges & Universities | Distance | ||
| Drive: | 7 min | 3.6 mi | |
| Drive: | 32 min | 23.5 mi | |
| Drive: | 50 min | 36.3 mi |


 The GreatSchools Rating helps parents compare schools within a state based on a variety of school quality indicators and provides a helpful picture of how effectively each school serves all of its students. Ratings are on a scale of 1 (below average) to 10 (above average) and can include test scores, college readiness, academic progress, advanced courses, equity, discipline and attendance data. We also advise parents to visit schools, consider other information on school performance and programs, and consider family needs as part of the school selection process.
View GreatSchools Rating Methodology
Data provided by GreatSchools.org © 2026. All rights reserved.
Scores provided by
 What do Walkability, Transit, Drivability, and Bikeability mean?
Walkability measures the walking distance to day-to-day needs.
Transit measures access to public transportation.
Drivability measures congestion, parking availability, and access to major roads.
Bikeability measures the suitability for cycling.
How It Works
What do Walkability, Transit, Drivability, and Bikeability mean?
Walkability measures the walking distance to day-to-day needs.
Transit measures access to public transportation.
Drivability measures congestion, parking availability, and access to major roads.
Bikeability measures the suitability for cycling.
How It Works
Traffic
BusyAirport
ActiveBusinesses
CalmScores provided by
HowLoud What is a Sound Score Rating? A Sound Score Rating aggregates noise caused by vehicle traffic, airplane traffic and local sources. How It WorksParkside Row Photos
-
Parkside Row
-
3BR, 2.5BA - 2,190SF
-
-
-
-
-
-
-
3BR, 2.5BA - 2,190SF
Floor Plans
-
3 Bedrooms
Nearby Apartments
Within 50 Miles of Parkside Row
-
Summit Townhomes
2600 W Kilimanjaro Way
Rogers, AR 72758
$1,775 - $1,785
3 Br 3.9 mi
-
Towne Park Apartments
257 Arborside Rd
Springdale, AR 72762
Call for Rent
3 Br 11.1 mi
-
Hillcrest Village
3958 Cornell Dr
Springdale, AR 72762
$1,800 - $1,925
3 Br 13.1 mi
-
Rupple Townhomes
4234 W Eisenhower Pl
Fayetteville, AR 72704
$1,700
3 Br 19.7 mi
Parkside Row does not offer in-unit laundry or shared facilities. Please contact the property to learn about nearby laundry options.
Utilities are not included in rent. Residents should plan to set up and pay for all services separately.
Parking is available at Parkside Row. Fees may apply depending on the type of parking offered. Contact this property for details.
Yes, Parkside Row welcomes pets. Breed restrictions, weight limits, and additional fees may apply. View this property's pet policy.
Parkside Row is not currently offering any rent specials. Check back soon, as promotions change frequently.
Yes! Parkside Row offers 1 Matterport 3D Tours. Explore different floor plans and see unit level details, all without leaving home.
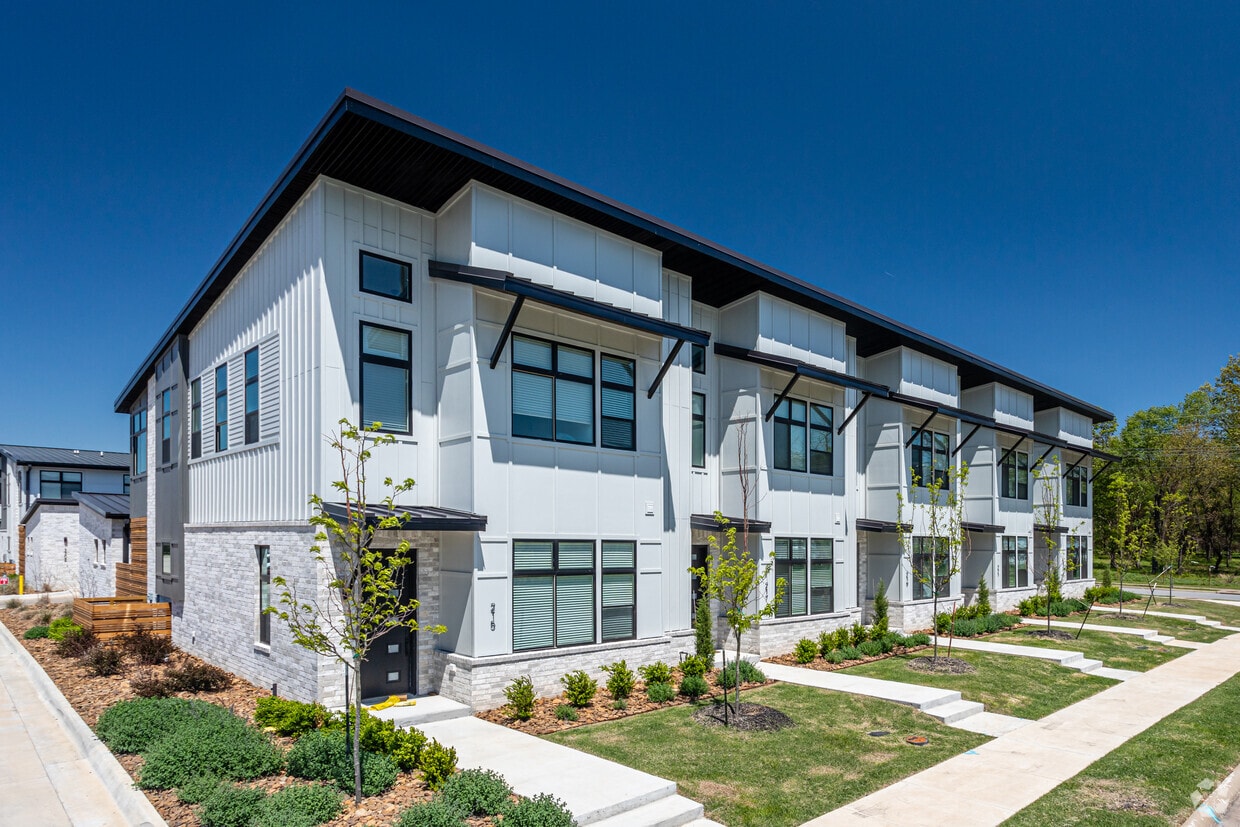
215 SE 34th St
Bentonville, AR 72712