Parkside Preserve
1480 W Shining Dr,
Washington Township,
OH
45458

-
Monthly Rent
$1,419 - $2,229
-
Bedrooms
1 - 2 bd
-
Bathrooms
1 - 2 ba
-
Square Feet
795 - 1,210 sq ft
Highlights
- New Construction
- Cabana
- Pool
- Walk-In Closets
- Deck
- Walking/Biking Trails
- Sundeck
- Dog Park
- Balcony
Pricing & Floor Plans
-
Unit 1-204price $1,469square feet 796availibility Nov 30
-
Unit 1-206price $1,469square feet 796availibility Nov 30
-
Unit 1-208price $1,469square feet 796availibility Nov 30
-
Unit 1-109price $1,579square feet 796availibility Nov 30
-
Unit 7-109price $1,499square feet 795availibility May 3, 2027
-
Unit 7-108price $1,499square feet 795availibility May 3, 2027
-
Unit 5-204price $1,529square feet 858availibility Jan 2, 2027
-
Unit 5-202price $1,529square feet 858availibility Jan 2, 2027
-
Unit 5-104price $1,559square feet 858availibility Jan 2, 2027
-
Unit 5-103price $1,599square feet 893availibility Jan 2, 2027
-
Unit 11-205price $1,529square feet 893availibility Feb 1, 2027
-
Unit 11-203price $1,529square feet 893availibility Feb 1, 2027
-
Unit 3-106price $1,929square feet 1,058availibility Now
-
Unit 5-206price $1,869square feet 1,058availibility Jan 2, 2027
-
Unit 5-200price $1,869square feet 1,058availibility Jan 2, 2027
-
Unit 3-101price $1,999square feet 1,126availibility Now
-
Unit 3-107price $1,999square feet 1,126availibility Now
-
Unit 5-207price $1,969square feet 1,126availibility Jan 2, 2027
-
Unit 2-202price $1,979square feet 1,130availibility Now
-
Unit 2-200price $1,979square feet 1,126availibility Now
-
Unit 2-206price $1,979square feet 1,126availibility Now
-
Unit 2-205price $2,049square feet 1,184availibility Now
-
Unit 2-203price $2,049square feet 1,184availibility Now
-
Unit 2-201price $2,049square feet 1,179availibility Now
-
Unit 1-310price $1,879square feet 1,041availibility Nov 30
-
Unit 1-300price $1,879square feet 1,041availibility Nov 30
-
Unit 7-200price $1,759square feet 1,041availibility May 3, 2027
-
Unit 1-211price $2,129square feet 1,210availibility Nov 30
-
Unit 1-311price $2,199square feet 1,210availibility Nov 30
-
Unit 1-301price $2,199square feet 1,210availibility Nov 30
-
Unit 1-204price $1,469square feet 796availibility Nov 30
-
Unit 1-206price $1,469square feet 796availibility Nov 30
-
Unit 1-208price $1,469square feet 796availibility Nov 30
-
Unit 1-109price $1,579square feet 796availibility Nov 30
-
Unit 7-109price $1,499square feet 795availibility May 3, 2027
-
Unit 7-108price $1,499square feet 795availibility May 3, 2027
-
Unit 5-204price $1,529square feet 858availibility Jan 2, 2027
-
Unit 5-202price $1,529square feet 858availibility Jan 2, 2027
-
Unit 5-104price $1,559square feet 858availibility Jan 2, 2027
-
Unit 5-103price $1,599square feet 893availibility Jan 2, 2027
-
Unit 11-205price $1,529square feet 893availibility Feb 1, 2027
-
Unit 11-203price $1,529square feet 893availibility Feb 1, 2027
-
Unit 3-106price $1,929square feet 1,058availibility Now
-
Unit 5-206price $1,869square feet 1,058availibility Jan 2, 2027
-
Unit 5-200price $1,869square feet 1,058availibility Jan 2, 2027
-
Unit 3-101price $1,999square feet 1,126availibility Now
-
Unit 3-107price $1,999square feet 1,126availibility Now
-
Unit 5-207price $1,969square feet 1,126availibility Jan 2, 2027
-
Unit 2-202price $1,979square feet 1,130availibility Now
-
Unit 2-200price $1,979square feet 1,126availibility Now
-
Unit 2-206price $1,979square feet 1,126availibility Now
-
Unit 2-205price $2,049square feet 1,184availibility Now
-
Unit 2-203price $2,049square feet 1,184availibility Now
-
Unit 2-201price $2,049square feet 1,179availibility Now
-
Unit 1-310price $1,879square feet 1,041availibility Nov 30
-
Unit 1-300price $1,879square feet 1,041availibility Nov 30
-
Unit 7-200price $1,759square feet 1,041availibility May 3, 2027
-
Unit 1-211price $2,129square feet 1,210availibility Nov 30
-
Unit 1-311price $2,199square feet 1,210availibility Nov 30
-
Unit 1-301price $2,199square feet 1,210availibility Nov 30
Fees and Policies
The fees listed below are community-provided and may exclude utilities or add-ons. All payments are made directly to the property and are non-refundable unless otherwise specified. Use the Cost Calculator to determine costs based on your needs.
-
One-Time Basics
-
Application FeeVaries by unit
-
Administration FeeVaries by unit
-
-
Dogs
-
Pet FeesMax of 2. Charged per unit.$350
-
Pet RentMax of 2. Charged per pet.$35 / mo
0 lbs. Weight Limit -
-
Cats
-
Pet FeesMax of 2. Charged per unit.$350
-
Pet RentMax of 2. Charged per pet.$35 / mo
0 lbs. Weight Limit -
-
Bulk Internet and CableVaries by unit
-
Package Setup FeeVaries by unit
-
Trash RemovalVaries by unit
Property Fee Disclaimer: Based on community-supplied data and independent market research. Subject to change without notice. May exclude fees for mandatory or optional services and usage-based utilities.
Details
Lease Options
-
10 - 15 Month Leases
Property Information
-
Built in 2026
-
272 units/2 stories
Select a unit to view pricing & availability
 Matterport 3D Tour

Parkside Preserve is an apartment community located in Montgomery County and the 45458 ZIP Code. This area is served by the Centerville City attendance zone.
Unique Features
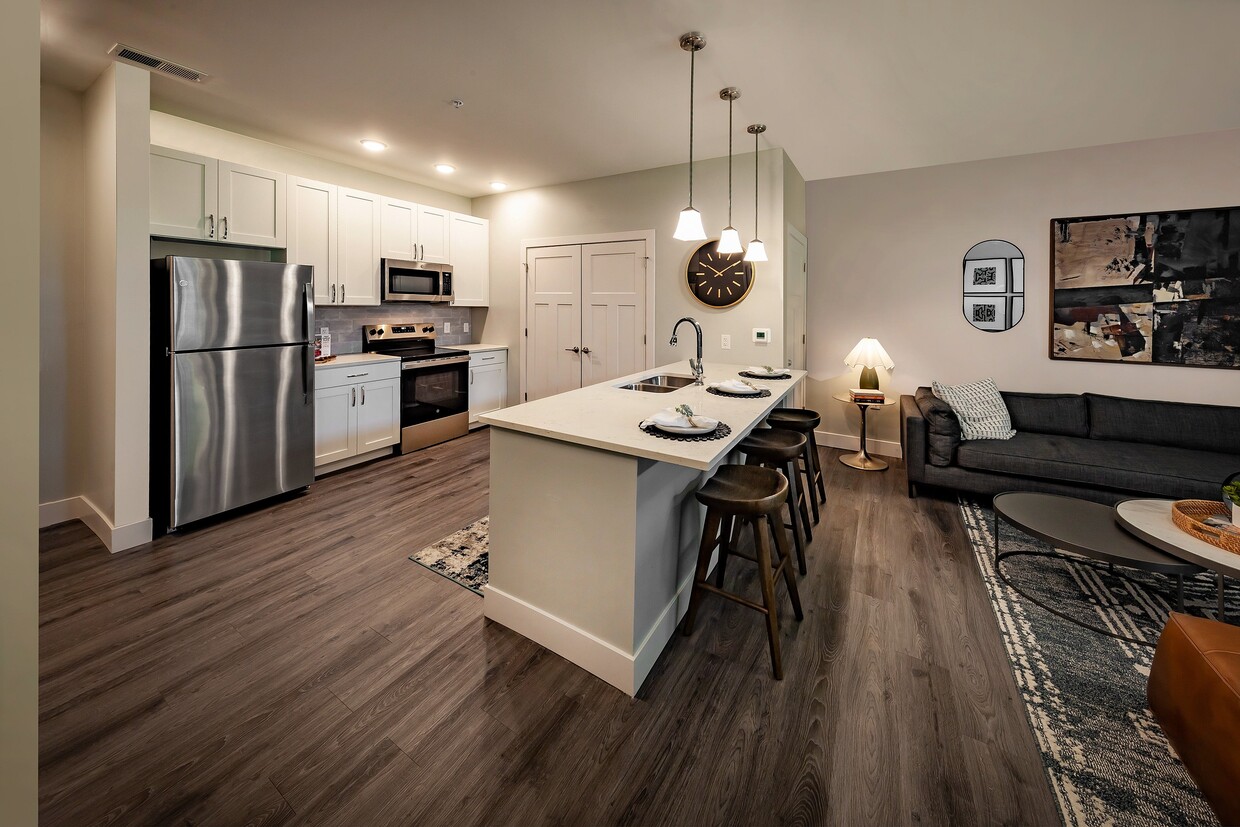
- 24-Hour Fitness Center with Private Workout Studio
- 24-Hour Resident Lounge
- Bark Park
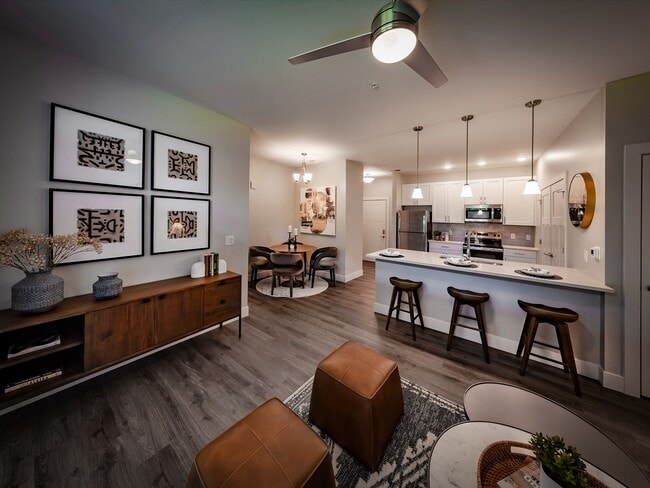
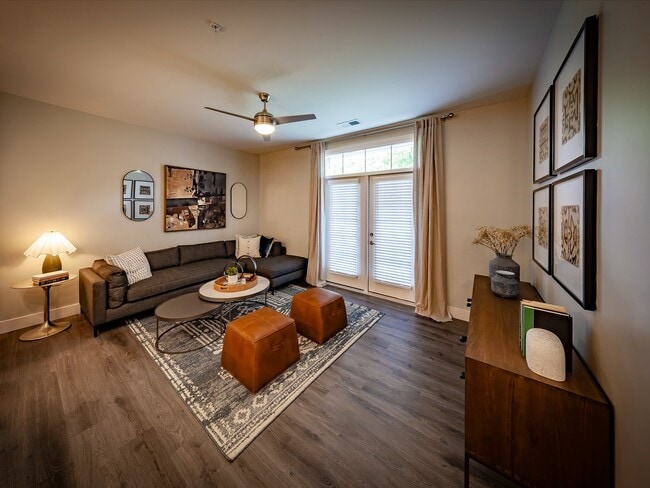
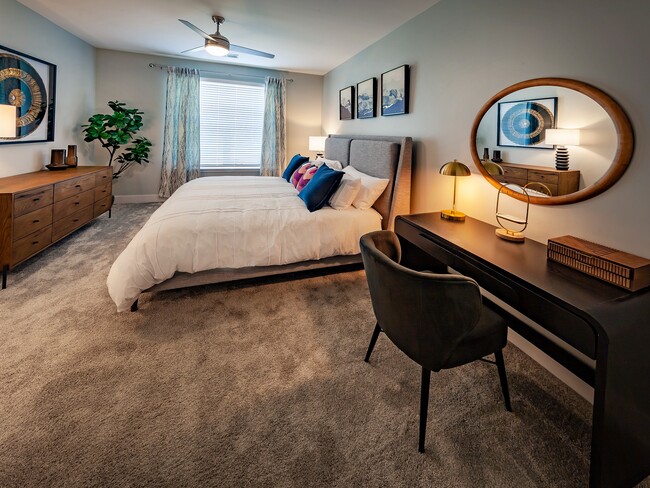
- Ceiling Fans Included in All Rooms
- Ceramic tile backsplash
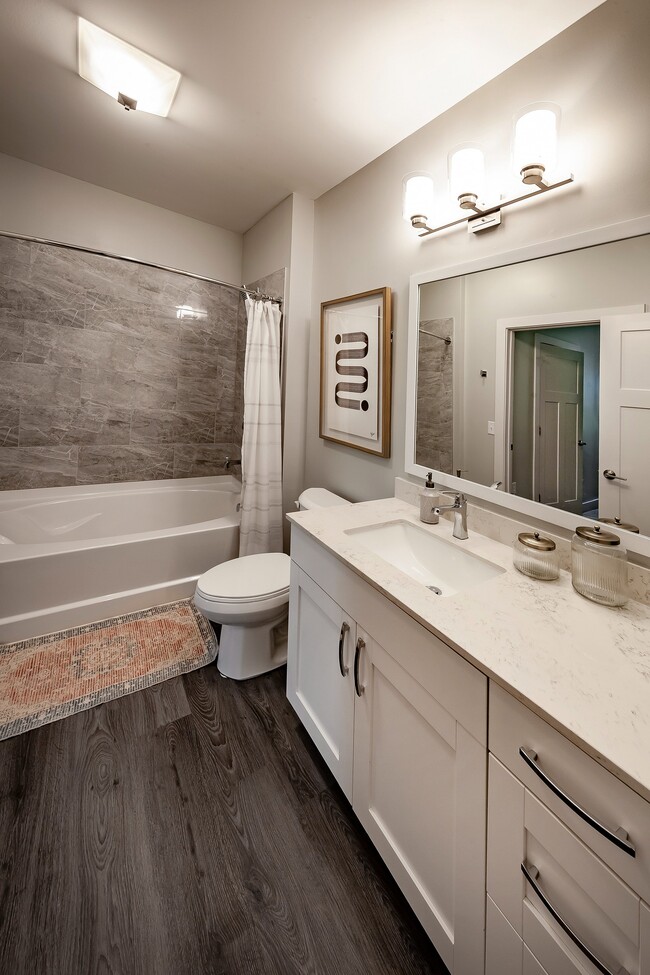
- Custom Cermamic Shower Surrounds with Glass Enclosure
- Custom Wine Racks In Select Homes
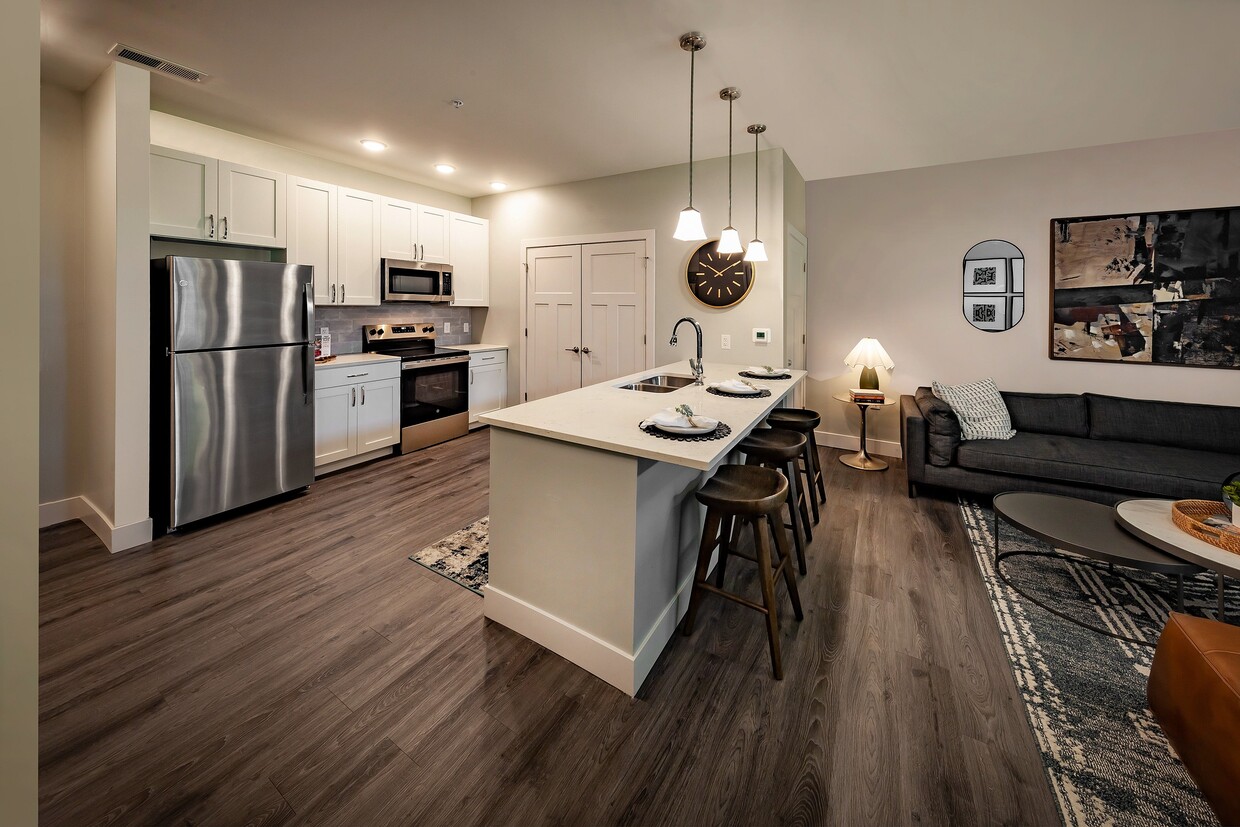
- Energy Efficient Stainless Steel Appliances
- Exclusive On-Site Resident Events
- Focus Room
- Full Size Washer & Dryer Included
- Generous Private Balconies
- Grand Vaulted Ceilings In Select Units
- Grilling Cabana & Outdoor Dining
- Heated Saltwater Pool with Tanning Ledge
- High Speed Internet Included
- Kitchen Pantries with Ample Storage
- Large Kitchen Islands
- Oversized Soaking Tubs
- Oversized Walk-in Closets
- Premium Luxury Plank Flooring
- Professional Conference Room
- Resident Coffee & Refreshment Bar Open Daily
- Smoke-Free Community
- Spacious Walk-in Closets
- Storage closet on patio
- Storage Closet on Patios
- Tuck Under & Detached Garages Available for Rent
- Vaulted Ceilings
- Vaulted Ceilings In Select Units
- Walking & Biking Path
Community Amenities
Pool
Fitness Center
Conference Rooms
Package Service
- Package Service
- Property Manager on Site
- Lounge
- Conference Rooms
- Fitness Center
- Pool
- Walking/Biking Trails
- Sundeck
- Cabana
- Dog Park
Apartment Features
High Speed Internet Access
Walk-In Closets
Microwave
Patio
- High Speed Internet Access
- Ceiling Fans
- Smoke Free
- Stainless Steel Appliances
- Microwave
- Quartz Countertops
- Vaulted Ceiling
- Walk-In Closets
- Balcony
- Patio
- Deck
A few miles south of Dayton, Washington Township offers tree-lined streets, a strong sense of community, and easy access to everything the greater Dayton area has to offer. Daily life here revolves around well-kept neighborhoods, green spaces, and a steady calendar of local events. Shopping destinations like The Greene, Dayton Mall, and Oak Creek Marketplace are close by, giving residents plenty of options for retail, dining, and entertainment without venturing far from home.
The rental market includes a solid mix of apartments, condos, and townhomes spread across the township's roughly 20 square miles -- from garden-style communities to more spacious townhome layouts, giving renters flexibility in both size and style.
As the largest of Montgomery County's nine townships, Washington Township carries real civic weight. The American Festival draws more than 85,000 visitors each Fourth of July, filling the streets with a parade, a street fair, and fireworks.
Learn more about living in Washington Township- Package Service
- Property Manager on Site
- Lounge
- Conference Rooms
- Sundeck
- Cabana
- Dog Park
- Fitness Center
- Pool
- Walking/Biking Trails
- 24-Hour Fitness Center with Private Workout Studio
- 24-Hour Resident Lounge
- Bark Park
- Ceiling Fans Included in All Rooms
- Ceramic tile backsplash
- Custom Cermamic Shower Surrounds with Glass Enclosure
- Custom Wine Racks In Select Homes
- Energy Efficient Stainless Steel Appliances
- Exclusive On-Site Resident Events
- Focus Room
- Full Size Washer & Dryer Included
- Generous Private Balconies
- Grand Vaulted Ceilings In Select Units
- Grilling Cabana & Outdoor Dining
- Heated Saltwater Pool with Tanning Ledge
- High Speed Internet Included
- Kitchen Pantries with Ample Storage
- Large Kitchen Islands
- Oversized Soaking Tubs
- Oversized Walk-in Closets
- Premium Luxury Plank Flooring
- Professional Conference Room
- Resident Coffee & Refreshment Bar Open Daily
- Smoke-Free Community
- Spacious Walk-in Closets
- Storage closet on patio
- Storage Closet on Patios
- Tuck Under & Detached Garages Available for Rent
- Vaulted Ceilings
- Vaulted Ceilings In Select Units
- Walking & Biking Path
- High Speed Internet Access
- Ceiling Fans
- Smoke Free
- Stainless Steel Appliances
- Microwave
- Quartz Countertops
- Vaulted Ceiling
- Walk-In Closets
- Balcony
- Patio
- Deck
| Monday | 10am - 5pm |
|---|---|
| Tuesday | 10am - 5pm |
| Wednesday | 10am - 5pm |
| Thursday | 10am - 5pm |
| Friday | 10am - 5pm |
| Saturday | Closed |
| Sunday | Closed |
| Colleges & Universities | Distance | ||
|---|---|---|---|
| Colleges & Universities | Distance | ||
| Drive: | 21 min | 11.0 mi | |
| Drive: | 19 min | 12.9 mi | |
| Drive: | 26 min | 14.0 mi | |
| Drive: | 26 min | 18.4 mi |

 The GreatSchools Rating helps parents compare schools within a state based on a variety of school quality indicators and provides a helpful picture of how effectively each school serves all of its students. Ratings are on a scale of 1 (below average) to 10 (above average) and can include test scores, college readiness, academic progress, advanced courses, equity, discipline and attendance data. We also advise parents to visit schools, consider other information on school performance and programs, and consider family needs as part of the school selection process.
View GreatSchools Rating Methodology
Data provided by GreatSchools.org © 2026. All rights reserved.
Scores provided by
 What do Walkability, Transit, Drivability, and Bikeability mean?
Walkability measures the walking distance to day-to-day needs.
Transit measures access to public transportation.
Drivability measures congestion, parking availability, and access to major roads.
Bikeability measures the suitability for cycling.
How It Works
What do Walkability, Transit, Drivability, and Bikeability mean?
Walkability measures the walking distance to day-to-day needs.
Transit measures access to public transportation.
Drivability measures congestion, parking availability, and access to major roads.
Bikeability measures the suitability for cycling.
How It Works
Traffic
BusyAirport
CalmBusinesses
CalmScores provided by
HowLoud What is a Sound Score Rating? A Sound Score Rating aggregates noise caused by vehicle traffic, airplane traffic and local sources. How It WorksParkside Preserve Photos
-
Parkside Preserve
-
-
-
-
-
-
-
-
Models
-
1A Meadow A
-
1A Meadow A
-
1B Grove A
-
1B Grove A
-
1A Meadow
-
1A Meadow
Nearby Apartments
Within 50 Miles of Parkside Preserve
Parkside Preserve does not offer in-unit laundry or shared facilities. Please contact the property to learn about nearby laundry options.
Utilities are not included in rent. Residents should plan to set up and pay for all services separately.
Contact this property for parking details.
Parkside Preserve has one to two-bedrooms with rent ranges from $1,419/mo. to $2,229/mo.
Yes, Parkside Preserve welcomes pets. Breed restrictions, weight limits, and additional fees may apply. View this property's pet policy.
A good rule of thumb is to spend no more than 30% of your gross income on rent. Based on the lowest available rent of $1,419 for a one-bedroom, you would need to earn about $56,760 per year to qualify. Want to double-check your budget? Calculate how much rent you can afford with our Rent Affordability Calculator.
Parkside Preserve is not currently offering any rent specials. Check back soon, as promotions change frequently.
While Parkside Preserve does not offer Matterport 3D tours, renters can request a tour directly through our online platform.
1480 W Shining Dr
Washington Township, OH 45458
Property Manager Responded