Map
  • Add a Property
  • Renter Tools
    • Favorites
    • Saved Searches
  • Manage Rentals
  • Apartments For Rent
  • Houses For Rent
  • Condos For Rent
  • Townhomes For Rent
  • Help Center
  • Rockville Average Rent
  • Area Guide
  • Rent Calculator
  • Property Management Companies
English

Language

English Español
Apartments.com Logo
Manage Rentals      Sign Up / Sign In
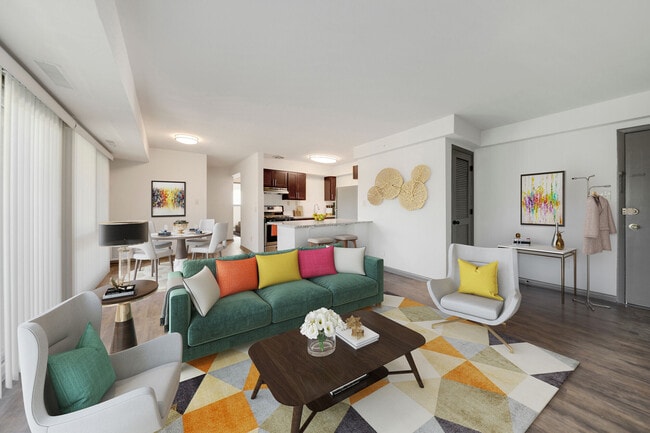
  • Primary Photo - Parkside Landing
  • Fireside Park Apartments - Parkside Landing
    Fireside Park Apartments - Parkside Landing
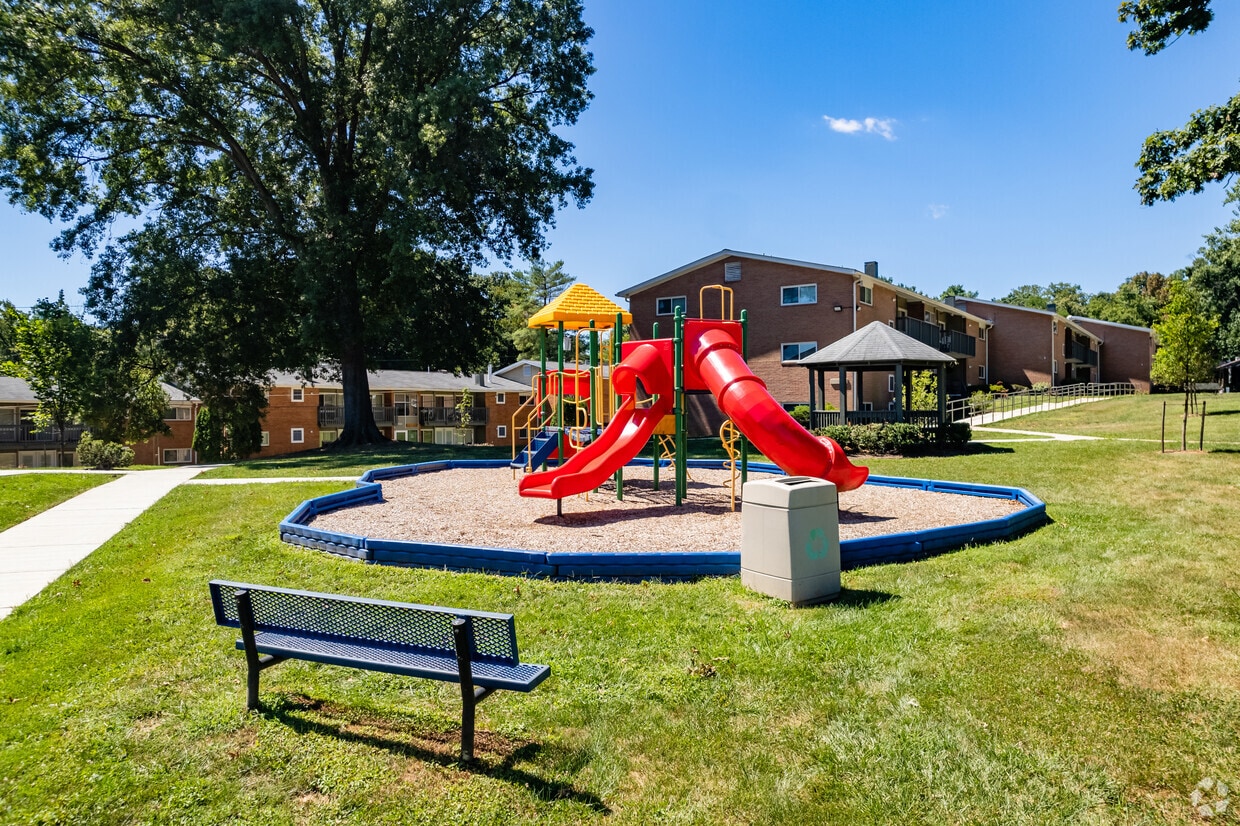
  • Building Photo - Parkside Landing
    Building Photo - Parkside Landing
Contact This Property

Language: English

Closed Today

View All Hours Office Hours Monday - Friday, 9am - 6pm Saturday, 10am - 5pm Sunday, Closed

Parkside Landing media gallery Unit
call 240-630-3899
Floor Plan View Body
Maryland Montgomery County Rockville Central Rockville

Parkside Landing

735 Monroe St, Rockville, MD 20850

3.6
Renter Rating 8 Reviews
Verified Listing CoStar Verified® Listing

This Listing has been verified by CoStar’s listing verification process, which combines internal screening and fraud detection technology. Always beware of scams.

Today
Share Listing
Favorites
240-630-3899
Property Management Company Logo
  • Monthly Rent

    $1,728 - $2,350

  • Bedrooms

    1 - 3 bd

  • Bathrooms

    1 - 2 ba

  • Square Feet

    652 - 975 sq ft

This property has income limits. Make sure you qualify.

Parkside Landing
Property Management Company Logo
Share Listing
Favorites

Move-in Special

Apply by 9/30/26 and enjoy a waived security deposit — a little extra help to make your move even smoother.

Pricing & Floor Plans

filter results by bedrooms
Cost Calculator: Estimate your monthly and one-time fees.
One Bedroom
Starting at $1,728 1 Bed 1 Bath 652 – 747 Sq Ft
5 Available units
Unit
Base Price
Sq Ft
Availability
Unit Details
  • Unit 103
    price $1,728
    square feet 686
    availibility Now
  • Unit 301
    price $1,728
    square feet 686
    availibility Now
  • Unit 304
    price $1,728
    square feet 686
    availibility Now
  • Unit 204
    price $2,070
    square feet 686
    availibility Now
  • Unit 301
    price $2,070
    square feet 652
    availibility Now

Two Bedroom
Starting at $2,068 2 Beds 2 Baths 747 – 870 Sq Ft
5 Available units
Unit
Base Price
Sq Ft
Availability
Unit Details
  • Unit 303
    price $2,068
    square feet 747
    availibility Now
  • Unit 103
    price $2,068
    square feet 846
    availibility Now
  • Unit 103
    price $2,068
    square feet 747
    availibility Now
  • Unit 202
    price $2,350
    square feet 747
    availibility Now
  • Unit 103
    price $2,350
    square feet 846
    availibility Now

Three Bedroom
Call for Rent 3 Beds 2 Baths 975 Sq Ft
Available Now
One Bedroom
Starting at $1,728 1 Bed 1 Bath 652 – 747 Sq Ft
5 Available units
Unit
Base Price
Sq Ft
Availability
Unit Details
  • Unit 103
    price $1,728
    square feet 686
    availibility Now
  • Unit 301
    price $1,728
    square feet 686
    availibility Now
  • Unit 304
    price $1,728
    square feet 686
    availibility Now
  • Unit 204
    price $2,070
    square feet 686
    availibility Now
  • Unit 301
    price $2,070
    square feet 652
    availibility Now

Two Bedroom
Starting at $2,068 2 Beds 2 Baths 747 – 870 Sq Ft
5 Available units
Unit
Base Price
Sq Ft
Availability
Unit Details
  • Unit 303
    price $2,068
    square feet 747
    availibility Now
  • Unit 103
    price $2,068
    square feet 846
    availibility Now
  • Unit 103
    price $2,068
    square feet 747
    availibility Now
  • Unit 202
    price $2,350
    square feet 747
    availibility Now
  • Unit 103
    price $2,350
    square feet 846
    availibility Now

Three Bedroom
Call for Rent 3 Beds 2 Baths 975 Sq Ft
Available Now
* Price shown is base rent. Excludes user-selected optional fees and variable or usage-based fees and required charges due at or prior to move-in or at move-out.View Fees and Policies for details. Price, availability, fees, and any applicable rent special are subject to change without notice.
* Square footage definitions vary. Displayed square footage is approximate.

Fees and Policies

The fees listed below are community-provided and may exclude utilities or add-ons. All payments are made directly to the property and are non-refundable unless otherwise specified. Use the Cost Calculator to determine costs based on your needs.

  • One-Time Basics
    • Due at Application
      • Application Fee
        Online Waitlist Application Fee Charged per applicant.
        $32
    • Due at Move-In
      • Deposit Received
        Required Security Deposit Charged per unit.
        $1,000
  • Dogs
    Max of 2
    Comments
    Breed restrictions apply.
    Read More Read Less
  • Cats
    Max of 2
    Comments
    Breed restrictions apply.
    Read More Read Less
  • Other Pets
    • Pet Deposit Received
      Pet Deposit - Cat Charged per pet.
      $300
    • Monthly Pet Rent
      Monthly Pet Rent Charged per pet.
      $25.27 / mo

Property Fee Disclaimer: Based on community-supplied data and independent market research. Subject to change without notice. May exclude fees for mandatory or optional services and usage-based utilities.

Details

Lease Options

  • 12 mo

Property Information

  • Built in 1961
  • 236 units/3 stories

Matterport 3D Tours

This single-floor residence offers a straightforward and functional layout centered around an open-concept living and kitchen area. The kitchen is equipped with warm-toned wooden cabinetry, a white gas range, a sink with a tiled backsplash, and a peninsula counter featuring a laminate surface that doubles as a casual dining or prep space. The peninsula creates a natural boundary between the kitchen and the adjoining living area, maintaining an open and connected feel throughout. The living area is finished with wall-to-wall carpeting in a neutral beige tone, contributing to a cozy and comfortable atmosphere. A large sliding glass door along one wall floods the space with natural light, while vertical blinds offer privacy and light control. The walls are painted in a soft, neutral tone that keeps the space feeling bright and airy. Recessed and flush-mount ceiling lighting ensures adequate illumination throughout. The overall design is practical and unpretentious, making efficient use of the available space while maintaining a welcoming residential ambiance suited to everyday living.

2BR, 1BA - 2C
1/3
This single-floor residence offers a straightforward and functional layout centered around an open-concept living and kitchen area. The kitchen is equipped with warm-toned wooden cabinetry, a white gas range, a sink with a tiled backsplash, and a peninsula counter featuring a laminate surface that doubles as a casual dining or prep space. The peninsula creates a natural boundary between the kitchen and the adjoining living area, maintaining an open and connected feel throughout. The living area is finished with wall-to-wall carpeting in a neutral beige tone, contributing to a cozy and comfortable atmosphere. A large sliding glass door along one wall floods the space with natural light, while vertical blinds offer privacy and light control. The walls are painted in a soft, neutral tone that keeps the space feeling bright and airy. Recessed and flush-mount ceiling lighting ensures adequate illumination throughout. The overall design is practical and unpretentious, making efficient use of the available space while maintaining a welcoming residential ambiance suited to everyday living. This single-floor residence offers a bright, open-concept layout that seamlessly connects the living area and kitchen. The spacious living room is finished with plush wall-to-wall carpeting and features a large sliding glass door dressed with full-length vertical blinds, allowing abundant natural light to fill the space while providing privacy and light control. A wall-mounted vent ensures comfortable climate management throughout the area.

The adjacent kitchen is efficiently designed and open to the living space, anchored by a peninsula breakfast bar with a laminate countertop — ideal for casual dining or meal prep. Light wood cabinetry provides ample storage, while black appliances, including a range and an over-the-range microwave, add a clean, cohesive look. A small floral arrangement on the counter adds a welcoming touch.

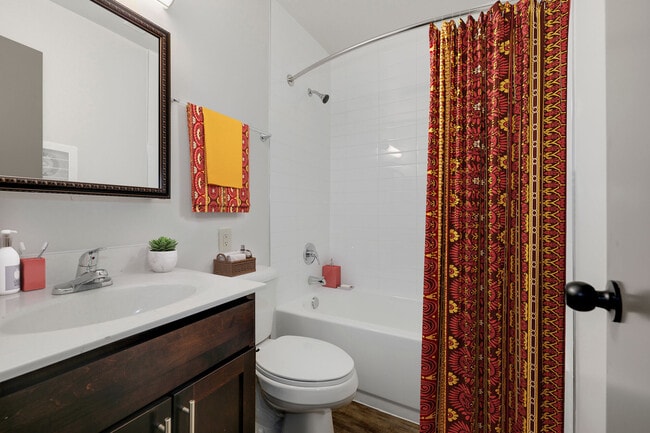
The neutral, soft color palette throughout — from the off-white walls to the light carpet — creates a calm and airy ambiance. The open flow between the kitchen and living room makes the space feel generously sized and versatile, well-suited for both everyday living and entertaining. The overall design is practical and understated, with a layout that maximizes usability across the single level. This first-floor apartment at 705 Monroe St in Rockville, Maryland offers a well-designed single-level layout with consistent wood-style flooring throughout. The kitchen is a functional galley-style space featuring rich dark wood cabinetry, granite countertops, stainless steel appliances including a refrigerator and dishwasher, and a stainless steel sink — providing a clean, modern aesthetic. The living area is bright and open, highlighted by large sliding glass doors fitted with vertical blinds that provide direct access to an outdoor green space and allow abundant natural light to flow in. The layout also includes bedrooms with ample wall space, closet access, and windows that bring in additional natural light. One bedroom features soft green-toned walls and a full closet with panel doors, while another offers neutral tones and a window with exterior views. The bathroom is well-appointed with a full soaking tub and shower combo with white tile surround, a dark wood vanity with storage, a framed mirror, and chrome fixtures. Throughout the unit, neutral wall colors and dark wood-tone flooring create a cohesive and practical living environment. The unit's ground-floor location with outdoor access adds a notable layer of convenience and livability.

About Parkside Landing

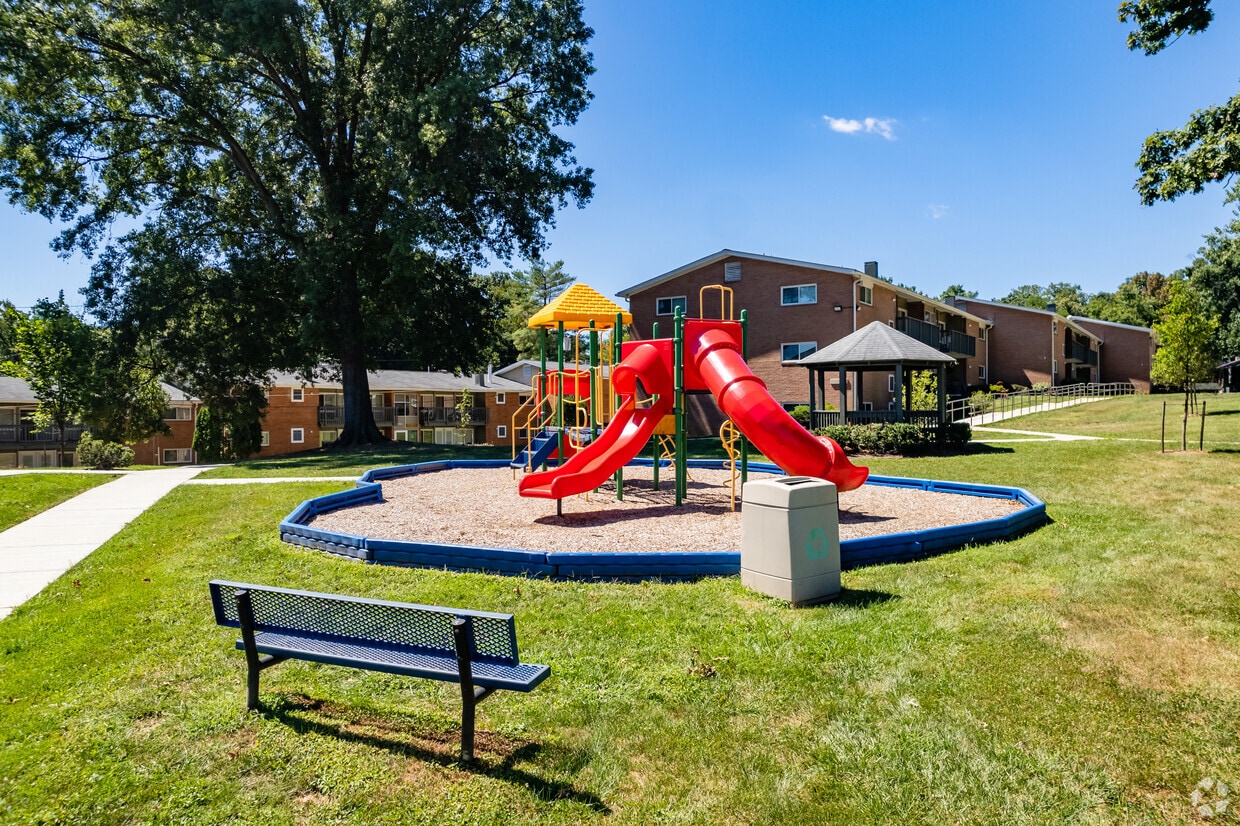
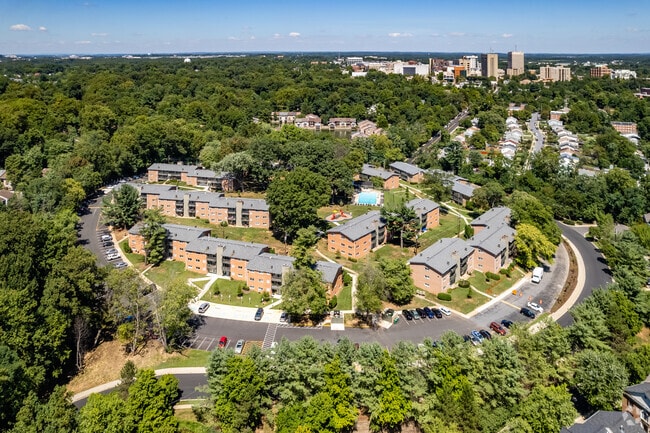
Set on a beautiful landscape of rolling green spaces and shady trees, Parkside Landing Apartments is a haven of tranquil living in Rockville, MD. With a streamlined commute to major employers and downtown Washington, DC, via I-270, I-495, and the Rockville Metro Station, our pet-friendly apartment community is close to urban opportunity but far enough away to enjoy the quiet pleasures of your peaceful home.Parkside Landing is near plenty of shopping and entertainment on both Rockville Pike and at the Rockville Town Square; but once you are at Parkside Landing, you’ll feel like it’s an oasis in the city due to its park-like setting and lush landscaping. The buildings are spread out and there is plenty of green space to sit outside and relax or take your pet out to play or for a stroll after a long day.

Parkside Landing is an apartment community located in Montgomery County and the 20850 ZIP Code. This area is served by the Montgomery County Public Schools attendance zone.

Unique Features

  • Water Included

Contact

View Property Website
Language: English
Closed Today
  • Monday - Friday, 9am - 6pm
  • Saturday, 10am - 5pm
  • Sunday, Closed
Property Management Company Logo

Income Restrictions

Income restrictions apply to some or all residents. Contact the community for more information.

How To Qualify

Based on the size of your household, your Maximum Annual Income must be equal to or less than the amount listed in this chart.
# Persons
60 % Income Limit
1
$68,880
2
$78,720
3
$88,560
4
$98,340
5
$106,260
6
$114,120
Location
735 Monroe St, Rockville,
MD 20850
Get Directions
Schools Restaurants Groceries Coffee Banks Shops Fitness
| Edit
Edit Commute

Destination is required

Under 30 minutes

Commute Time is calculated at rush hour.
City - Rockville

Rockville, Maryland combines suburban living with city conveniences, situated 15 miles from Washington D.C. in Montgomery County. The city features diverse housing options, from high-rise apartments in Town Center to residential communities in neighborhoods like Twinbrook and West End. The rental market shows steady activity, with average rents ranging from $1,796 for studios to $3,315 for four-bedroom units, reflecting year-over-year increases between 1-8%. Rockville Town Square anchors the downtown area with retail shops, restaurants, and community events throughout the year.

The city maintains numerous parks and recreation areas, while its location along the Interstate 270 Technology Corridor provides access to major employers in the software and biotechnology sectors. Residents enjoy convenient transportation via the Metro Red Line and MARC train service. Montgomery College's Rockville Campus and the U.S.

Learn more about living in Rockville 
Average Prices by Area

Compare neighborhood and city base rent averages by bedroom.

Central Rockville Rockville, MD
Studio $1,852 $1,852
1 Bedroom $1,898 $2,044
2 Bedrooms $2,339 $2,479
3 Bedrooms $2,983 $3,023
Amenities
  • Water Included
Expenses
One-Time
Cat Fee $25
Cat Deposit $300
Dog Fee $25
Dog Deposit $300
Office Hours
Monday 9am - 6pm
Tuesday 9am - 6pm
Wednesday 9am - 6pm
Thursday 9am - 6pm
Friday 9am - 6pm
Saturday 10am - 5pm
Sunday Closed
240-630-3899
Education
Colleges & Universities Distance
Montgomery College, Rockville
Drive: 7 min 2.3 mi
Universities at Shady Grove
Drive: 10 min 4.4 mi
Montgomery College
Drive: 18 min 11.2 mi
Montgomery Coll., Takoma Park
Drive: 22 min 13.1 mi
Parkside Landing is within 7 minutes or 2.3 miles from Montgomery College, Rockville. It is also near Universities at Shady Grove and Montgomery College.
Schools
  • Public Schools
  • Private Schools
Bayard Rustin Elementary
Public Elementary School
Grades PK-5
726 Students
Attendance Zone
GreatSchools rating: 7 out of 10
Beall Elementary
Public Elementary School
Grades PK-5
497 Students
Nearby
GreatSchools rating: 7 out of 10
Julius West Middle School
Public Middle School
Grades 6-8
1,283 Students
Attendance Zone
GreatSchools rating: 8 out of 10
Richard Montgomery High School
Public High School
Grades 9-12
2,384 Students
Attendance Zone
GreatSchools rating: 8 out of 10
Montrose School
Private Elementary School
Grades PK-5
24 Students
Nearby
Christ Episcopal School
Private Elementary & Middle School
Grades PK-8
105 Students
Nearby
Katherine Thomas School
Private Elementary, Middle & High School
Grades PK-12
163 Students
Nearby
School data provided by GreatSchools The GreatSchools Rating helps parents compare schools within a state based on a variety of school quality indicators and provides a helpful picture of how effectively each school serves all of its students. Ratings are on a scale of 1 (below average) to 10 (above average) and can include test scores, college readiness, academic progress, advanced courses, equity, discipline and attendance data. We also advise parents to visit schools, consider other information on school performance and programs, and consider family needs as part of the school selection process.

View GreatSchools Rating Methodology


Data provided by GreatSchools.org © 2026. All rights reserved.
Transportation

Transportation options available in Rockville include Rockville, located 1.3 miles from Parkside Landing. Parkside Landing is near Ronald Reagan Washington Ntl, located 21.1 miles or 40 minutes away, and Washington Dulles International, located 27.4 miles or 45 minutes away.

Transit / Subway Distance
Rockville
Drive: 4 min 1.3 mi
Twinbrook
Drive: 8 min 2.8 mi
Shady Grove
Drive: 11 min 3.8 mi
White Flint
Drive: 9 min 3.8 mi
Grosvenor-Strathmore
Drive: 12 min 5.1 mi
Commuter Rail Distance
Rockville Amtrak
Drive: 4 min 1.3 mi
Garrett Park Marc Eb
Drive: 14 min 5.7 mi
Washington Grove Marc Eb
Drive: 13 min 6.1 mi
Gaithersburg Marc Eb
Drive: 14 min 6.7 mi
Gaithersburg Marc Wb
Drive: 14 min 6.7 mi
Airports Distance
Airports Distance
Ronald Reagan Washington Ntl
Drive: 40 min 21.1 mi
Washington Dulles International
Drive: 45 min 27.4 mi
Getting Around
Fairly Walkable
Walkability
50 / 100
Some Public Transit
Transit
40 / 100
Exceptionally Drivable
Drivability
90 / 100
Fairly Bikeable
Bikeability
50 / 100

Scores provided by

Local Logic What do Walkability, Transit, Drivability, and Bikeability mean? Walkability measures the walking distance to day-to-day needs. Transit measures access to public transportation. Drivability measures congestion, parking availability, and access to major roads. Bikeability measures the suitability for cycling. How It Works
Active
Soundscore™
78 / 100

Traffic

Busy

Airport

Calm

Businesses

Calm

Scores provided by

HowLoud What is a Sound Score Rating? A Sound Score Rating aggregates noise caused by vehicle traffic, airplane traffic and local sources. How It Works
Points of Interest

Time and distance from Parkside Landing.

Shopping Centers Distance
Rockville Town Center
Walk: 17 min 0.9 mi
Bell's Corner
Drive: 3 min 1.1 mi
Courthouse Center
Drive: 4 min 1.2 mi
Parkside Landing has 3 shopping centers within 1.2 miles, which is about a 4-minute drive. The miles and minutes will be for the farthest away property.
Parks and Recreation Distance
Croydon Creek Nature Center
Drive: 7 min 2.5 mi
Meadowside Nature Center
Drive: 14 min 6.0 mi
Brookside Gardens
Drive: 14 min 7.3 mi
McCrillis Gardens
Drive: 15 min 7.3 mi
Locust Grove Nature Center
Drive: 15 min 8.6 mi
Parkside Landing has 5 parks within 8.6 miles, including Croydon Creek Nature Center, Meadowside Nature Center, and McCrillis Gardens.
Hospitals Distance
Hospitals Distance
Adventist Healthcare Shady Grove Medical Center
Drive: 10 min 4.6 mi
Suburban Hospital
Drive: 16 min 7.7 mi
Walter Reed National Military Med Cen
Drive: 15 min 8.3 mi
Parkside Landing has 3 hospitals within 8.3 miles, the nearest is Adventist Healthcare Shady Grove Medical Center which is 4.6 miles away and a 10 minute drive.
Military Bases Distance
Naval Observatory
Drive: 28 min 14.7 mi
US Soldiers & Airmens Home
Drive: 29 min 17.2 mi
Fort Myer
Drive: 34 min 18.1 mi
Parkside Landing has 3 military bases within 18.1 miles, the nearest is Naval Observatory which is 14.7 miles away and a 28 minute drive.


Reviews for Parkside Landing

3.6
Renter Rating
5 Stars
4
4 Stars
1
3 Stars
1
2 Stars
0
1 Star
2
Share details of your own experience with this property
Renter Reviews 8 Reviews
 
  • Most Recent
  • Most Helpful
  • Rating Low-High
  • Rating High-Low
Submitted by a verified resident of the apartment community. Participating residents may receive reward points in exchange for posting a review during their lease term, regardless of the nature of the review. Delete

Property Manager Responded:

Property Manager Responded

Show full review Show less
Was this helpful? Vote review helpful Thanks for your feedback!
Flag Review
  1. ...
  2. ...

Parkside Landing Photos

  • Parkside Landing

  • 2BR, 1BA - 2C

  • Fireside Park Apartments

  • Fireside Park Apartments

Models

  • 1 Bedroom

  • 2 Bedrooms

  • 3 Bedrooms

Nearby Apartments

Within 50 Miles of Parkside Landing

  • Glenmont Forest

    2386 Glenmont Cir

    Silver Spring, MD 20902

    $1,499 - $2,472

    1-3 Br 5.7 mi

  • Beacon Place at Kentlands

    916 Beacon Square Ct

    Gaithersburg, MD 20878

    $1,775 - $2,670

    1-2 Br 6.0 mi

  • Knights Bridge II

    13516 Greencastle Ridge Terrace

    Burtonsville, MD 20866

    $1,630 - $1,949

    1-3 Br 12.0 mi

  • Tysons View

    2206 Pimmit Run Ln

    Falls Church, VA 22043

    $1,602 - $2,712 Total Monthly Price

    1-3 Br 12.3 mi

  • 3350 At Alterra

    3350 Toledo Ter

    Hyattsville, MD 20782

    $1,742 - $2,877

    1-3 Br 12.6 mi

  • 322 Baldwin

    322 Baldwin Rd

    Odenton, MD 21113

    $2,050 - $2,425

    1-2 Br 23.7 mi

Frequently Asked Questions
Does Parkside Landing have in-unit laundry?

Parkside Landing does not offer in-unit laundry or shared facilities. Please contact the property to learn about nearby laundry options.

What utilities are included in rent at Parkside Landing?

Utilities are not included in rent. Residents should plan to set up and pay for all services separately.

Is parking available at Parkside Landing?

Contact this property for parking details.

Which floor plans are available, and what are the price ranges?

Parkside Landing has one to three-bedrooms with rent ranges from $1,728/mo. to $2,350/mo.

Is Parkside Landing pet-friendly?

Yes, Parkside Landing welcomes pets. Breed restrictions, weight limits, and additional fees may apply. View this property's pet policy.

How much income do I need to rent at Parkside Landing?

A good rule of thumb is to spend no more than 30% of your gross income on rent. Based on the lowest available rent of $1,728 for a one-bedroom, you would need to earn about $69,120 per year to qualify. Want to double-check your budget? Calculate how much rent you can afford with our Rent Affordability Calculator.

Does Parkside Landing have move-in specials?

Parkside Landing is offering Specials for eligible applicants, with rental rates starting at $1,728.

Does Parkside Landing offer Matterport 3D tours?

Yes! Parkside Landing offers 3 Matterport 3D Tours. Explore different floor plans and see unit level details, all without leaving home.
Back To Top
Send a Message
Contact Property
enter move in date in the format: 2 digit month / 2 digit day / 4 digit year

I would like to... Optional

Send Message

Submitting Request

Send a Message
Contact Property

Thank you! Your email has been sent.

Error

Report an Issue Print Get Directions
Try These Popular Nearby Searches

Nearby Cities

  • Derwood Rentals
  • Redland Rentals
  • North Bethesda Rentals
  • Washington Grove Rentals
  • Aspen Hill Rentals
  • North Potomac Rentals
  • Gaithersburg Rentals
  • Leisure World Rentals
  • Garrett Park Rentals

Neighborhood Apartment Rentals

  • Woodley Gardens Apartments for Rent
  • Burgundy Hills Apartments for Rent
  • Falls Ridge Apartments for Rent
  • Carter Hill Apartments for Rent
  • Derwood Station Apartments for Rent
  • Potomac Woods Apartments for Rent
  • Montgomery Square Apartments for Rent
  • Willerburn Acres Apartments for Rent
  • Regency Estates Apartments for Rent
  • Rockville Town Center Apartments for Rent

Rockville Apartments by Zip Code

  • Apartments in 20851 for Rent
  • Apartments in 20850 for Rent
  • Apartments in 20852 for Rent
  • Apartments in 20853 for Rent
  • Apartments in 20855 for Rent
  • Apartments in 20877 for Rent
  • Apartments in 20906 for Rent
  • Apartments in 20878 for Rent

Other Rental Types

  • Rockville Lofts for Rent
  • Rockville Houses for Rent
  • Rockville Condos for Rent
  • Rockville Townhomes for Rent
  • Private Landlord Rentals Rockville
  • Rockville Duplex Rentals
  • About Us
  • Advertise
  • Legal Notices
  • Privacy Notice
  • Avoid Scams
  • Accessibility
  • Calculate Rent Affordability
  • Renterverse
  • Sitemap
Property Logo
apartments.com
© 2026 CoStar Group, Inc. Equal Housing Opportunity

Equal Housing Opportunity

© 2026 CoStar Group, Inc.

Equal Housing Opportunity

Ready to Apply?

Good News! This rental is accepting applications through Apartments.com. Act now and your $ purchase will include 9 additional FREE application submissions to participating properties.

Or if you already have an account


Required

Required

Valid Email Required

You must acknowledge the disclaimer to continue
Next
You're leaving Apartments.com

Do you want this property to contact you?

Required

Required

Valid Email Required

Continue to Property Website Skip this Step
Continue

Take me to this property's website
Send Message
Interested in this property? Send message today.
Rate & Review Parkside Landing
Please select a rating
50 character minimum
By clicking submit, I agree to the Apartments.com Terms of Service and the Ratings & Reviews Terms of Use.
Share This Listing
Listing Image

735 Monroe St

Rockville, MD 20850

Email

Link Copied

(240) 630-3899
Get Directions
Schools Restaurants Groceries Coffee Banks Shops Fitness

