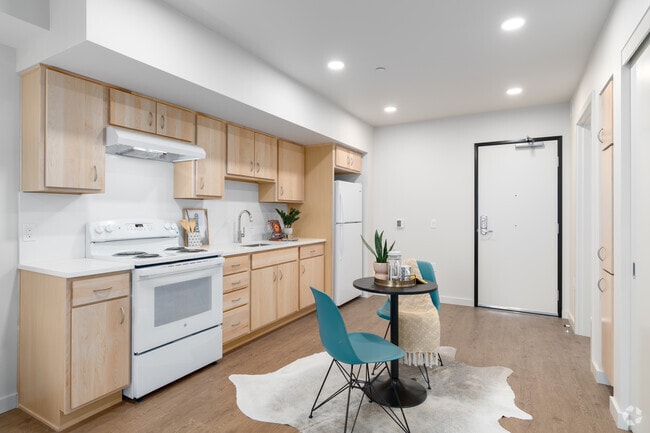
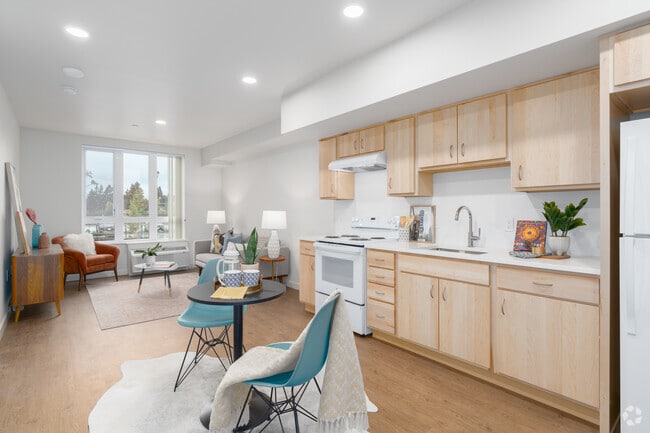
Located at 3097 SE Meek St in Milwaukie, Oregon, this studio apartment offers a thoughtfully designed single-floor layout that maximizes every inch of its space. The open-plan living and sleeping area is bathed in natural light from well-placed windows, creating a bright and welcoming ambiance throughout. Warm-toned hardwood-style flooring runs continuously through the main living space, lending a cohesive and clean aesthetic. The galley-style kitchen lines one wall and features light wood cabinetry with ample upper and lower storage, white appliances including an electric range and full-size refrigerator, and a single-basin sink with white countertops. The kitchen flows seamlessly into the living area, making the space feel open and functional. Recessed lighting overhead keeps the kitchen well-illuminated. The sleeping area is tucked toward the rear of the unit, benefiting from a large window with outdoor views and continued hardwood-style flooring. A dedicated closet provides organized storage. The full bathroom is finished with light wood cabinetry, a generous vanity with a wide mirror, white countertops, and neutral-toned flooring. The overall design is clean and modern, with a neutral color palette that makes the space feel calm and adaptable.
-
-
Matterport 3D Exterior
-

-
Monthly Rent
$1,050 - $1,637
-
Bedrooms
Studio - 2 bd
-
Bathrooms
1 ba
-
Square Feet
377 - 888 sq ft
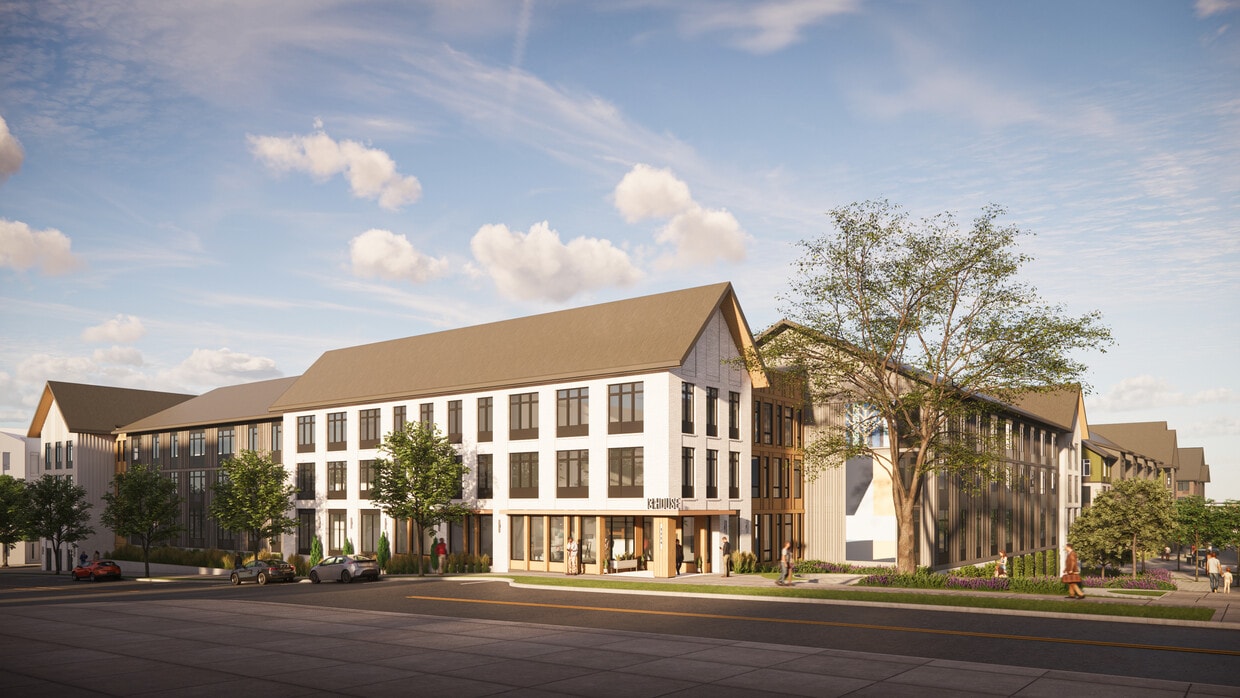
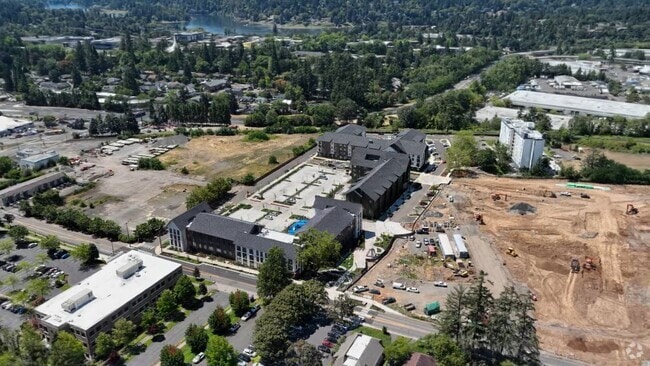
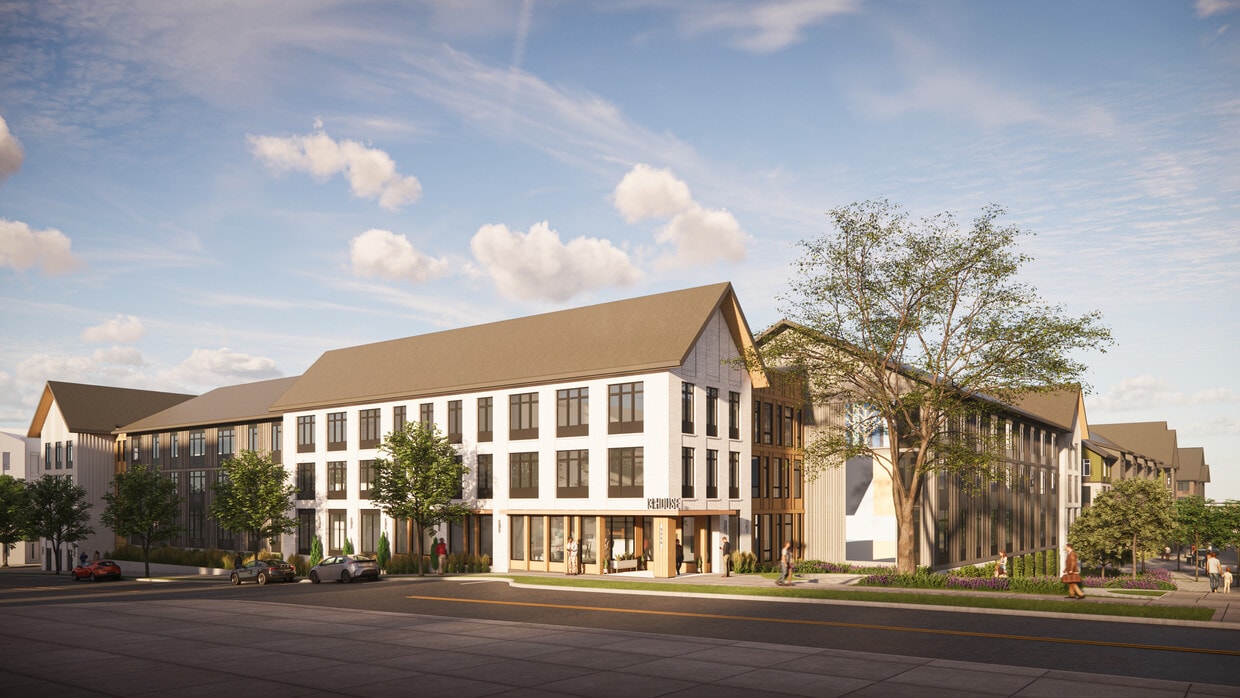
Parkside Heights offers 175 homes across two four-story buildings, with a mix of studio, one-, two-, and three-bedroom apartments designed for a range of households. Of the 175 homes, 135 are set aside for households earning 60 percent of the Area Median Income (“AMI”) or below, and 40 are set aside for households earning 30 percent AMI or below. Thirteen of the 30 percent AMI homes are reserved for Permanent Supportive Housing residents
Highlights
- New Construction
- High Ceilings
- Controlled Access
- Dog Park
- Gated
- Picnic Area
- Elevator
- Grill
- Property Manager on Site
Pricing & Floor Plans
-
Unit A404price $1,050square feet 377availibility Now
-
Unit A401price $1,050square feet 377availibility Now
-
Unit A311price $1,050square feet 377availibility Now
-
Unit A209price $1,367square feet 579availibility Now
-
Unit A207price $1,367square feet 579availibility Now

-
Unit A303price $1,637square feet 856availibility Now
-
Unit A419price $1,637square feet 856availibility Now
-
Unit A120price $1,637square feet 856availibility Now
-
Unit A404price $1,050square feet 377availibility Now
-
Unit A401price $1,050square feet 377availibility Now
-
Unit A311price $1,050square feet 377availibility Now
-
Unit A209price $1,367square feet 579availibility Now
-
Unit A207price $1,367square feet 579availibility Now
-
Unit A303price $1,637square feet 856availibility Now
-
Unit A419price $1,637square feet 856availibility Now
-
Unit A120price $1,637square feet 856availibility Now
Fees and Policies
The fees listed below are community-provided and may exclude utilities or add-ons. All payments are made directly to the property and are non-refundable unless otherwise specified.
Pet policies are negotiable.
-
Surface Lot
Property Fee Disclaimer: Based on community-supplied data and independent market research. Subject to change without notice. May exclude fees for mandatory or optional services and usage-based utilities.
Details
Property Information
-
Built in 2026
-
175 units/4 stories
Matterport 3D Tours
About Parkside Heights
Parkside Heights offers 175 homes across two four-story buildings, with a mix of studio, one-, two-, and three-bedroom apartments designed for a range of households. Of the 175 homes, 135 are set aside for households earning 60 percent of the Area Median Income (“AMI”) or below, and 40 are set aside for households earning 30 percent AMI or below. Thirteen of the 30 percent AMI homes are reserved for Permanent Supportive Housing residents
Parkside Heights is an apartment community located in Clackamas County and the 97222 ZIP Code. This area is served by the North Clackamas School District 12 attendance zone.
Unique Features
- Air Conditioner
- Bark Park
- BBQ/Picnic Area
- Bike Racks
- Ceiling Fan
- Internet/Cable Ready
- LVP Flooring
- Off Street Parking
- W/D in 3 BR Homes
Community Amenities
Laundry Facilities
Elevator
Playground
Controlled Access
- Package Service
- Laundry Facilities
- Controlled Access
- Maintenance on site
- Property Manager on Site
- Recycling
- EV Charging
- Elevator
- Playground
- Gated
- Courtyard
- Grill
- Picnic Area
- Dog Park
Apartment Features
Washer/Dryer
Air Conditioning
Refrigerator
Ceiling Fans
- Washer/Dryer
- Air Conditioning
- Ceiling Fans
- Cable Ready
- Handrails
- Range
- Refrigerator
- High Ceilings
- Window Coverings
Ardenwald is a quaint community in the small city of Milwaukie that sits just south of Westmoreland Park Nature Playground. This lush green space features athletic fields and courts and is popular with families. The neighborhood also boasts excellent schools like Ardenwald Elementary School. Although small, Ardenwald has a large population and its residential streets are lined with affordable single-family homes and towering trees. Providence Milwaukie Hospital sits in Ardenwald and provides jobs for the community. The neighborhood is mainly residential, but there are several local restaurants and businesses in town like Milwaukie Café and Bottle Shop. More local cafes, restaurants, and shops can be found near the Willamette River in the city’s arts district. Residents enjoy Milwaukie’s small-town charm but enjoy venturing north into Portland, located just seven miles away, for big-city amenities and attractions.
Learn more about living in ArdenwaldCompare neighborhood and city base rent averages by bedroom.
| Ardenwald | Milwaukie, OR | |
|---|---|---|
| Studio | $1,460 | $1,360 |
| 1 Bedroom | $1,576 | $1,519 |
| 2 Bedrooms | $1,875 | $1,714 |
| 3 Bedrooms | $2,410 | $2,305 |
- Package Service
- Laundry Facilities
- Controlled Access
- Maintenance on site
- Property Manager on Site
- Recycling
- EV Charging
- Elevator
- Gated
- Courtyard
- Grill
- Picnic Area
- Dog Park
- Playground
- Air Conditioner
- Bark Park
- BBQ/Picnic Area
- Bike Racks
- Ceiling Fan
- Internet/Cable Ready
- LVP Flooring
- Off Street Parking
- W/D in 3 BR Homes
- Washer/Dryer
- Air Conditioning
- Ceiling Fans
- Cable Ready
- Handrails
- Range
- Refrigerator
- High Ceilings
- Window Coverings
| Monday | 9am - 5pm |
|---|---|
| Tuesday | 9am - 5pm |
| Wednesday | 9am - 5pm |
| Thursday | 9am - 5pm |
| Friday | 9am - 5pm |
| Saturday | Closed |
| Sunday | Closed |
| Colleges & Universities | Distance | ||
|---|---|---|---|
| Colleges & Universities | Distance | ||
| Drive: | 7 min | 3.0 mi | |
| Drive: | 12 min | 3.6 mi | |
| Drive: | 14 min | 5.8 mi | |
| Drive: | 14 min | 6.7 mi |


 The GreatSchools Rating helps parents compare schools within a state based on a variety of school quality indicators and provides a helpful picture of how effectively each school serves all of its students. Ratings are on a scale of 1 (below average) to 10 (above average) and can include test scores, college readiness, academic progress, advanced courses, equity, discipline and attendance data. We also advise parents to visit schools, consider other information on school performance and programs, and consider family needs as part of the school selection process.
View GreatSchools Rating Methodology
Data provided by GreatSchools.org © 2026. All rights reserved.
Transportation options available in Milwaukie include Milwaukie/Main St Max Station, located 1.4 miles from Parkside Heights. Parkside Heights is near Portland International, located 15.5 miles or 26 minutes away.
| Transit / Subway | Distance | ||
|---|---|---|---|
| Transit / Subway | Distance | ||
| Drive: | 3 min | 1.4 mi | |
| Drive: | 5 min | 1.7 mi | |
| Drive: | 5 min | 2.0 mi | |
| Drive: | 4 min | 2.1 mi | |
|
|
Drive: | 8 min | 4.3 mi |
| Commuter Rail | Distance | ||
|---|---|---|---|
| Commuter Rail | Distance | ||
|
|
Drive: | 16 min | 6.9 mi |
|
|
Drive: | 14 min | 8.4 mi |
| Drive: | 24 min | 10.1 mi | |
| Drive: | 25 min | 10.1 mi | |
| Drive: | 26 min | 12.8 mi |
| Airports | Distance | ||
|---|---|---|---|
| Airports | Distance | ||
|
Portland International
|
Drive: | 26 min | 15.5 mi |
Scores provided by
 What do Walkability, Transit, Drivability, and Bikeability mean?
Walkability measures the walking distance to day-to-day needs.
Transit measures access to public transportation.
Drivability measures congestion, parking availability, and access to major roads.
Bikeability measures the suitability for cycling.
How It Works
What do Walkability, Transit, Drivability, and Bikeability mean?
Walkability measures the walking distance to day-to-day needs.
Transit measures access to public transportation.
Drivability measures congestion, parking availability, and access to major roads.
Bikeability measures the suitability for cycling.
How It Works
Traffic
BusyAirport
CalmBusinesses
ActiveScores provided by
HowLoud What is a Sound Score Rating? A Sound Score Rating aggregates noise caused by vehicle traffic, airplane traffic and local sources. How It WorksTime and distance from Parkside Heights.
| Shopping Centers | Distance | ||
|---|---|---|---|
| Shopping Centers | Distance | ||
| Walk: | 8 min | 0.5 mi | |
| Walk: | 11 min | 0.6 mi | |
| Walk: | 13 min | 0.7 mi |
| Parks and Recreation | Distance | ||
|---|---|---|---|
| Parks and Recreation | Distance | ||
|
Johnson Creek Park
|
Drive: | 4 min | 1.9 mi |
|
Westmoreland Park
|
Drive: | 5 min | 2.1 mi |
|
Tideman Johnson Natural Area
|
Drive: | 7 min | 2.4 mi |
|
Elk Rock Island
|
Drive: | 12 min | 4.8 mi |
|
Elk Rock Gardens of the Bishop's Close
|
Drive: | 12 min | 4.8 mi |
| Hospitals | Distance | ||
|---|---|---|---|
| Hospitals | Distance | ||
| Walk: | 2 min | 0.1 mi | |
| Drive: | 9 min | 4.2 mi | |
| Drive: | 16 min | 7.2 mi |
| Military Bases | Distance | ||
|---|---|---|---|
| Military Bases | Distance | ||
| Drive: | 26 min | 14.8 mi | |
| Drive: | 50 min | 29.4 mi |
Parkside Heights Photos
-
Parkside Heights
-
Studio - 413SF
-
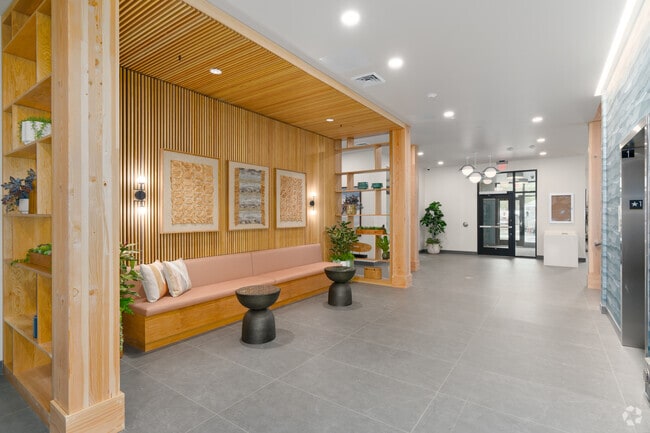
Lobby - B Building
-
1BR, 1BA - 639SF - Kitchen
-
1BR, 1BA - 639SF - Kitchen
-
1BR, 1BA - 639SF - Bedroom
-
1BR, 1BA - 639SF - Living Room
-
1BR, 1BA - 639SF - Walk-In Closet
-
1BR, 1BA - 639SF - Bathroom
Models
-
Studio
-
1 Bedroom
-
2 Bedrooms
-
2BR. 1BA - 863SF
-
1BR, 1BA - 639SF
-
Studio - 413SF
Nearby Apartments
Within 50 Miles of Parkside Heights
-
Town Center Heights Apartments
11545 SE Stevens Rd
Happy Valley, OR 97086
$1,845 - $2,195
2 Br 3.2 mi
-
The Jade
2905 SE 89th Ave
Portland, OR 97266
$1,444 - $2,001 Total Monthly Price
1-3 Br 4.6 mi
-
Shortstack Belmont
2755 SE Belmont St
Portland, OR 97214
$1,398 - $1,920
1-3 Br 4.7 mi
-
The Canopy Apartments at Powell
12475 SE Powell Blvd
Portland, OR 97236
$1,025 - $1,770
1-3 Br 5.7 mi
-
Forest Ridge Apartments
7366 SW 204th Ave
Beaverton, OR 97007
$1,580 - $2,125
2-3 Br 12.5 mi
-
Felida Park Senior Housing
12314 NW 36th Ave
Vancouver, WA 98685
$630 - $1,310
1-2 Br 18.5 mi
Parkside Heights has units with in‑unit washers and dryers, making laundry day simple for residents.
Utilities are not included in rent. Residents should plan to set up and pay for all services separately.
Parking is available at Parkside Heights. Contact this property for details.
Parkside Heights has studios to two-bedrooms with rent ranges from $1,050/mo. to $1,637/mo.
Parkside Heights does not allow pets, though service animals are always welcome in accordance with applicable laws.
A good rule of thumb is to spend no more than 30% of your gross income on rent. Based on the lowest available rent of $1,050 for a studio, you would need to earn about $42,000 per year to qualify. Want to double-check your budget? Calculate how much rent you can afford with our Rent Affordability Calculator.
Parkside Heights is not currently offering any rent specials. Check back soon, as promotions change frequently.
Yes! Parkside Heights offers 4 Matterport 3D Tours. Explore different floor plans and see unit level details, all without leaving home.
3097 SE Meek St
Milwaukie, OR 97222
Property Manager Responded