



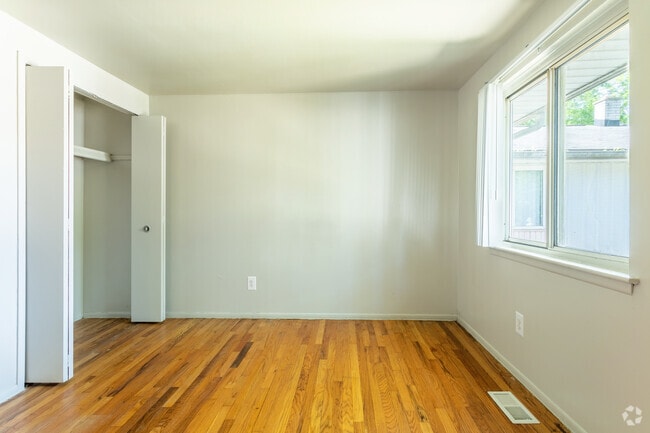
This three-bedroom, one-and-a-half-bathroom townhouse is spread across three floors, offering a practical and functional layout. The main living area features warm hardwood flooring throughout, with natural light streaming in through a sliding glass door that opens to a view of a grassy outdoor space, creating a bright and welcoming atmosphere. Adjacent to the living area, the kitchen is equipped with rich, dark wood cabinetry, dark granite-style countertops, a white electric range, and a full-size refrigerator. Durable tile flooring grounds the kitchen space, which also includes a window for added ventilation and light. The bedrooms continue the warm hardwood flooring theme, each offering windows that bring in natural light and a clean, neutral palette. The full bathroom features tile flooring, a wide vanity with an integrated sink, a large mirror, and natural light from dual windows. A convenient half-bath provides additional functionality for the home. The lower level presents an unfinished basement with a painted concrete floor, exposed ceiling joists, and white-painted walls, offering generous potential for storage or future finishing. Overall, this townhouse combines practical features with a straightforward, livable design across all three levels.
Parklane Townhouses
3674 Middlebelt Rd,
Inkster,
MI
48141
Leasing Office:
3674 Middlebelt Rd, Inkster, MI 48141
-
Monthly Rent
$900 - $1,175
-
Bedrooms
1 - 3 bd
-
Bathrooms
1 - 1.5 ba
-
Square Feet
700 - 980 sq ft

Parklane Townhomes are the perfect place to call home! We offer spacious 2- & 3-bedroom townhomes as well as 1-bedroom apartments with patios. We accept pets with a one-time $250 security deposit, per pet. All townhomes have 1.5 baths and have washer and dryer hookups.
Highlights
- Hardwood Floors
- Patio
Pricing & Floor Plans

-
Unit 30077Libertyprice $1,175square feet 980availibility Now
-
Unit 30235LibertyStprice $1,175square feet 980availibility Now
-
Unit 29979Libertyprice $1,175square feet 980availibility Now
-
Unit 30077Libertyprice $1,175square feet 980availibility Now
-
Unit 30235LibertyStprice $1,175square feet 980availibility Now
-
Unit 29979Libertyprice $1,175square feet 980availibility Now
Fees and Policies
The fees listed below are community-provided and may exclude utilities or add-ons. All payments are made directly to the property and are non-refundable unless otherwise specified.
-
One-Time Basics
-
Due at Application
-
Application Fee Per ApplicantCharged per applicant.$25
-
-
Due at Application
Pet policies are negotiable.
-
Dogs
-
Pet DepositCharged per pet.$0
-
One-Time Pet FeeCharged per pet.$250
-
Monthly Pet FeeCharged per pet.$0 / mo
0 lbs. Weight Limit, Pet interview, Spayed/NeuteredComments$250 pet deposit, no monthly pet fee, dog must be under 20 lbs, aggresive breeds not allowedRead More Read Less -
-
Cats
-
One-Time Pet FeeCharged per pet.$0
-
Pet DepositCharged per pet.$0
-
Monthly Pet FeeCharged per pet.$0 / mo
0 lbs. Weight LimitComments -
-
Surface Lot
-
Other
Property Fee Disclaimer: Based on community-supplied data and independent market research. Subject to change without notice. May exclude fees for mandatory or optional services and usage-based utilities.
Details
Utilities Included
-
Water
-
Trash Removal
-
Sewer
Property Information
-
Built in 1960
-
89 units/2 stories
Matterport 3D Tour
About Parklane Townhouses
Parklane Townhomes are the perfect place to call home! We offer spacious 2- & 3-bedroom townhomes as well as 1-bedroom apartments with patios. We accept pets with a one-time $250 security deposit, per pet. All townhomes have 1.5 baths and have washer and dryer hookups.
Parklane Townhouses is an apartment community located in Wayne County and the 48141 ZIP Code. This area is served by the Romulus Community Schools attendance zone.
Unique Features
- 24/7 Maintenance Service
- Appliances (refrigerator, stove)
- Finished basement
- Washer&dryer hookups
Contact
Community Amenities
- Trash Pickup - Curbside
- Walk-Up
Apartment Features
Washer/Dryer Hookup
High Speed Internet Access
Hardwood Floors
Refrigerator
- High Speed Internet Access
- Washer/Dryer Hookup
- Heating
- Smoke Free
- Tub/Shower
- Handrails
- Disposal
- Kitchen
- Oven
- Range
- Refrigerator
- Hardwood Floors
- Basement
- Patio
A western suburb of Detroit about 20 miles from downtown, Inkster makes affordable daily living feel genuinely attainable without cutting you off from everything the metro has to offer. Michigan Avenue runs through the heart of the city, connecting residents to local restaurants, neighborhood shops, and nearby commercial hubs like Dearborn and Westland. The Lower Rouge River Recreation Trail and community parks put green space close to home, and at roughly seven square miles, most errands stay within a short drive.
Inkster has a wide selection of apartment communities from traditional units to flats and townhouses. Most are low-rise buildings, only a few stories tall, matching the suburban nature of the city. The University of Michigan-Dearborn campus is about six miles away, and Detroit Metropolitan Wayne County Airport sits just under nine miles from the city center -- a genuine convenience for anyone with ties beyond Southeast Michigan.
Learn more about living in Inkster- Trash Pickup - Curbside
- Walk-Up
- 24/7 Maintenance Service
- Appliances (refrigerator, stove)
- Finished basement
- Washer&dryer hookups
- High Speed Internet Access
- Washer/Dryer Hookup
- Heating
- Smoke Free
- Tub/Shower
- Handrails
- Disposal
- Kitchen
- Oven
- Range
- Refrigerator
- Hardwood Floors
- Basement
- Patio
| Monday | 9:30am - 5pm |
|---|---|
| Tuesday | 9:30am - 5pm |
| Wednesday | 9:30am - 5pm |
| Thursday | 9:30am - 5pm |
| Friday | 9:30am - 5pm |
| Saturday | Closed |
| Sunday | Closed |
| Colleges & Universities | Distance | ||
|---|---|---|---|
| Colleges & Universities | Distance | ||
| Drive: | 14 min | 6.8 mi | |
| Drive: | 17 min | 7.9 mi | |
| Drive: | 16 min | 9.6 mi | |
| Drive: | 18 min | 9.8 mi |


 The GreatSchools Rating helps parents compare schools within a state based on a variety of school quality indicators and provides a helpful picture of how effectively each school serves all of its students. Ratings are on a scale of 1 (below average) to 10 (above average) and can include test scores, college readiness, academic progress, advanced courses, equity, discipline and attendance data. We also advise parents to visit schools, consider other information on school performance and programs, and consider family needs as part of the school selection process.
View GreatSchools Rating Methodology
Data provided by GreatSchools.org © 2026. All rights reserved.
Scores provided by
 What do Walkability, Transit, Drivability, and Bikeability mean?
Walkability measures the walking distance to day-to-day needs.
Transit measures access to public transportation.
Drivability measures congestion, parking availability, and access to major roads.
Bikeability measures the suitability for cycling.
How It Works
What do Walkability, Transit, Drivability, and Bikeability mean?
Walkability measures the walking distance to day-to-day needs.
Transit measures access to public transportation.
Drivability measures congestion, parking availability, and access to major roads.
Bikeability measures the suitability for cycling.
How It Works
Traffic
BusyAirport
ActiveBusinesses
CalmScores provided by
HowLoud What is a Sound Score Rating? A Sound Score Rating aggregates noise caused by vehicle traffic, airplane traffic and local sources. How It WorksParklane Townhouses Photos
-
Parklane Townhouses
-
3 BR, 1.5 BA - Townhouse
-
3 BR, 1.5 BA - Townhouse
-
3 BR, 1.5 BA - Townhouse
-
3 BR, 1.5 BA - Townhouse
-
3 BR, 1.5 BA - Townhouse
-
3 BR, 1.5 BA - Townhouse
-
3 BR, 1.5 BA - Townhouse
-
3 BR, 1.5 BA - Townhouse
Models
-
3 Bedroom
Nearby Apartments
Within 50 Miles of Parklane Townhouses
While Parklane Townhouses does not offer in-unit laundry, some units include washer and dryer hookups so residents can install their own appliances.
Select utilities are included in rent at Parklane Townhouses, including water, trash removal, and sewer. Residents are responsible for any other utilities not listed.
Parking is available at Parklane Townhouses. Fees may apply depending on the type of parking offered. Contact this property for details.
Parklane Townhouses has one to three-bedrooms with rent ranges from $900/mo. to $1,175/mo.
Yes, Parklane Townhouses welcomes pets. Breed restrictions, weight limits, and additional fees may apply. View this property's pet policy.
A good rule of thumb is to spend no more than 30% of your gross income on rent. Based on the lowest available rent of $900 for a one-bedroom, you would need to earn about $36,000 per year to qualify. Want to double-check your budget? Calculate how much rent you can afford with our Rent Affordability Calculator.
Parklane Townhouses is not currently offering any rent specials. Check back soon, as promotions change frequently.
Yes! Parklane Townhouses offers 1 Matterport 3D Tours. Explore different floor plans and see unit level details, all without leaving home.

3674 Middlebelt Rd
Inkster, MI 48141