Map
  • Add a Property
  • Renter Tools
    • Favorites
    • Saved Searches
  • Manage Rentals
  • Apartments For Rent
  • Houses For Rent
  • Condos For Rent
  • Townhomes For Rent
  • Help Center
  • Area Guide
  • Rent Calculator
English

Language

English Français
Apartments.com Logo
Manage Rentals      Sign Up / Sign In
  • Primary Photo - Parkland Apartments
  • Matterport 3D Exterior
     - Parkland Apartments
    Building Photo - Parkland Apartments
  • Building Photo - Parkland Apartments
    Building Photo - Parkland Apartments
Contact This Property

Tour Options: In-Person, Video Video Tours Many properties are now offering LIVE tours via FaceTime and other streaming apps.

Language: English

Open 12am - 12am Today

View All Hours Office Hours Monday - Sunday, 12am - 12am

Parkland Apartments media gallery Unit
call 709-700-3009
Floor Plan View Body
Ontario Burlington Burlington Northwest

Parkland Apartments

1050 Highland St, Burlington, ON L7R 3T9

Be the First to Rate & Review
Verified Listing CoStar Verified® Listing

This Listing has been verified by CoStar’s listing verification process, which combines internal screening and fraud detection technology. Always beware of scams.

Today
Share Listing
Favorites
709-700-3009
Property Management Company Logo
  • Monthly Rent

    $1,899 - $2,273

  • Bedrooms

    1 - 2 bd

  • Bathrooms

    1 ba

  • Square Feet

    562 - 850 sq ft

Parkland Apartments
Property Management Company Logo
Share Listing
Favorites

SUMMER PROMO | Limited Suites Available!

Units starting at $1,752.* *Rent based on signing a 13-month lease, with move in incentives applied, subject to availability and could change at any time.

Pricing & Floor Plans

Check Back Soon for Upcoming Availability

Beds Baths Average SF Availability
1 Bedroom 1 Bedroom 1 Br 1 Bath 1 Bath 1 Ba 562 SF Not Available
2 Bedrooms 2 Bedrooms 2 Br 1 Bath 1 Bath 1 Ba 850 SF Not Available
1 Bedroom
$1,899 1 Bed 1 Bath 562 Sq Ft
Not Available
2 Bedroom
$2,273 2 Beds 1 Bath 850 Sq Ft
Not Available
1 Bedroom
$1,899 1 Bed 1 Bath 562 Sq Ft
Not Available
2 Bedroom
$2,273 2 Beds 1 Bath 850 Sq Ft
Not Available
* Price shown is base rent. Excludes user-selected optional fees and variable or usage-based fees and required charges due at or prior to move-in or at move-out.View Fees and Policies for details. Price, availability, fees, and any applicable rent special are subject to change without notice.
* Square footage definitions vary. Displayed square footage is approximate.

Fees and Policies

The fees listed below are community-provided and may exclude utilities or add-ons. All payments are made directly to the property and are non-refundable unless otherwise specified.

  • Dogs
    • Pet Deposit
      Max of 1. Charged per pet.
      $0
    • One-Time Pet Fee
      Max of 1. Charged per pet.
      $0
    • Monthly Pet Fee
      Max of 1. Charged per pet.
      $0
    Comments
    Small Dogs Only
    Read More Read Less
  • Cats
    • Pet Deposit
      Max of 1. Charged per pet.
      $0
    • One-Time Pet Fee
      Max of 1. Charged per pet.
      $0
    • Monthly Pet Fee
      Max of 1. Charged per pet.
      $0
  • Other
    • Parking Deposit
      Charged per vehicle.
      $0
    • Parking Fee
      Charged per vehicle.
      $0 / mo
    Comments
    Other
    Read More Read Less

Property Fee Disclaimer: Based on community-supplied data and independent market research. Subject to change without notice. May exclude fees for mandatory or optional services and usage-based utilities.

Details

Lease Options

  • 12 mo

Property Information

  • Built in 1955
  • 18 units/3 stories

Matterport 3D Tours

Located at 1050 Highland St in Burlington, Ontario, Unit 4 is a thoughtfully laid-out one-bedroom, one-bathroom unit situated on a single floor. Light-toned hardwood-style flooring runs throughout, lending a clean and cohesive look to the space. The combined dining and living area is generously proportioned, featuring multiple windows that bring in natural light and offer views of the surrounding outdoor greenery. A textured ceiling adds subtle character to this main living space, which also includes baseboard heating. The kitchen is efficiently designed with crisp white cabinetry, a stainless steel undermount sink, light-toned countertops, and a full suite of stainless steel appliances including a refrigerator, electric range, and microwave. The layout makes smart use of the available space. The bedroom is a comfortable, quiet retreat with its own window overlooking the outdoors and baseboard heating. It features two closets with classic panel doors, offering practical storage solutions. The bathroom is clean and functional, appointed with a full-sized tiled tub-shower surround and modern fixtures. The unit also includes a dedicated entrance and additional unclassified space, rounding out a practical and move-in-ready layout ideal for individuals or couples seeking a manageable, low-maintenance home in Burlington.

1BR, 1BA - 562SF
1/3
Located at 1050 Highland St in Burlington, Ontario, Unit 4 is a thoughtfully laid-out one-bedroom, one-bathroom unit situated on a single floor. Light-toned hardwood-style flooring runs throughout, lending a clean and cohesive look to the space.

The combined dining and living area is generously proportioned, featuring multiple windows that bring in natural light and offer views of the surrounding outdoor greenery. A textured ceiling adds subtle character to this main living space, which also includes baseboard heating.

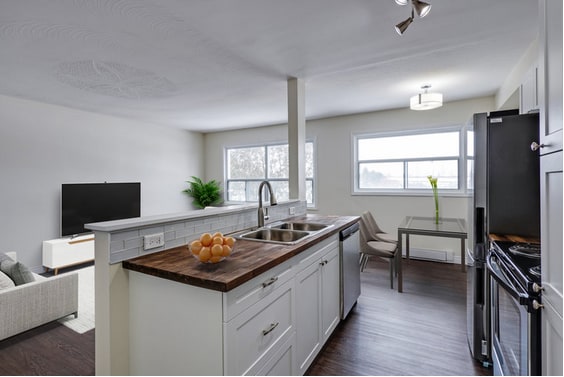
The kitchen is efficiently designed with crisp white cabinetry, a stainless steel undermount sink, light-toned countertops, and a full suite of stainless steel appliances including a refrigerator, electric range, and microwave. The layout makes smart use of the available space.

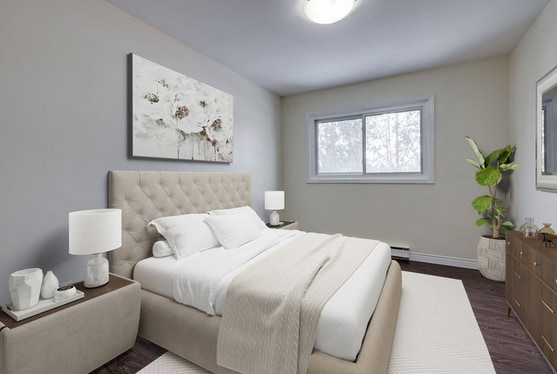
The bedroom is a comfortable, quiet retreat with its own window overlooking the outdoors and baseboard heating. It features two closets with classic panel doors, offering practical storage solutions. The bathroom is clean and functional, appointed with a full-sized tiled tub-shower surround and modern fixtures.

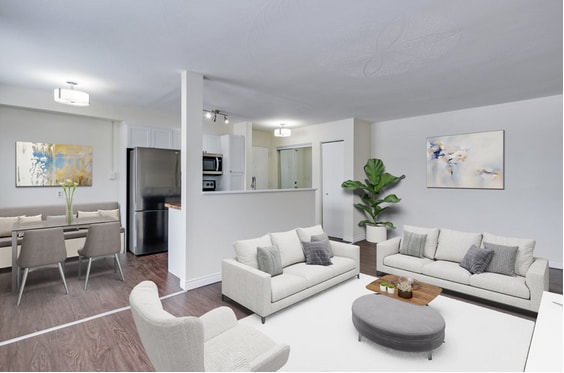
The unit also includes a dedicated entrance and additional unclassified space, rounding out a practical and move-in-ready layout ideal for individuals or couples seeking a manageable, low-maintenance home in Burlington. Located at 1050 Highland St in Burlington, Ontario, this thoughtfully updated 2-bedroom, 1-bathroom unit offers a clean, modern aesthetic throughout its well-utilized single-floor layout. The open-concept living area anchors the space, with a contemporary kitchen island featuring a quartz-style countertop, undermount sink, and white cabinetry that flows seamlessly into the dining and living areas. The kitchen is equipped with stainless steel appliances, including a full-size refrigerator, electric range, and built-in microwave, complemented by a white subway tile backsplash. Light wood-look vinyl flooring runs throughout the entire unit, enhancing the bright, cohesive feel. Both bedrooms are well-proportioned, featuring neutral warm-toned walls, windows that bring in natural light with views of mature trees, and baseboard heating. The spacious primary bedroom includes a double-door closet, while the unit also benefits from five closets in total, providing ample storage. The full bathroom is finished with white subway tile in the tub surround, a quartz vanity, modern fixtures, and light stone-look tile flooring. A dedicated entrance and hallway complete the practical, efficient layout of this move-in ready Burlington residence. Located at 1050 Highland St in Burlington, Ontario, this shared laundry facility offers a clean, functional, and well-organized space for residents. The room is finished with durable light ceramic tile flooring and bright white walls, creating a tidy and practical environment.

The main area houses a set of coin-operated washers and dryers, including both front-loading and top-loading machines, all clearly labeled with posted usage guidelines and laundry detergent instructions for user convenience. A continuous grey laminate folding counter runs along one wall, providing ample surface space for sorting and folding laundry. Exposed ventilation ductwork services the dryers efficiently along the back wall.

A coin payment kiosk is conveniently positioned near the entrance, streamlining the payment process. The space also includes a closet, ideal for storing laundry-related supplies. Colorful abstract artwork displayed on the walls adds a welcoming touch to the utilitarian setting. A curtained window provides a degree of privacy while allowing natural light to filter in.

Overall, this laundry room is a well-maintained, thoughtfully arranged shared facility that meets the everyday laundry needs of building residents with ease and practicality.
1/2

About Parkland Apartments

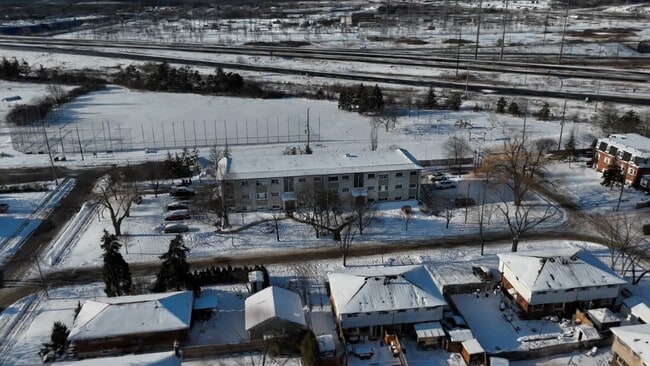
Your backyard is a park! This charming renovated boutique property is located in a quiet residential neighbourhood backing onto the Leighland Park. Parkland Apartments features large open concept suites, on-site parking and laundry facilities. Convenient access to public transportation, amenities like shopping and restaurants, and major highways. The city of Burlington has been rated a top place to live in Canada and yours to enjoy. Location Details: Burlington is close to the cities of Hamilton and Toronto and to the U.S. border. Burlington also has the UNESCO world biosphere reserve Niagara Escarpment in its backyard and Lake Ontario in its front yard. Burlington boasts great employment opportunities, low crime rates and a community feel. More than half of the city is protected rural space. The city offers world-class urban amenities, including shopping and dining and is home to some of Ontario's top festivals and events. Attractions include the Royal Botanical Gardens and the Burlington Performing Arts Centre.

Parkland Apartments is an apartment located in Burlington, ON. This listing has rentals from $1899

Unique Features

  • Internet ready
  • Keyless entry
  • Newly Renovated
  • On-site staff
  • Outdoor Bicycle Storage
  • Park views
  • Parks nearby
  • Public transit
  • Schools nearby
  • Shopping nearby

Contact

View Property Website
Language: English
Open 12am - 12am Today
  • Monday - Sunday, 12am - 12am
Property Management Company Logo

Community Amenities

  • Laundry Facilities
  • Bicycle Storage

Apartment Features

Dishwasher

Yard

Microwave

Refrigerator

  • Cable Ready
  • Dishwasher
  • Stainless Steel Appliances
  • Microwave
  • Range
  • Refrigerator
  • Vinyl Flooring
  • Window Coverings
  • Yard
Location
1050 Highland St, Burlington,
ON L7R 3T9
Get Directions
Schools Restaurants Groceries Coffee Banks Shops Fitness
| Edit
Edit Commute

Destination is required

Under 30 minutes

Commute Time is calculated at rush hour.
City - Burlington

Sitting right on the shores of Lake Ontario, Burlington blends scenic lakefront views with easy access to big-city conveniences. Many people look for apartments for rent in Burlington because it offers a relaxed lifestyle without giving up quick commutes.

Toronto is less than an hour away by GO Transit or highway, and Hamilton is just down the road. Popular neighbourhoods like Downtown Burlington, Aldershot, and Alton Village offer a mix of modern rentals and charming low-rise homes, often within walking distance of cafés, shops, and parks.

The city is especially known for its outdoor spaces. Spencer Smith Park along the waterfront is a local favourite for walking, cycling, and festivals, while the Royal Botanical Gardens provides a peaceful escape with trails and gardens to explore. Renting near these landmarks means you’re never far from green space, whether you want a morning jog or an evening stroll.

Learn more about living in Burlington 
Average Prices by Area

Compare neighborhood and city base rent averages by bedroom.

Burlington Northwest Burlington, ON
Studio $1,705 $1,674
1 Bedroom $2,066 $2,090
2 Bedrooms $2,221 $2,448
3 Bedrooms $3,695 $2,973
Amenities
  • Laundry Facilities
  • Bicycle Storage
  • Internet ready
  • Keyless entry
  • Newly Renovated
  • On-site staff
  • Outdoor Bicycle Storage
  • Park views
  • Parks nearby
  • Public transit
  • Schools nearby
  • Shopping nearby
  • Cable Ready
  • Dishwasher
  • Stainless Steel Appliances
  • Microwave
  • Range
  • Refrigerator
  • Vinyl Flooring
  • Window Coverings
  • Yard
Expenses
One-Time
Cat Fee $0
Dog Fee $0
Office Hours
Monday 12am - 12am
Tuesday 12am - 12am
Wednesday 12am - 12am
Thursday 12am - 12am
Friday 12am - 12am
Saturday 12am - 12am
Sunday 12am - 12am
709-700-3009
Education
Colleges & Universities Distance
McMaster University
Drive: 17 min 16.7 km
Mohawk College
Drive: 20 min 18.3 km
Redeemer University College
Drive: 24 min 23.7 km
Humber College, Lakeshore
Drive: 38 min 44.7 km
Parkland Apartments is within 17 minutes or 16.7 kilometers from McMaster University. It is also near Mohawk College and Redeemer University College.
Schools
  • Public Schools
  • Private Schools
Ééc Saint-Philippe
Public Elementary School
Grades K-5
Attendance Zone
Burlington Central Elementary School
Public Elementary School
Grades K-5
Attendance Zone
École Élémentaire Renaissance
Public Elementary School
Grades K-5
Attendance Zone
St. Gabriel Catholic Elementary School
Public Elementary School
Grades K-5
Attendance Zone
Burlington Central High School
Public High School
Grades 9-12
Attendance Zone
Notre Dame Catholic Secondary School
Public High School
Grades 9-12
Attendance Zone
Lakewood Montessori Christian School
Private Elementary School
Grades K-5
Nearby
Burlington Christian Academy
Private Elementary School
Grades K-5
Nearby
Missing Links Academy
Private Elementary School
Grades K-5
Nearby
Fern Hill - Burlington
Private Elementary & High School
Grades K-5 & 9-12
Nearby
Blyth Academy Burlington
Private Elementary & High School
Grades K-5 & 9-12
Nearby
Burlington Royal Arts Academy
Private High School
Grades 9-12
Nearby
School data provided by
Transportation

Parkland Apartments is near John C. Munro Hamilton International, located 31.8 kilometers or 31 minutes away, and Toronto Pearson International, located 53.1 kilometers or 49 minutes away.

Commuter Rail Distance
Burlington Go Station Rail
Drive: 5 min 2.3 km
Aldershot Go Station Rail
Drive: 8 min 6.9 km
Aldershot
Drive: 8 min 7.0 km
Appleby Go Station Rail
Drive: 11 min 9.0 km
West Harbour Go
Drive: 16 min 14.9 km
Airports Distance
Airports Distance
John C. Munro Hamilton International
Drive: 31 min 31.8 km
Toronto Pearson International
Drive: 49 min 53.1 km
Getting Around
Fairly Walkable
Walkability
50 / 100
Some Public Transit
Transit
40 / 100
Exceptionally Drivable
Drivability
100 / 100
Fairly Bikeable
Bikeability
50 / 100

Scores provided by

What do Walkability, Transit, Drivability, and Bikeability mean? Walkability measures the walking distance to day-to-day needs. Transit measures access to public transportation. Drivability measures congestion, parking availability, and access to major roads. Bikeability measures the suitability for cycling. How It Works
-
Soundscore™
- / 100

Traffic

-

Airport

-

Businesses

-

Scores provided by

HowLoud What is a Sound Score Rating? A Sound Score Rating aggregates noise caused by vehicle traffic, airplane traffic and local sources. How It Works
Points of Interest

Time and distance from Parkland Apartments.

Shopping Centers Distance
1435 Plains Rd E
Walk: 12 min 1.0 km
Brant Power Centre
Walk: 20 min 1.7 km
1235 Fairview St
Drive: 4 min 1.9 km
Parkland Apartments has 3 shopping centers within 1.9 kilometers, which is about a 4-minute drive. The kilometers and minutes will be for the farthest away property.
Military Bases Distance
Canadian Forces Base Borden
Drive: 123 min 127.0 km
Parkland Apartments is 127.0 kilometers and a 123 minute drive from Canadian Forces Base Borden.


Reviews for Parkland Apartments

No Renter Ratings Yet
Be the First to Rate & Review!
Share details of your experience with this property
Submitted by a verified resident of the apartment community. Participating residents may receive reward points in exchange for posting a review during their lease term, regardless of the nature of the review. Delete

Property Manager Responded:

Property Manager Responded

Show full review Show less
Was this helpful? Vote review helpful Thanks for your feedback!
Flag Review
  1. ...
  2. ...

Parkland Apartments Photos

  • Parkland Apartments

  • 1BR, 1BA - 562SF

Models

  • 1 Bedroom

  • 2 Bedrooms

  • Laundry Facility

  • 1BR, 1BA - 562SF

  • 2BR, 1BA - 850SF

Nearby Apartments

Within 80.47 Kilometers of Parkland Apartments

  • Wellington Place

    125 Wellington St N

    Hamilton, ON L8R 3J4

    $1,430 - $2,555

    1-4 Br 9.0 km

  • Seville East & West

    65 Paisley Blvd

    Mississauga, ON L5B 1E5

    $2,049 - $3,000

    1-3 Br 31.9 km

  • Braemar Place

    78 Braemar Dr

    Brampton, ON L6T 2A2

    $1,999 - $2,990

    1-3 Br 42.7 km

  • The Scotch Elms

    12-14 Auburndale Ct

    Toronto, ON M9W 3T9

    $2,995 - $3,641

    2-4 Br 48.0 km

  • Gertrude Suites

    787 Vaughan Rd

    Toronto, ON M6E 2Z5

    $1,749 - $1,999

    1-2 Br 50.4 km

  • Beach Park Apartments

    223 Woodbine Ave

    Toronto, ON M4L 1N7

    $1,899 - $2,545

    1-2 Br 56.2 km

Frequently Asked Questions
Does Parkland Apartments have in-unit laundry?

While Parkland Apartments does not provide in‑unit laundry, on‑site laundry facilities are available for shared resident use.

What utilities are included in rent at Parkland Apartments?

Utilities are not included in rent. Residents should plan to set up and pay for all services separately.

Is parking available at Parkland Apartments?

Parking is available at Parkland Apartments and is free of charge for residents.

Is Parkland Apartments pet-friendly?

Yes, Parkland Apartments welcomes pets. Breed restrictions, weight limits, and additional fees may apply. View this property's pet policy.

How much income do I need to rent at Parkland Apartments?

A good rule of thumb is to spend no more than 30% of your gross income on rent. Based on the lowest available rent of $1,899 for a one-bedroom, you would need to earn about $75,960 per year to qualify. Want to double-check your budget? Calculate how much rent you can afford with our Rent Affordability Calculator.

Does Parkland Apartments have move-in specials?

Parkland Apartments is offering Specials for eligible applicants, with rental rates starting at $1,899.

Does Parkland Apartments offer Matterport 3D tours?

Yes! Parkland Apartments offers 3 Matterport 3D Tours. Explore different floor plans and see unit level details, all without leaving home.
Back To Top
Send a Message
Contact Property
enter move in date in the format: 2 digit month / 2 digit day / 4 digit year

I would like to...

Send Message

Submitting Request

Send a Message
Contact Property

Thank you! Your email has been sent.

Error

Report an Issue Print Get Directions
Try These Popular Nearby Searches

Search by Bedrooms

  • Studio Apartments in Burlington
  • 1 Bedroom Apartments in Burlington
  • 2 Bedroom Apartments in Burlington
  • 3 Bedroom Apartments in Burlington

Other Rental Types

  • Burlington Houses for Rent
  • Burlington Condos for Rent
  • Burlington Townhomes for Rent
  • Private Landlord Rentals Burlington
  • Burlington Duplex Rentals

Stay on Budget

  • Burlington Apartments Under $2,000

Filter by Popular Amenities

  • Pet Friendly Apartments in Burlington
  • Furnished Apartments in Burlington
  • Apartments with Washer & Dryer in Burlington
  • Wheelchair Accessible Apartments in Burlington
  • Apartments with EV Charging in Burlington
  • Apartments with Balcony in Burlington
  • Apartments with Air Conditioning in Burlington
  • Burlington Apartments with Pickleball Court
  • Burlington Apartments with Virtual Tours
  • Burlington Waterfront Apartments

Find Specialty Housing

  • Senior Housing in Burlington
  • Short Term Rentals in Burlington
  • Luxury Apartments in Burlington
  • Cheap Apartments in Burlington
  • Corporate Housing in Burlington
  • Move-In Specials in Burlington
  • About Us
  • Advertise
  • Legal Notices
  • Privacy Notice
  • Avoid Scams
  • Accessibility
  • Rent Affordability Calculator
  • Blog
  • Sitemap
Property Logo
apartments.com
© 2026 CoStar Group, Inc. Equal Housing Opportunity

Equal Housing Opportunity

© 2026 CoStar Group, Inc.

Equal Housing Opportunity

Ready to Apply?

Good News! This rental is accepting applications through Apartments.com. Act now and your $ purchase will include 9 additional FREE application submissions to participating properties.

Or if you already have an account


Required

Required

Valid Email Required

You must acknowledge the disclaimer to continue
Next
You're leaving Apartments.com

Do you want this community to contact you?

Required

Required

Valid Email Required

Continue to Property Website
Skip this Step
Continue

Take me to this property's website
Schedule Tour
Interested in this property? Schedule a tour today.
Rate & Review Parkland Apartments
Please select a rating
50 character minimum
By clicking submit, I agree to the Apartments.com Terms of Service and the Ratings & Reviews Terms of Use.
Share This Listing
Listing Image

1050 Highland St

Burlington, ON L7R 3T9

Email

Link Copied

(709) 700-3009
Get Directions
Schools Restaurants Groceries Coffee Banks Shops Fitness