Located at 2 Park Vista in Toronto's East York neighbourhood, this residential building lobby offers a thoughtfully designed and welcoming communal space. Upon entry, floor-to-ceiling glass doors flood the foyer with natural light, framing views of the lush greenery outside and creating an immediate sense of openness. A distinctive stacked-stone accent column anchors the entrance area, adding a bold natural texture that contrasts elegantly with the smooth, light-toned walls and wood-look flooring found throughout. The seating area near the entrance features tufted brown leather armchairs arranged to encourage a relaxed, comfortable atmosphere for residents and guests. A low-profile dark wood bench with a stone base offers additional seating and reinforces the lobby's contemporary yet grounded aesthetic. Potted bamboo plants introduce a fresh, organic element to the space. Deeper into the lobby, two stainless steel elevators are set against a striking dark wood slatted feature wall, lending a modern, refined character to this functional zone. Framed artwork is displayed throughout, adding warmth and a curated feel to the environment. Recessed lighting illuminates the space evenly, while grey carpet runners define the main traffic paths across the hardwood-style flooring. The overall ambiance is clean, modern, and welcoming.
Park Vista Apartments
2-8 Park Vista,
Toronto,
ON
M4B 1A3
Leasing Office:
8 Park Vista, Toronto, ON M4B 1A3
-
Monthly Rent
$1,625 - $3,175
-
Bedrooms
Studio - 4 bd
-
Bathrooms
1 - 1.5 ba
-
Square Feet
320 - 1,200 sq ft

Highlights
- Bike-Friendly Area
- Den
- Pool
- Walk-In Closets
- Walking/Biking Trails
- Island Kitchen
- Elevator
- Balcony
- Property Manager on Site
Pricing & Floor Plans

Fees and Policies
The fees listed below are community-provided and may exclude utilities or add-ons. All payments are made directly to the property and are non-refundable unless otherwise specified.
-
Utilities & Essentials
-
Utility - ElectricCharged per unit. Payable to 3rd PartyUsage-Based
-
Utility - WaterCharged per unit. Payable to 3rd PartyVaries / mo
-
-
Dogs
-
One-Time Pet FeeCharged per pet.$0
-
Pet DepositCharged per pet.$0
-
Monthly Pet FeeCharged per pet.$0 / mo
-
-
Cats
-
One-Time Pet FeeCharged per pet.$0
-
Pet DepositCharged per pet.$0
-
Monthly Pet FeeCharged per pet.$0 / mo
-
-
Surface Lot
-
Parking FeeCharged per vehicle.$130 - $150 / mo
-
Property Fee Disclaimer: Based on community-supplied data and independent market research. Subject to change without notice. May exclude fees for mandatory or optional services and usage-based utilities.
Details
Utilities Included
-
Heat
-
Trash Removal
-
Sewer
Property Information
-
Built in 1971
-
370 units/10 stories
Matterport 3D Tours
About Park Vista Apartments
Welcome to Park Vista Apartments, where we have crafted spacious suites designed for everyday living! Park Vista Apartments offers a wide range of unit sizes to fit different lifestyles. Each apartment includes a balcony and stainless steel appliances, with some units featuring dishwashers and a handy powder room. Our selection includes one-bedroom to four-bedroom layouts, with certain units offering 1.5 bathrooms. Additionally, parking is available for an extra fee. Residents can unwind in our community pool or have fun at the playground with their children. Located conveniently within walking distance to Danforth, we also provide easy access to public transportation. Whether you're a young professional, a growing family, or someone seeking a tranquil retreat, Park Vista Apartments has options to meet your needs. Our pet-friendly policy welcomes your furry friends, making it an ideal home for the entire family. With on-site management and security camera surveillance, residents can feel secure, knowing that assistance is always close at hand. The lively neighborhood surrounding Park Vista Apartments features a variety of dining, shopping, and entertainment choices. Discover local cafes and boutiques, or enjoy a leisurely walk in nearby parks. With everything you need just a short distance away, you'll find that Park Vista Apartments is not just a place to live—it's a place to flourish. Become a part of our community and enjoy the perfect combination of comfort, convenience, and contemporary living. We invite you to schedule a tour and see firsthand everything we have to offer. Your new home is waiting for you!
Park Vista Apartments is an apartment located in Toronto, ON. This listing has rentals from $1625
Contact
Community Amenities
Pool
Laundry Facilities
Elevator
Playground
- Laundry Facilities
- Maintenance on site
- Property Manager on Site
- Video Patrol
- 24 Hour Access
- Key Fob Entry
- Elevator
- Lounge
- Pool
- Playground
- Walking/Biking Trails
- Courtyard
Apartment Features
Dishwasher
High Speed Internet Access
Walk-In Closets
Island Kitchen
- High Speed Internet Access
- Heating
- Smoke Free
- Security System
- Storage Space
- Intercom
- Dishwasher
- Stainless Steel Appliances
- Island Kitchen
- Kitchen
- Oven
- Range
- Refrigerator
- Vinyl Flooring
- Den
- Walk-In Closets
- Large Bedrooms
- Balcony
Serving up equal portions of charm and sophistication, Toronto’s tree-filled neighbourhoods give way to quaint shops and restaurants in historic buildings, some of the tallest skyscrapers in Canada, and a dazzling waterfront lined with yacht clubs and sandy beaches.
During the summer, residents enjoy cycling the Waterfront Bike Trail or spending afternoons at Balmy Beach Park. Commuting in the city is a breeze thanks to Toronto’s underground walkway system known as the PATH, which spans more than 30 kilometres and connects shops, restaurants, subway stations, and major attractions.
You’ll have a wide selection of neighbourhoods to choose from when renting in Toronto, from condo-filled Liberty Village to the green spaces of High Park North and the creative energy of West Queen West. From Kensington Market to the Entertainment District and Harbourfront Centre, the city offers endless ways to explore.
Learn more about living in TorontoCompare neighborhood and city base rent averages by bedroom.
| O'Connor-Parkview | Toronto, ON | |
|---|---|---|
| Studio | $1,465 | $1,578 |
| 1 Bedroom | $1,781 | $1,974 |
| 2 Bedrooms | $2,226 | $2,448 |
| 3 Bedrooms | $2,613 | $2,935 |
- Laundry Facilities
- Maintenance on site
- Property Manager on Site
- Video Patrol
- 24 Hour Access
- Key Fob Entry
- Elevator
- Lounge
- Courtyard
- Pool
- Playground
- Walking/Biking Trails
- High Speed Internet Access
- Heating
- Smoke Free
- Security System
- Storage Space
- Intercom
- Dishwasher
- Stainless Steel Appliances
- Island Kitchen
- Kitchen
- Oven
- Range
- Refrigerator
- Vinyl Flooring
- Den
- Walk-In Closets
- Large Bedrooms
- Balcony
| Monday | 9am - 5pm |
|---|---|
| Tuesday | 9am - 5pm |
| Wednesday | 9am - 5pm |
| Thursday | 9am - 5pm |
| Friday | 9am - 5pm |
| Saturday | By Appointment |
| Sunday | By Appointment |
| Colleges & Universities | Distance | ||
|---|---|---|---|
| Colleges & Universities | Distance | ||
| Drive: | 20 min | 10.0 km | |
| Drive: | 18 min | 10.9 km | |
| Drive: | 18 min | 10.9 km | |
| Drive: | 21 min | 12.2 km |

Transportation options available in Toronto include Victoria Park Station - Eastbound Platform, located 1.3 kilometers from Park Vista Apartments. Park Vista Apartments is near Billy Bishop Toronto City, located 14.0 kilometers or 23 minutes away, and Toronto Pearson International, located 43.0 kilometers or 47 minutes away.
| Transit / Subway | Distance | ||
|---|---|---|---|
| Transit / Subway | Distance | ||
|
|
Walk: | 15 min | 1.3 km |
|
|
Walk: | 17 min | 1.4 km |
|
|
Drive: | 4 min | 2.0 km |
|
|
Drive: | 4 min | 2.0 km |
|
|
Drive: | 4 min | 2.0 km |
| Commuter Rail | Distance | ||
|---|---|---|---|
| Commuter Rail | Distance | ||
|
|
Drive: | 4 min | 1.9 km |
|
|
Drive: | 8 min | 5.0 km |
|
|
Drive: | 12 min | 7.2 km |
|
|
Drive: | 13 min | 8.4 km |
|
|
Drive: | 17 min | 10.9 km |
| Airports | Distance | ||
|---|---|---|---|
| Airports | Distance | ||
|
Billy Bishop Toronto City
|
Drive: | 23 min | 14.0 km |
|
Toronto Pearson International
|
Drive: | 47 min | 43.0 km |
Scores provided by
What do Walkability, Transit, Drivability, and Bikeability mean?
Walkability measures the walking distance to day-to-day needs.
Transit measures access to public transportation.
Drivability measures congestion, parking availability, and access to major roads.
Bikeability measures the suitability for cycling.
How It Works
Traffic
-Airport
-Businesses
-Scores provided by
HowLoud What is a Sound Score Rating? A Sound Score Rating aggregates noise caused by vehicle traffic, airplane traffic and local sources. How It WorksTime and distance from Park Vista Apartments.
| Shopping Centers | Distance | ||
|---|---|---|---|
| Shopping Centers | Distance | ||
| Walk: | 16 min | 1.4 km | |
| Walk: | 17 min | 1.5 km | |
| Walk: | 18 min | 1.5 km |
| Military Bases | Distance | ||
|---|---|---|---|
| Military Bases | Distance | ||
| Drive: | 106 min | 115.3 km |
Park Vista Apartments Photos
-
Park Vista Apartments
-
Lobby
-
-
-
-
-
-
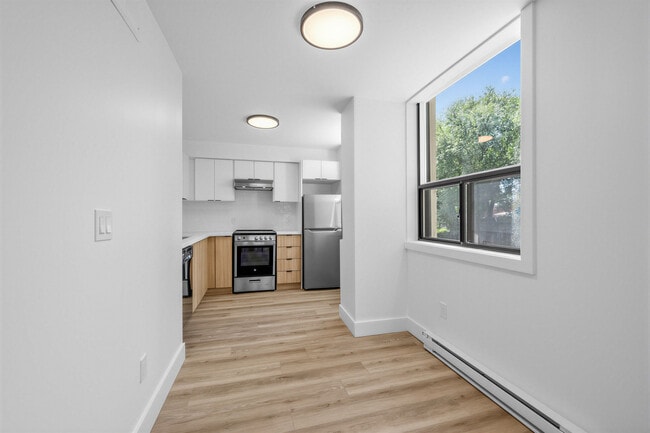
1BR, 1BA - 832SF - Kitchen
-
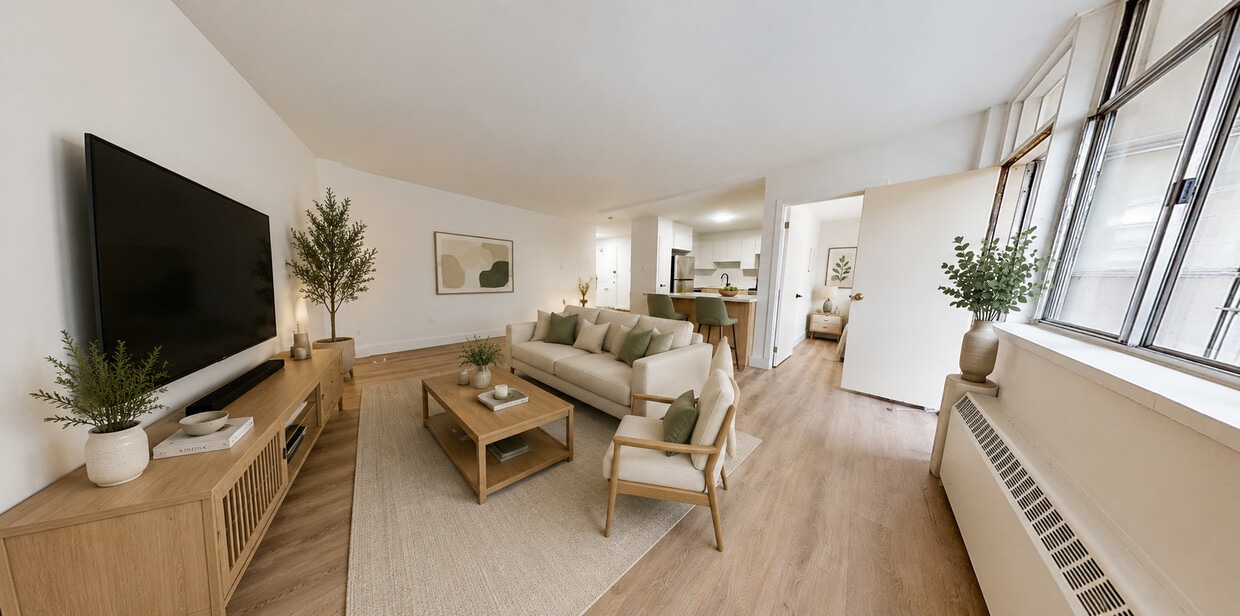
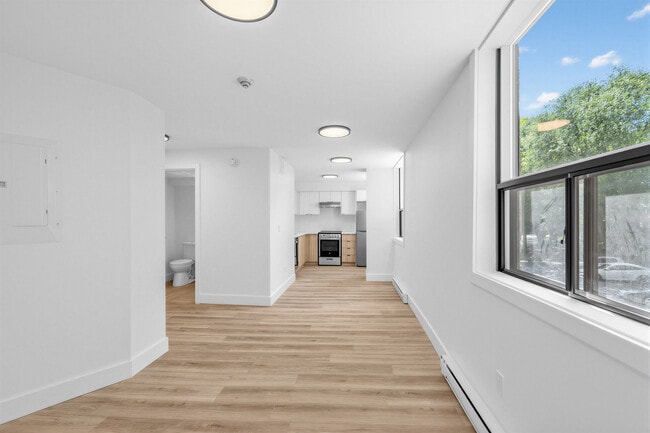
1BR, 1BA - 832SF - Living Room/Kitchen
Nearby Apartments
Within 80.47 Kilometers of Park Vista Apartments
While Park Vista Apartments does not provide in‑unit laundry, on‑site laundry facilities are available for shared resident use.
Select utilities are included in rent at Park Vista Apartments, including heat, trash removal, and sewer. Residents are responsible for any other utilities not listed.
Parking is available at Park Vista Apartments. Fees may apply depending on the type of parking offered. Contact this property for details.
Park Vista Apartments has studios to four-bedrooms with rent ranges from $1,625/mo. to $3,175/mo.
Yes, Park Vista Apartments welcomes pets. Breed restrictions, weight limits, and additional fees may apply. View this property's pet policy.
A good rule of thumb is to spend no more than 30% of your gross income on rent. Based on the lowest available rent of $1,625 for a studio, you would need to earn about $65,000 per year to qualify. Want to double-check your budget? Calculate how much rent you can afford with our Rent Affordability Calculator.
Park Vista Apartments is offering 2 Months Free for eligible applicants, with rental rates starting at $1,625.
Yes! Park Vista Apartments offers 4 Matterport 3D Tours. Explore different floor plans and see unit level details, all without leaving home.
2-8 Park Vista
Toronto, ON M4B 1A3
Property Manager Responded