Park Towne Place
2200 Benjamin Franklin Pky,
Philadelphia,
PA
19130
4.3
Renter Rating
300 Reviews
Today
-
Total Monthly Price
$1,503 - $8,624
-
Bedrooms
Studio - 3 bd
-
Bathrooms
1 - 3.5 ba
-
Square Feet
394 - 2,362 sq ft
Park Towne Place

Favorites
Highlights
- Top Rated by Renters
- Walker's Paradise
- Premier Transit Location
- Den
- Pool
- Pet Play Area
- Controlled Access
- Dog Park
- Elevator
Pricing & Floor Plans
filter results by bedrooms
Broad
Starting at $1,503
Total Monthly Price
Studio
1 Bath
403 – 425 Sq Ft
5 Available units
Unit
Total Price
Sq Ft
Availability
Unit Details
-
Unit N0501price $1,523square feet 425availibility Now
-
Unit N0403price $1,503square feet 425availibility Aug 8
-
Unit N0401price $1,503square feet 425availibility Aug 29
Boathouse
$1,535
Total Monthly Price
Studio
1 Bath
484 Sq Ft
1 Available unit
Unit
Total Price
Sq Ft
Availability
Unit Details
-
Unit E0004price $1,535square feet 484availibility Now
Schuylkill
$1,600
Total Monthly Price
Studio
1 Bath
394 Sq Ft
1 Available unit
Unit
Total Price
Sq Ft
Availability
Unit Details
-
Unit S0012price $1,600square feet 394availibility Now
Walnut
Starting at $2,147
Total Monthly Price
1 Bed
1 Bath
687 – 696 Sq Ft
4 Available units
Unit
Total Price
Sq Ft
Availability
Unit Details
-
Unit S0101price $2,147square feet 696availibility Now
-
Unit W1104price $2,477square feet 687availibility Aug 8
-
Unit S1004price $2,427square feet 696availibility Aug 15
Reading
Starting at $2,351
Total Monthly Price
1 Bed
1 Bath
690 – 722 Sq Ft

5 Available units
Unit
Total Price
Sq Ft
Availability
Unit Details
-
Unit W0108price $2,351square feet 690availibility Now
-
Unit N0310price $2,361square feet 722availibility Aug 15
-
Unit E1510price $2,391square feet 722availibility Aug 15
Elfreth Penthouse
$2,642
Total Monthly Price
1 Bed
1 Bath
725 Sq Ft
1 Available unit
Unit
Total Price
Sq Ft
Availability
Unit Details
-
Unit E1905price $2,642square feet 725availibility Now
Locust Penthouse
$2,802
Total Monthly Price
1 Bed
1 Bath
684 – 689 Sq Ft
1 Available unit
Unit
Total Price
Sq Ft
Availability
Unit Details
-
Unit E1903price $2,802square feet 684availibility Now
Love Penthouse
$4,005
Total Monthly Price
1 Bed
2 Baths
1,043 Sq Ft
1 Available unit
Unit
Total Price
Sq Ft
Availability
Unit Details
-
Unit S1901price $4,005square feet 1,043availibility Sep 5
Callowhill
$2,302
Total Monthly Price
1 Bed
1 Bath
655 – 683 Sq Ft
1 Available unit
Unit
Total Price
Sq Ft
Availability
Unit Details
-
Unit W1706price $2,302square feet 655availibility Sep 26
Abstract
Starting at $2,714
Total Monthly Price
2 Beds
1 Bath
945 Sq Ft
2 Available units
Unit
Total Price
Sq Ft
Availability
Unit Details
-
Unit E0105price $2,714square feet 945availibility Now
-
Unit S0314price $2,789square feet 945availibility Sep 19
Mural
$3,630
Total Monthly Price
2 Beds
2 Baths
1,218 Sq Ft
1 Available unit
Unit
Total Price
Sq Ft
Availability
Unit Details
-
Unit E0212price $3,630square feet 1,218availibility Now
Pop
$3,764
Total Monthly Price
2 Beds
2 Baths
1,029 Sq Ft
1 Available unit
Unit
Total Price
Sq Ft
Availability
Unit Details
-
Unit S0511price $3,764square feet 1,029availibility Now
Baroque Penthouse
Starting at $4,458
Total Monthly Price
2 Beds
2 Baths
1,031 Sq Ft
2 Available units
Unit
Total Price
Sq Ft
Availability
Unit Details
-
Unit N1908price $4,458square feet 1,031availibility Now
-
Unit N1808price $4,458square feet 1,031availibility Sep 26
Hamilton Penthouse
$8,624
Total Monthly Price
2 Beds
2.5 Baths
1,818 – 1,822 Sq Ft
1 Available unit
Unit
Total Price
Sq Ft
Availability
Unit Details
-
Unit W1910price $8,624square feet 1,818availibility Now
Wallace
$3,171
Total Monthly Price
2 Beds
1 Bath
1,024 Sq Ft
1 Available unit
Unit
Total Price
Sq Ft
Availability
Unit Details
-
Unit S1712price $3,171square feet 1,024availibility Aug 1
Vine Penthouse
$5,494
Total Monthly Price
2 Beds
2.5 Baths
1,457 Sq Ft
1 Available unit
Unit
Total Price
Sq Ft
Availability
Unit Details
-
Unit E1901price $5,494square feet 1,457availibility Aug 8
Cubism
$3,611
Total Monthly Price
2 Beds
2 Baths
1,020 Sq Ft
1 Available unit
Unit
Total Price
Sq Ft
Availability
Unit Details
-
Unit E0914price $3,611square feet 1,020availibility Oct 17
Eakins
Starting at $3,764
Total Monthly Price
3 Beds
2 Baths
1,123 Sq Ft
2 Available units
Unit
Total Price
Sq Ft
Availability
Unit Details
-
Unit S0405price $3,764square feet 1,123availibility Now
-
Unit S0205price $3,764square feet 1,123availibility Aug 29
Fairmount with Den
$4,025
Total Monthly Price
3 Beds
2 Baths
1,444 Sq Ft
1 Available unit
Unit
Total Price
Sq Ft
Availability
Unit Details
-
Unit N0106price $4,025square feet 1,444availibility Now
Broad
Starting at $1,503
Total Monthly Price
Studio
1 Bath
403 – 425 Sq Ft
5 Available units
Unit
Total Price
Sq Ft
Availability
Unit Details
-
Unit N0501price $1,523square feet 425availibility Now
-
Unit N0403price $1,503square feet 425availibility Aug 8
-
Unit N0401price $1,503square feet 425availibility Aug 29
Boathouse
$1,535
Total Monthly Price
Studio
1 Bath
484 Sq Ft
1 Available unit
Unit
Total Price
Sq Ft
Availability
Unit Details
-
Unit E0004price $1,535square feet 484availibility Now
Schuylkill
$1,600
Total Monthly Price
Studio
1 Bath
394 Sq Ft
1 Available unit
Unit
Total Price
Sq Ft
Availability
Unit Details
-
Unit S0012price $1,600square feet 394availibility Now
Walnut
Starting at $2,147
Total Monthly Price
1 Bed
1 Bath
687 – 696 Sq Ft
4 Available units
Unit
Total Price
Sq Ft
Availability
Unit Details
-
Unit S0101price $2,147square feet 696availibility Now
-
Unit W1104price $2,477square feet 687availibility Aug 8
-
Unit S1004price $2,427square feet 696availibility Aug 15
Reading
Starting at $2,351
Total Monthly Price
1 Bed
1 Bath
690 – 722 Sq Ft
5 Available units
Unit
Total Price
Sq Ft
Availability
Unit Details
-
Unit W0108price $2,351square feet 690availibility Now
-
Unit N0310price $2,361square feet 722availibility Aug 15
-
Unit E1510price $2,391square feet 722availibility Aug 15
Elfreth Penthouse
$2,642
Total Monthly Price
1 Bed
1 Bath
725 Sq Ft
1 Available unit
Unit
Total Price
Sq Ft
Availability
Unit Details
-
Unit E1905price $2,642square feet 725availibility Now
Locust Penthouse
$2,802
Total Monthly Price
1 Bed
1 Bath
684 – 689 Sq Ft
1 Available unit
Unit
Total Price
Sq Ft
Availability
Unit Details
-
Unit E1903price $2,802square feet 684availibility Now
Love Penthouse
$4,005
Total Monthly Price
1 Bed
2 Baths
1,043 Sq Ft
1 Available unit
Unit
Total Price
Sq Ft
Availability
Unit Details
-
Unit S1901price $4,005square feet 1,043availibility Sep 5
Callowhill
$2,302
Total Monthly Price
1 Bed
1 Bath
655 – 683 Sq Ft
1 Available unit
Unit
Total Price
Sq Ft
Availability
Unit Details
-
Unit W1706price $2,302square feet 655availibility Sep 26
Abstract
Starting at $2,714
Total Monthly Price
2 Beds
1 Bath
945 Sq Ft
2 Available units
Unit
Total Price
Sq Ft
Availability
Unit Details
-
Unit E0105price $2,714square feet 945availibility Now
-
Unit S0314price $2,789square feet 945availibility Sep 19
Mural
$3,630
Total Monthly Price
2 Beds
2 Baths
1,218 Sq Ft
1 Available unit
Unit
Total Price
Sq Ft
Availability
Unit Details
-
Unit E0212price $3,630square feet 1,218availibility Now
Pop
$3,764
Total Monthly Price
2 Beds
2 Baths
1,029 Sq Ft
1 Available unit
Unit
Total Price
Sq Ft
Availability
Unit Details
-
Unit S0511price $3,764square feet 1,029availibility Now
Baroque Penthouse
Starting at $4,458
Total Monthly Price
2 Beds
2 Baths
1,031 Sq Ft
2 Available units
Unit
Total Price
Sq Ft
Availability
Unit Details
-
Unit N1908price $4,458square feet 1,031availibility Now
-
Unit N1808price $4,458square feet 1,031availibility Sep 26
Hamilton Penthouse
$8,624
Total Monthly Price
2 Beds
2.5 Baths
1,818 – 1,822 Sq Ft
1 Available unit
Unit
Total Price
Sq Ft
Availability
Unit Details
-
Unit W1910price $8,624square feet 1,818availibility Now
Wallace
$3,171
Total Monthly Price
2 Beds
1 Bath
1,024 Sq Ft
1 Available unit
Unit
Total Price
Sq Ft
Availability
Unit Details
-
Unit S1712price $3,171square feet 1,024availibility Aug 1
Vine Penthouse
$5,494
Total Monthly Price
2 Beds
2.5 Baths
1,457 Sq Ft
1 Available unit
Unit
Total Price
Sq Ft
Availability
Unit Details
-
Unit E1901price $5,494square feet 1,457availibility Aug 8
Cubism
$3,611
Total Monthly Price
2 Beds
2 Baths
1,020 Sq Ft
1 Available unit
Unit
Total Price
Sq Ft
Availability
Unit Details
-
Unit E0914price $3,611square feet 1,020availibility Oct 17
Eakins
Starting at $3,764
Total Monthly Price
3 Beds
2 Baths
1,123 Sq Ft
2 Available units
Unit
Total Price
Sq Ft
Availability
Unit Details
-
Unit S0405price $3,764square feet 1,123availibility Now
-
Unit S0205price $3,764square feet 1,123availibility Aug 29
Fairmount with Den
$4,025
Total Monthly Price
3 Beds
2 Baths
1,444 Sq Ft
1 Available unit
Unit
Total Price
Sq Ft
Availability
Unit Details
-
Unit N0106price $4,025square feet 1,444availibility Now
* Price shown is total price based on community-supplied monthly required fees. Excludes user-selected optional fees and variable or usage-based fees and required charges due at or prior to move-in or at move-out.View Fees and Policies for details.
Price, availability, fees, and any applicable rent special are subject to change without notice.
* Square footage definitions vary. Displayed square footage is approximate.
Fees and Policies
The fees listed below are community-provided and may exclude utilities or add-ons. All payments are made directly to the property and are non-refundable unless otherwise specified.
-
Utilities & Essentials
-
Account Setup FeeUtility charge for account setup at move-in. Charged per unit.$20
-
Move Out Service FeeUtility charge for account closure. Charged per unit.$20
-
Pest ControlMonthly fee for preventative pest management. Charged per unit.$1.91 / mo
-
Monthly Service FeeThe monthly service fee covers administrative and billing services. Charged per unit.$6.15 / mo
-
Energy Conservation FeeMonthly fee supporting sustainability initiatives. Charged per unit.$8.14 / mo
-
ElectricUtility charge for electricity billed monthly based on usage or flat rate. Charged per unit.Varies / mo
-
WaterUtility charge for water billed monthly based on usage or flat rate. Charged per unit.Varies / mo
-
SewerUtility charge for sewer billed monthly based on usage or flat rate. Charged per unit.Varies / mo
-
GasUtility charge for gas billed monthly based on usage or flat rate. Charged per unit.Varies / mo
-
Package Locker ChargeAnnual fee for access to secure package lockers. Charged per unit.$75 / yr
-
-
One-Time Basics
-
Due at Application
-
Application Fee (per applicant)A one-time, non-refundable charge for processing rental applications. Charged per applicant.$50
-
-
Due at Move-In
-
Admin FeeA one-time, non-refundable administrative fee charged at lease initiation to cover processing and onboarding costs. Charged per unit.$400
-
-
Due at Application
-
Dogs
-
Allowed
-
-
Cats
-
Allowed
-
-
Other Pets
-
Pet FeeOne-time fee for pets, exempt for assistance animals. Charged per pet.$250
-
-
Parking
-
ParkingMonthly fee for reserved parking spaces or garages. Charged per vehicle.$50 - $474 / mo
-
-
Storage Unit
-
Storage SpaceMonthly fee for additional storage areas within the community. Charged per rentable item.$10 - $150 / mo
-
-
Minimum Liability InsuranceMonthly fee ensuring required liability coverage. Charged per unit.$15 / mo
-
Short Term Renewal FeeMonthly premium for short-term lease renewals. Charged per unit.25% of base rent / mo
-
Rent Credit Reporting (per household)Optional service reporting rent payments to credit bureaus. Charged per unit.$8 / mo
-
Notice FeeCharge for failing to provide proper notice before vacating. Charged per unit.3% of base rent
-
Late ChargesFee for rent payments made after the due date. Charged per unit.$175
-
Termination FeeCharge for ending a lease early. Charged per unit.300% of base rent
-
Returned Check FeeFee for payments returned due to insufficient funds. Charged per unit.$50
-
Transfer FeeFee for moving to another unit within the same property. Charged per unit.50% of base rent
Property Fee Disclaimer: Based on community-supplied data and independent market research. Subject to change without notice. May exclude fees for mandatory or optional services and usage-based utilities.
Details
Property Information
-
Built in 1959
-
940 units/18 stories
Matterport 3D Tours
About Park Towne Place
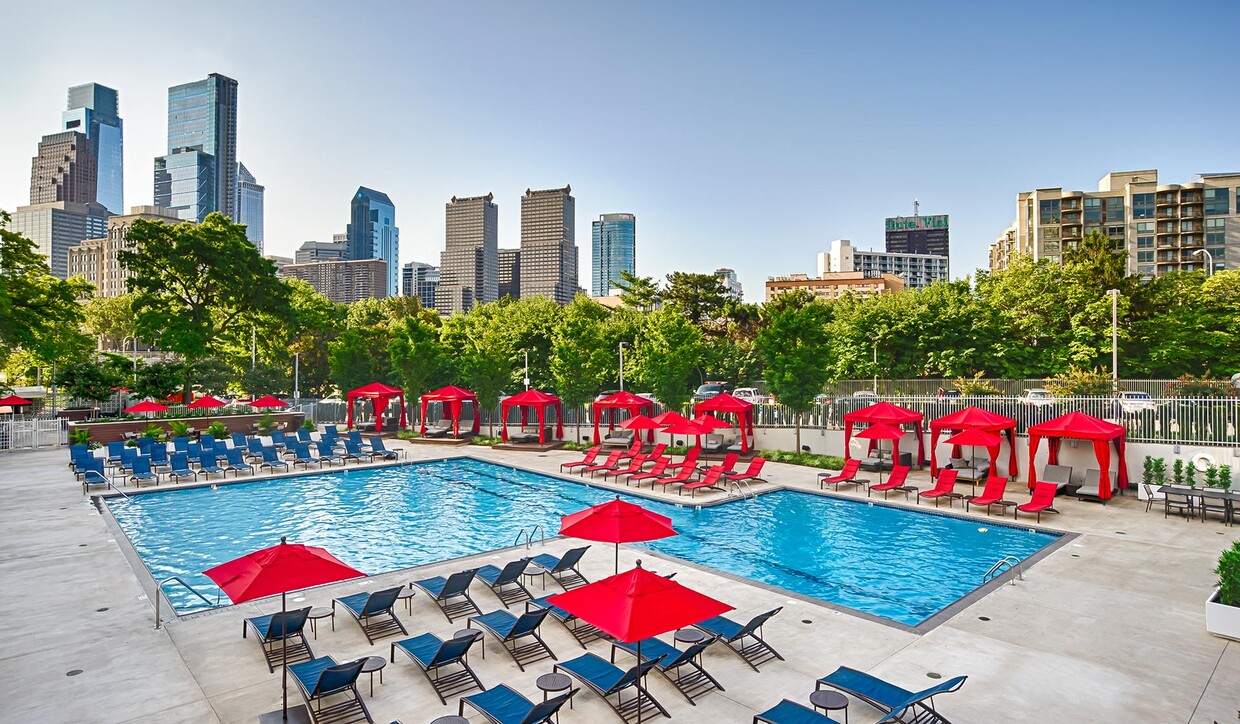
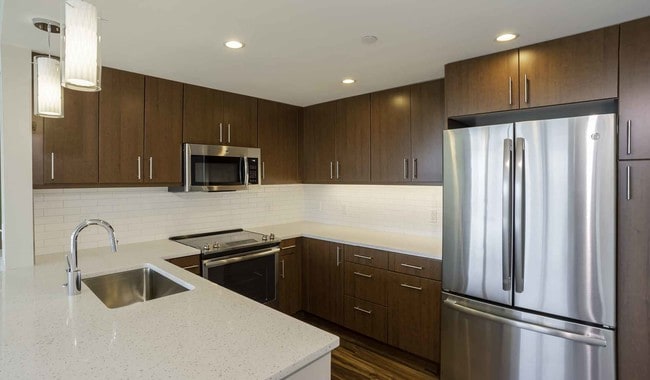
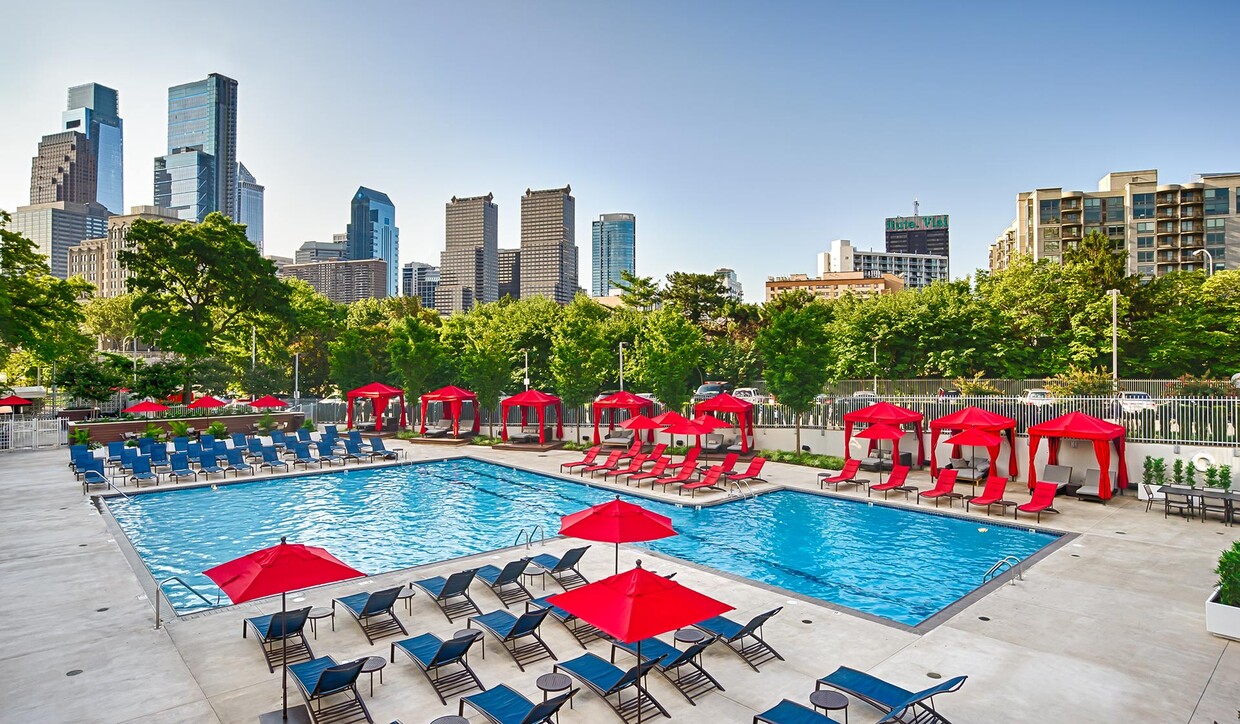
Park Towne Place Premier Apartment Homes in Philadelphia, PA 19130 is located on the Parkway in the Museum District just off of the Schuylkill Banks trail. Your time matters, so we skip the hidden fee shuffle. Our prices include required monthly costs, no extra math, no mystery, just the real number. Our renovated apartment homes include modern kitchens with quartz countertops and stainless steel appliances, wood plank flooring throughout, stackable washer and dryer, walk in closets with custom built in organization, and more. Smart home technology available in every home! Enjoy an abundance of amenities at the Towne Center on site including the Oar Pub social lounge with billiards and demonstration kitchen, a 4,000 sq. ft. fitness center equipped with TechnoGym equipment, a boxing gym as well as a spin yoga studio. Relax at the largest swimming pool in the area with cabanas, a wet bar, grills and a fire pit. Onsite conveniences include pet grooming and daycare at Doggie VIP, British Imperial Dry Cleaners, and Pretoria Salon Spa. Walking distance to The Barnes and Philadelphia Museum of Art. Pet friendly we have 3 dog parks nearby and smoke free. We offer many virtual options including live video tours, 3D virtual tours, and text.
Park Towne Place is an apartment community located in Philadelphia County and the 19130 ZIP Code. This area is served by the The School District of Philadelphia attendance zone.
Unique Features
- Art Studio
- ATM
- Breakfast Bar/nook
- Built-in Microwave
- Cat Friendly
- Cherry Cabinets
- Cherry Finish Cabinets
- Controlled Access Building
- Corner Unit
- Cultured-marble Vanity
- Designer Cabinets
- Dog Friendly
- Double Vanity Sinks
- EV Charging Stations
- Extra Living Space
- Extra Space For Den Or Office
- Floor Penthouse
- Glass Backsplash In Kitchen
- Guarantors Welcome
- In-unit Washer and Dryer
- Kitchen Pantry
- Lighting Pendant
- Modern Kitchen
- Movie Screening Room
- On-site Dry Cleaning
- On-site Recycling
- On-site Salon
- Outdoor Fireplace Lounge
- Phone: Verizon FiOS
- Phone: XFINITY from Comcast
- Quartz Counters
- Refrigerator Wine
- Refrigerator With French Doors
- Sink Double
- Smart Home Door Lock
- Smart Home Technology
- Smart Package 365
- Tech Lounge
- TV: DIRECTV
- TV: Verizon FiOS
- TV: XFINITY from Comcast
- Upgraded Cabinets
- View City
- Walk-in Closet W/custom Org
Community Amenities
Pool
Fitness Center
Elevator
Concierge
- Controlled Access
- Concierge
- Pet Play Area
- Public Transportation
- Elevator
- Clubhouse
- Fitness Center
- Pool
- Dog Park
Apartment Features
Washer/Dryer
Air Conditioning
Dishwasher
Refrigerator
- Washer/Dryer
- Air Conditioning
- Smoke Free
- Dishwasher
- Disposal
- Refrigerator
- Den
- Balcony
2200 Benjamin Franklin Pky,
Philadelphia,
PA
19130
Situated just a mile and half north of Center City, Fairmount-Art Museum expertly balances historic gems with modern luxuries. The Fairmount Water Works is a National Historic Landmark and one of the earliest examples of Greek Revival Architecture in the United States. The historic Boathouse Row is within walkable distance of the cosmopolitan Philadelphia Museum of Art and its iconic Rocky Steps, which draw thousands of visitors. Eateries serving up all kinds of international cuisine line the streets in addition to cozy cafes and bars.
Best known for the Philadelphia Museum of Art, Fairmount-Art Museum also contains the historic Eastern State Penitentiary, the Gothic-style former prison and now attraction equipped with tours of Al Capone’s cell and various exhibits. Fairmount-Art Museum boasts easy access to Rodin Museum, Barnes Foundation, the Franklin Institute, Philadelphia Zoo, Fairmount Park, and Schuylkill River Trail as well.
Learn more about living in Fairmount-Art Museum
Average Prices by Area
Compare neighborhood and city base rent averages by bedroom.
| Fairmount-Art Museum | Philadelphia, PA | |
|---|---|---|
| Studio | $1,561 | $1,442 |
| 1 Bedroom | $2,174 | $1,788 |
| 2 Bedrooms | $3,052 | $2,224 |
| 3 Bedrooms | $3,266 | $2,911 |
Amenities
- Controlled Access
- Concierge
- Pet Play Area
- Public Transportation
- Elevator
- Clubhouse
- Dog Park
- Fitness Center
- Pool
- Art Studio
- ATM
- Breakfast Bar/nook
- Built-in Microwave
- Cat Friendly
- Cherry Cabinets
- Cherry Finish Cabinets
- Controlled Access Building
- Corner Unit
- Cultured-marble Vanity
- Designer Cabinets
- Dog Friendly
- Double Vanity Sinks
- EV Charging Stations
- Extra Living Space
- Extra Space For Den Or Office
- Floor Penthouse
- Glass Backsplash In Kitchen
- Guarantors Welcome
- In-unit Washer and Dryer
- Kitchen Pantry
- Lighting Pendant
- Modern Kitchen
- Movie Screening Room
- On-site Dry Cleaning
- On-site Recycling
- On-site Salon
- Outdoor Fireplace Lounge
- Phone: Verizon FiOS
- Phone: XFINITY from Comcast
- Quartz Counters
- Refrigerator Wine
- Refrigerator With French Doors
- Sink Double
- Smart Home Door Lock
- Smart Home Technology
- Smart Package 365
- Tech Lounge
- TV: DIRECTV
- TV: Verizon FiOS
- TV: XFINITY from Comcast
- Upgraded Cabinets
- View City
- Walk-in Closet W/custom Org
- Washer/Dryer
- Air Conditioning
- Smoke Free
- Dishwasher
- Disposal
- Refrigerator
- Den
- Balcony
Expenses
Recurring
Other Rent
$50
One-Time
Other Fee(s)
$250
Office Hours
814-747-6494
| Monday | 9am - 6pm |
|---|---|
| Tuesday | 9am - 6pm |
| Wednesday | 9am - 6pm |
| Thursday | 9am - 7pm |
| Friday | 9am - 6pm |
| Saturday | 9am - 6pm |
| Sunday | 10am - 5pm |
Education
| Colleges & Universities | Distance | ||
|---|---|---|---|
| Colleges & Universities | Distance | ||
| Walk: | 10 min | 0.5 mi | |
| Walk: | 17 min | 0.9 mi | |
| Drive: | 3 min | 1.2 mi | |
| Drive: | 5 min | 1.6 mi |
Park Towne Place is within 10 minutes or 0.5 mile from Moore College of Art & Design. It is also near Drexel Univ., Hahnemann and C.C. of Philadelphia.
Schools


Public Elementary & Middle School
Grades K-8
742 Students
Attendance Zone
Public Elementary & Middle School
Grades PK-8
196 Students
Nearby
Public High School
Grades 9-12
629 Students
Nearby
Public High School
Grades 9-12
570 Students
Attendance Zone
Private Elementary School
Grades PK-5
52 Students
Nearby
Private Elementary & Middle School
Grades PK-8
181 Students
Nearby
Private High School
Grades 9-12
411 Students
Nearby
School data provided by
 The GreatSchools Rating helps parents compare schools within a state based on a variety of school quality indicators and provides a helpful picture of how effectively each school serves all of its students. Ratings are on a scale of 1 (below average) to 10 (above average) and can include test scores, college readiness, academic progress, advanced courses, equity, discipline and attendance data. We also advise parents to visit schools, consider other information on school performance and programs, and consider family needs as part of the school selection process.
View GreatSchools Rating Methodology
Data provided by GreatSchools.org © 2026. All rights reserved.
The GreatSchools Rating helps parents compare schools within a state based on a variety of school quality indicators and provides a helpful picture of how effectively each school serves all of its students. Ratings are on a scale of 1 (below average) to 10 (above average) and can include test scores, college readiness, academic progress, advanced courses, equity, discipline and attendance data. We also advise parents to visit schools, consider other information on school performance and programs, and consider family needs as part of the school selection process.
View GreatSchools Rating Methodology
Data provided by GreatSchools.org © 2026. All rights reserved.
Transportation options available in Philadelphia include 22Nd Street, located 0.6 mile from Park Towne Place. Park Towne Place is near Philadelphia International, located 10.6 miles or 21 minutes away, and Trenton Mercer, located 34.3 miles or 50 minutes away.
| Transit / Subway | Distance | ||
|---|---|---|---|
| Transit / Subway | Distance | ||
|
|
Walk: | 11 min | 0.6 mi |
|
|
Walk: | 15 min | 0.8 mi |
| Drive: | 5 min | 1.5 mi | |
|
|
Drive: | 5 min | 1.8 mi |
| Drive: | 5 min | 2.0 mi |
| Commuter Rail | Distance | ||
|---|---|---|---|
| Commuter Rail | Distance | ||
|
|
Walk: | 17 min | 0.9 mi |
|
|
Drive: | 4 min | 1.2 mi |
|
|
Drive: | 4 min | 1.7 mi |
| Drive: | 5 min | 2.3 mi | |
|
|
Drive: | 9 min | 3.5 mi |
| Airports | Distance | ||
|---|---|---|---|
| Airports | Distance | ||
|
Philadelphia International
|
Drive: | 21 min | 10.6 mi |
|
Trenton Mercer
|
Drive: | 50 min | 34.3 mi |
Getting Around
 What do Walkability, Transit, Drivability, and Bikeability mean?
Walkability measures the walking distance to day-to-day needs.
Transit measures access to public transportation.
Drivability measures congestion, parking availability, and access to major roads.
Bikeability measures the suitability for cycling.
How It Works
What do Walkability, Transit, Drivability, and Bikeability mean?
Walkability measures the walking distance to day-to-day needs.
Transit measures access to public transportation.
Drivability measures congestion, parking availability, and access to major roads.
Bikeability measures the suitability for cycling.
How It Works
Exceptionally Walkable
Walkability
100
/ 100
Exceptional Public Transit
Transit
100
/ 100
Very Drivable
Drivability
80
/ 100
Moderately Bikeable
Bikeability
60
/ 100
Scores provided by
What do Walkability, Transit, Drivability, and Bikeability mean?
Walkability measures the walking distance to day-to-day needs.
Transit measures access to public transportation.
Drivability measures congestion, parking availability, and access to major roads.
Bikeability measures the suitability for cycling.
How It Works
-
Soundscore™
-
/ 100
Traffic
-Airport
-Businesses
-Scores provided by
HowLoud What is a Sound Score Rating? A Sound Score Rating aggregates noise caused by vehicle traffic, airplane traffic and local sources. How It WorksTime and distance from Park Towne Place.
| Shopping Centers | Distance | ||
|---|---|---|---|
| Shopping Centers | Distance | ||
| Walk: | 17 min | 0.9 mi | |
| Walk: | 17 min | 0.9 mi | |
| Walk: | 17 min | 0.9 mi |
Park Towne Place has 3 shopping centers within 0.9 mile, which is about a 17-minute walk. The miles and minutes will be for the farthest away property.
| Parks and Recreation | Distance | ||
|---|---|---|---|
| Parks and Recreation | Distance | ||
|
Fels Planetarium
|
Walk: | 8 min | 0.4 mi |
|
Franklin Institute
|
Walk: | 9 min | 0.5 mi |
|
The Academy of Natural Sciences
|
Walk: | 10 min | 0.5 mi |
|
Schuylkill River Park
|
Drive: | 4 min | 1.4 mi |
|
University of Pennsylvania Observatory
|
Drive: | 6 min | 2.3 mi |
Park Towne Place has 5 parks within 2.3 miles, including Fels Planetarium, Franklin Institute, and The Academy of Natural Sciences.
| Hospitals | Distance | ||
|---|---|---|---|
| Hospitals | Distance | ||
| Drive: | 2 min | 1.1 mi | |
| Drive: | 5 min | 1.9 mi | |
| Drive: | 5 min | 2.1 mi |
Park Towne Place has 3 hospitals within 2.1 miles, the nearest is Hahnemann University Hospital which is 1.1 miles away and a 2 minute drive.
| Military Bases | Distance | ||
|---|---|---|---|
| Military Bases | Distance | ||
| Drive: | 13 min | 8.1 mi | |
| Drive: | 43 min | 22.1 mi | |
| Drive: | 43 min | 24.1 mi |
Park Towne Place has 3 military bases within 24.1 miles, the nearest is Philadelphia Naval Busi Center which is 8.1 miles away and a 13 minute drive.
Park Towne Place Photos
-
Spend the day by the pool, fully-equipped with private cabanas and lounge furniture
-
Caption
-
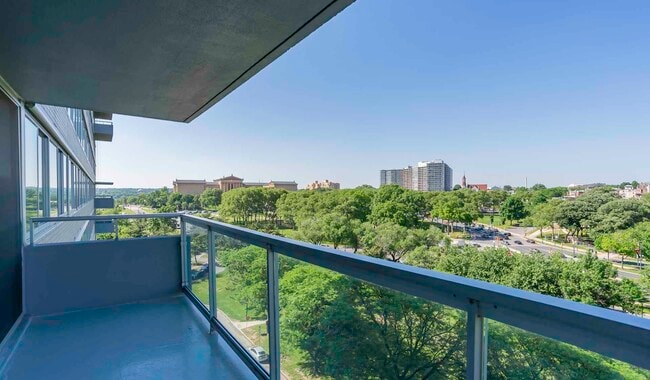
Enjoy amazing views of both the Museum District and Center City
-
Quartz vanity countertops, spacious walk-in showers, and ample lighting are featured in our penthouse bathrooms
-
Studio floor plan features an open concept layout with a spacious living area
-
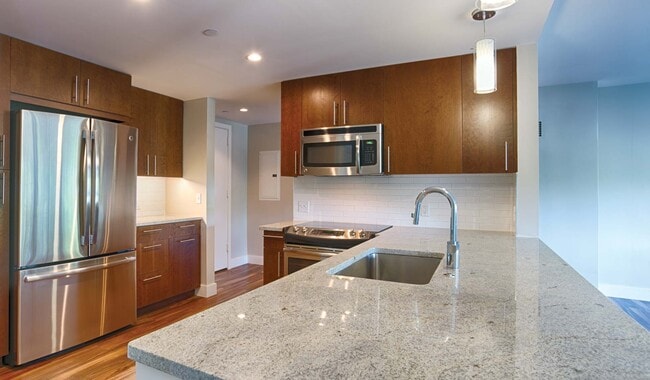
Open kitchens with stainless steel appliances, ample quartz countertop space, and French door refrigerator
-
Spacious living room with ample natural light
-
Spacious studio homes on the Parkway, where art, culture, and convenience unite
-
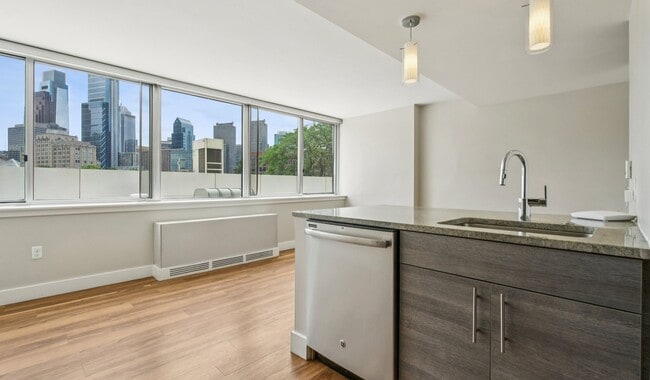
Wall-to-wall windows offer breathtaking penthouse views
Models
-
Schuylkill
-
Broad
-
Studio
-
Studio
-
Studio
-
Boathouse
Nearby Apartments
Within 50 Miles of Park Towne Place
-
The Sterling Apartment Homes
1815 John F Kennedy Blvd
Philadelphia, PA 19103
$3,010 - $4,837 Total Monthly Price
1-3 Br 0.6 mi
-
Riverloft
2300 Walnut St
Philadelphia, PA 19103
$2,768 - $5,195 Total Monthly Price
1-3 Br 0.7 mi
-
Locust on the Park
201 S 25th St
Philadelphia, PA 19103
$2,543 - $3,045 Total Monthly Price
1-2 Br 0.8 mi
-
Chestnut Hall
3900 Chestnut St
Philadelphia, PA 19104
$1,384 - $1,673 Total Monthly Price
1-2 Br 1.3 mi
-
SouthStar Lofts
521 S Broad St
Philadelphia, PA 19147
$1,919 - $3,133 Total Monthly Price
1-2 Br 1.3 mi
-
777 South Broad St
777 S Broad St
Philadelphia, PA 19147
$2,491 - $4,132 Total Monthly Price
1-2 Br 1.5 mi
Does Park Towne Place have in-unit laundry?
Park Towne Place has units with in‑unit washers and dryers, making laundry day simple for residents.
What utilities are included in rent at Park Towne Place?
Utilities are not included in rent. Residents should plan to set up and pay for all services separately.
Is parking available at Park Towne Place?
Parking is available at Park Towne Place. Fees may apply depending on the type of parking offered. Contact this property for details.
Which floor plans are available, and what are the price ranges?
Park Towne Place has studios to three-bedrooms with rent ranges from $1,503/mo. to $8,624/mo.
Is Park Towne Place pet-friendly?
Yes, Park Towne Place welcomes pets. Breed restrictions, weight limits, and additional fees may apply. View this property's pet policy.
How much income do I need to rent at Park Towne Place?
A good rule of thumb is to spend no more than 30% of your gross income on rent. Based on the lowest available rent of $1,503 for a studio, you would need to earn about $60,120 per year to qualify. Want to double-check your budget? Calculate how much rent you can afford with our Rent Affordability Calculator.
Does Park Towne Place have move-in specials?
Park Towne Place is offering Specials for eligible applicants, with rental rates starting at $1,503.
Does Park Towne Place offer Matterport 3D tours?
Yes! Park Towne Place offers 10 Matterport 3D Tours. Explore different floor plans and see unit level details, all without leaving home.
2200 Benjamin Franklin Pky
Philadelphia, PA 19130
Property Manager Responded