Map
  • Add a Property
  • Renter Tools
    • Favorites
    • Saved Searches
  • Manage Rentals
  • Apartments For Rent
  • Houses For Rent
  • Condos For Rent
  • Townhomes For Rent
  • Help Center
  • Area Guide
  • Rent Calculator
English

Language

English Français
Apartments.com Logo
Manage Rentals      Sign Up / Sign In
  • Primary Photo - Park Place II
  • Matterport 3D Exterior
     - Park Place II
    Building Photo - Park Place II
  • Building Photo - Park Place II
    Building Photo - Park Place II
Contact This Property

Language: English

Open 12am - 12am Today

View All Hours Office Hours Monday - Sunday, 12am - 12am

Park Place II media gallery Unit
call 866-623-3219
Floor Plan View Body
Ontario Chatham

Park Place II

570 Park Av W, Chatham, ON N7M 0T6

Be the First to Rate & Review
1 Week Ago
Share Listing
Favorites
866-623-3219
  • Total Monthly Price

    $1,865 - $2,355

  • Bedrooms

    1 - 2 bd

  • Bathrooms

    1 ba

  • Square Feet

    726 - 1,046 sq ft

Park Place II
Property Management Company Logo
Share Listing
Favorites

$2000 CASH BONUS

$2000 cash signing bonus on select units. Inquire about more details.

Highlights

  • Sala de estar
  • Techos altos
  • Piscina exterior
  • Vestidores
  • Oficina
  • Control de accesos
  • Senderos para caminar/montar en bicicleta
  • Solárium
  • Zona de pícnic

Pricing & Floor Plans

filter results by bedrooms
1 Habitación
$1,865 Total Monthly Price 1 Bed 1 Bath 726 – 858 Sq Ft
Available Now
Matterport 3D Tour
2 Habitación
$2,355 Total Monthly Price 2 Beds 1 Bath 989 – 1,046 Sq Ft
Available Now
Matterport 3D Tour
1 Habitación
$1,865 Total Monthly Price 1 Bed 1 Bath 726 – 858 Sq Ft
Available Now
Matterport 3D Tour
2 Habitación
$2,355 Total Monthly Price 2 Beds 1 Bath 989 – 1,046 Sq Ft
Available Now
Matterport 3D Tour
* Price shown is total price based on community-supplied monthly required fees. Excludes user-selected optional fees and variable or usage-based fees and required charges due at or prior to move-in or at move-out.View Fees and Policies for details. Price, availability, fees, and any applicable rent special are subject to change without notice.
* Square footage definitions vary. Displayed square footage is approximate.

Fees and Policies

The fees listed below are community-provided and may exclude utilities or add-ons. All payments are made directly to the property and are non-refundable unless otherwise specified.

  • Utilities & Essentials
    • Hydro
      Charged per unit.
      Included
    • Utility - Water
      Charged per unit.
      Included
    • Heat
      Charged per unit.
      Included
    • A/C
      Charged per unit.
      Included
  • Dogs
    • One-Time Pet Fee
      Charged per pet.
      $0
    • Pet Deposit
      Charged per pet.
      $0
    • Monthly Pet Fee
      Charged per pet.
      $0 / mo
  • Cats
    • One-Time Pet Fee
      Charged per pet.
      $0
    • Pet Deposit
      Charged per pet.
      $0
    • Monthly Pet Fee
      Charged per pet.
      $0 / mo
  • Covered
    • Parking Fee
      Charged per vehicle.
      $50 / mo
  • Surface Lot
    • Parking Fee
      Charged per vehicle.
      $25 / mo
  • Storage Locker
    • Storage Fee
      Charged per rentable item.
      $10
  • Bike Storage
    • Storage Fee
      Charged per rentable item.
      Included in Rent

Property Fee Disclaimer: Based on community-supplied data and independent market research. Subject to change without notice. May exclude fees for mandatory or optional services and usage-based utilities.

Details

Utilities Included

  • Gas
  • Water
  • Electricity
  • Heat
  • Trash Removal
  • Sewer
  • Cable
  • Air Conditioning

Property Information

  • Built in 2022
  • 110 units/6 stories

Matterport 3D Tours

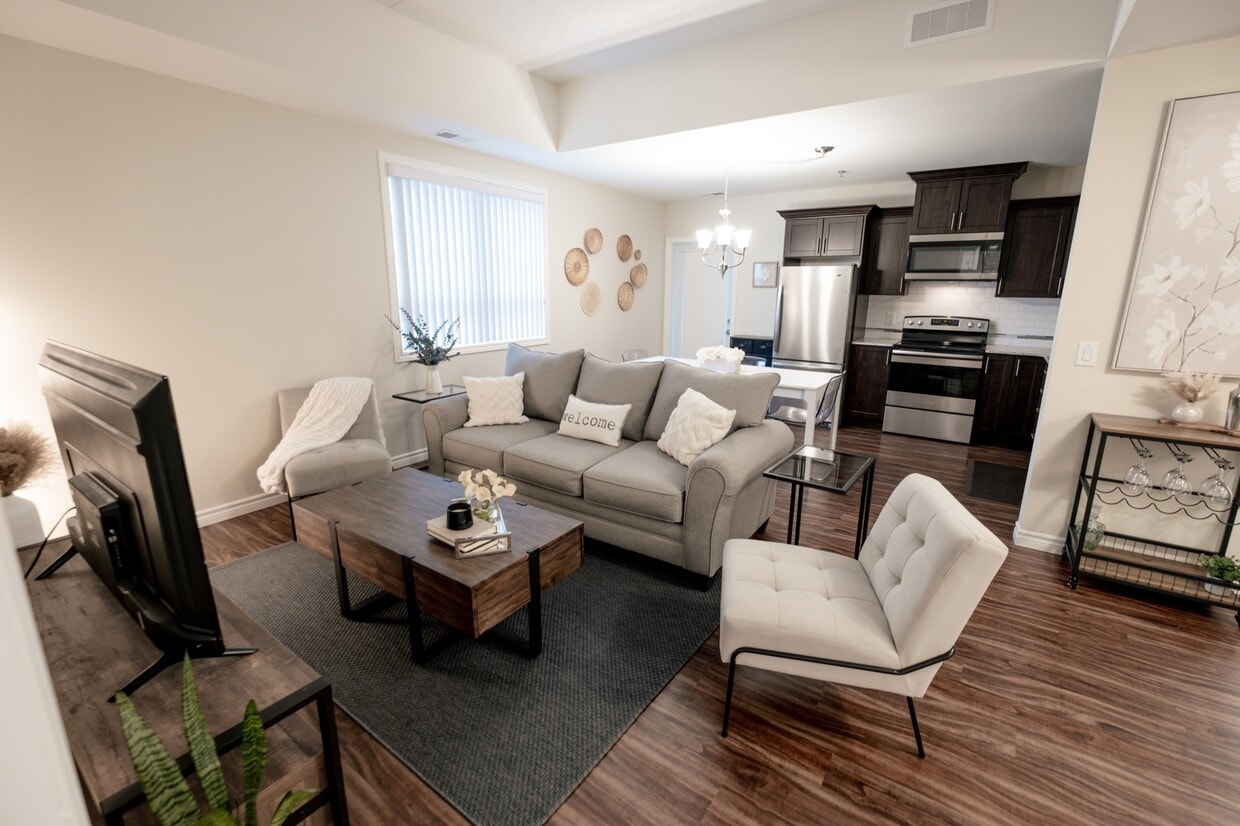
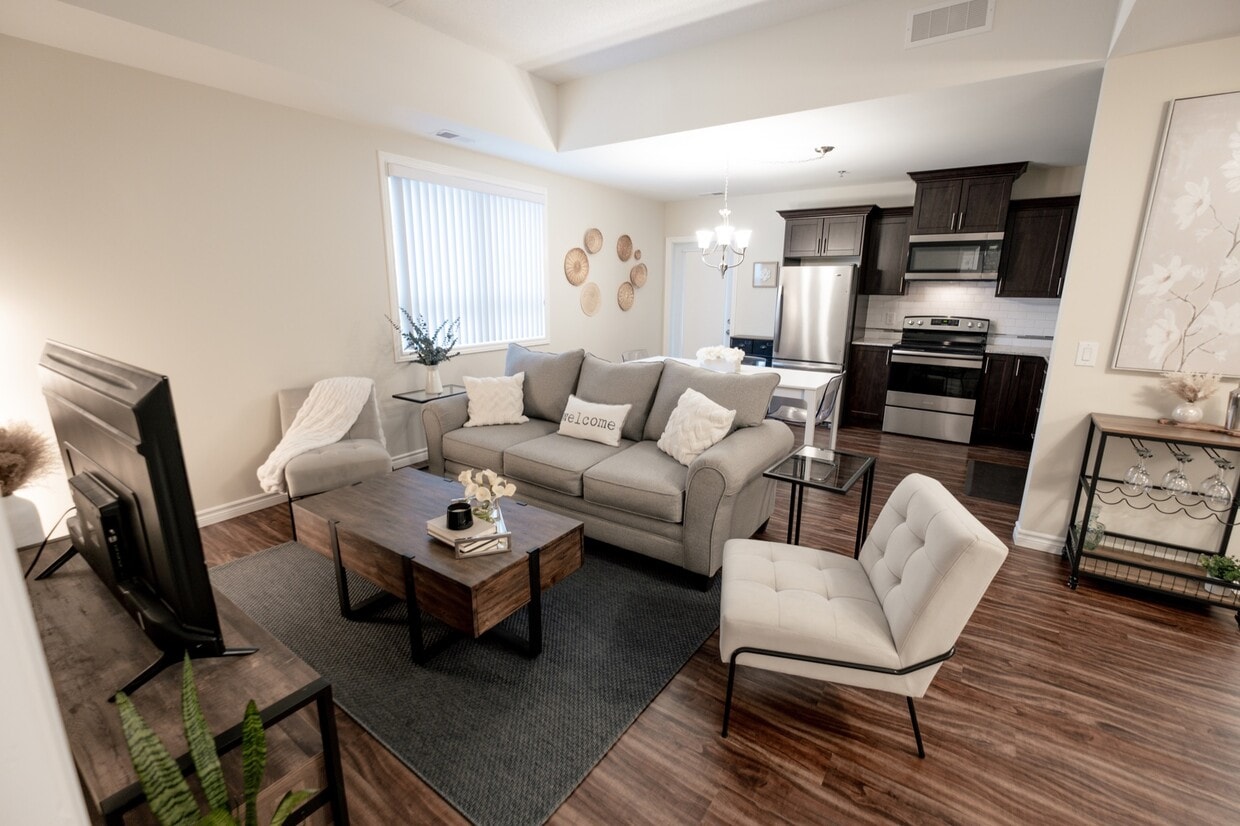
This well-appointed 2-bedroom, 2-bathroom unit at 570 Park Avenue West in Chatham-Kent offers a thoughtfully designed single-floor layout. Rich hardwood-style flooring flows throughout the space, complemented by neutral tones and clean white trim that create a bright, cohesive atmosphere. The kitchen is a standout feature, showcasing dark espresso cabinetry with ample storage, granite-style countertops, a classic white subway tile backsplash, and a full suite of stainless steel appliances including a refrigerator, electric range, built-in microwave, and dishwasher — ideal for everyday cooking and entertaining. The living and dining areas benefit from natural light through well-positioned windows, with an elegant chandelier accent and a tray ceiling detail that adds architectural character to the space. Both bedrooms are comfortably sized with hardwood-style flooring, large windows overlooking greenery, and closet access. The primary bathroom features a soaker tub-shower combination, while the second bathroom offers a standalone walk-in shower and granite-topped vanity. A dedicated in-unit laundry room with side-by-side washer and dryer adds everyday convenience, completing this functional and modern home.

Juniper - 2BR, 2BA - 1,020SF
1/6
This well-appointed 2-bedroom, 2-bathroom unit at 570 Park Avenue West in Chatham-Kent offers a thoughtfully designed single-floor layout. Rich hardwood-style flooring flows throughout the space, complemented by neutral tones and clean white trim that create a bright, cohesive atmosphere.

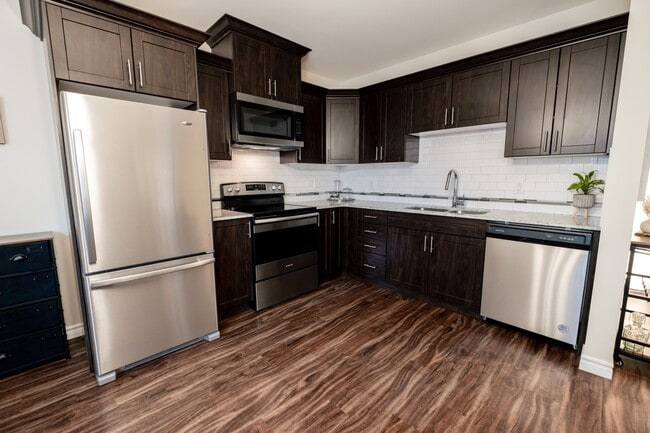
The kitchen is a standout feature, showcasing dark espresso cabinetry with ample storage, granite-style countertops, a classic white subway tile backsplash, and a full suite of stainless steel appliances including a refrigerator, electric range, built-in microwave, and dishwasher — ideal for everyday cooking and entertaining.

The living and dining areas benefit from natural light through well-positioned windows, with an elegant chandelier accent and a tray ceiling detail that adds architectural character to the space.

Both bedrooms are comfortably sized with hardwood-style flooring, large windows overlooking greenery, and closet access. The primary bathroom features a soaker tub-shower combination, while the second bathroom offers a standalone walk-in shower and granite-topped vanity. A dedicated in-unit laundry room with side-by-side washer and dryer adds everyday convenience, completing this functional and modern home. Located at 570 Park Avenue West in Chatham-Kent, Ontario, this well-designed one-bedroom unit offers a comfortable and modern living experience within a contemporary multi-storey building. Warm hardwood-style flooring flows consistently throughout the space, lending a cohesive and inviting atmosphere.

The kitchen is a standout feature, showcasing rich dark-stained cabinetry with sleek hardware, light granite countertops, and a classic white subway tile backsplash. A full suite of stainless steel appliances — including a refrigerator, electric range, built-in microwave, and dishwasher — makes this kitchen both functional and stylish. An elegant chandelier adds a refined touch overhead.

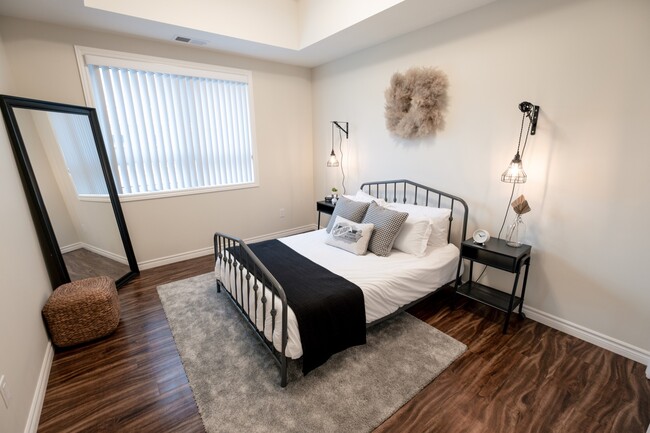
The generously sized primary bedroom is filled with natural light through a large window overlooking the surrounding grounds. A tray ceiling detail adds architectural interest to the room. The adjacent walk-in closet is outfitted with wire shelving and hanging rods, offering practical and organized storage.

A dedicated laundry room houses a full-sized washer and dryer along with overhead cabinetry for additional storage — a convenient in-unit amenity. The private balcony, framed by glass railings, extends the living space outdoors and provides open views of the building's well-maintained exterior and surrounding area. Located at 570 Park Avenue West in Chatham-Kent, Ontario, this well-appointed two-bedroom, one-bathroom unit offers a functional and modern living experience across a single floor. Warm hardwood-style flooring flows throughout the entire space, creating a cohesive and inviting atmosphere.

The open-concept kitchen is a standout feature, showcasing rich dark cabinetry, granite countertops, a white subway tile backsplash, and a full suite of stainless steel appliances including a refrigerator, range, built-in microwave, and dishwasher. A chandelier adds a touch of elegance to the dining area just off the kitchen.

Both bedrooms are comfortably sized with neutral toned walls and the same warm flooring, offering a clean and versatile canvas. The primary bedroom provides a generous footprint suitable for a full bedroom suite. A dedicated closet adds convenient storage to the layout.

The bathroom is finished with a granite-topped vanity and a full soaker tub and shower combination, maintaining the quality finishes found throughout the unit. A separate laundry room houses a full-sized washer and dryer, adding everyday practicality.

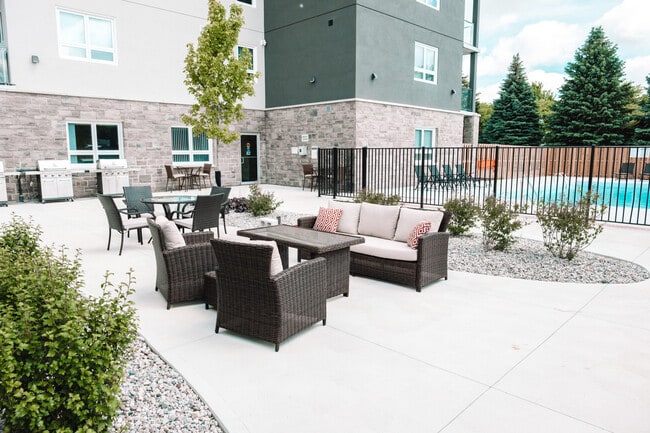
The building exterior features attractive stone cladding with landscaped greenery, a bike rack, and accessible walkways, reflecting a well-maintained residential community. Located at 570 Park Avenue West in Chatham-Kent, Ontario, this well-appointed 2-bedroom, 2-bathroom unit offers a comfortable and functional single-floor layout. Warm hardwood-style flooring flows consistently throughout, complementing the neutral, light-toned walls that lend a clean and airy feel to every room.

The open-concept kitchen and living area serves as the heart of the unit. The kitchen is outfitted with rich dark-stained cabinetry, stainless steel appliances including a refrigerator, range, and over-the-range microwave, stone-look countertops, and a classic white subway tile backsplash — a practical and stylish space for everyday living.

The primary bedroom offers a generous footprint with tray ceiling detailing and ample room for furnishings. The second bedroom receives excellent natural light through large windows with views of the surrounding neighbourhood. Both bathrooms are finished in crisp white, with one featuring a full soaker tub and shower combination, and the other a walk-in shower with built-in shelving.

A dedicated in-unit laundry room with side-by-side washer and dryer adds everyday convenience. The private balcony, framed by a sleek glass railing, overlooks a well-maintained landscaped courtyard — a pleasant outdoor retreat within a residential community setting. Located at 570 Park Avenue West in Chatham-Kent, Ontario, this thoughtfully designed one-bedroom, one-bathroom unit offers a comfortable and functional layout finished with modern details throughout. Warm hardwood-style flooring flows consistently across every room, lending a cohesive and inviting character to the entire space.

The kitchen is a standout feature, showcasing rich dark wood cabinetry, granite countertops, a classic white subway tile backsplash, and a full suite of stainless steel appliances including a built-in microwave, electric range, dishwasher, and French door refrigerator. A double stainless steel sink and elegant pendant lighting complete the kitchen's polished look.

The generously sized bedroom offers a tranquil retreat with a large window dressed in vertical blinds that allows natural light to fill the room. It includes a double sliding closet for ample storage. The full bathroom is clean and functional, featuring a soaker tub and shower combination with built-in shelving, granite-topped vanity, and bright, neutral finishes.

A dedicated laundry room houses a full-size washer and dryer beneath white upper cabinetry, adding everyday convenience. Views from the unit look out onto a quiet residential neighbourhood surrounded by mature trees. The space offers a practical yet refined living environment ideal for comfortable single-occupant living. Located at 570 Park Avenue West in Chatham-Kent, Ontario, this thoughtfully designed 1-bedroom, 1-bathroom unit offers a functional and modern living experience across a single floor. Warm hardwood-style flooring flows throughout the space, creating a cohesive and inviting ambiance.

The kitchen is a standout feature, showcasing rich dark wood cabinetry with sleek hardware, granite-style countertops, a classic white subway tile backsplash, and a full suite of stainless steel appliances including a refrigerator, electric range, built-in microwave, and dishwasher. An elegant chandelier adds a refined touch to the open kitchen and living area.

The bedroom is a comfortable, well-lit retreat with a large window that allows natural light to pour in and provides views of the surrounding neighbourhood and mature trees.

The bathroom is finished with a white vanity featuring granite-style countertops, a full tub-shower combination with a built-in surround, and consistent hardwood-style flooring.

A dedicated laundry room includes a full-size washer and dryer, upper cabinetry for storage, and an electrical panel — offering excellent in-suite convenience. Windows throughout the unit offer pleasant outdoor views of greenery and open sky.
1/2

About Park Place II

Offering a variety of suite sizes and styles, including barrier-free (accessible) units across both Phase 1 & Phase 2. There is something for everyone! All utilities included! At Park Place and Park Place II, all utilities are included. This incuded heat, hydro, water and gas. Every suite has individually controlled thermostats AND laundy in unit! Discover the Park Place difference today and love where you live. 1 Bedroom Units Our 1-bedroom units start at 700 sq. ft. and include designer finishes like granite countertops and in-suite laundry! 1 Bedroom + Den Units Ranging from 840sq. ft. up to 940 sq. ft. our 1-bedroom plus den units feature dens large enough to use as guest room, hobby room, or sitting room. 2 Bedroom Units All 2-bedroom units come with over 1,000 sq.ft. of open-concept living area, 2 full bathrooms, and an oversized glass balcony! Luxury is defined at Park Place Chatham. Each suite features a variety of thoughtful touches and high-end finishes, all designed to enhance your lifestyle. With a variety of unique, open-concept floorplans to choose from, there is a suite for everyone at Park Place. Fitness Center Common Room w/Kitchenette Outdoor, In-Ground, Saltwater Pool Secured-Entry Access 24/7 Video Surveillance Smoke-Free Units Window Coverings Included Onsite Property Manager & Superintendent Storage Lockers Available ($) Covered Parking Available ($)

Park Place II is an apartment located in Chatham, ON. This listing has rentals from $1865

Contact

View Property Website
Language: English
Open 12am - 12am Today
  • Monday - Sunday, 12am - 12am

Community Amenities

Piscina exterior

Gimnasio

Ascensor

Control de accesos

Reciclaje

Parrilla

Entrada con llavero electrónico

Acceso 24 horas

Property Services

  • Control de accesos
  • Mantenimiento en las instalaciones
  • Property manager en las instalaciones
  • Videovigilancia
  • Acceso 24 horas
  • Reciclaje
  • Servicios en línea
  • Apartamento de invitados
  • Transporte público
  • Entrada con llavero electrónico
  • Acceso de minusválidos

Shared Community

  • Ascensor
  • Salón
  • Sala multiusos
  • Almacén/trastero
  • Tolva de residuos

Fitness & Recreation

  • Gimnasio
  • Piscina exterior
  • Senderos para caminar/montar en bicicleta
  • Sala de juegos

Outdoor Features

  • Solárium
  • Patio
  • Parrilla
  • Zona de pícnic

Apartment Features

Lavadora/Secadora

Aire acondicionado

Lavavajillas

Acceso a Internet de alta velocidad

Vestidores

Encimeras de granito

Microondas

Nevera

Indoor Features

  • Acceso a Internet de alta velocidad
  • Lavadora/Secadora
  • Aire acondicionado
  • Calefacción
  • Libre de humo
  • Preinstalación de cables
  • Sistema de seguridad
  • Almacén/trastero
  • Bañera/Ducha
  • Intercomunicador
  • Sistema de rociadores
  • Accesible en sillas de ruedas (habitaciones)

Kitchen Features & Appliances

  • Lavavajillas
  • Encimeras de granito
  • Electrodomésticos de acero inoxidable
  • Cocina
  • Microondas
  • Horno
  • Fogón
  • Nevera
  • Congelador
  • Cajón calientaplatos

Model Details

  • Suelos de vinilo
  • Techos altos
  • Oficina
  • Sala de estar
  • Vestidores
  • Armario de ropa blanca
  • Ventanas de doble panel
  • Cubiertas de ventanas
  • Dormitorios grandes
  • Balcón
Location
570 Park Av W, Chatham,
ON N7M 0T6
Get Directions
Schools Restaurants Groceries Coffee Banks Shops Fitness
| Edit
Edit Commute

Destination is required

Under 30 minutes

Commute Time is calculated at rush hour.
City - Chatham

The quiet hum of the Thames River winding past downtown Chatham makes steering through its streets feel like gliding through chapters of its history—where Victorian storefronts house boutiques and cozy cafés, and riverfront strolls unwind into leafy park paths. Every errand—from popping into the renovated Chatham Downtown Centre mall to grabbing dinner at a tucked-away bistro—is within easy reach, making daily life feel both relaxed and connected. Green spaces and neighbourhood parks dot the city, offering calm corners to pause, while the CK Transit system keeps you linked across town with routes crisscrossing through shops, schools, and gathering spots.

Rental life in Chatham spans a mix of apartment communities, condos, and townhomes, each catering to different styles and budgets.

Learn more about living in Chatham 
Amenities
  • Control de accesos
  • Mantenimiento en las instalaciones
  • Property manager en las instalaciones
  • Videovigilancia
  • Acceso 24 horas
  • Reciclaje
  • Servicios en línea
  • Apartamento de invitados
  • Transporte público
  • Entrada con llavero electrónico
  • Acceso de minusválidos
  • Ascensor
  • Salón
  • Sala multiusos
  • Almacén/trastero
  • Tolva de residuos
  • Solárium
  • Patio
  • Parrilla
  • Zona de pícnic
  • Gimnasio
  • Piscina exterior
  • Senderos para caminar/montar en bicicleta
  • Sala de juegos
  • Acceso a Internet de alta velocidad
  • Lavadora/Secadora
  • Aire acondicionado
  • Calefacción
  • Libre de humo
  • Preinstalación de cables
  • Sistema de seguridad
  • Almacén/trastero
  • Bañera/Ducha
  • Intercomunicador
  • Sistema de rociadores
  • Accesible en sillas de ruedas (habitaciones)
  • Lavavajillas
  • Encimeras de granito
  • Electrodomésticos de acero inoxidable
  • Cocina
  • Microondas
  • Horno
  • Fogón
  • Nevera
  • Congelador
  • Cajón calientaplatos
  • Suelos de vinilo
  • Techos altos
  • Oficina
  • Sala de estar
  • Vestidores
  • Armario de ropa blanca
  • Ventanas de doble panel
  • Cubiertas de ventanas
  • Dormitorios grandes
  • Balcón
Expenses
One-Time
Cat Fee $0
Dog Fee $0
Utilities Included
Gas, Water, Electricity, Heat, Trash Removal, Sewer, Cable, Air Conditioning Included
Office Hours
Monday 12am - 12am
Tuesday 12am - 12am
Wednesday 12am - 12am
Thursday 12am - 12am
Friday 12am - 12am
Saturday 12am - 12am
Sunday 12am - 12am
866-623-3219
Transportation
Commuter Rail Distance
Chatham
Drive: 3 min 2.2 km
Getting Around
Somewhat Walkable
Walkability
30 / 100
Limited Public Transit
Transit
30 / 100
Exceptionally Drivable
Drivability
100 / 100
Fairly Bikeable
Bikeability
50 / 100

Scores provided by

What do Walkability, Transit, Drivability, and Bikeability mean? Walkability measures the walking distance to day-to-day needs. Transit measures access to public transportation. Drivability measures congestion, parking availability, and access to major roads. Bikeability measures the suitability for cycling. How It Works
-
Soundscore™
- / 100

Traffic

-

Airport

-

Businesses

-

Scores provided by

HowLoud What is a Sound Score Rating? A Sound Score Rating aggregates noise caused by vehicle traffic, airplane traffic and local sources. How It Works
Points of Interest

Time and distance from Park Place II.

Shopping Centers Distance
HOS - Shopping Center
Drive: 3 min 2.1 km
Thames Lea Plaza
Drive: 5 min 2.9 km
465-485 Grand Av W
Drive: 5 min 3.0 km
Park Place II has 3 shopping centers within 3.0 kilometers, which is about a 5-minute drive. The kilometers and minutes will be for the farthest away property.


Reviews for Park Place II

No Renter Ratings Yet
Be the First to Rate & Review!
Share details of your experience with this property
Submitted by a verified resident of the apartment community. Participating residents may receive reward points in exchange for posting a review during their lease term, regardless of the nature of the review. Delete

Property Manager Responded:

Property Manager Responded

Show full review Show less
Was this helpful? Vote review helpful Thanks for your feedback!
Flag Review
  1. ...
  2. ...

Park Place II Photos

  • Park Place II

  • Juniper - 2BR, 2BA - 1,020SF

Models

  • Lavender - 1BR, 1BA - 726SF

  • Bamboo - 1BR, 1BA - 858SF

  • Poplar - 1BR, 1BA - 770SF

  • Juniper - 2BR, 2BA - 1,020SF

  • Azalea - 2BR, 2BA - 1,141SF

  • Buttercup - 1BR, 1BA - 700SF

Nearby Apartments

Within 80.47 Kilometers of Park Place II

  • Park Place I

    550 Park Av W

    Chatham, ON N7M 0S6

    $1,851 - $2,326 Total Monthly Price

    1-2 Br 0.1 km

  • The Grand Regent at Riverside

    8401 Wyandotte St E

    Windsor, ON N8S 0B8

    $1,860 - $2,551 Total Monthly Price

    1-2 Br 61.3 km

  • River's Edge II

    255 Sandwich St N

    Amherstburg, ON N9V 2A5

    $1,925 - $3,075 Total Monthly Price

    1-2 Br 81.0 km

  • River's Edge I

    225 Sandwich St N

    Amherstburg, ON N9V 0H5

    $2,001 - $3,201 Total Monthly Price

    1-2 Br 81.0 km

Frequently Asked Questions
Does Park Place II have in-unit laundry?

Park Place II has units with in‑unit washers and dryers, making laundry day simple for residents.

What utilities are included in rent at Park Place II?

Select utilities are included in rent at Park Place II, including gas, water, electricity, heat, trash removal, sewer, cable, and air conditioning. Residents are responsible for any other utilities not listed.

Is parking available at Park Place II?

Parking is available at Park Place II. Fees may apply depending on the type of parking offered. Contact this property for details.

Which floor plans are available, and what are the price ranges?

Park Place II has one to two-bedrooms with rent ranges from $1,865/mo. to $2,355/mo.

Is Park Place II pet-friendly?

Yes, Park Place II welcomes pets. Breed restrictions, weight limits, and additional fees may apply. View this property's pet policy.

How much income do I need to rent at Park Place II?

A good rule of thumb is to spend no more than 30% of your gross income on rent. Based on the lowest available rent of $1,865 for a one-bedroom, you would need to earn about $74,600 per year to qualify. Want to double-check your budget? Calculate how much rent you can afford with our Rent Affordability Calculator.

Does Park Place II have move-in specials?

Park Place II is offering Especiales for eligible applicants, with rental rates starting at $1,865.

Does Park Place II offer Matterport 3D tours?

Yes! Park Place II offers 6 Matterport 3D Tours. Explore different floor plans and see unit level details, all without leaving home.
Back To Top
Send a Message
Contact Property
enter move in date in the format: 2 digit month / 2 digit day / 4 digit year

I would like to... Optional

Send Message

Submitting Request

Send a Message
Contact Property

Thank you! Your email has been sent.

Error

Report an Issue Print Get Directions
Try These Popular Nearby Searches

Search by Bedrooms

  • Studio Apartments in Chatham
  • 1 Bedroom Apartments in Chatham
  • 2 Bedroom Apartments in Chatham
  • 3 Bedroom Apartments in Chatham

Other Rental Types

  • Chatham Houses for Rent
  • Chatham Condos for Rent
  • Chatham Townhomes for Rent
  • Chatham Duplex Rentals

Stay on Budget

  • Chatham Apartments Under $1,200
  • Chatham Apartments Under $1,300
  • Chatham Apartments Under $1,400
  • Chatham Apartments Under $1,500
  • Chatham Apartments Under $2,000

Filter by Popular Amenities

  • Pet Friendly Apartments in Chatham
  • Apartments with Washer & Dryer in Chatham
  • Wheelchair Accessible Apartments in Chatham
  • Apartments with EV Charging in Chatham
  • Apartments with Balcony in Chatham
  • Apartments with Air Conditioning in Chatham
  • Chatham Apartments with Virtual Tours

Find Specialty Housing

  • Senior Housing in Chatham
  • Luxury Apartments in Chatham
  • Cheap Apartments in Chatham
  • Move-In Specials in Chatham
  • About Us
  • Advertise
  • Legal Notices
  • Privacy Notice
  • Avoid Scams
  • Accessibility
  • Rent Affordability Calculator
  • Blog
  • Sitemap
Property Logo
apartments.com
© 2026 CoStar Group, Inc. Equal Housing Opportunity

Equal Housing Opportunity

© 2026 CoStar Group, Inc.

Equal Housing Opportunity

Ready to Apply?

Good News! This rental is accepting applications through Apartments.com. Act now and your $ purchase will include 9 additional FREE application submissions to participating properties.

Or if you already have an account


Required

Required

Valid Email Required

You must acknowledge the disclaimer to continue
Next
You're leaving Apartments.com

Do you want this community to contact you?

Required

Required

Valid Email Required

Continue to Property Website Skip this Step
Continue

Take me to this property's website
Send Message
Interested in this property? Send message today.
Rate & Review Park Place II
Please select a rating
50 character minimum
By clicking submit, I agree to the Apartments.com Terms of Service and the Ratings & Reviews Terms of Use.
Share This Listing
Listing Image

570 Park Av W

Chatham, ON N7M 0T6

Email

Link Copied

(866) 623-3219
Get Directions
Schools Restaurants Groceries Coffee Banks Shops Fitness