Map
  • Add a Property
  • Renter Tools
    • Favorites
    • Saved Searches
  • Manage Rentals
  • Apartments For Rent
  • Houses For Rent
  • Condos For Rent
  • Townhomes For Rent
  • Help Center
  • Area Guide
  • Rent Calculator
English

Language

English Español
Apartments.com Logo
Manage Rentals      Sign Up / Sign In

  • Hardwood Style Flooring - Park on Country Club
  • Matterport 3D Exterior
     - Park on Country Club
    Hardwood Style Flooring - Park on Country Club

  • Spacious Kitchen - Park on Country Club

    Kitchen + Modern Cabinetry - Park on Country Club
Contact This Property

Language: English

Open 9am - 5pm Today

View All Hours Office Hours Monday - Friday, 9am - 5pm Saturday, 10am - 4pm Sunday, 1pm - 4pm

Park on Country Club media gallery Unit
call 270-632-3393
Floor Plan View Body
Kentucky Christian County Hopkinsville

Park on Country Club

300 Hickory Ridge Cir, Hopkinsville, KY 42240

Be the First to Rate & Review
Verified Listing CoStar Verified® Listing

This Listing has been verified by CoStar’s listing verification process, which combines internal screening and fraud detection technology. Always beware of scams.

Today
Share Listing
Favorites
270-632-3393
Property Management Company Logo
  • Monthly Rent

    $999 - $1,399

  • Bedrooms

    1 - 3 bd

  • Bathrooms

    1 - 1.5 ba

  • Square Feet

    750 - 1,250 sq ft

Park on Country Club
Property Management Company Logo
Share Listing
Favorites

If you've been searching for that perfect combination of a laid-back lifestyle, Park on Country Club is the place you want to be. Ideally located on Country Club Lane in Hopkinsville, Park on Country Club is just minutes from great restaurants and entertainment, downtown, and Ft. Campbell. Park on Country Club offers three unique floor plans with something to fit everyone's needs. Each apartment home has lots of space, large closets, and bath-shower combinations. Every ultra convenient kitchen has built-in cabinets, and an appliance package. Our playground, spacious lawns, luxurious swimming pool, basketball court, and ample parking will help make Park on Country Club the perfect home for you.

Read More

Highlights

  • Basketball Court
  • Pool
  • Walk-In Closets
  • Pet Play Area
  • Walking/Biking Trails
  • Sundeck
  • Dog Park
  • Picnic Area
  • Grill

Pricing & Floor Plans

filter results by bedrooms
Cost Calculator: Estimate your monthly and one-time fees.
1 Bedroom
Starting at $999 1 Bed 1 Bath 750 Sq Ft
2 Available units
Unit
Base Price
Sq Ft
Availability
Unit Details
  • Unit 500-06
    price $999
    square feet 750
    availibility Sep 29
  • Unit 702-07
    price $999
    square feet 750
    availibility Nov 9
2 Bedroom
$1,099 2 Beds 1 Bath 925 Sq Ft
1 Available unit
Unit
Base Price
Sq Ft
Availability
Unit Details
  • Unit 102-15
    price $1,099
    square feet 925
    availibility Sep 10
3 Bedroom
$1,199 3 Beds 1.5 Baths 1,250 Sq Ft
Available Soon
1 Bedroom
Starting at $999 1 Bed 1 Bath 750 Sq Ft
2 Available units
Unit
Base Price
Sq Ft
Availability
Unit Details
  • Unit 500-06
    price $999
    square feet 750
    availibility Sep 29
  • Unit 702-07
    price $999
    square feet 750
    availibility Nov 9
2 Bedroom
$1,099 2 Beds 1 Bath 925 Sq Ft
1 Available unit
Unit
Base Price
Sq Ft
Availability
Unit Details
  • Unit 102-15
    price $1,099
    square feet 925
    availibility Sep 10
3 Bedroom
$1,199 3 Beds 1.5 Baths 1,250 Sq Ft
Available Soon
* Price shown is base rent. Excludes user-selected optional fees and variable or usage-based fees and required charges due at or prior to move-in or at move-out.View Fees and Policies for details. Price, availability, fees, and any applicable rent special are subject to change without notice.
* Square footage definitions vary. Displayed square footage is approximate.

Fees and Policies

The fees listed below are community-provided and may exclude utilities or add-ons. All payments are made directly to the property and are non-refundable unless otherwise specified. Use the Cost Calculator to determine costs based on your needs.

  • One-Time Basics
    • Security Deposit - Refundable
      Charged per unit.
      Varies one-time
    • Due at Application
      • Application Fee Per Applicant
        Charged per applicant.
        $25
      • Administrative Fee
        Charged per unit.
        $75
  • Dogs
    • Monthly Pet Fee
      Max of 2. Charged per pet.
      $10
    • One-Time Pet Fee
      Max of 2. Charged per pet.
      $300
    0 lbs. Weight Limit
    Restrictions:
    Unacceptable pets include but are not limited to: Pit bulls, Rottweilers, Chow-Chows, Dobermans and other known aggressive breeds, snakes, lizards, ferrets, rabbits, mice, rats. Landlord reserves the right to prohibit aggressive pets or any pet deemed unacceptable.
    Read More Read Less
  • Cats
    • One-Time Pet Fee
      Max of 2. Charged per pet.
      $300
    0 lbs. Weight Limit
    Restrictions:
    Unacceptable pets include but are not limited to: Pit bulls, Rottweilers, Chow-Chows, Dobermans and other known aggressive breeds, snakes, lizards, ferrets, rabbits, mice, rats. Landlord reserves the right to prohibit aggressive pets or any pet deemed unacceptable.
    Read More Read Less
  • Surface Lot

Property Fee Disclaimer: Based on community-supplied data and independent market research. Subject to change without notice. May exclude fees for mandatory or optional services and usage-based utilities.

Details

Lease Options

  • 3 - 12 Month Leases

Property Information

  • Built in 1978
  • 72 units/2 stories

Matterport 3D Tours


Located at 300 Hickory Ridge Circle in Hopkinsville, Kentucky, this one-bedroom, one-bathroom unit offers a thoughtfully designed single-floor layout with a cohesive, modern aesthetic throughout. Neutral warm-gray walls and crisp white trim create a clean, inviting atmosphere that flows seamlessly from room to room. The combined kitchen and living area serves as the heart of the unit. The galley-style kitchen is well-equipped, featuring white shaker cabinetry with brushed nickel hardware, granite-look countertops, black appliances including a refrigerator, electric range, microwave, and dishwasher, and wood-look vinyl plank flooring. A sliding glass door in the living area fills the space with natural light and provides access to the outdoors. The bedroom offers a comfortable, carpeted retreat with a window that brings in additional natural light and direct access to a dedicated closet. The full bathroom is finished with wood-look vinyl plank flooring and includes a tub-shower combination with tiled surround. A hallway connects the main living spaces, maintaining a logical and efficient floor plan. Throughout the unit, consistent flooring choices and neutral tones contribute to a cohesive and move-in-ready living environment.

1 Bedroom 1BR, 1BA - 750SF
1/4
Located at 300 Hickory Ridge Circle in Hopkinsville, Kentucky, this one-bedroom, one-bathroom unit offers a thoughtfully designed single-floor layout with a cohesive, modern aesthetic throughout. Neutral warm-gray walls and crisp white trim create a clean, inviting atmosphere that flows seamlessly from room to room.

The combined kitchen and living area serves as the heart of the unit. The galley-style kitchen is well-equipped, featuring white shaker cabinetry with brushed nickel hardware, granite-look countertops, black appliances including a refrigerator, electric range, microwave, and dishwasher, and wood-look vinyl plank flooring. A sliding glass door in the living area fills the space with natural light and provides access to the outdoors.

The bedroom offers a comfortable, carpeted retreat with a window that brings in additional natural light and direct access to a dedicated closet. The full bathroom is finished with wood-look vinyl plank flooring and includes a tub-shower combination with tiled surround. A hallway connects the main living spaces, maintaining a logical and efficient floor plan. Throughout the unit, consistent flooring choices and neutral tones contribute to a cohesive and move-in-ready living environment. Located at 300 Hickory Ridge Cir in Hopkinsville, Kentucky, this outdoor pool area offers a inviting and well-appointed recreational space designed for relaxation and leisure. The centerpiece is a generously sized rectangular swimming pool featuring clear, turquoise water, framed by a classic brick-tiled pool deck that provides ample space for lounging and movement around the perimeter.

The pool is enclosed by a sturdy wrought iron fence, ensuring both safety and security while maintaining an open, airy feel. Entry to the water is facilitated by built-in metal ladders on each end of the pool. A dedicated pool house or storage shed is situated along one side of the enclosure, housing safety equipment including a life ring and additional gear, keeping essentials conveniently accessible.

The surrounding landscape is lush and verdant, with tall, mature trees forming a natural canopy that provides shade and privacy. The grounds are well-kept, with green grass and shrubs lining the fenced perimeter. Seating is available in the form of multiple teal lounge chairs and a shaded patio table with an umbrella, creating comfortable spots to relax poolside. Under open blue skies, this outdoor pool area presents a serene, resort-like atmosphere ideal for warm-weather recreation. This communal laundry facility at 300 Hickory Ridge Cir in Hopkinsville, Kentucky, is a compact, efficiently organized space designed to serve residents with convenience and ease. The room is lined on both sides with rows of white top-loading washers and front-loading dryers, maximizing the available floor area and providing ample capacity for multiple users simultaneously. The machines are equipped with modern CSC app-based payment technology, allowing for a seamless and cashless laundry experience.

The interior features a clean, neutral color palette with beige walls on one end and a calming blue accent wall on the other, adorned with a decorative "Laundry" sign that adds a welcoming touch. The striking blue, black, and white checkered tile flooring runs throughout, giving the space a classic yet practical aesthetic. Overhead, flush-mounted fluorescent lighting ensures the room is well-lit at all times.

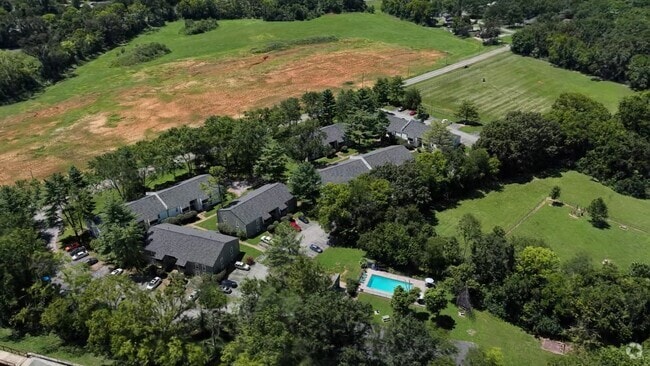
A small entrance area leads into the main laundry room, where a window allows for natural light and ventilation. A folding counter with a granite-style surface provides a functional space for sorting and handling laundry. Safety is addressed with a prominently mounted fire extinguisher. Posted service instructions ensure users have all the information needed for a smooth experience. Located at 300 Hickory Ridge Cir in Hopkinsville, Kentucky, this property offers a welcoming outdoor environment defined by its thoughtfully maintained grounds and natural surroundings. The exterior features classic residential buildings with white and gray siding, gabled rooflines, and upper-level balconies with metal railings, presenting a traditional architectural style.

The grounds are a standout feature of this property. Expansive, well-kept lawns stretch between the buildings, shaded by a generous canopy of mature deciduous and evergreen trees. These trees not only provide ample shade but also lend the property a serene, park-like atmosphere. Concrete walkways wind throughout the grounds, offering clean pedestrian pathways connecting the buildings and outdoor areas.

Landscaping details include neatly trimmed shrubs along building foundations, decorative rock arrangements, and mulched planting beds that add visual interest and texture. Open green spaces between structures create a sense of openness and room to breathe. The surrounding area offers open views of adjacent fields and sky, further enhancing the tranquil character of the setting.

Ground-level units feature private patio areas with fenced enclosures, while upper units enjoy elevated balconies overlooking the lush greenery below. The overall ambiance is calm and residential, with abundant natural light, greenery, and a well-organized layout that makes the most of the property's outdoor spaces.
1/2

About Park on Country Club

If you've been searching for that perfect combination of a laid-back lifestyle, Park on Country Club is the place you want to be. Ideally located on Country Club Lane in Hopkinsville, Park on Country Club is just minutes from great restaurants and entertainment, downtown, and Ft. Campbell. Park on Country Club offers three unique floor plans with something to fit everyone's needs. Each apartment home has lots of space, large closets, and bath-shower combinations. Every ultra convenient kitchen has built-in cabinets, and an appliance package. Our playground, spacious lawns, luxurious swimming pool, basketball court, and ample parking will help make Park on Country Club the perfect home for you.

Park on Country Club is an apartment community located in Christian County and the 42240 ZIP Code. This area is served by the Christian County School District attendance zone.

Unique Features

  • Basketball Goal
  • Black Appliance Package
  • Black Appliances
  • Clothes Care Center
  • Deep Stainless Sinks with High Faucets
  • Extremely Spacious Floor Plans
  • Family Park within Walking Distance
  • Faux Wood Blinds
  • Generous Closet Space
  • Granite Counters
  • Grills, & Picnic Area
  • Kitchen W/Dishwasher, Major Appliances
  • Modern Cabinetry
  • Playground
  • Private Patios/Balconies
  • Swimming Pool with Sundeck
  • Tranquil Wooded Setting
  • Walking/Biking Trail

Contact

View Property Website
Language: English
Open 9am - 5pm Today
  • Monday - Friday, 9am - 5pm
  • Saturday, 10am - 4pm
  • Sunday, 1pm - 4pm
Property Management Company Logo

Community Amenities

Pool

Laundry Facilities

Playground

Grill

  • Wi-Fi
  • Laundry Facilities
  • Maintenance on site
  • Property Manager on Site
  • 24 Hour Access
  • Online Services
  • Pet Play Area
  • Walk-Up
  • Pool
  • Playground
  • Basketball Court
  • Walking/Biking Trails
  • Sundeck
  • Grill
  • Picnic Area
  • Dog Park

Apartment Features

Air Conditioning

Dishwasher

High Speed Internet Access

Hardwood Floors

Walk-In Closets

Granite Countertops

Microwave

Refrigerator

Indoor Features

  • High Speed Internet Access
  • Air Conditioning
  • Heating
  • Smoke Free
  • Cable Ready
  • Tub/Shower
  • Framed Mirrors

Kitchen Features & Appliances

  • Dishwasher
  • Granite Countertops
  • Pantry
  • Kitchen
  • Microwave
  • Oven
  • Range
  • Refrigerator
  • Freezer
  • Warming Drawer
  • Instant Hot Water

Model Details

  • Hardwood Floors
  • Carpet
  • Vinyl Flooring
  • Dining Room
  • Walk-In Closets
  • Linen Closet
  • Window Coverings
  • Balcony
  • Patio
  • Lawn
Location
300 Hickory Ridge Cir, Hopkinsville,
KY 42240
Get Directions
Schools Restaurants Groceries Coffee Banks Shops Fitness
| Edit
Edit Commute

Destination is required

Under 30 minutes

Commute Time is calculated at rush hour.
City - Hopkinsville

Hopkinsville sits at the heart of Christian County in western Kentucky, about an hour northwest of Nashville, carrying a steady, grounded energy that comes from deep agricultural roots and a long military presence. Fort Campbell, one of the largest Army installations in the country, anchors much of the local economy and gives the city a close-knit, mission-driven character that shapes everyday life. Downtown features nearly 30 historic buildings from the late 19th and early 20th centuries, and the Pennyroyal Area Museum connects residents to both the region's past and the legacy of Edgar Cayce, the city's most famous native son.

Housing here runs the range from single-family rentals and garden-style apartment communities to newer townhome developments on the city's edges. The rental market stays accessible compared to larger Kentucky metros, and options spread across established neighborhoods near downtown as well as quieter residential pockets farther out.

Learn more about living in Hopkinsville 
Amenities
  • Wi-Fi
  • Laundry Facilities
  • Maintenance on site
  • Property Manager on Site
  • 24 Hour Access
  • Online Services
  • Pet Play Area
  • Walk-Up
  • Sundeck
  • Grill
  • Picnic Area
  • Dog Park
  • Pool
  • Playground
  • Basketball Court
  • Walking/Biking Trails
  • Basketball Goal
  • Black Appliance Package
  • Black Appliances
  • Clothes Care Center
  • Deep Stainless Sinks with High Faucets
  • Extremely Spacious Floor Plans
  • Family Park within Walking Distance
  • Faux Wood Blinds
  • Generous Closet Space
  • Granite Counters
  • Grills, & Picnic Area
  • Kitchen W/Dishwasher, Major Appliances
  • Modern Cabinetry
  • Playground
  • Private Patios/Balconies
  • Swimming Pool with Sundeck
  • Tranquil Wooded Setting
  • Walking/Biking Trail
  • High Speed Internet Access
  • Air Conditioning
  • Heating
  • Smoke Free
  • Cable Ready
  • Tub/Shower
  • Framed Mirrors
  • Dishwasher
  • Granite Countertops
  • Pantry
  • Kitchen
  • Microwave
  • Oven
  • Range
  • Refrigerator
  • Freezer
  • Warming Drawer
  • Instant Hot Water
  • Hardwood Floors
  • Carpet
  • Vinyl Flooring
  • Dining Room
  • Walk-In Closets
  • Linen Closet
  • Window Coverings
  • Balcony
  • Patio
  • Lawn
Expenses
Recurring
Cat Rent $15
Dog Rent $10
One-Time
Cat Fee $300
Dog Fee $300
Office Hours
Monday 9am - 5pm
Tuesday 9am - 5pm
Wednesday 9am - 5pm
Thursday 9am - 5pm
Friday 9am - 5pm
Saturday 10am - 4pm
Sunday 1pm - 4pm
270-632-3393
Education
Colleges & Universities Distance
Austin Peay State University
Drive: 39 min 26.7 mi
Park on Country Club is within 39 minutes or 26.7 miles from Austin Peay State University.
Schools
  • Public Schools
  • Private Schools
Freedom Elementary School
Public Elementary School
Grades K-5
481 Students
Nearby
Property Identified
GreatSchools rating: 4 out of 10
Indian Hills Elementary School
Public Elementary School
Grades K-5
666 Students
Attendance Zone
GreatSchools rating: 6 out of 10
Millbrooke Elementary School
Public Elementary School
Grades K-5
609 Students
Nearby
Property Identified
GreatSchools rating: 6 out of 10
Sinking Fork Elementary School
Public Elementary School
Grades PK-5
444 Students
Nearby
Property Identified
GreatSchools rating: 6 out of 10
Hopkinsville Middle School
Public Middle School
Grades 6-8
718 Students
Attendance Zone
GreatSchools rating: 3 out of 10
Hopkinsville High School
Public High School
Grades 9-12
908 Students
Attendance Zone
GreatSchools rating: 5 out of 10
Sts Peter & Paul School
Private Elementary & Middle School
Grades PK-8
125 Students
Nearby
Property Identified
University Heights Academy
Private Elementary, Middle & High School
Grades PK-12
429 Students
Nearby
Property Identified
School data provided by GreatSchools The GreatSchools Rating helps parents compare schools within a state based on a variety of school quality indicators and provides a helpful picture of how effectively each school serves all of its students. Ratings are on a scale of 1 (below average) to 10 (above average) and can include test scores, college readiness, academic progress, advanced courses, equity, discipline and attendance data. We also advise parents to visit schools, consider other information on school performance and programs, and consider family needs as part of the school selection process.

View GreatSchools Rating Methodology


Data provided by GreatSchools.org © 2026. All rights reserved.
Transportation
Getting Around
Somewhat Walkable
Walkability
30 / 100
Exceptionally Drivable
Drivability
100 / 100
Somewhat Bikeable
Bikeability
20 / 100

Scores provided by

Local Logic What do Walkability, Transit, Drivability, and Bikeability mean? Walkability measures the walking distance to day-to-day needs. Transit measures access to public transportation. Drivability measures congestion, parking availability, and access to major roads. Bikeability measures the suitability for cycling. How It Works
Active
Soundscore™
76 / 100

Traffic

Busy

Airport

Calm

Businesses

Calm

Scores provided by

HowLoud What is a Sound Score Rating? A Sound Score Rating aggregates noise caused by vehicle traffic, airplane traffic and local sources. How It Works
Points of Interest

Time and distance from Park on Country Club.

Shopping Centers Distance
Skyline Shopping Center
Drive: 2 min 1.1 mi
Park Plaza
Drive: 2 min 1.2 mi
Pennyrile Marketplace
Drive: 3 min 1.5 mi
Park on Country Club has 3 shopping centers within 1.5 miles, which is about a 3-minute drive. The miles and minutes will be for the farthest away property.
Hospitals Distance
Hospitals Distance
Jennie Stuart Medical Center
Drive: 3 min 1.5 mi
Western State Hospital
Drive: 6 min 4.1 mi
Cumberland Hall Hospital
Drive: 15 min 9.3 mi
Park on Country Club has 3 hospitals within 9.3 miles, the nearest is Jennie Stuart Medical Center which is 1.5 miles away and a 3 minute drive.
Military Bases Distance
Fort Campbell Kentucky
Drive: 27 min 17.8 mi
Fort Campbell Cadiz
Drive: 32 min 18.4 mi
Fort Campbell
Drive: 42 min 24.5 mi
Park on Country Club has 3 military bases within 24.5 miles, the nearest is Fort Campbell Kentucky which is 17.8 miles away and a 27 minute drive.


Reviews for Park on Country Club

No Renter Ratings Yet
Be the First to Rate & Review!
Share details of your experience with this property
Submitted by a verified resident of the apartment community. Participating residents may receive reward points in exchange for posting a review during their lease term, regardless of the nature of the review. Delete

Property Manager Responded:

Property Manager Responded

Show full review Show less
Was this helpful? Vote review helpful Thanks for your feedback!
Flag Review
  1. ...
  2. ...

Park on Country Club Photos

  • Hardwood Style Flooring

  • 1 Bedroom 1BR, 1BA - 750SF

  • Hardwood Style Flooring

  • Spacious Kitchen

  • Kitchen + Modern Cabinetry

  • Granite Counters + Black Appliances

  • Hardwood Style Flooring

  • Spacious Bedroom

  • Spacious Bedroom

Models

  • 1 Bedroom

  • 1BR/1BA

  • 2 Bedroom

  • 2BR/1BA

  • 3 Bedroom

  • 3BR/1.5BA

Nearby Apartments

Within 50 Miles of Park on Country Club

  • Victory Place

    401 Victory Rd

    Clarksville, TN 37042

    $1,299 - $1,849

    1-3 Br 18.5 mi

  • Sango Ridge

    2875 Trough Springs Rd

    Clarksville, TN 37043

    $1,469 - $1,939

    2-3 Br 26.8 mi

  • Nations Landing

    4404 Tennessee Ave

    Nashville, TN 37209

    $1,099 - $1,849

    1-3 Br 59.6 mi

  • Vetra Drakes Creek

    231 New Shackle Island Rd

    Hendersonville, TN 37075

    $1,469 - $2,159

    1-3 Br 60.6 mi

  • Vetra 500 Fifth

    500 Rep John Lewis Way N

    Nashville, TN 37219

    $1,499 - $2,159

    1-2 Br 61.3 mi

  • Chowning Square

    4141 Woodlawn Dr

    Nashville, TN 37205

    $1,729 - $3,329

    1-3 Br 61.5 mi

Frequently Asked Questions
Does Park on Country Club have in-unit laundry?

While Park on Country Club does not provide in‑unit laundry, on‑site laundry facilities are available for shared resident use.

What utilities are included in rent at Park on Country Club?

Utilities are not included in rent. Residents should plan to set up and pay for all services separately.

Is parking available at Park on Country Club?

Parking is available at Park on Country Club. Contact this property for details.

Which floor plans are available, and what are the price ranges?

Park on Country Club has one to three-bedrooms with rent ranges from $999/mo. to $1,399/mo.

Is Park on Country Club pet-friendly?

Yes, Park on Country Club welcomes pets. Breed restrictions, weight limits, and additional fees may apply. View this property's pet policy.

How much income do I need to rent at Park on Country Club?

A good rule of thumb is to spend no more than 30% of your gross income on rent. Based on the lowest available rent of $999 for a one-bedroom, you would need to earn about $39,960 per year to qualify. Want to double-check your budget? Calculate how much rent you can afford with our Rent Affordability Calculator.

Does Park on Country Club have move-in specials?

Park on Country Club is not currently offering any rent specials. Check back soon, as promotions change frequently.

Does Park on Country Club offer Matterport 3D tours?

Yes! Park on Country Club offers 4 Matterport 3D Tours. Explore different floor plans and see unit level details, all without leaving home.

Back To Top
Send a Message
Contact Property
enter move in date in the format: 2 digit month / 2 digit day / 4 digit year

I would like to... Optional

Send Message

Submitting Request

Send a Message
Contact Property

Thank you! Your email has been sent.

Error

Report an Issue Print Get Directions
Try These Popular Nearby Searches

Nearby Cities

  • Pembroke Rentals
  • Oak Grove Rentals

Neighborhood Apartment Rentals

  • Virginia Gardens Apartments for Rent
  • Heritage Place Apartments for Rent
  • Evergreen Park Apartments for Rent

Hopkinsville Apartments by Zip Code

  • Apartments in 42262 for Rent
  • Apartments in 42240 for Rent

Other Rental Types

  • Hopkinsville Houses for Rent
  • Hopkinsville Condos for Rent
  • Hopkinsville Townhomes for Rent
  • Private Landlord Rentals Hopkinsville
  • Hopkinsville Duplex Rentals
  • About Us
  • Advertise
  • Legal Notices
  • Privacy Notice
  • Avoid Scams
  • Accessibility
  • Calculate Rent Affordability
  • Renterverse
  • Sitemap
Property Logo
apartments.com
© 2026 CoStar Group, Inc. Equal Housing Opportunity

Equal Housing Opportunity

© 2026 CoStar Group, Inc.

Equal Housing Opportunity

Ready to Apply?

Good News! This rental is accepting applications through Apartments.com. Act now and your $ purchase will include 9 additional FREE application submissions to participating properties.

Or if you already have an account


Required

Required

Valid Email Required

You must acknowledge the disclaimer to continue
Next
You're leaving Apartments.com

Do you want this property to contact you?

Required

Required

Valid Email Required

Continue to Property Website Skip this Step
Continue

Take me to this property's website
Send Message
Interested in this property? Send message today.
Rate & Review Park on Country Club
Please select a rating
50 character minimum
By clicking submit, I agree to the Apartments.com Terms of Service and the Ratings & Reviews Terms of Use.
Share This Listing
Listing Image

300 Hickory Ridge Cir

Hopkinsville, KY 42240

Email

Link Copied

(270) 632-3393
Get Directions
Schools Restaurants Groceries Coffee Banks Shops Fitness