

-
Total Monthly Price
$1,210 - $1,955
12 Month Lease
-
Bedrooms
Studio - 2 bd
-
Bathrooms
1 - 2 ba
-
Square Feet
688 - 1,224 sq ft
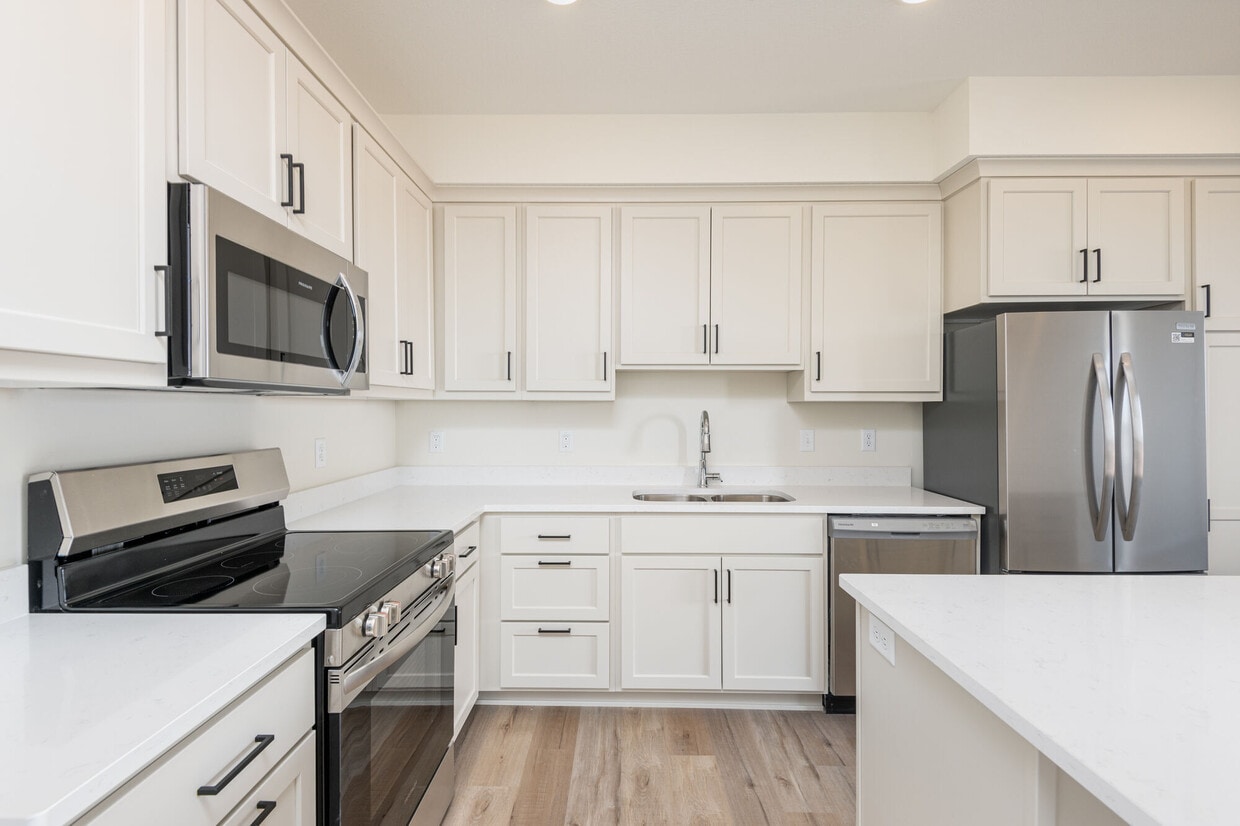
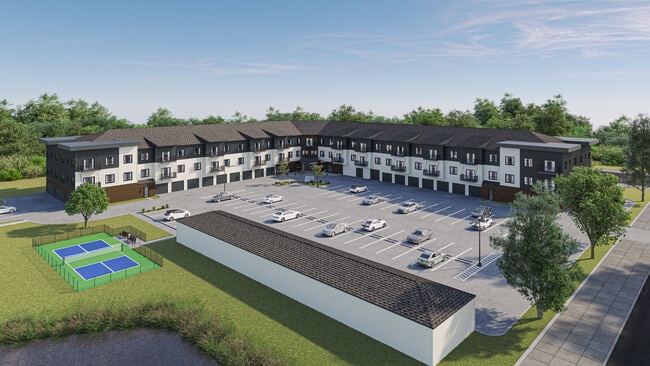
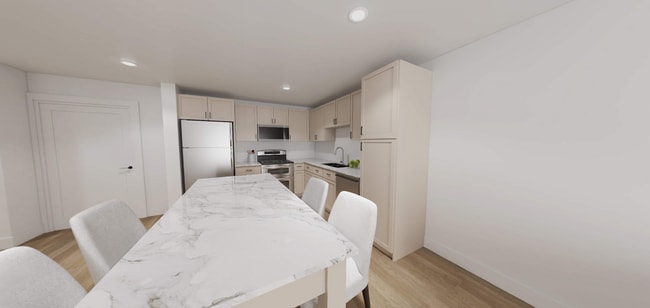
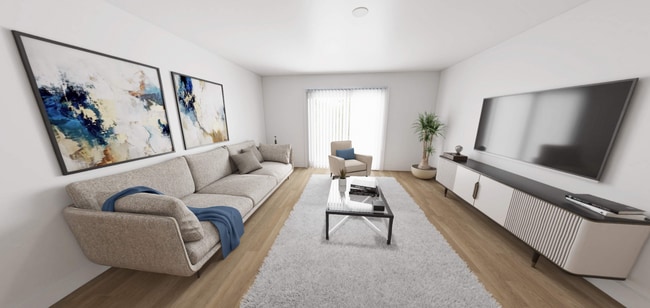
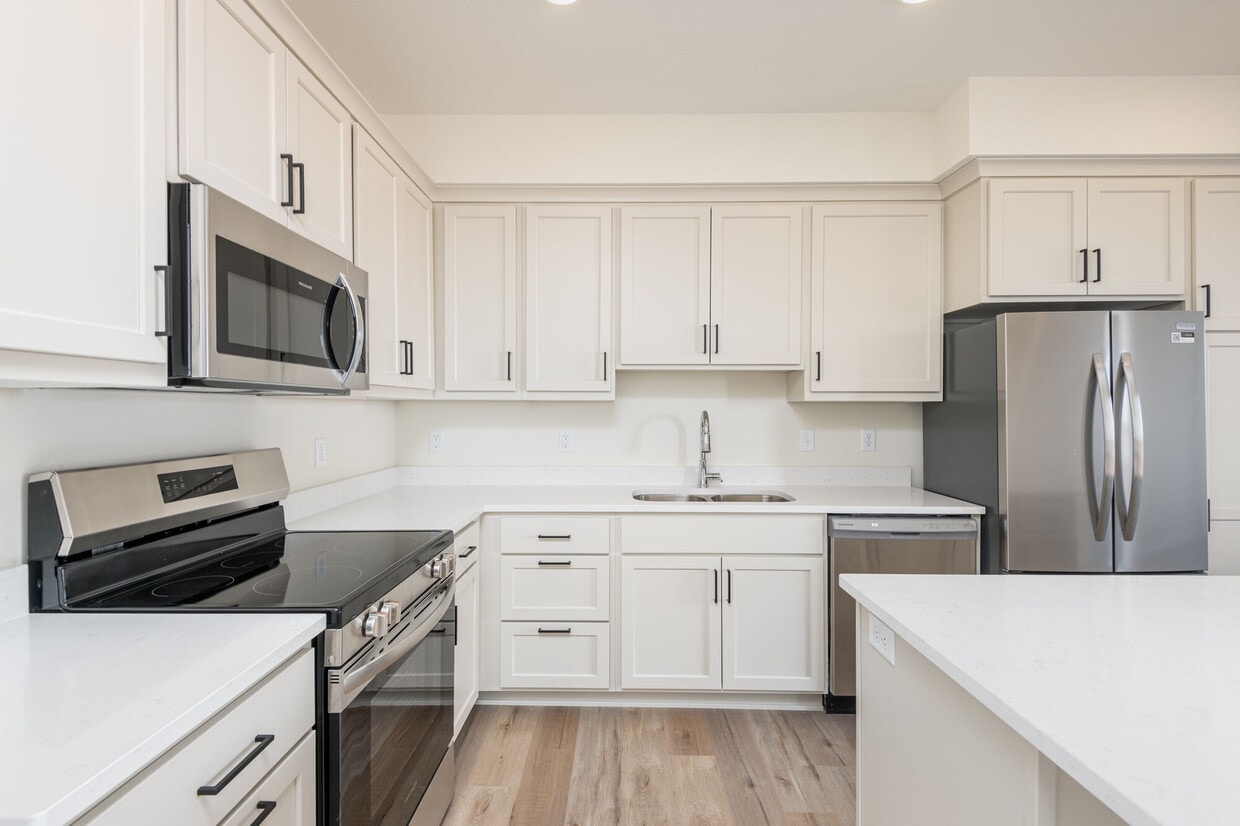
Welcome to Park & 3rd Lofts, Alexandria's newest luxury apartment community, thoughtfully designed for elevated everyday living. Featuring modern finishes, stylish interiors, and premium amenities, Park & 3rd delivers a fresh, sophisticated living experience to the heart of the city. Each apartment home is designed with comfort and convenience in mind, offering upscale kitchens, spacious floor plans, contemporary finishes, and thoughtful details that make everyday living easier and more enjoyable. Beyond your front door, you'll discover community spaces created for connection, comfort, and convenience. Gather with friends and neighbors in the beautiful community room, host the next game day or movie night on the entertainment lounge's impressive 100-inch TV, or stay active with modern fitness equipment or a game of pickleball, For those who work remotely or need a space to meet, the Studio Center offers a large conference table along with private meeting and podcast rooms, providing dedicated spaces to focus, collaborate, and create without leaving home. Park & 3rd is also built with pet owners in mind. Your four-legged family members will love the dedicated large and small dog parks, while the convenient pet washing station makes cleanup easy after a day of play and adventure. Perfectly located near Alexandria's shopping, dining, lakes, and recreation, Park and 3rd combines the energy of modern living with the charm and ease of a connected community. Whether you're relaxing at home or exploring everything Alexandria has to offer, this is a place designed to fit your lifestyle. Experience a new standard of apartment living at Park & 3rd Lofts. Schedule your tour today.
Highlights
- New Construction
- Pickleball Court
- Pet Washing Station
- Walk-In Closets
- Deck
- Island Kitchen
- Dog Park
- Elevator
- Property Manager on Site
Pricing & Floor Plans
-
Unit 113price $1,210square feet 730availibility Nov 1
-
Unit 105price $1,395square feet 763availibility Nov 1
-
Unit 205price $1,395square feet 763availibility Nov 1
-
Unit 212price $1,415square feet 775availibility Nov 1
-
Unit 220price $1,465square feet 802availibility Nov 1
-
Unit 309price $1,465square feet 802availibility Nov 1
-
Unit 321price $1,465square feet 802availibility Nov 1
-
Unit 306price $1,465square feet 802availibility Nov 1
-
Unit 304price $1,535square feet 931availibility Nov 1
-
Unit 324price $1,535square feet 931availibility Nov 1
-
Unit 204price $1,535square feet 931availibility Nov 1
-
Unit 319price $1,585square feet 1,016availibility Nov 1
-
Unit 111price $1,585square feet 1,016availibility Nov 1
-
Unit 208price $1,585square feet 1,016availibility Nov 1
-
Unit 119price $1,585square feet 1,016availibility Nov 1
-
Unit 317price $1,755square feet 1,144availibility Nov 1
-
Unit 117price $1,755square feet 1,144availibility Nov 1
-
Unit 217price $1,755square feet 1,144availibility Nov 1
-
Unit 325price $1,755square feet 1,053availibility Nov 1
-
Unit 323price $1,755square feet 1,053availibility Nov 1
-
Unit 222price $1,755square feet 1,053availibility Nov 1
-
Unit 213price $1,695square feet 1,144availibility Nov 1
-
Unit 313price $1,695square feet 1,144availibility Nov 1
-
Unit 315price $1,770square feet 1,076availibility Nov 1
-
Unit 215price $1,770square feet 1,076availibility Nov 1
-
Unit 202price $1,845square feet 1,149availibility Nov 1
-
Unit 201price $1,845square feet 1,149availibility Nov 1
-
Unit 326price $1,845square feet 1,149availibility Nov 1
-
Unit 316price $1,955square feet 1,224availibility Nov 1
-
Unit 113price $1,210square feet 730availibility Nov 1
-
Unit 105price $1,395square feet 763availibility Nov 1
-
Unit 205price $1,395square feet 763availibility Nov 1
-
Unit 212price $1,415square feet 775availibility Nov 1
-
Unit 220price $1,465square feet 802availibility Nov 1
-
Unit 309price $1,465square feet 802availibility Nov 1
-
Unit 321price $1,465square feet 802availibility Nov 1
-
Unit 306price $1,465square feet 802availibility Nov 1
-
Unit 304price $1,535square feet 931availibility Nov 1
-
Unit 324price $1,535square feet 931availibility Nov 1
-
Unit 204price $1,535square feet 931availibility Nov 1
-
Unit 319price $1,585square feet 1,016availibility Nov 1
-
Unit 111price $1,585square feet 1,016availibility Nov 1
-
Unit 208price $1,585square feet 1,016availibility Nov 1
-
Unit 119price $1,585square feet 1,016availibility Nov 1
-
Unit 317price $1,755square feet 1,144availibility Nov 1
-
Unit 117price $1,755square feet 1,144availibility Nov 1
-
Unit 217price $1,755square feet 1,144availibility Nov 1
-
Unit 325price $1,755square feet 1,053availibility Nov 1
-
Unit 323price $1,755square feet 1,053availibility Nov 1
-
Unit 222price $1,755square feet 1,053availibility Nov 1
-
Unit 213price $1,695square feet 1,144availibility Nov 1
-
Unit 313price $1,695square feet 1,144availibility Nov 1
-
Unit 315price $1,770square feet 1,076availibility Nov 1
-
Unit 215price $1,770square feet 1,076availibility Nov 1
-
Unit 202price $1,845square feet 1,149availibility Nov 1
-
Unit 201price $1,845square feet 1,149availibility Nov 1
-
Unit 326price $1,845square feet 1,149availibility Nov 1
-
Unit 316price $1,955square feet 1,224availibility Nov 1
Fees and Policies
The fees listed below are community-provided and may exclude utilities or add-ons. All payments are made directly to the property and are non-refundable unless otherwise specified. Use the Cost Calculator to determine costs based on your needs.
-
Utilities & Essentials
-
High Speed Bulk InternetVaries by unit
-
-
One-Time Basics
-
DepositVaries by unit
-
Due at Application
-
Application FeeApplication Fee Charged per applicant.$50
-
-
-
Dogs
Max of 2, 60 lbs. Weight LimitRestrictions:Our community is animal friendly, and Resident may have up to two (2) animals in their homes at any given time, subject to necessary licensing from the city. To ensure an enjoyable environment for our residents and their animals, we require all pets to be registered with the city and to remain current on relevant vaccinations throughout the duration of your lease term. Certain pet records will be required ahead of move-in to ensure your pet meets our safety and eligibility requirements.Read More Read LessComments
-
Cats
Max of 2, 60 lbs. Weight LimitRestrictions:Our community is animal friendly, and Resident may have up to two (2) animals in their homes at any given time, subject to necessary licensing from the city. To ensure an enjoyable environment for our residents and their animals, we require all pets to be registered with the city and to remain current on relevant vaccinations throughout the duration of your lease term. Certain pet records will be required ahead of move-in to ensure your pet meets our safety and eligibility requirements.Comments
-
Other Pets
-
Non-Refundable Pet FeeNon refundable Pet Fee - Dog Charged per pet.$300
-
Pet RentPet Rent Charged per pet.$50 / mo
-
-
Other
-
2 Car Attached Garage - Parking2 Car Attached Garage - Parking Charged per vehicle.$180
-
1 Car Detached Garage - Parking1 Car Detached Garage - Parking Charged per vehicle.$65 / mo
-
1 Car Attached Garage - Parking1 Car Attached Garage - Parking Charged per vehicle.$85 / mo
-
Property Fee Disclaimer: Based on community-supplied data and independent market research. Subject to change without notice. May exclude fees for mandatory or optional services and usage-based utilities.
Details
Utilities Included
-
Heat
Lease Options
-
12 mo
Property Information
-
Built in 2026
-
62 units/3 stories
Select a unit to view pricing & availability
 Matterport 3D Tour

About Park and 3rd Lofts
Welcome to Park & 3rd Lofts, Alexandria's newest luxury apartment community, thoughtfully designed for elevated everyday living. Featuring modern finishes, stylish interiors, and premium amenities, Park & 3rd delivers a fresh, sophisticated living experience to the heart of the city. Each apartment home is designed with comfort and convenience in mind, offering upscale kitchens, spacious floor plans, contemporary finishes, and thoughtful details that make everyday living easier and more enjoyable. Beyond your front door, you'll discover community spaces created for connection, comfort, and convenience. Gather with friends and neighbors in the beautiful community room, host the next game day or movie night on the entertainment lounge's impressive 100-inch TV, or stay active with modern fitness equipment or a game of pickleball, For those who work remotely or need a space to meet, the Studio Center offers a large conference table along with private meeting and podcast rooms, providing dedicated spaces to focus, collaborate, and create without leaving home. Park & 3rd is also built with pet owners in mind. Your four-legged family members will love the dedicated large and small dog parks, while the convenient pet washing station makes cleanup easy after a day of play and adventure. Perfectly located near Alexandria's shopping, dining, lakes, and recreation, Park and 3rd combines the energy of modern living with the charm and ease of a connected community. Whether you're relaxing at home or exploring everything Alexandria has to offer, this is a place designed to fit your lifestyle. Experience a new standard of apartment living at Park & 3rd Lofts. Schedule your tour today.
Park and 3rd Lofts is an apartment community located in Douglas County and the 56308 ZIP Code. This area is served by the Alexandria Public School District attendance zone.
Unique Features
- Butterfly MX
- Coffee Station
- Deck or Patio
- Dog Wash Station
- Grilling Area
- Large and Small Dog Park
- Off Street Parking
- Package Room
- Pickleball Court
- Podcast/Meeting Room
- Stainless Appliances
- Walk In Closets
- Wired for high-speed internet
Community Amenities
Fitness Center
Elevator
Key Fob Entry
Pet Washing Station
- Property Manager on Site
- Pet Washing Station
- Key Fob Entry
- Elevator
- Lounge
- Fitness Center
- Pickleball Court
- Dog Park
Apartment Features
Washer/Dryer
High Speed Internet Access
Walk-In Closets
Island Kitchen
- High Speed Internet Access
- Washer/Dryer
- Stainless Steel Appliances
- Island Kitchen
- Kitchen
- Quartz Countertops
- Vinyl Flooring
- Walk-In Closets
- Window Coverings
- Patio
- Deck
Situated midway between the Twin Cities and Fargo, North Dakota, Alexandria is a thriving community in the heart of West Central Minnesota. Surrounded by a bevy of beautiful lakes, Alexandria attracts many for its stunning environment, exceptional lakeside resorts, and abundant recreational opportunities.
In addition to lakeside activities and relaxation, Alexandria offers world-class golf, history museums, art galleries, theatrical performances, wineries and breweries, unique boutique shopping, and stock car racing at the Viking Speedway. Alexandria is also known for its exceptional community events, including the Grape Stomp, Douglas County Fair, Vikingland Band Festival, and much more. Convenient access to I-94 and Alexandria Municipal Airport makes getting around from Alexandria simple.
Learn more about living in Alexandria- Property Manager on Site
- Pet Washing Station
- Key Fob Entry
- Elevator
- Lounge
- Dog Park
- Fitness Center
- Pickleball Court
- Butterfly MX
- Coffee Station
- Deck or Patio
- Dog Wash Station
- Grilling Area
- Large and Small Dog Park
- Off Street Parking
- Package Room
- Pickleball Court
- Podcast/Meeting Room
- Stainless Appliances
- Walk In Closets
- Wired for high-speed internet
- High Speed Internet Access
- Washer/Dryer
- Stainless Steel Appliances
- Island Kitchen
- Kitchen
- Quartz Countertops
- Vinyl Flooring
- Walk-In Closets
- Window Coverings
- Patio
- Deck
| Monday | 9am - 5pm |
|---|---|
| Tuesday | 9am - 5pm |
| Wednesday | 9am - 5pm |
| Thursday | 9am - 5pm |
| Friday | 9am - 5pm |
| Saturday | Closed |
| Sunday | Closed |
| Colleges & Universities | Distance | ||
|---|---|---|---|
| Colleges & Universities | Distance | ||
| Drive: | 67 min | 44.9 mi |


 The GreatSchools Rating helps parents compare schools within a state based on a variety of school quality indicators and provides a helpful picture of how effectively each school serves all of its students. Ratings are on a scale of 1 (below average) to 10 (above average) and can include test scores, college readiness, academic progress, advanced courses, equity, discipline and attendance data. We also advise parents to visit schools, consider other information on school performance and programs, and consider family needs as part of the school selection process.
View GreatSchools Rating Methodology
Data provided by GreatSchools.org © 2026. All rights reserved.
Scores provided by
 What do Walkability, Transit, Drivability, and Bikeability mean?
Walkability measures the walking distance to day-to-day needs.
Transit measures access to public transportation.
Drivability measures congestion, parking availability, and access to major roads.
Bikeability measures the suitability for cycling.
How It Works
What do Walkability, Transit, Drivability, and Bikeability mean?
Walkability measures the walking distance to day-to-day needs.
Transit measures access to public transportation.
Drivability measures congestion, parking availability, and access to major roads.
Bikeability measures the suitability for cycling.
How It Works
Traffic
BusyAirport
CalmBusinesses
ActiveScores provided by
HowLoud What is a Sound Score Rating? A Sound Score Rating aggregates noise caused by vehicle traffic, airplane traffic and local sources. How It WorksPark and 3rd Lofts Photos
-
Park and 3rd Lofts
-
-
-
-
-
-
-
Models
-
Studio
-
1 Bedroom
-
1 Bedroom
-
1 Bedroom
-
1 Bedroom
-
1 Bedroom
Park and 3rd Lofts has units with in‑unit washers and dryers, making laundry day simple for residents.
Park and 3rd Lofts includes heat in rent. Residents are responsible for any other utilities not listed.
Parking is available at Park and 3rd Lofts. Fees may apply depending on the type of parking offered. Contact this property for details.
Park and 3rd Lofts has studios to two-bedrooms with rent ranges from $1,210/mo. to $1,955/mo.
Yes, Park and 3rd Lofts welcomes pets. Breed restrictions, weight limits, and additional fees may apply. View this property's pet policy.
A good rule of thumb is to spend no more than 30% of your gross income on rent. Based on the lowest available rent of $1,210 for a studio, you would need to earn about $48,400 per year to qualify. Want to double-check your budget? Calculate how much rent you can afford with our Rent Affordability Calculator.
Park and 3rd Lofts is not currently offering any rent specials. Check back soon, as promotions change frequently.
Park and 3rd Lofts does not offer Matterport 3D tours. Send a message to this property for details about tour scheduling and unit availability.
917 4th Ave E
Alexandria, MN 56308