Located at Park 33 Boulevard in Goshen, Indiana, this two-bedroom, two-bathroom two-story home offers a well-organized and functional layout across its two levels. The main living floor is generously sized and centers around an open-concept kitchen and living area. The kitchen is a standout feature, equipped with dark cabinetry, stainless steel appliances, a granite-topped island with a built-in sink, and recessed lighting — all complemented by wood-look flooring that extends throughout the main living spaces. Natural light flows freely through multiple windows fitted with horizontal blinds. Both bedrooms are comfortably sized, with the primary bedroom offering a walk-in closet with wire shelving and its own dedicated bathroom. The second bedroom features plush carpeting and a ceiling fan. The bathrooms are finished with granite vanity tops, dark cabinetry, and wood-look flooring, with one bathroom including a full tub/shower combination. A dedicated laundry room with side-by-side washer and dryer hookups adds everyday convenience. A balcony off the main living level provides pleasant views of the surrounding Park 33 community, including green landscaping and neighboring homes. The neutral color palette and clean finishes throughout give the home a bright, move-in-ready feel.
-
-
Matterport 3D Exterior
-
-
Monthly Rent
$1,450 - $2,270
-
Bedrooms
1 - 3 bd
-
Bathrooms
1 - 2 ba
-
Square Feet
894 - 1,447 sq ft

Highlights
- Top Rated by Renters
- Pool
- Walk-In Closets
- Office
- Island Kitchen
- Dog Park
- Grill
- Views
- Patio
Pricing & Floor Plans
-
Unit 1007price $1,450square feet 894availibility Now
-
Unit 1104price $1,450square feet 894availibility Sep 12
-
Unit 1504price $1,450square feet 894availibility Sep 18
-
Unit 0703price $1,735square feet 894availibility Now
-
Unit 1610price $1,850square feet 1,309availibility Now
-
Unit 1002price $1,850square feet 1,309availibility Nov 18
-
Unit 0507price $1,865square feet 1,164availibility Sep 25
-
Unit 1106price $1,695square feet 1,140availibility Sep 30
-
Unit 1312price $1,765square feet 1,164availibility Oct 10
-
Unit 1512price $1,765square feet 1,164availibility Oct 21
-
Unit 1601price $1,905square feet 1,447availibility Now
-
Unit 1214price $1,935square feet 1,447availibility Now
-
Unit 0501price $2,270square feet 1,447availibility Now
-
Unit 0610price $2,255square feet 1,447availibility Sep 10
-
Unit 1007price $1,450square feet 894availibility Now
-
Unit 1104price $1,450square feet 894availibility Sep 12
-
Unit 1504price $1,450square feet 894availibility Sep 18
-
Unit 0703price $1,735square feet 894availibility Now
-
Unit 1610price $1,850square feet 1,309availibility Now
-
Unit 1002price $1,850square feet 1,309availibility Nov 18
-
Unit 0507price $1,865square feet 1,164availibility Sep 25
-
Unit 1106price $1,695square feet 1,140availibility Sep 30
-
Unit 1312price $1,765square feet 1,164availibility Oct 10
-
Unit 1512price $1,765square feet 1,164availibility Oct 21
-
Unit 1601price $1,905square feet 1,447availibility Now
-
Unit 1214price $1,935square feet 1,447availibility Now
-
Unit 0501price $2,270square feet 1,447availibility Now
-
Unit 0610price $2,255square feet 1,447availibility Sep 10
Fees and Policies
The fees listed below are community-provided and may exclude utilities or add-ons. All payments are made directly to the property and are non-refundable unless otherwise specified. Use the Cost Calculator to determine costs based on your needs.
-
Utilities & Essentials
-
Liability InsuranceLiability Insurance Charged per unit.$15 / mo
-
Cable/Internet PackageTech Fee Charged per unit.$15 / mo
-
Pest Control ReimbursementPest Control Reimbursement Charged per unit.$5 / mo
-
High Speed InternetHigh Speed Internet Charged per unit.$75 / mo
-
Personal Content Insurance (Optional)Personal Content Insurance (Optional) Charged per unit.$8 / mo
-
-
One-Time Basics
-
Due at Application
-
Administrative FeeAdministrative Fee Charged per unit.$150
-
Application FeeApplication Fee Charged per applicant.$50
-
-
Due at Application
-
Month To Month ChargesMonth To Month Charges Charged per unit.$200
-
Damage ChargesStudio Paint Charged per unit.$200
Property Fee Disclaimer: Based on community-supplied data and independent market research. Subject to change without notice. May exclude fees for mandatory or optional services and usage-based utilities.
Details
Lease Options
-
6 - 15 Month Leases
Property Information
-
Built in 2018
-
188 units/2 stories
Matterport 3D Tours
About Park 33
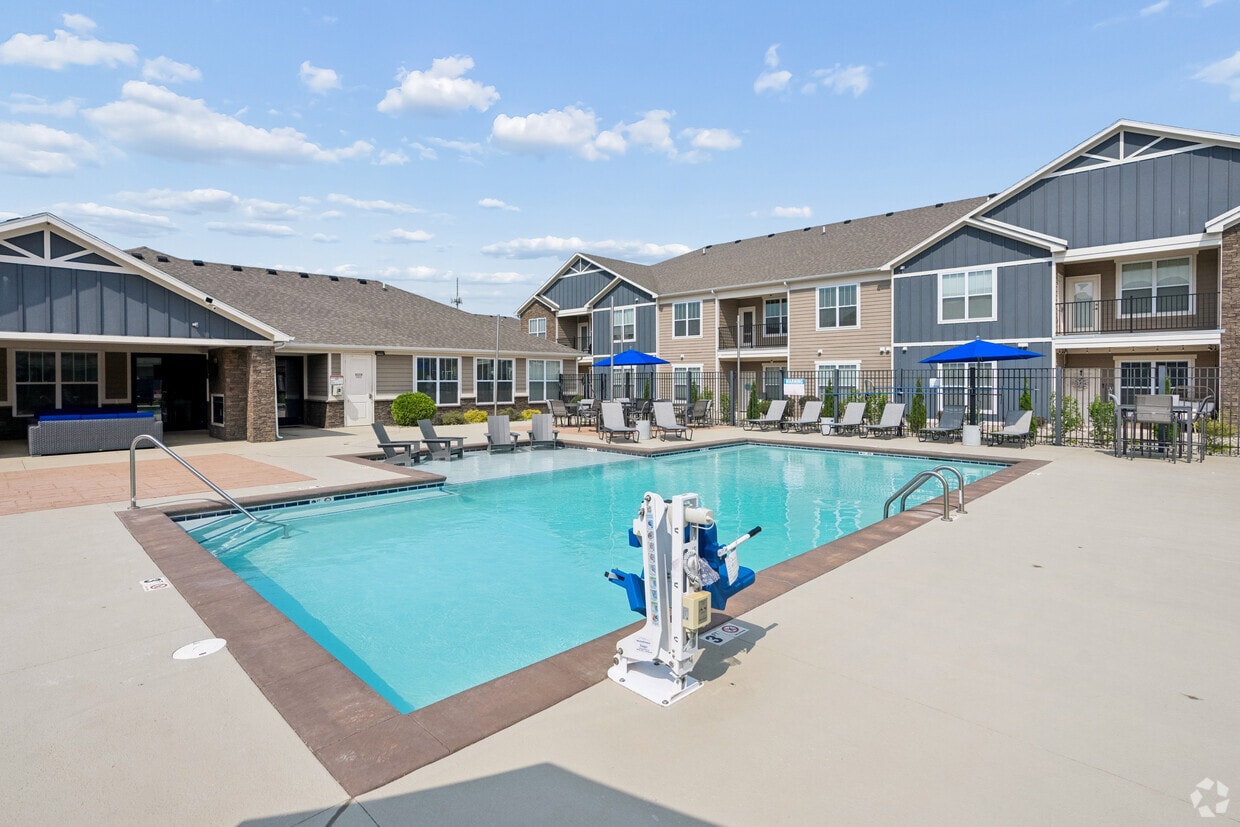
Live carefree every day. At Park 33 in Goshen, coming home feels like you're on vacation. With impressive finishes and resort-quality amenities, our one, two, and three-bedroom pet-friendly apartments make it possible to live beyond your expectations. With so much to do in the perfect location, a vibrant new lifestyle awaits. Embrace it.
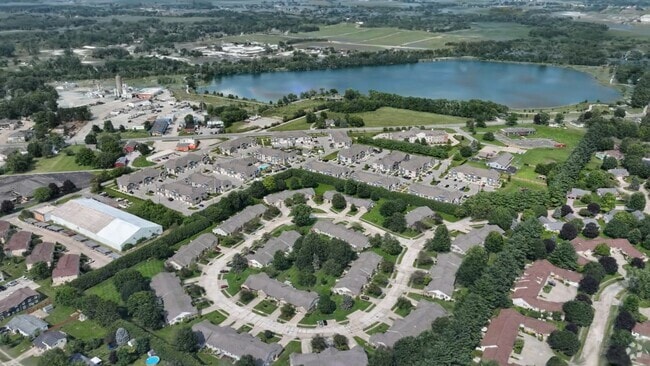
Park 33 is an apartment community located in Elkhart County and the 46526 ZIP Code. This area is served by the Goshen Community Schools attendance zone.
Unique Features
- Attached Garage
- Coworking Space
- Extra Window
- Storage
Contact
Video Tours
Want to schedule a virtual tour? Call today and ask about our personalized digital touring options!
Community Amenities
Pool
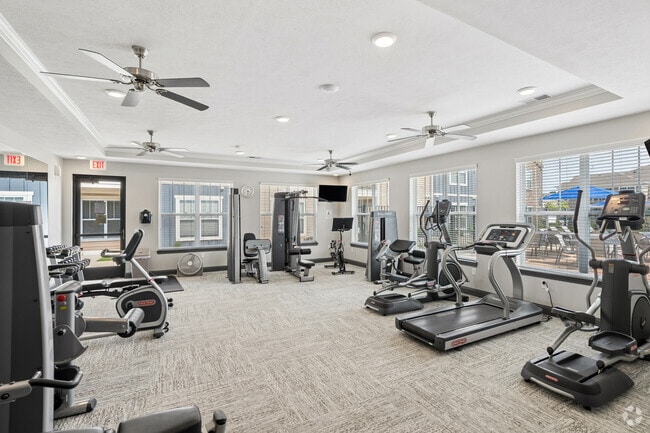
Fitness Center
Playground
Grill
- Trash Pickup - Door to Door
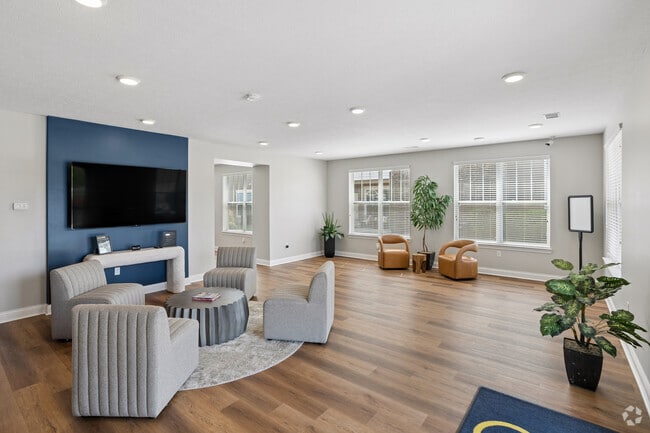
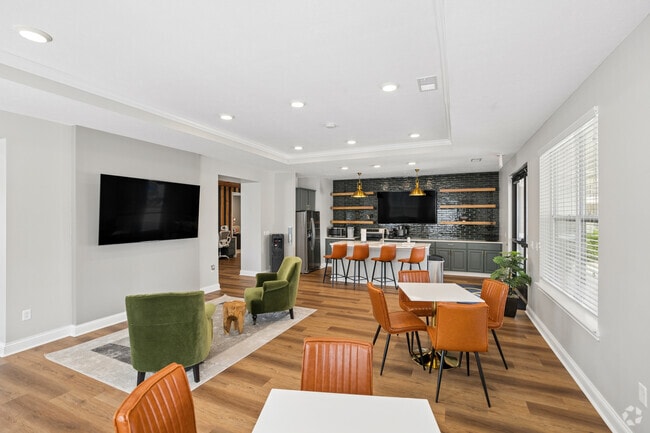
- Lounge
- Fitness Center
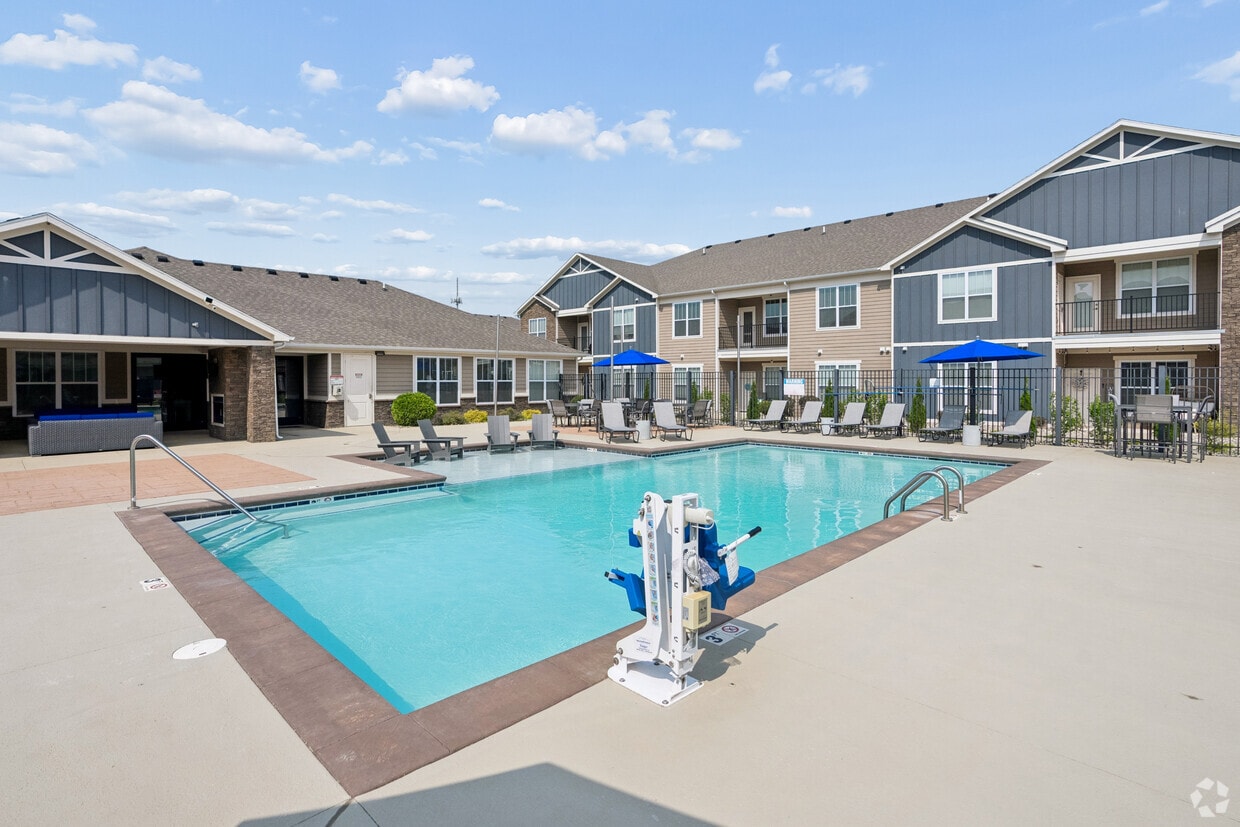
- Pool
- Playground
- Grill
- Dog Park
Apartment Features
Washer/Dryer
Air Conditioning
Dishwasher
Walk-In Closets
- Washer/Dryer
- Air Conditioning
- Trash Compactor
- Dishwasher
- Disposal
- Ice Maker
- Granite Countertops
- Pantry
- Island Kitchen
- Microwave
- Oven
- Refrigerator
- Freezer
- Office
- Views
- Walk-In Closets
- Patio
Nicknamed “the Maple City” for its many maple trees, Goshen is a scenic small town situated along the Heritage Trail in northern Indiana. Nestled in the heart of Amish Country, Goshen honors its heritage with numerous attractions and restaurants in the area. Goshen is home to a growing artisan community, which comes together at several local guilds as well as the Old Bag Factory, a converted factory that now serves as a workspace for many local artists, craftsmen, and furniture makers.
Goshen contains a vibrant downtown, teeming with unique shops, specialty boutiques, cozy cafes, and live entertainment. Residents enjoy frequent community events such as the Fire and Ice Festival, Taste of Goshen, and Volksfest in addition to a host of local parks. Goshen College provides the community with plenty of cultural opportunities through arts and music programs. Destinations like Chicago, South Bend, and Toledo are all about a two-hour drive from Goshen as well.
Learn more about living in Goshen- Trash Pickup - Door to Door
- Lounge
- Grill
- Dog Park
- Fitness Center
- Pool
- Playground
- Attached Garage
- Coworking Space
- Extra Window
- Storage
- Washer/Dryer
- Air Conditioning
- Trash Compactor
- Dishwasher
- Disposal
- Ice Maker
- Granite Countertops
- Pantry
- Island Kitchen
- Microwave
- Oven
- Refrigerator
- Freezer
- Office
- Views
- Walk-In Closets
- Patio
| Monday | 9am - 6pm |
|---|---|
| Tuesday | 9am - 6pm |
| Wednesday | 9am - 6pm |
| Thursday | 9am - 6pm |
| Friday | 9am - 6pm |
| Saturday | 10am - 5pm |
| Sunday | Closed |
| Colleges & Universities | Distance | ||
|---|---|---|---|
| Colleges & Universities | Distance | ||
| Drive: | 41 min | 24.3 mi | |
| Drive: | 41 min | 26.7 mi | |
| Drive: | 50 min | 28.3 mi | |
| Drive: | 52 min | 33.4 mi |


 The GreatSchools Rating helps parents compare schools within a state based on a variety of school quality indicators and provides a helpful picture of how effectively each school serves all of its students. Ratings are on a scale of 1 (below average) to 10 (above average) and can include test scores, college readiness, academic progress, advanced courses, equity, discipline and attendance data. We also advise parents to visit schools, consider other information on school performance and programs, and consider family needs as part of the school selection process.
View GreatSchools Rating Methodology
Data provided by GreatSchools.org © 2026. All rights reserved.
Scores provided by
 What do Walkability, Transit, Drivability, and Bikeability mean?
Walkability measures the walking distance to day-to-day needs.
Transit measures access to public transportation.
Drivability measures congestion, parking availability, and access to major roads.
Bikeability measures the suitability for cycling.
How It Works
What do Walkability, Transit, Drivability, and Bikeability mean?
Walkability measures the walking distance to day-to-day needs.
Transit measures access to public transportation.
Drivability measures congestion, parking availability, and access to major roads.
Bikeability measures the suitability for cycling.
How It Works
Traffic
BusyAirport
CalmBusinesses
CalmScores provided by
HowLoud What is a Sound Score Rating? A Sound Score Rating aggregates noise caused by vehicle traffic, airplane traffic and local sources. How It WorksPark 33 Photos
-
Park 33
-
2BR, 2BA - 1,309SF
-
-
Fitness Center
-
Clubroom
-
Clubroom
-
Clubroom
-
Poolside Lounge
-
Poolside Lounge
Models
-
1 Bedroom
-
1 Bedroom
-
1 Bedroom
-
2 Bedrooms
-
2 Bedrooms
-
2 Bedrooms
Nearby Apartments
Within 50 Miles of Park 33
-
Elevate on Main
5504 Town Center Dr
Granger, IN 46530
$1,285 - $2,608
1-3 Br 20.7 mi
-
West Commons
125 McKinley St
Angola, IN 46703
$1,140 - $1,699
1-2 Br 41.6 mi
-
Reserve at Dawson's Creek
401 Augusta Way
Fort Wayne, IN 46825
$1,296 - $1,945
1-3 Br 44.2 mi
-
Steeplechase at Parkview
11275 Sportsman Park Ln
Fort Wayne, IN 46845
$1,326 - $1,982
1-3 Br 46.1 mi
-
Reserve on Park
4795 Park Place Dr
Fort Wayne, IN 46845
$1,427
1 Br 46.2 mi
-
OAK CROSSING
10501 Day Lilly Dr
Fort Wayne, IN 46825
$1,222 - $1,784
1-2 Br 46.7 mi
Park 33 has units with in‑unit washers and dryers, making laundry day simple for residents.
Utilities are not included in rent. Residents should plan to set up and pay for all services separately.
Contact this property for parking details.
Park 33 has one to three-bedrooms with rent ranges from $1,450/mo. to $2,270/mo.
Park 33 does not allow pets, though service animals are always welcome in accordance with applicable laws.
A good rule of thumb is to spend no more than 30% of your gross income on rent. Based on the lowest available rent of $1,450 for a one-bedroom, you would need to earn about $58,000 per year to qualify. Want to double-check your budget? Calculate how much rent you can afford with our Rent Affordability Calculator.
Park 33 is offering Specials for eligible applicants, with rental rates starting at $1,450.
Yes! Park 33 offers 1 Matterport 3D Tours. Explore different floor plans and see unit level details, all without leaving home.
1401 Park 33 Blvd
Goshen, IN 46526
Property Manager Responded