Map
  • Add a Property
  • Renter Tools
    • Favorites
    • Saved Searches
  • Manage Rentals
  • Apartments For Rent
  • Houses For Rent
  • Condos For Rent
  • Townhomes For Rent
  • Help Center
  • Area Guide
  • Rent Calculator
  • Property Management Companies

Language

Apartments.com Logo
Manage Rentals      Sign Up / Sign In
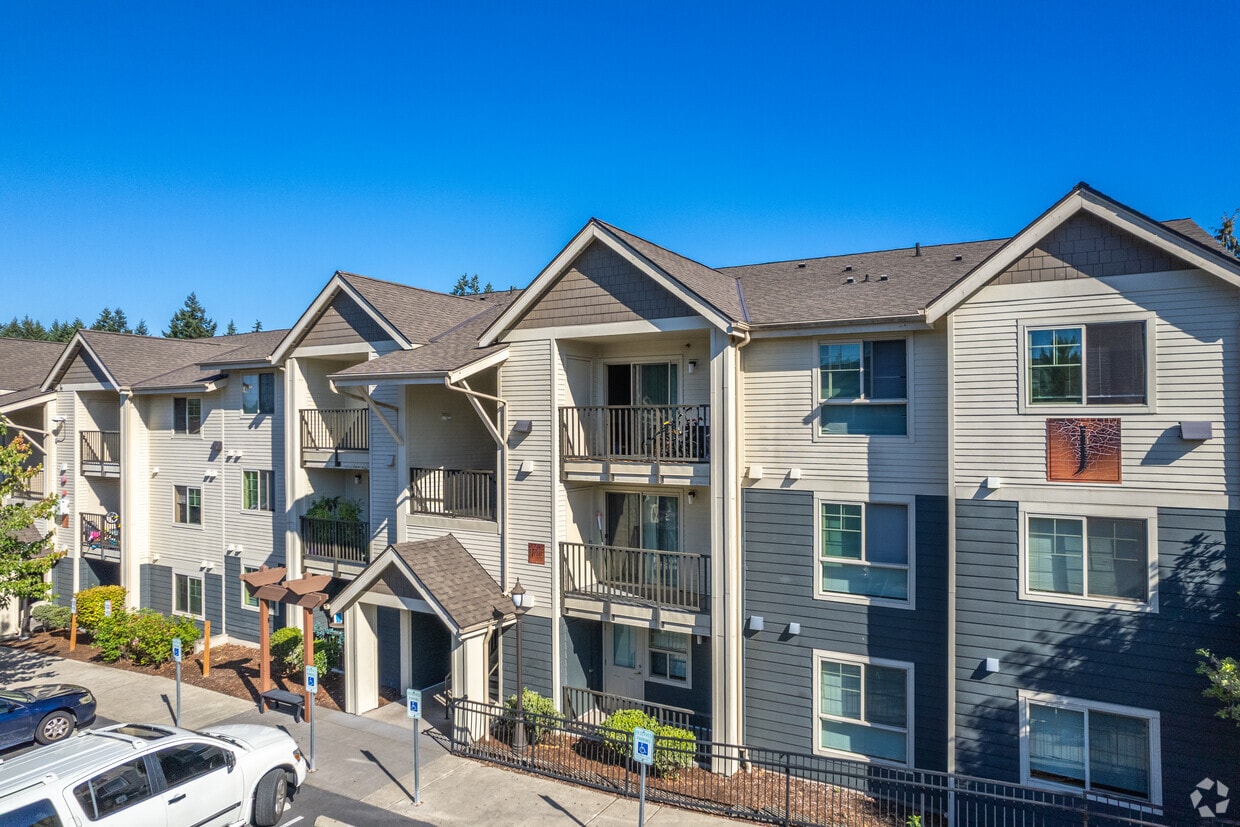
  • Primary Photo - Park 16
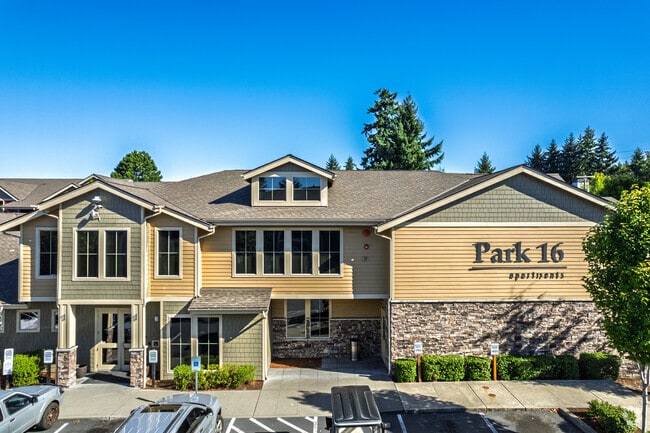
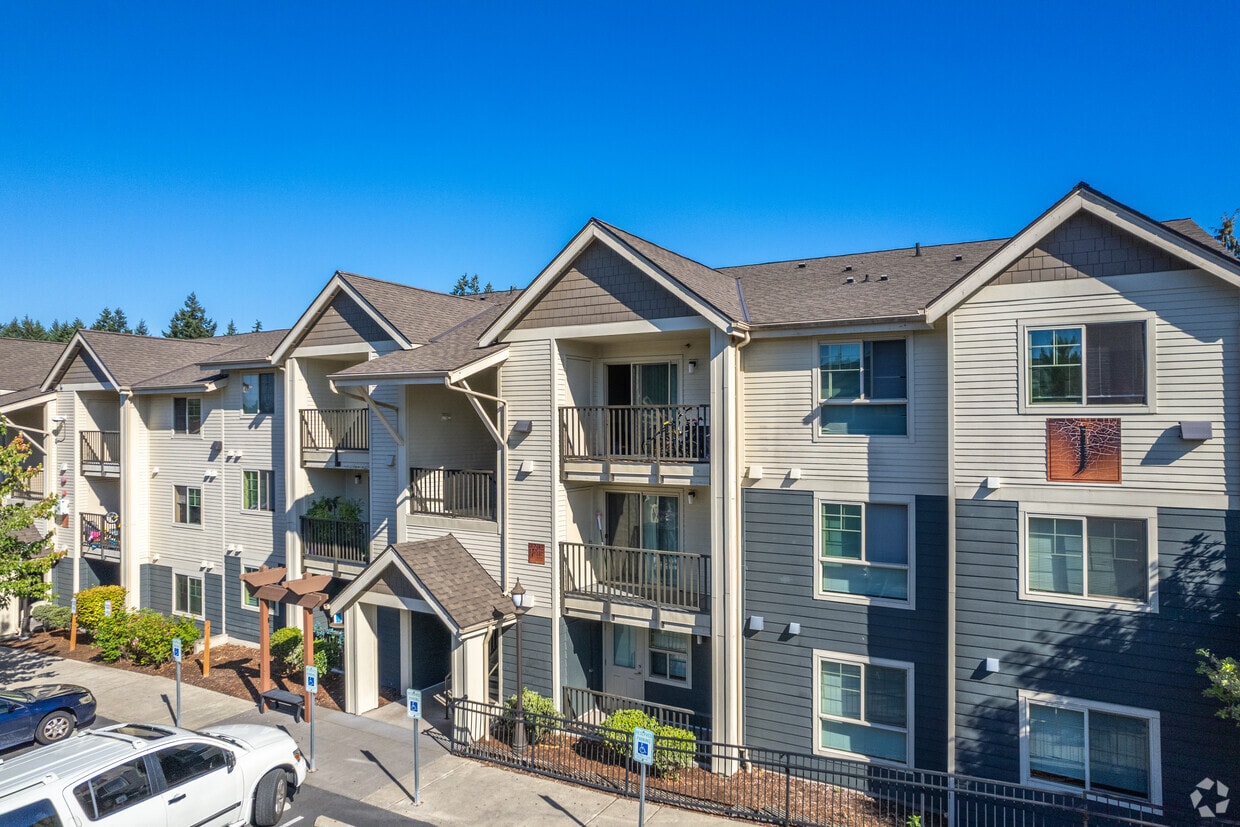
  • Building Photo - Park 16
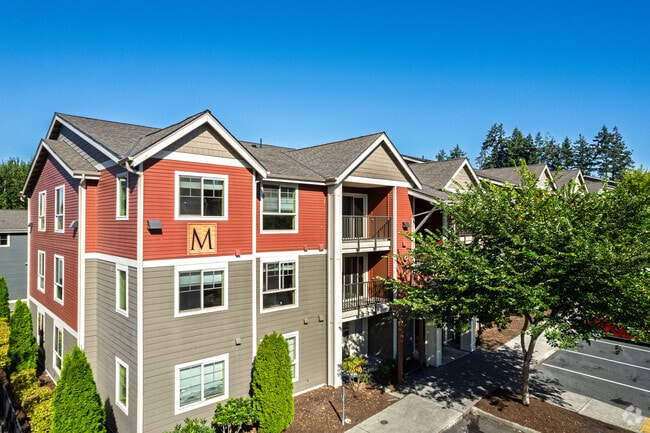
    Building Photo - Park 16
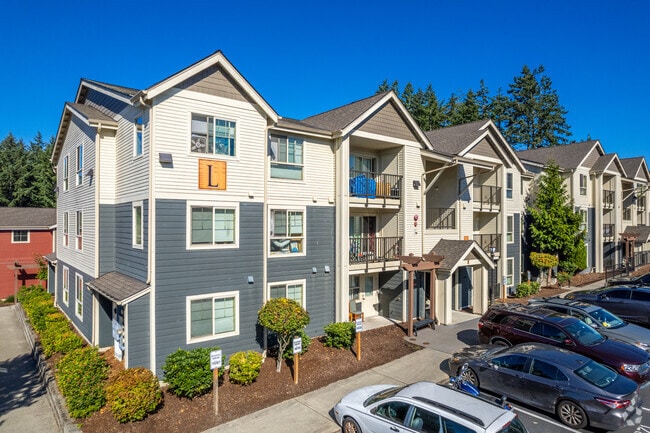
  • Building Photo - Park 16
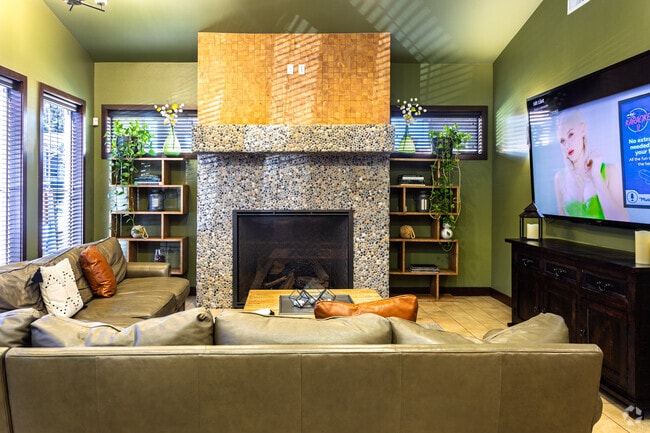
    Residents Lounge - Park 16
Contact This Property

Language: English

Open 9am - 6pm Today

View All Hours Office Hours Monday - Saturday, 9am - 6pm Sunday, Closed

Park 16 media gallery Unit
call 253-796-8643
Floor Plan View Body
Washington King County Federal Way

Park 16

35703 16th Ave, Federal Way, WA 98003

2.5
Renter Rating 6 Reviews
Verified Listing CoStar Verified® Listing

This Listing has been verified by CoStar’s listing verification process, which combines internal screening and fraud detection technology. Always beware of scams.

Today
Share Listing
Favorites
253-796-8643
Property Management Company Logo
  • Monthly Rent

    $1,419 - $2,723

  • Bedrooms

    1 - 5 bd

  • Bathrooms

    1 - 3 ba

  • Square Feet

    653 - 1,543 sq ft

This property has income limits. Make sure you qualify.

Park 16
Property Management Company Logo
Share Listing
Favorites

Move-in Special

6 Weeks Free on Select Homes!

Highlights

  • Basketball Court
  • Pool
  • Walk-In Closets
  • Walking/Biking Trails
  • Dog Park
  • Balcony
  • Property Manager on Site
  • Hardwood Floors
  • Patio

Pricing & Floor Plans

filter results by bedrooms
Hummingbird
$1,583 1 Bed 1 Bath 653 Sq Ft
Matterport 3D Tour
3 Available units
Unit
Base Price
Sq Ft
Availability
Unit Details
  • Unit B205
    price $1,583
    square feet 653
    availibility Now
  • Unit M306
    price $1,583
    square feet 653
    availibility Now
  • Unit M103
    price $1,583
    square feet 653
    availibility Jun 1
Goldfinch
$1,419 2 Beds 2 Baths 994 Sq Ft
2 Available units
Unit
Base Price
Sq Ft
Availability
Unit Details
  • Unit V4
    price $1,419
    square feet 994
    availibility Now
  • Unit V6
    price $1,419
    square feet 994
    availibility Now
Chickadee
$1,419 – $1,719 2 Beds 2 Baths 973 Sq Ft
4 Available units
Unit
Base Price
Sq Ft
Availability
Unit Details
  • Unit X206
    price $1,419
    square feet 973
    availibility Now
  • Unit X203
    price $1,419
    square feet 973
    availibility Now
  • Unit V206
    price $1,419
    square feet 973
    availibility Now
  • Unit K305
    price $1,719
    square feet 973
    availibility Now

Heron
$1,711 – $2,011 3 Beds 2 Baths 1,121 Sq Ft
6 Available units
Unit
Base Price
Sq Ft
Availability
Unit Details
  • Unit A302
    price $1,711
    square feet 1,121
    availibility Now
  • Unit M201
    price $1,711
    square feet 1,121
    availibility Now
  • Unit J308
    price $1,711
    square feet 1,121
    availibility Now
  • Unit M301
    price $1,711
    square feet 1,121
    availibility Now
  • Unit M302
    price $2,011
    square feet 1,121
    availibility Now
  • Unit J208
    price $2,011
    square feet 1,121
    availibility Now

Robin
$1,949 – $2,249 4 Beds 2 Baths 1,222 Sq Ft
4 Available units
Unit
Base Price
Sq Ft
Availability
Unit Details
  • Unit K302
    price $1,949
    square feet 1,222
    availibility Now
  • Unit X307
    price $1,949
    square feet 1,222
    availibility Now
  • Unit X201
    price $2,249
    square feet 1,222
    availibility Now
  • Unit AA308
    price $2,249
    square feet 1,222
    availibility Now

Eagle
$2,723 5 Beds 3 Baths 1,543 Sq Ft
1 Available unit
Unit
Base Price
Sq Ft
Availability
Unit Details
  • Unit U101
    price $2,723
    square feet 1,543
    availibility Now
Sparrow
Call for Rent 2 Beds 2 Baths 973 Sq Ft
Not Available
Matterport 3D Tour
Bittern
Call for Rent 3 Beds 2 Baths 1,121 Sq Ft
Not Available
Osprey
Call for Rent 4 Beds 2 Baths 1,244 Sq Ft
Not Available
Starling
Call for Rent 4 Beds 2 Baths 1,222 Sq Ft
Not Available
Hummingbird
$1,583 1 Bed 1 Bath 653 Sq Ft
Matterport 3D Tour
3 Available units
Unit
Base Price
Sq Ft
Availability
Unit Details
  • Unit B205
    price $1,583
    square feet 653
    availibility Now
  • Unit M306
    price $1,583
    square feet 653
    availibility Now
  • Unit M103
    price $1,583
    square feet 653
    availibility Jun 1
Goldfinch
$1,419 2 Beds 2 Baths 994 Sq Ft
2 Available units
Unit
Base Price
Sq Ft
Availability
Unit Details
  • Unit V4
    price $1,419
    square feet 994
    availibility Now
  • Unit V6
    price $1,419
    square feet 994
    availibility Now
Chickadee
$1,419 – $1,719 2 Beds 2 Baths 973 Sq Ft
4 Available units
Unit
Base Price
Sq Ft
Availability
Unit Details
  • Unit X206
    price $1,419
    square feet 973
    availibility Now
  • Unit X203
    price $1,419
    square feet 973
    availibility Now
  • Unit V206
    price $1,419
    square feet 973
    availibility Now
  • Unit K305
    price $1,719
    square feet 973
    availibility Now

Sparrow
Call for Rent 2 Beds 2 Baths 973 Sq Ft
Not Available
Matterport 3D Tour
Heron
$1,711 – $2,011 3 Beds 2 Baths 1,121 Sq Ft
6 Available units
Unit
Base Price
Sq Ft
Availability
Unit Details
  • Unit A302
    price $1,711
    square feet 1,121
    availibility Now
  • Unit M201
    price $1,711
    square feet 1,121
    availibility Now
  • Unit J308
    price $1,711
    square feet 1,121
    availibility Now
  • Unit M301
    price $1,711
    square feet 1,121
    availibility Now
  • Unit M302
    price $2,011
    square feet 1,121
    availibility Now
  • Unit J208
    price $2,011
    square feet 1,121
    availibility Now

Bittern
Call for Rent 3 Beds 2 Baths 1,121 Sq Ft
Not Available
Robin
$1,949 – $2,249 4 Beds 2 Baths 1,222 Sq Ft
4 Available units
Unit
Base Price
Sq Ft
Availability
Unit Details
  • Unit K302
    price $1,949
    square feet 1,222
    availibility Now
  • Unit X307
    price $1,949
    square feet 1,222
    availibility Now
  • Unit X201
    price $2,249
    square feet 1,222
    availibility Now
  • Unit AA308
    price $2,249
    square feet 1,222
    availibility Now

Osprey
Call for Rent 4 Beds 2 Baths 1,244 Sq Ft
Not Available
Starling
Call for Rent 4 Beds 2 Baths 1,222 Sq Ft
Not Available
Eagle
$2,723 5 Beds 3 Baths 1,543 Sq Ft
1 Available unit
Unit
Base Price
Sq Ft
Availability
Unit Details
  • Unit U101
    price $2,723
    square feet 1,543
    availibility Now
* Price shown is base rent. Excludes user-selected optional fees and variable or usage-based fees and required charges due at or prior to move-in or at move-out.View Fees and Policies for details. Price, availability, fees, and any applicable rent special are subject to change without notice.
* Square footage definitions vary. Displayed square footage is approximate.

Fees and Policies

The fees listed below are community-provided and may exclude utilities or add-ons. All payments are made directly to the property and are non-refundable unless otherwise specified.

  • One-Time Basics
    • Deposit
      Varies by unit
  • Dogs
    • Dog Fee
      Charged per pet.
      $400
    • Dog Rent
      Charged per pet.
      $20 / mo
    Restrictions:
    Breed restrictions apply. Contact our leasing office to learn more
    Read More Read Less
    Comments
    We allow 2 pets maximum per apartment home. No exotic pets.
    Read More Read Less
  • Cats
    • Cat Fee
      Charged per pet.
      $400
    • Cat Rent
      Charged per pet.
      $20 / mo
    Restrictions:
    None
    Read More Read Less
    Comments
    We allow 2 pets maximum per apartment home. No exotic pets.
    Read More Read Less
  • Other
  • Garage Lot

Property Fee Disclaimer: Based on community-supplied data and independent market research. Subject to change without notice. May exclude fees for mandatory or optional services and usage-based utilities.

Details

Property Information

  • Built in 2015
  • 293 units/4 stories

Matterport 3D Tours

This 910 square foot apartment in Federal Way, WA, offers a well-designed living space with two bedrooms and two bathrooms. The single-floor layout maximizes efficiency and functionality. The primary bedroom, measuring 160 square feet, provides ample space for comfort and storage. The open-concept living area combines the kitchen and living room, creating a spacious feel. The kitchen features modern appliances, including a stainless steel refrigerator and microwave, dark wood cabinetry, and a convenient breakfast bar. The living room boasts plush carpeting and access to a private balcony, allowing natural light to flood the space. Both bathrooms are equipped with contemporary fixtures, including single vanities with dark wood cabinets and shower/tub combinations. The herringbone pattern tile flooring in the bathrooms adds a touch of elegance. Throughout the apartment, neutral-toned walls and carpeting create a blank canvas for personalization. The unit includes a utility room for added convenience. Large windows in the bedrooms and living area provide natural light and views of the surrounding area. This apartment offers a comfortable and modern living space in a convenient Federal Way location.

2BR, 2BA - 973SF
1/6
This 910 square foot apartment in Federal Way, WA, offers a well-designed living space with two bedrooms and two bathrooms. The single-floor layout maximizes efficiency and functionality. The primary bedroom, measuring 160 square feet, provides ample space for comfort and storage.

The open-concept living area combines the kitchen and living room, creating a spacious feel. The kitchen features modern appliances, including a stainless steel refrigerator and microwave, dark wood cabinetry, and a convenient breakfast bar. The living room boasts plush carpeting and access to a private balcony, allowing natural light to flood the space.

Both bathrooms are equipped with contemporary fixtures, including single vanities with dark wood cabinets and shower/tub combinations. The herringbone pattern tile flooring in the bathrooms adds a touch of elegance.

Throughout the apartment, neutral-toned walls and carpeting create a blank canvas for personalization. The unit includes a utility room for added convenience. Large windows in the bedrooms and living area provide natural light and views of the surrounding area. This apartment offers a comfortable and modern living space in a convenient Federal Way location. This well-designed single-story home in Federal Way, Washington, offers 1180 square feet of living space. The property features four bedrooms, including a primary bedroom of 140 square feet, and two full bathrooms. The layout incorporates two hallways and two closets for added convenience and storage.

The heart of the home is a combined kitchen and living room area. The kitchen boasts modern amenities, including stainless steel appliances, dark wood cabinetry, and a practical island with a sink. The living areas are characterized by plush carpeting, creating a cozy atmosphere throughout.

Large windows in the bedrooms and living spaces allow for ample natural light, enhancing the home's bright and airy feel. The bathrooms feature clean, white fixtures, including a bathtub-shower combination, and are finished with durable, easy-to-maintain surfaces.

The property's neutral color palette, predominantly in whites and grays, provides a blank canvas for personalization. Wood trim and doors add warmth to the overall design. The home's single-story layout ensures easy accessibility and flow between rooms, making it suitable for various lifestyle needs.

Located at 35703 16th Ave S, Federal Way, WA, 98003, this property combines modern comfort with practical living spaces, offering a balanced home environment in a desirable area. This 640 square foot apartment in Federal Way, WA offers a well-designed living space with modern amenities. The single-floor layout features one bedroom measuring 140 square feet, providing a cozy retreat. The open-concept design maximizes the available space, creating a seamless flow between the living areas.

The kitchen is a highlight, boasting sleek dark cabinetry contrasting with stainless steel appliances, including a refrigerator, stove, and built-in microwave. A central island with a sink adds functionality and serves as a natural divider between the kitchen and living area.

The bedroom, while compact, offers ample natural light through a large window with blinds. Plush carpeting adds comfort underfoot. The bathroom showcases a modern vanity with dark cabinetry, matching the kitchen's aesthetic. A striking herringbone pattern tile floor adds visual interest, while the adjacent laundry area with a stacked washer and dryer enhances convenience.

Throughout the apartment, neutral wall colors and recessed lighting create a bright, airy atmosphere. The main living area features durable wood-look flooring, ideal for high-traffic zones. A dedicated laundry space and additional storage solutions, including wire shelving, help maximize the apartment's functionality.

This well-appointed apartment combines efficiency with style, making excellent use of its 640 square feet to create a comfortable and modern living environment. This 2,390 square foot single-story commercial space in Federal Way, WA, offers a diverse range of functional areas designed for productivity and relaxation. The layout includes well-appointed conference rooms with large tables, comfortable seating, and wall-mounted displays for presentations. Multiple lounge areas feature plush leather sectional sofas, creating inviting spaces for informal meetings or breaks. A standout recreation room boasts a full-sized pool table and various gaming-themed artworks, promoting a balance between work and leisure. The space also includes a dedicated computer room with individual workstations. Throughout the facility, neutral tones dominate the walls and carpeting, complemented by wood accents and strategically placed artwork. Large windows in some areas provide natural light, while recessed lighting and modern fixtures ensure ample illumination throughout. The thoughtful design incorporates wide hallways, clear signage, and accessible features, making it suitable for a variety of professional or community-oriented purposes. This single-floor space offers an open-concept layout that seamlessly connects the kitchen and living area, creating a functional and cohesive environment. The kitchen is equipped with a countertop peninsula featuring a built-in sink and dishwasher, providing ample prep space and a natural dividing point between the cooking and living zones. Light-toned countertops and warm, medium-toned wood doors contribute to a welcoming interior palette throughout.

The living area is finished with wall-to-wall carpet, adding comfort underfoot, while smooth, light-colored walls keep the space feeling bright and clean. A vaulted ceiling rises over the living room, enhancing the sense of openness and volume in the space. Natural light flows generously into the room through a large sliding glass door, which opens directly onto a private balcony with a railing — offering outdoor access and views of the surrounding area.

Toward the interior, warm-toned wood doors lead to additional rooms, providing privacy and easy access to the rest of the unit. The overall ambiance is practical and comfortable, with a straightforward design that prioritizes functionality, natural light, and an easy flow between the main living spaces. This single-floor space features an open-concept layout that seamlessly connects the kitchen and living areas. The kitchen is anchored by a peninsula with a light-toned countertop, an undermount sink with a standard faucet, and an integrated dishwasher. Dark upper cabinetry provides contrast against the neutral walls and lighter lower fixtures. The kitchen transitions naturally into the main living area, which is finished with plush carpeting, creating a distinct yet connected zone for relaxation and entertainment. Hardwood-style flooring is present in the kitchen and entry areas, adding warmth and visual variety to the space. A sliding glass door at the far end of the living area floods the room with natural light and provides access to what appears to be a private balcony or patio, offering outdoor views and ventilation. The entry door, finished in warm wood tones, is visible from the kitchen, contributing to the cohesive flow of the layout. Neutral wall tones throughout the space give it a clean, versatile aesthetic. The open floor plan and strategic placement of windows and doors contribute to a bright, airy ambiance across this well-organized single-level unit.

About Park 16

Welcome to Park 16 Apartments of Federal Way! We are proud to be one of the leading providers of affordable rental housing in the State of Washington. We offer many floor plans, from a 1 bedroom to a 5 bedroom townhome. We are confident that living here will be a rewarding experience and look forward to assisting you in finding your ideal apartment home here at Park 16 Apartments! Life is Better Here!

Park 16 is an apartment community located in King County and the 98003 ZIP Code. This area is served by the Federal Way School District attendance zone.

Unique Features

  • 1, 2, 3, 4 and 5 Bedroom Apartment Homes
  • ADA Accessible Apartment Homes Available
  • After Hours Courtesy Patrol
  • Amazon Hub 24/7 Package Pick Up
  • Assigned Guest Parking
  • Business Conference Room
  • Close to Parks, Shopping and Dining
  • Complimentary Coffee Bar
  • Complimentary Recycling
  • Eco-Friendly Apartment Living
  • Energy Star Efficient Appliances
  • Federal Way Public Schools District
  • Flat and Townhouse Style Floor plans
  • High Speed Internet and Cable Available
  • In Unit Washer/Dryer
  • Large Households Encouraged to Apply
  • Linen Closet and Pantry*
  • Media Room, Theater Seating with TV
  • Modern Vinyl Plank Flooring
  • Nature Trails and Walking Trails
  • Night Patrol
  • On site Parking
  • Outdoor Bicycle Storage
  • Pet Friendly Community with Off-Leash Dog Park
  • Private Patio or Balcony with Storage*
  • Resident Lounge
  • Resident Resources - TenantConnect
  • Soaking Tub
  • Stainless Steel Appliances*
  • Text to Connect with our Team
  • Vaulted Ceilings*

Contact

View Property Website
Language: English
Open 9am - 6pm Today
  • Monday - Saturday, 9am - 6pm
  • Sunday, Closed
Property Management Company Logo

Community Amenities

Pool

Fitness Center

Laundry Facilities

Playground

  • Package Service
  • Laundry Facilities
  • Maintenance on site
  • Property Manager on Site
  • 24 Hour Access
  • Recycling
  • Public Transportation
  • Business Center
  • Lounge
  • Conference Rooms
  • Fitness Center
  • Pool
  • Playground
  • Bicycle Storage
  • Basketball Court
  • Racquetball Court
  • Walking/Biking Trails
  • Dog Park

Apartment Features

Washer/Dryer

Dishwasher

High Speed Internet Access

Hardwood Floors

Walk-In Closets

Microwave

Tub/Shower

Disposal

Indoor Features

  • High Speed Internet Access
  • Washer/Dryer
  • Heating
  • Cable Ready
  • Tub/Shower

Kitchen Features & Appliances

  • Dishwasher
  • Disposal
  • Stainless Steel Appliances
  • Pantry
  • Kitchen
  • Microwave
  • Range

Model Details

  • Hardwood Floors
  • Carpet
  • Vinyl Flooring
  • Dining Room
  • Vaulted Ceiling
  • Walk-In Closets
  • Linen Closet
  • Window Coverings
  • Balcony
  • Patio

Income Restrictions

Income restrictions apply to some or all residents. Contact the community for more information.

How To Qualify

Based on the size of your household, your Maximum Annual Income must be equal to or less than the amount listed in this chart.
# Persons
60 % Income Limit
1
$69,060
2
$78,960
3
$88,800
4
$98,640
5
$106,560
6
$114,480
Location
35703 16th Ave, Federal Way,
WA 98003
Get Directions
Schools Restaurants Groceries Coffee Banks Shops Fitness
| Edit
Edit Commute

Destination is required

Under 30 minutes

Commute Time is calculated at rush hour.
City - Federal Way

Living in Federal Way places residents between Seattle and Tacoma in the scenic Puget Sound region. The city features several notable parks and outdoor spaces, including Dash Point State Park with its saltwater beach and forest trails, and the West Hylebos Wetlands Park, home to boardwalk paths through protected peat bogs. Steel Lake Park offers swimming and fishing opportunities, while Celebration Park provides sports facilities and hosts community events. The rental market shows one-bedroom apartments averaging $1,589, with rates decreasing 0.6% over the past year. Housing options range from apartments near Steel Lake to residences close to the city center.

Federal Way's downtown continues to develop around the Performing Arts & Event Center (PAEC) and The Commons at Federal Way mall. The city features distinctive attractions like the Pacific Bonsai Museum and the Rhododendron Species Botanical Garden, both located on the former Weyerhaeuser campus grounds.

Learn more about living in Federal Way 
Amenities
  • Package Service
  • Laundry Facilities
  • Maintenance on site
  • Property Manager on Site
  • 24 Hour Access
  • Recycling
  • Public Transportation
  • Business Center
  • Lounge
  • Conference Rooms
  • Dog Park
  • Fitness Center
  • Pool
  • Playground
  • Bicycle Storage
  • Basketball Court
  • Racquetball Court
  • Walking/Biking Trails
  • 1, 2, 3, 4 and 5 Bedroom Apartment Homes
  • ADA Accessible Apartment Homes Available
  • After Hours Courtesy Patrol
  • Amazon Hub 24/7 Package Pick Up
  • Assigned Guest Parking
  • Business Conference Room
  • Close to Parks, Shopping and Dining
  • Complimentary Coffee Bar
  • Complimentary Recycling
  • Eco-Friendly Apartment Living
  • Energy Star Efficient Appliances
  • Federal Way Public Schools District
  • Flat and Townhouse Style Floor plans
  • High Speed Internet and Cable Available
  • In Unit Washer/Dryer
  • Large Households Encouraged to Apply
  • Linen Closet and Pantry*
  • Media Room, Theater Seating with TV
  • Modern Vinyl Plank Flooring
  • Nature Trails and Walking Trails
  • Night Patrol
  • On site Parking
  • Outdoor Bicycle Storage
  • Pet Friendly Community with Off-Leash Dog Park
  • Private Patio or Balcony with Storage*
  • Resident Lounge
  • Resident Resources - TenantConnect
  • Soaking Tub
  • Stainless Steel Appliances*
  • Text to Connect with our Team
  • Vaulted Ceilings*
  • High Speed Internet Access
  • Washer/Dryer
  • Heating
  • Cable Ready
  • Tub/Shower
  • Dishwasher
  • Disposal
  • Stainless Steel Appliances
  • Pantry
  • Kitchen
  • Microwave
  • Range
  • Hardwood Floors
  • Carpet
  • Vinyl Flooring
  • Dining Room
  • Vaulted Ceiling
  • Walk-In Closets
  • Linen Closet
  • Window Coverings
  • Balcony
  • Patio
Expenses
Recurring
Cat Rent $20
Dog Rent $20
One-Time
Cat Fee $400
Dog Fee $400
Office Hours
Monday 9am - 6pm
Tuesday 9am - 6pm
Wednesday 9am - 6pm
Thursday 9am - 6pm
Friday 9am - 6pm
Saturday 9am - 6pm
Sunday Closed
253-796-8643
Education
Colleges & Universities Distance
Highline Community College
Drive: 17 min 8.1 mi
UW Tacoma
Drive: 14 min 8.7 mi
Green River Community College
Drive: 16 min 8.9 mi
University of Puget Sound
Drive: 21 min 13.4 mi
Park 16 is within 17 minutes or 8.1 miles from Highline Community College. It is also near UW Tacoma and Green River Community College.
Schools
  • Public Schools
  • Private Schools
Rainier View Elementary School
Public Elementary School
Grades PK-5
495 Students
Attendance Zone
Sequoyah Middle School
Public Middle School
Grades 6-8
535 Students
Attendance Zone
Todd Beamer High School
Public High School
Grades 9-12
1,302 Students
Attendance Zone
Brooklake Christian School
Private Elementary School
Grades PK-5
77 Students
Nearby
Montessori Academy at Spring Valley
Private Elementary & Middle School
Grades PK-8
60 Students
Nearby
Christian Faith School
Private Elementary, Middle & High School
Grades PK-12
282 Students
Nearby
School data provided by The GreatSchools Rating helps parents compare schools within a state based on a variety of school quality indicators and provides a helpful picture of how effectively each school serves all of its students. Ratings are on a scale of 1 (below average) to 10 (above average) and can include test scores, college readiness, academic progress, advanced courses, equity, discipline and attendance data. We also advise parents to visit schools, consider other information on school performance and programs, and consider family needs as part of the school selection process.

View GreatSchools Rating Methodology


Data provided by GreatSchools.org © 2026. All rights reserved.
Transportation

Transportation options available in Federal Way include Convention Center/South 15Th, located 8.9 miles from Park 16. Park 16 is near Seattle-Tacoma International, located 13.7 miles or 25 minutes away.

Transit / Subway Distance
Convention Center/South 15Th
Drive: 14 min 8.9 mi
Theater District
Drive: 15 min 9.1 mi
Theater District/South 9Th
Drive: 15 min 9.3 mi
Old City Hall
Drive: 15 min 10.7 mi
S 4Th
Drive: 16 min 10.9 mi
Commuter Rail Distance
Tacoma Dome Station
Drive: 14 min 7.8 mi
South Tacoma Station
Drive: 19 min 13.3 mi
Lakewood Station
Drive: 23 min 16.5 mi
King Street (Seattle) Station
Drive: 33 min 24.2 mi
Olympia-Lacey Amtrak Station
Drive: 55 min 37.6 mi
Airports Distance
Airports Distance
Seattle-Tacoma International
Drive: 25 min 13.7 mi
Getting Around
Fairly Walkable
Walkability
50 / 100
Limited Public Transit
Transit
30 / 100
Exceptionally Drivable
Drivability
100 / 100
Somewhat Bikeable
Bikeability
30 / 100

Scores provided by

What do Walkability, Transit, Drivability, and Bikeability mean? Walkability measures the walking distance to day-to-day needs. Transit measures access to public transportation. Drivability measures congestion, parking availability, and access to major roads. Bikeability measures the suitability for cycling. How It Works
-
Soundscore™
- / 100

Traffic

-

Airport

-

Businesses

-

Scores provided by

HowLoud What is a Sound Score Rating? A Sound Score Rating aggregates noise caused by vehicle traffic, airplane traffic and local sources. How It Works
Points of Interest

Time and distance from Park 16.

Shopping Centers Distance
West Campus Square
Walk: 10 min 0.5 mi
Federal Way Crossings
Walk: 11 min 0.6 mi
Brooklake Village
Walk: 16 min 0.8 mi
Park 16 has 3 shopping centers within 0.8 mile, which is about a 16-minute walk. The miles and minutes will be for the farthest away property.
Parks and Recreation Distance
Rhododendron Species Botanical Garden
Drive: 6 min 2.4 mi
Confluence Trail
Drive: 11 min 5.9 mi
Dash Point State Park
Drive: 16 min 7.0 mi
Game Farm Wilderness Park
Drive: 14 min 8.0 mi
Swan Creek Park
Drive: 15 min 9.6 mi
Park 16 has 5 parks within 9.6 miles, including Rhododendron Species Botanical Garden, Confluence Trail, and Dash Point State Park.
Hospitals Distance
Hospitals Distance
St. Francis Community Hospital
Drive: 3 min 1.2 mi
Multicare Auburn Medical Center
Drive: 8 min 5.4 mi
Multicare Good Samaritan Hospital
Drive: 15 min 8.0 mi
Park 16 has 3 hospitals within 8.0 miles, the nearest is St. Francis Community Hospital which is 1.2 miles away and a 3 minute drive.
Military Bases Distance
McChord Air Force Base
Drive: 27 min 18.7 mi
Camp Murray Washington
Drive: 30 min 20.8 mi
Fort Lewis
Drive: 44 min 26.1 mi
Park 16 has 3 military bases within 26.1 miles, the nearest is McChord Air Force Base which is 18.7 miles away and a 27 minute drive.


Reviews for Park 16

2.5
Renter Rating
5 Stars
1
4 Stars
1
3 Stars
1
2 Stars
0
1 Star
3
Share details of your own experience with this property
Renter Reviews 6 Reviews
 
  • Most Recent
  • Most Helpful
  • Rating Low-High
  • Rating High-Low
Submitted by a verified resident of the apartment community. Participating residents may receive reward points in exchange for posting a review during their lease term, regardless of the nature of the review. Delete

Property Manager Responded:

Property Manager Responded

Show full review Show less
Was this helpful? Vote review helpful Thanks for your feedback!
Flag Review
  1. ...
  2. ...

Park 16 Photos

  • Park 16

  • 2BR, 2BA - 973SF

  • Residents Lounge

Models

  • 1 Bedroom

  • 1 Bedroom

  • 2 Bedrooms

  • 2 Bedrooms

  • 2 Bedrooms

  • 2 Bedrooms

Nearby Apartments

Within 50 Miles of Park 16

  • Watermark

    31655 Military Rd S

    Auburn, WA 98001

    $1,630 - $2,661

    1-4 Br 2.9 mi

  • The Seasons at Lea Hill Village

    12722 SE 312th St SE

    Auburn, WA 98092

    $1,354 - $2,433

    1-4 Br 7.2 mi

  • Creston Point

    13445 Martin Luther King Jr Way

    Seattle, WA 98178

    $1,729 - $2,626

    1-4 Br 14.2 mi

  • Solera Apartments

    2800 NE Sunset Blvd

    Renton, WA 98056

    $2,000 - $5,143

    1-3 Br 16.4 mi

  • Heatherwood

    13510 N Creek Dr

    Mill Creek, WA 98012

    $1,259 - $2,407

    1-4 Br 41.3 mi

  • Puget Park

    13127 Meridian Ave S

    Everett, WA 98208

    $1,972 - $1,999

    1-4 Br 41.5 mi

Frequently Asked Questions
Does Park 16 have in-unit laundry?

Park 16 has units with in‑unit washers and dryers, making laundry day simple for residents.

What utilities are included in rent at Park 16?

Utilities are not included in rent. Residents should plan to set up and pay for all services separately.

Is parking available at Park 16?

Parking is available at Park 16. Fees may apply depending on the type of parking offered. Contact this property for details.

Which floor plans are available, and what are the price ranges?

Park 16 has one to five-bedrooms with rent ranges from $1,419/mo. to $2,723/mo.

Is Park 16 pet-friendly?

Yes, Park 16 welcomes pets. Breed restrictions, weight limits, and additional fees may apply. View this property's pet policy.

How much income do I need to rent at Park 16?

A good rule of thumb is to spend no more than 30% of your gross income on rent. Based on the lowest available rent of $1,419 for a two-bedrooms, you would need to earn about $56,760 per year to qualify. Want to double-check your budget? Calculate how much rent you can afford with our Rent Affordability Calculator.

Does Park 16 have move-in specials?

Park 16 is offering 1 Month Free for eligible applicants, with rental rates starting at $1,419.

Does Park 16 offer Matterport 3D tours?

Yes! Park 16 offers 6 Matterport 3D Tours. Explore different floor plans and see unit level details, all without leaving home.
Back To Top
Send a Message
Contact Property
enter move in date in the format: 2 digit month / 2 digit day / 4 digit year

I would like to...

Send Message

Submitting Request

Send a Message
Contact Property

Thank you! Your email has been sent.

Error

Report an Issue Print Get Directions
Try These Popular Nearby Searches

Cities

  • Dash Point Rentals
  • Lakeland South Rentals
  • Lakeland North Rentals
  • Milton Rentals
  • Algona Rentals

Search by Bedrooms

  • Studio Apartments in Federal Way
  • 1 Bedroom Apartments in Federal Way
  • 2 Bedroom Apartments in Federal Way
  • 3 Bedroom Apartments in Federal Way
  • Rooms for Rent in Federal Way

Other Rental Types

  • Federal Way Lofts for Rent
  • Federal Way Houses for Rent
  • Federal Way Condos for Rent
  • Federal Way Townhomes for Rent
  • Private Landlord Rentals Federal Way
  • Federal Way Duplex Rentals
  • 98003 Houses for Rent
  • 98003 Condos for Rent
  • 98003 Townhomes for Rent

Stay on Budget

  • Federal Way Apartments Under $1,000
  • Federal Way Apartments Under $1,100
  • Federal Way Apartments Under $1,200
  • Federal Way Apartments Under $1,300
  • Federal Way Apartments Under $1,400
  • Federal Way Apartments Under $1,500
  • Federal Way Apartments Under $2,000

Filter by Popular Amenities

  • Pet Friendly Apartments in Federal Way
  • Furnished Apartments in Federal Way
  • Apartments with Washer & Dryer in Federal Way
  • Wheelchair Accessible Apartments in Federal Way
  • Apartments with EV Charging in Federal Way
  • Apartments with Balcony in Federal Way
  • Apartments with Air Conditioning in Federal Way
  • Federal Way Apartments with Pickleball Court
  • Federal Way Apartments with Virtual Tours

Find Specialty Housing

  • Student Housing in Federal Way
  • Federal Way Low Income Housing
  • Senior Housing in Federal Way
  • Short Term Rentals in Federal Way
  • Luxury Apartments in Federal Way
  • Cheap Apartments in Federal Way
  • Corporate Housing in Federal Way
  • Move-In Specials in Federal Way
  • New Apartments in Federal Way
  • About Us
  • Advertise
  • Legal Notices
  • Privacy Notice
  • Avoid Scams
  • Accessibility
  • Calculate Rent Affordability
  • Renterverse
  • Sitemap
Property Logo
apartments.com
© 2026 CoStar Group, Inc. Equal Housing Opportunity

Equal Housing Opportunity

© 2026 CoStar Group, Inc.

Equal Housing Opportunity

Ready to Apply?

Good News! This rental is accepting applications through Apartments.com. Act now and your $ purchase will include 9 additional FREE application submissions to participating properties.

Or if you already have an account


Required

Required

Valid Email Required

You must acknowledge the disclaimer to continue
Next
Continue

Take me to this property's website
Send Message
Interested in this property? Send message today.
Rate & Review Park 16
Please select a rating
50 character minimum
By clicking submit, I agree to the Apartments.com Terms of Service and the Ratings & Reviews Terms of Use.

What Are Walk Score®, Transit Score®, and Bike Score® Ratings?

Walk Score® measures the walkability of any address. Transit Score® measures access to public transit. Bike Score® measures the bikeability of any address.

Learn How It Works

What is a Sound Score Rating?

A Sound Score Rating aggregates noise caused by vehicle traffic, airplane traffic and local sources.

Learn How It Works

Share This Listing
Listing Image

35703 16th Ave

Federal Way, WA 98003

Email

Link Copied

(253) 796-8643
Get Directions
Schools Restaurants Groceries Coffee Banks Shops Fitness