This single-floor communal space is thoughtfully designed with a contemporary aesthetic that draws inspiration from its desert surroundings. The layout is divided into several distinct functional zones that flow naturally into one another, creating a cohesive yet varied environment. The main lounge area features large-scale floor-to-ceiling glass windows and doors that flood the interior with abundant natural light while offering direct views of the outdoor surroundings. A rich, caramel-toned leather sofa anchors one seating arrangement, complemented by mid-century modern accent chairs, a geometric wood coffee table, and a warm, patterned area rug. A vivid, large-format botanical mural depicting towering cacti serves as a dramatic focal point against a dark accent wall, reinforcing the desert-inspired design theme. A textured stone-clad structural column adds visual depth and acts as a subtle divider within the open floor plan. Large-format wood-look tile flooring extends throughout the space, providing a grounded, durable foundation. A well-appointed bar counter in white stone with bold veining is surrounded by sleek metallic barstools, while a three-dimensional geometric tile feature wall and modern pendant lighting overhead add layers of texture and sophistication. A beverage station with cabinetry and a compact refrigerator completes this area, making the space suitable for casual gatherings and social interaction.

-
Monthly Rent
Call for Rent
-
Bedrooms
1 - 3 bd
-
Bathrooms
1 - 2 ba
-
Square Feet
720 - 1,243 sq ft
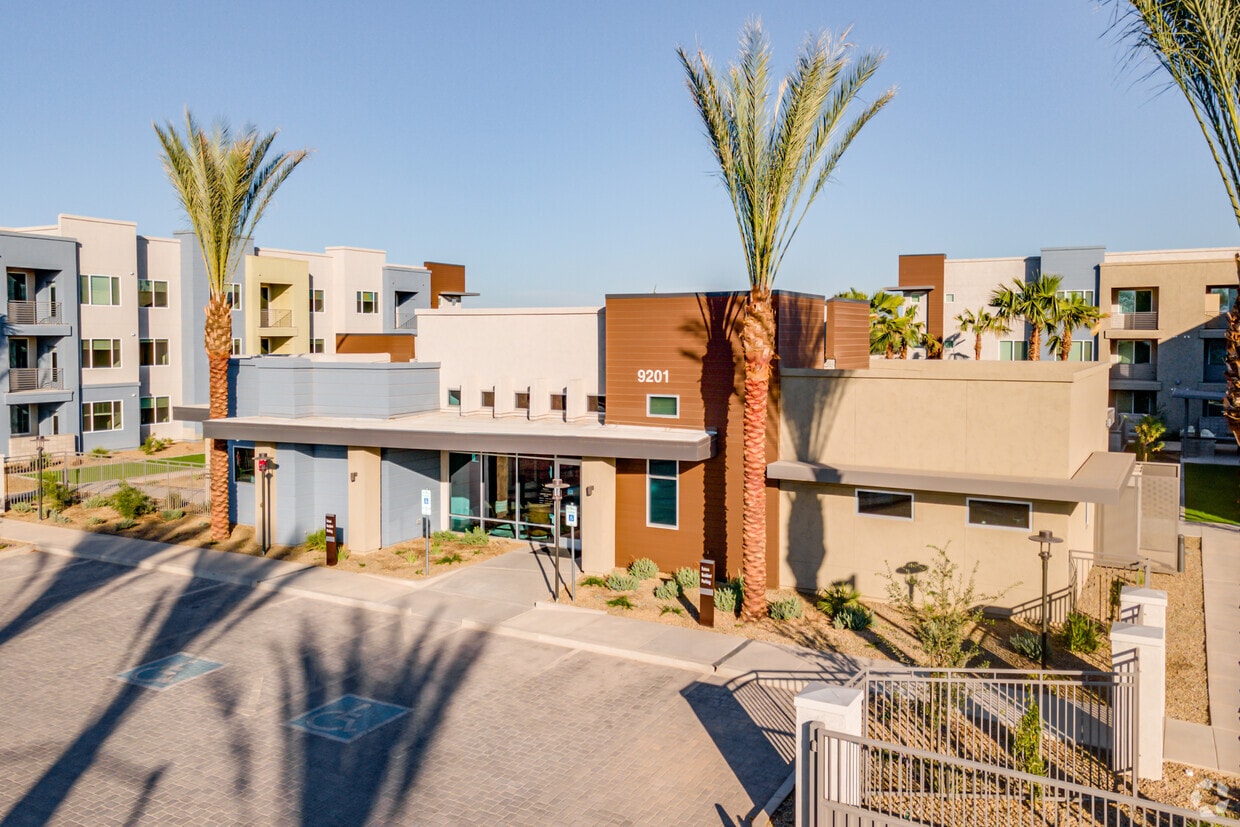
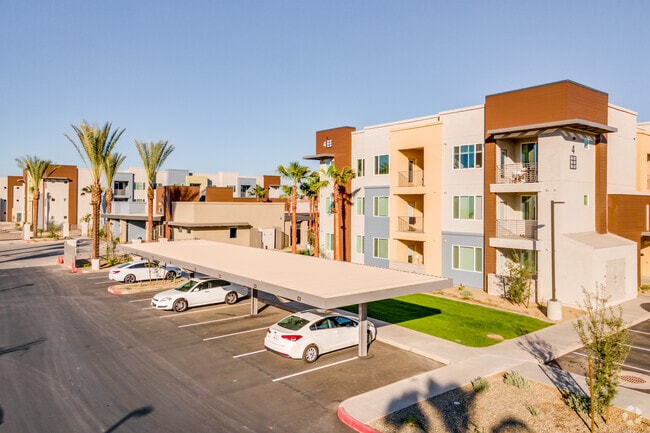
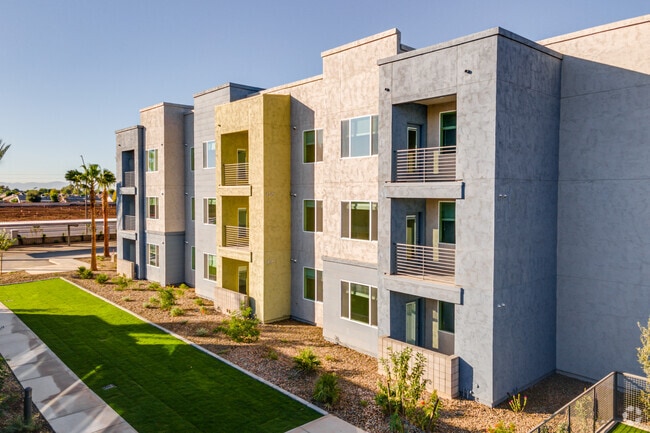
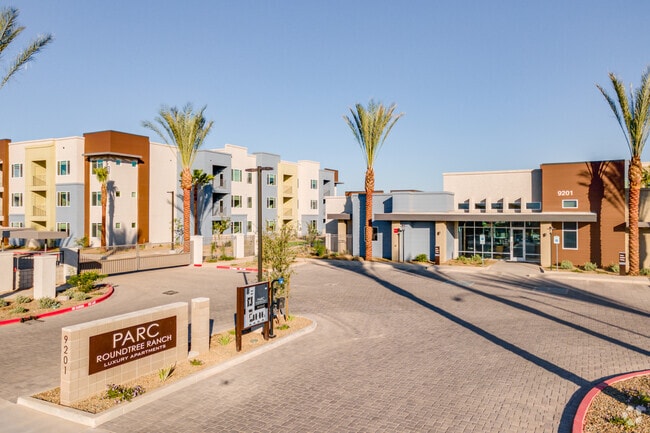
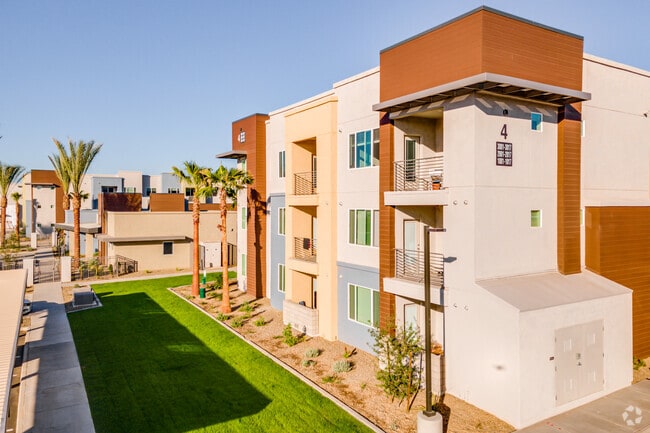
Welcome to Parc Roundtree Ranch Apartments, a new community at the south end of Peoria and just 10 minutes away from the Westgate Entertainment District in Glendale. Our apartment homes feature upscale kitchens and bathrooms with granite countertops, walk-in closets and washers and dryers in every home. Residents enjoy FREE parking, a resort-style pool and spa, 24/7 fitness center, spacious outdoor grilling and seating areas. Schedule your tour today, we would love to show you around!
Highlights
- Top Rated by Renters
- Pet Washing Station
- Pool
- Walk-In Closets
- Planned Social Activities
- Spa
- Controlled Access
- Walking/Biking Trails
- Dog Park
Pricing & Floor Plans

-
Unit 2063price Call for Rentsquare feet 720availibility Now
-
Unit 1042price Call for Rentsquare feet 720availibility Now
-
Unit 1090price Call for Rentsquare feet 720availibility Now
-
Unit 3058price Call for Rentsquare feet 1,042availibility Now
-
Unit 2009price Call for Rentsquare feet 1,042availibility Now
-
Unit 1075price Call for Rentsquare feet 1,042availibility Now
-
Unit 2002price Call for Rentsquare feet 1,243availibility Now
-
Unit 1016price Call for Rentsquare feet 1,243availibility Now
-
Unit 2065price Call for Rentsquare feet 1,243availibility Now
-
Unit 2063price Call for Rentsquare feet 720availibility Now
-
Unit 1042price Call for Rentsquare feet 720availibility Now
-
Unit 1090price Call for Rentsquare feet 720availibility Now
-
Unit 3058price Call for Rentsquare feet 1,042availibility Now
-
Unit 2009price Call for Rentsquare feet 1,042availibility Now
-
Unit 1075price Call for Rentsquare feet 1,042availibility Now
-
Unit 2002price Call for Rentsquare feet 1,243availibility Now
-
Unit 1016price Call for Rentsquare feet 1,243availibility Now
-
Unit 2065price Call for Rentsquare feet 1,243availibility Now
Fees and Policies
The fees listed below are community-provided and may exclude utilities or add-ons. All payments are made directly to the property and are non-refundable unless otherwise specified.
-
Utilities & Essentials
-
Real Estate AssessmentAmount associated with billing back a portion of real estate taxes. Charged per unit.$13 / mo
-
Trash Services - DoorstepAmount for doorstep trash removal from rental home. Charged per unit.$35 / mo
-
Common Area MaintenanceShared amount for maintaining common areas. Charged per unit.$46.50 / mo
-
Utility - Billing Administrative FeeAmount to manage utility services billing. Charged per unit.$578 / mo
-
Package ServicesAmount for package services. Charged per unit.$7 / mo
-
Utility - Electric - Third PartyUsage-Based (Utilities). Amount for provision and consumption of electric paid to a third party. Charged per unit. Payable to 3rd PartyVaries / mo
-
Utility - WaterUsage-Based (Utilities). Amount for provision and consumption of water Charged per unit.
Disclaimer: Utility apportionment is flat rate per month.Varies / mo -
Trash Services - HaulingUsage-Based (Utilities). Amount for shared trash/waste services. Charged per unit.
Disclaimer: Utility apportionment is allocation: divided eq per occupied unit.Varies / mo -
Utility Base - Fixed Fee - SewerUsage-Based (Utilities). Fixed amount for provision of sewer services. Charged per unit.
Disclaimer: Utility apportionment is allocation: divided eq per occupied unit.Varies / mo
-
-
One-Time Basics
-
Due at Application
-
Holding Deposit (Refundable)Amount to hold rental home off the market at time of application. Amount applied to security deposit and/or amounts owed upon application approval. Refundable per terms of application. Charged per unit.$250
-
Application FeeAmount to process application, initiate screening, and take a rental home off the market. Charged per applicant.$35
-
-
Due at Move-In
-
Utility - New Account FeeAmount to establish utility services. Charged per unit.$15
-
Security Deposit (Refundable)Amount intended to be held through residency that may be applied toward amounts owed at move-out. Refunds processed per application and lease terms. Charged per unit.$500
-
-
Due at Application
-
Dogs
-
Pet Deposit (Refundable)Max of 2. Amount for pet living in rental home. May be assessed per pet or per rental home, based on lease requirements. Refunds processed per lease terms. Charged per pet.$300
-
Pet FeeMax of 2. Amount to facilitate authorized pet move-in. Charged per pet.$300
-
Pet RentMax of 2. Monthly amount for authorized pet. Charged per pet.$50 / mo
Restrictions:Breed Restrictions ApplyRead More Read LessComments -
-
Cats
-
Pet Deposit (Refundable)Max of 2. Amount for pet living in rental home. May be assessed per pet or per rental home, based on lease requirements. Refunds processed per lease terms. Charged per pet.$300
-
Pet FeeMax of 2. Amount to facilitate authorized pet move-in. Charged per pet.$300
-
Pet RentMax of 2. Monthly amount for authorized pet. Charged per pet.$50 / mo
Restrictions:Comments -
-
Other
-
Surface Lot
-
Covered
-
Garage Lot
-
Cable TV and Internet ServicesAmount for cable and internet services in rental home. Charged per unit. Payable to 3rd Party
Disclaimer: Price varies based on selections with third party provider.Varies / mo
-
Renters Liability Only - Non-ComplianceAmount for not maintaining required Renters Liability Policy. Charged per occurrence.$15 / occurrence
-
Access/Lock Change FeeAmount to change or reprogram access to rental home. Charged per occurrence.$50 / occurrence
-
Returned Payment Fee (NSF)Amount for returned payment. Charged per occurrence.$50 / occurrence
-
Utility - Vacant Cost RecoveryUsage-Based (Utilities). Amount for utility usage not transferred to resident responsibility any time during occupancy. Charged per occurrence.
Disclaimer: Utility apportionment is flat rate per month.Varies / occurrence -
Pet/Animal - Lease ViolationAmount for violation of community policies related to pet or assistance animal. Charged per occurrence.$300 / occurrence
-
Resident Change FeeAmount to process a change in leaseholder during lease term. Charged per occurrence.$50 / occurrence
-
Utility - Vacant Processing FeeAmount for failing to transfer utilities into resident name. Charged per occurrence.$50 / occurrence
-
Late FeeAmount for paying after rent due date; per terms of lease. Charged per occurrence.$10 / day
Property Fee Disclaimer: Total Monthly Leasing Price includes base rent, all monthly mandatory and any user-selected optional fees. Excludes variable, usage-based, and required charges due at or prior to move-in or at move-out. Security Deposit may change based on screening results, but total will not exceed legal maximums. Some items may be taxed under applicable law. Some fees may not apply to rental homes subject to an affordable program. All fees are subject to application and/or lease terms. Prices and availability subject to change. Resident is responsible for damages beyond ordinary wear and tear. Resident may need to maintain insurance and to activate and maintain utility services, including but not limited to electricity, water, gas, and internet, per the lease. Additional fees may apply as detailed in the application and/or lease agreement, which can be requested prior to applying. Pets: Pet breed and other pet restrictions apply. Rentable Items: All Parking, storage, and other rentable items are subject to availability. Final pricing and availability will be determined during lease agreement. See Leasing Agent for details.
Details
Property Information
-
Built in 2020
-
275 units/3 stories
Matterport 3D Tours
About Parc Roundtree Ranch
Welcome to Parc Roundtree Ranch Apartments, a new community at the south end of Peoria and just 10 minutes away from the Westgate Entertainment District in Glendale. Our apartment homes feature upscale kitchens and bathrooms with granite countertops, walk-in closets and washers and dryers in every home. Residents enjoy FREE parking, a resort-style pool and spa, 24/7 fitness center, spacious outdoor grilling and seating areas. Schedule your tour today, we would love to show you around!
Parc Roundtree Ranch is an apartment community located in Maricopa County and the 85345 ZIP Code. This area is served by the Peoria Unified School District attendance zone.
Unique Features
- 24/7 State-of-the Art Fitness Center
- Additional Storage Closets
- Amazon Parcel Lockers
- Bridge Credit Plus
- Ceiling Fans With Integrated Lighting
- Central Heating & Air
- Dog Park
- Electric Range
- Free Parking and Additional Parking for Guests
- Free Wi-fi In All Common Areas
- Gated Community With Key-fob Access
- Lush Landscaping Throughout
- Modern Pendant Lighting
- Monthly Resident Events
- Non-Smoking Community
- Open-Air Eatery with Gas BBQ Grills
- Personal Balconies
- Pet Wash Room
- Plush Designer Carpeting
- Private Garages Available
- Spacious Walk In Closets*
- Under-mount Kitchen Sinks
- Washer & Dryer
- Wood Inspired Plank Flooring
Community Amenities
Pool
Fitness Center
Clubhouse
Controlled Access
- Package Service
- Controlled Access
- Maintenance on site
- Property Manager on Site
- Planned Social Activities
- Pet Washing Station
- Clubhouse
- Lounge
- Walk-Up
- Fitness Center
- Spa
- Pool
- Walking/Biking Trails
- Gated
- Grill
- Dog Park
Apartment Features
Washer/Dryer
Air Conditioning
Dishwasher
High Speed Internet Access
Hardwood Floors
Walk-In Closets
Granite Countertops
Microwave
Indoor Features
- High Speed Internet Access
- Wi-Fi
- Washer/Dryer
- Air Conditioning
- Heating
- Ceiling Fans
- Cable Ready
- Storage Space
- Double Vanities
- Tub/Shower
- Framed Mirrors
Kitchen Features & Appliances
- Dishwasher
- Disposal
- Granite Countertops
- Stainless Steel Appliances
- Eat-in Kitchen
- Kitchen
- Microwave
- Oven
- Range
- Refrigerator
Model Details
- Hardwood Floors
- Carpet
- Vinyl Flooring
- Walk-In Closets
- Balcony
Peoria, Arizona sits at the northwestern edge of the Phoenix metro, where Sonoran Desert landscapes meet one of the fastest-growing corridors in the state. Founded in 1886 by settlers from Peoria, Illinois, the city has grown into a sprawling 180-square-mile community of more than 200,000 residents, anchored by the Peoria Unified School District and a steady stream of commercial and light-industrial development along the Loop 303 corridor. The P83 Entertainment District draws attention as the home of Peoria Sports Complex, which serves as spring training grounds for both the San Diego Padres and Seattle Mariners each year. Old Town Peoria offers a walkable, established feel with the Peoria Center for the Performing Arts nearby, while master-planned communities like Vistancia represent the city's newer, more spread-out character to the north.
Learn more about living in Peoria- Package Service
- Controlled Access
- Maintenance on site
- Property Manager on Site
- Planned Social Activities
- Pet Washing Station
- Clubhouse
- Lounge
- Walk-Up
- Gated
- Grill
- Dog Park
- Fitness Center
- Spa
- Pool
- Walking/Biking Trails
- 24/7 State-of-the Art Fitness Center
- Additional Storage Closets
- Amazon Parcel Lockers
- Bridge Credit Plus
- Ceiling Fans With Integrated Lighting
- Central Heating & Air
- Dog Park
- Electric Range
- Free Parking and Additional Parking for Guests
- Free Wi-fi In All Common Areas
- Gated Community With Key-fob Access
- Lush Landscaping Throughout
- Modern Pendant Lighting
- Monthly Resident Events
- Non-Smoking Community
- Open-Air Eatery with Gas BBQ Grills
- Personal Balconies
- Pet Wash Room
- Plush Designer Carpeting
- Private Garages Available
- Spacious Walk In Closets*
- Under-mount Kitchen Sinks
- Washer & Dryer
- Wood Inspired Plank Flooring
- High Speed Internet Access
- Wi-Fi
- Washer/Dryer
- Air Conditioning
- Heating
- Ceiling Fans
- Cable Ready
- Storage Space
- Double Vanities
- Tub/Shower
- Framed Mirrors
- Dishwasher
- Disposal
- Granite Countertops
- Stainless Steel Appliances
- Eat-in Kitchen
- Kitchen
- Microwave
- Oven
- Range
- Refrigerator
- Hardwood Floors
- Carpet
- Vinyl Flooring
- Walk-In Closets
- Balcony
| Monday | 9am - 6pm |
|---|---|
| Tuesday | 9am - 6pm |
| Wednesday | 10am - 6pm |
| Thursday | 9am - 6pm |
| Friday | 9am - 6pm |
| Saturday | 10am - 5pm |
| Sunday | Closed |
| Colleges & Universities | Distance | ||
|---|---|---|---|
| Colleges & Universities | Distance | ||
| Drive: | 8 min | 3.2 mi | |
| Drive: | 16 min | 6.7 mi | |
| Drive: | 17 min | 7.4 mi | |
| Drive: | 18 min | 11.0 mi |


 The GreatSchools Rating helps parents compare schools within a state based on a variety of school quality indicators and provides a helpful picture of how effectively each school serves all of its students. Ratings are on a scale of 1 (below average) to 10 (above average) and can include test scores, college readiness, academic progress, advanced courses, equity, discipline and attendance data. We also advise parents to visit schools, consider other information on school performance and programs, and consider family needs as part of the school selection process.
View GreatSchools Rating Methodology
Data provided by GreatSchools.org © 2026. All rights reserved.
Transportation options available in Peoria include Metro Pkwy, located 7.6 miles from Parc Roundtree Ranch. Parc Roundtree Ranch is near Phoenix Sky Harbor International, located 19.8 miles or 34 minutes away.
| Transit / Subway | Distance | ||
|---|---|---|---|
| Transit / Subway | Distance | ||
|
|
Drive: | 16 min | 7.6 mi |
|
|
Drive: | 16 min | 7.9 mi |
|
|
Drive: | 17 min | 8.0 mi |
|
|
Drive: | 17 min | 8.4 mi |
|
|
Drive: | 19 min | 9.4 mi |
| Airports | Distance | ||
|---|---|---|---|
| Airports | Distance | ||
|
Phoenix Sky Harbor International
|
Drive: | 34 min | 19.8 mi |
Scores provided by
 What do Walkability, Transit, Drivability, and Bikeability mean?
Walkability measures the walking distance to day-to-day needs.
Transit measures access to public transportation.
Drivability measures congestion, parking availability, and access to major roads.
Bikeability measures the suitability for cycling.
How It Works
What do Walkability, Transit, Drivability, and Bikeability mean?
Walkability measures the walking distance to day-to-day needs.
Transit measures access to public transportation.
Drivability measures congestion, parking availability, and access to major roads.
Bikeability measures the suitability for cycling.
How It Works
Traffic
BusyAirport
CalmBusinesses
CalmScores provided by
HowLoud What is a Sound Score Rating? A Sound Score Rating aggregates noise caused by vehicle traffic, airplane traffic and local sources. How It WorksTime and distance from Parc Roundtree Ranch.
| Shopping Centers | Distance | ||
|---|---|---|---|
| Shopping Centers | Distance | ||
| Walk: | 11 min | 0.6 mi | |
| Drive: | 3 min | 1.2 mi | |
| Drive: | 4 min | 1.4 mi |
| Parks and Recreation | Distance | ||
|---|---|---|---|
| Parks and Recreation | Distance | ||
|
El Oso Park
|
Drive: | 14 min | 6.7 mi |
|
Maryvale Park
|
Drive: | 16 min | 8.5 mi |
|
Acoma Park
|
Drive: | 18 min | 8.9 mi |
|
Challenger Space Center
|
Drive: | 15 min | 9.1 mi |
|
Conocido Park
|
Drive: | 22 min | 12.7 mi |
| Hospitals | Distance | ||
|---|---|---|---|
| Hospitals | Distance | ||
| Drive: | 8 min | 3.6 mi | |
| Drive: | 10 min | 4.8 mi | |
| Drive: | 13 min | 6.2 mi |
| Military Bases | Distance | ||
|---|---|---|---|
| Military Bases | Distance | ||
| Drive: | 14 min | 8.2 mi | |
| Drive: | 34 min | 19.6 mi | |
| Drive: | 95 min | 71.2 mi |
Parc Roundtree Ranch Photos
-
Parc Roundtree Ranch
-
SOCIAL
-
-
-
-
-
Nearby Apartments
Within 50 Miles of Parc Roundtree Ranch
Parc Roundtree Ranch has units with in‑unit washers and dryers, making laundry day simple for residents.
Utilities are not included in rent. Residents should plan to set up and pay for all services separately.
Parking is available at Parc Roundtree Ranch. Fees may apply depending on the type of parking offered. Contact this property for details.
Yes, Parc Roundtree Ranch welcomes pets. Breed restrictions, weight limits, and additional fees may apply. View this property's pet policy.
Parc Roundtree Ranch is not currently offering any rent specials. Check back soon, as promotions change frequently.
Yes! Parc Roundtree Ranch offers 4 Matterport 3D Tours. Explore different floor plans and see unit level details, all without leaving home.
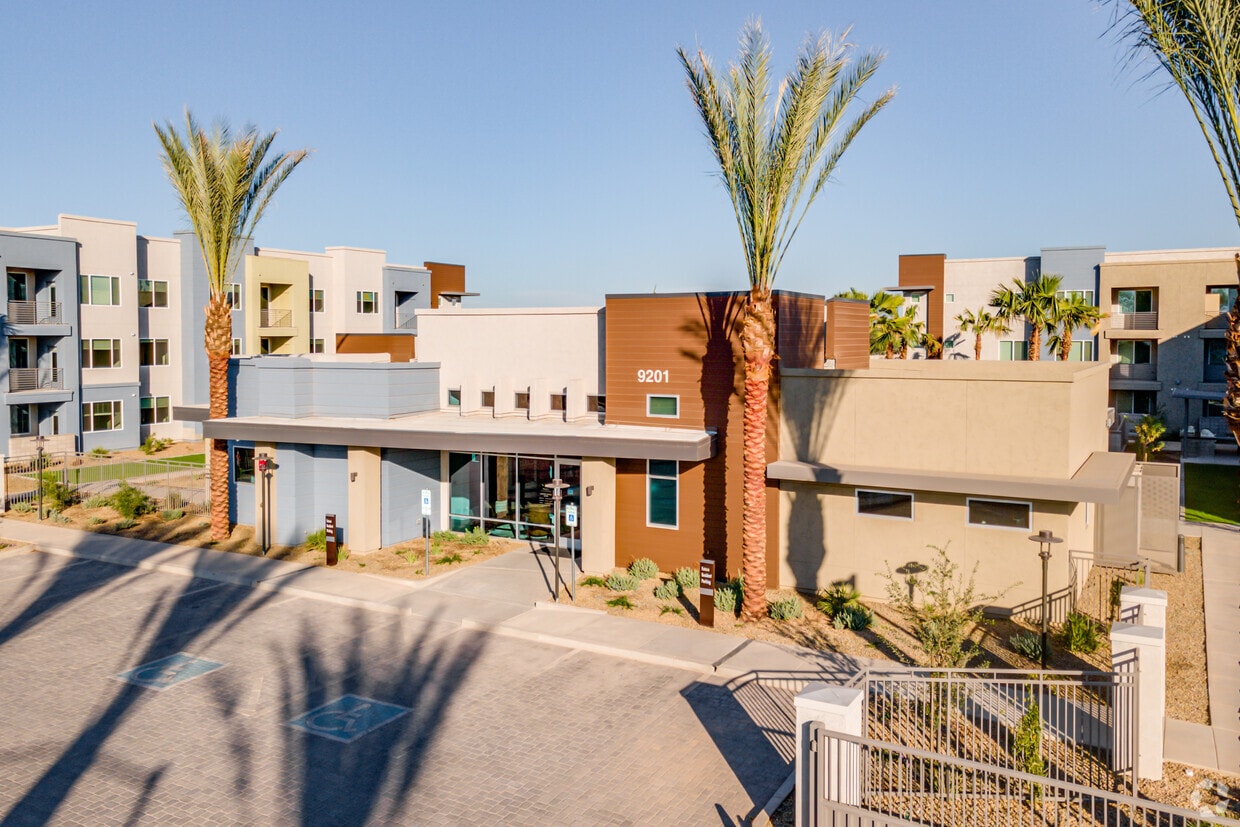
9201 N 83rd Ave
Peoria, AZ 85345