Map
  • Add a Property
  • Renter Tools
    • Favorites
    • Saved Searches
  • Manage Rentals
  • Apartments For Rent
  • Houses For Rent
  • Condos For Rent
  • Townhomes For Rent
  • Help Center
  • Pensacola Average Rent
  • Area Guide
  • Rent Calculator
  • Property Management Companies
English

Language

English Español
Apartments.com Logo
Manage Rentals      Sign Up / Sign In
  • Primary Photo - Palmilla
  • Building Photo - Palmilla
    Building Photo - Palmilla
  • Building Photo - Palmilla
    Building Photo - Palmilla
Contact This Property
Schedule In-Person Tour

Tour Options: In-Person, Video , Video Tours Many properties are now offering LIVE tours via FaceTime and other streaming apps. Self-Guided Self-Guided Tours Available This community supports self-guided tours that offer prospective residents the ability to enter, tour, and exit the property without staff assistance. Contact the property for more details.

Language: English

Open 9am - 6pm Today

View All Hours Office Hours Monday - Friday, 9am - 6pm Saturday, 10am - 5pm Sunday, Closed

Contact This Property

Tour Options: In-Person, Video , Video Tours Many properties are now offering LIVE tours via FaceTime and other streaming apps. Self-Guided Self-Guided Tours Available This community supports self-guided tours that offer prospective residents the ability to enter, tour, and exit the property without staff assistance. Contact the property for more details.

Language: English

Open 9am - 6pm Today

View All Hours Office Hours Monday - Friday, 9am - 6pm Saturday, 10am - 5pm Sunday, Closed

Palmilla media gallery Unit
call 850-407-6169
Floor Plan View Body
Viewing Floor: Select a unit to view pricing & availability
1 (4 units)
2 (5 units)
3 (8 units)
4 (4 units)
Any
Studio
1
2
3
Any
1+
2+
Move-In Date
Florida Escambia County Pensacola Downtown Pensacola

Palmilla

51 S Coyle St, Pensacola, FL 32502

5.0
Renter Rating 26 Reviews
Verified Listing CoStar Verified® Listing

This Listing has been verified by CoStar’s listing verification process, which combines internal screening and fraud detection technology. Always beware of scams.

Today
Share Listing
Favorites
850-407-6169
Property Management Company Logo Property Website
  • Monthly Rent

    $1,797 - $2,978

  • Bedrooms

    Studio - 3 bd

  • Bathrooms

    1 - 2 ba

  • Square Feet

    588 - 1,618 sq ft

Palmilla
Property Management Company Logo
Share Listing
Favorites

Move-in Special

Lease Today & Receive Up To 6 Weeks Free! Limited Time Offer & Exclusions Apply.

Highlights

  • Top Rated by Renters
  • Pet Washing Station
  • High Ceilings
  • Pool
  • Walk-In Closets
  • Spa
  • Putting Greens
  • Island Kitchen
  • Elevator

Pricing & Floor Plans

filter results by bedrooms
Cost Calculator: Estimate your monthly and one-time fees.
S
Starting at $1,801 Studio 1 Bath 588 Sq Ft
2 Available units
Unit
Base Price
Sq Ft
Availability
Unit Details
  • Unit 104D
    price $1,925
    square feet 588
    availibility Oct 8
  • Unit 305A
    price $1,801
    square feet 588
    availibility Nov 7
A2
Starting at $1,797 1 Bed 1 Bath 724 Sq Ft
3 Available units
Unit
Base Price
Sq Ft
Availability
Unit Details
  • Unit 403B
    price $1,822
    square feet 724
    availibility Now
  • Unit 203D
    price $1,847
    square feet 724
    availibility Sep 15
  • Unit 311A
    price $1,797
    square feet 724
    availibility Sep 19
A4
$2,012 1 Bed 1 Bath 750 Sq Ft
1 Available unit
Unit
Base Price
Sq Ft
Availability
Unit Details
  • Unit 412D
    price $2,012
    square feet 750
    availibility Now
A3
Starting at $1,930 1 Bed 1 Bath 752 Sq Ft
3 Available units
Unit
Base Price
Sq Ft
Availability
Unit Details
  • Unit 308A
    price $1,930
    square feet 752
    availibility Sep 8
  • Unit 408B
    price $1,955
    square feet 752
    availibility Oct 8
  • Unit 208B
    price $1,930
    square feet 752
    availibility Oct 9
A1
$1,997 1 Bed 1 Bath 742 Sq Ft
1 Available unit
Unit
Base Price
Sq Ft
Availability
Unit Details
  • Unit 204D
    price $1,997
    square feet 742
    availibility Sep 15
B1
Starting at $2,433 2 Beds 2 Baths 1,083 Sq Ft
Matterport 3D Tour
2 Available units
Unit
Base Price
Sq Ft
Availability
Unit Details
  • Unit 403A
    price $2,498
    square feet 1,083
    availibility Now
  • Unit 315A
    price $2,433
    square feet 1,083
    availibility Sep 19
B4
$2,477 2 Beds 2 Baths 1,204 Sq Ft
1 Available unit
Unit
Base Price
Sq Ft
Availability
Unit Details
  • Unit 109D
    price $2,477
    square feet 1,204
    availibility Now
B5
$2,664 2 Beds 2 Baths 1,256 Sq Ft
1 Available unit
Unit
Base Price
Sq Ft
Availability
Unit Details
  • Unit 307A
    price $2,664
    square feet 1,256
    availibility Sep 5
B5.1
Starting at $2,714 2 Beds 2 Baths 1,229 Sq Ft
2 Available units
Unit
Base Price
Sq Ft
Availability
Unit Details
  • Unit 107B
    price $2,724
    square feet 1,229
    availibility Sep 15
  • Unit 307B
    price $2,714
    square feet 1,229
    availibility Nov 6
B3
Starting at $2,599 2 Beds 2 Baths 1,169 Sq Ft
2 Available units
Unit
Base Price
Sq Ft
Availability
Unit Details
  • Unit 219B
    price $2,644
    square feet 1,169
    availibility Sep 26
  • Unit 319B
    price $2,599
    square feet 1,169
    availibility Oct 22
Townhome
$2,978 2 Beds 2 Baths 1,618 Sq Ft
1 Available unit
Unit
Base Price
Sq Ft
Availability
Unit Details
  • Unit 110E
    price $2,978
    square feet 1,618
    availibility Oct 3
C2
Starting at $2,849 3 Beds 2 Baths 1,460 Sq Ft
2 Available units
Unit
Base Price
Sq Ft
Availability
Unit Details
  • Unit 217B
    price $2,849
    square feet 1,460
    availibility Now
  • Unit 317B
    price $2,943
    square feet 1,460
    availibility Now
B2
$2,479 2 Beds 2 Baths 1,098 Sq Ft
Available Soon
C1
$2,875 3 Beds 2 Baths 1,415 Sq Ft
Available Soon
S
Starting at $1,801 Studio 1 Bath 588 Sq Ft
2 Available units
Unit
Base Price
Sq Ft
Availability
Unit Details
  • Unit 104D
    price $1,925
    square feet 588
    availibility Oct 8
  • Unit 305A
    price $1,801
    square feet 588
    availibility Nov 7
A2
Starting at $1,797 1 Bed 1 Bath 724 Sq Ft
3 Available units
Unit
Base Price
Sq Ft
Availability
Unit Details
  • Unit 403B
    price $1,822
    square feet 724
    availibility Now
  • Unit 203D
    price $1,847
    square feet 724
    availibility Sep 15
  • Unit 311A
    price $1,797
    square feet 724
    availibility Sep 19
A4
$2,012 1 Bed 1 Bath 750 Sq Ft
1 Available unit
Unit
Base Price
Sq Ft
Availability
Unit Details
  • Unit 412D
    price $2,012
    square feet 750
    availibility Now
A3
Starting at $1,930 1 Bed 1 Bath 752 Sq Ft
3 Available units
Unit
Base Price
Sq Ft
Availability
Unit Details
  • Unit 308A
    price $1,930
    square feet 752
    availibility Sep 8
  • Unit 408B
    price $1,955
    square feet 752
    availibility Oct 8
  • Unit 208B
    price $1,930
    square feet 752
    availibility Oct 9
A1
$1,997 1 Bed 1 Bath 742 Sq Ft
1 Available unit
Unit
Base Price
Sq Ft
Availability
Unit Details
  • Unit 204D
    price $1,997
    square feet 742
    availibility Sep 15
B1
Starting at $2,433 2 Beds 2 Baths 1,083 Sq Ft
Matterport 3D Tour
2 Available units
Unit
Base Price
Sq Ft
Availability
Unit Details
  • Unit 403A
    price $2,498
    square feet 1,083
    availibility Now
  • Unit 315A
    price $2,433
    square feet 1,083
    availibility Sep 19
B4
$2,477 2 Beds 2 Baths 1,204 Sq Ft
1 Available unit
Unit
Base Price
Sq Ft
Availability
Unit Details
  • Unit 109D
    price $2,477
    square feet 1,204
    availibility Now
B5
$2,664 2 Beds 2 Baths 1,256 Sq Ft
1 Available unit
Unit
Base Price
Sq Ft
Availability
Unit Details
  • Unit 307A
    price $2,664
    square feet 1,256
    availibility Sep 5
B5.1
Starting at $2,714 2 Beds 2 Baths 1,229 Sq Ft
2 Available units
Unit
Base Price
Sq Ft
Availability
Unit Details
  • Unit 107B
    price $2,724
    square feet 1,229
    availibility Sep 15
  • Unit 307B
    price $2,714
    square feet 1,229
    availibility Nov 6
B3
Starting at $2,599 2 Beds 2 Baths 1,169 Sq Ft
2 Available units
Unit
Base Price
Sq Ft
Availability
Unit Details
  • Unit 219B
    price $2,644
    square feet 1,169
    availibility Sep 26
  • Unit 319B
    price $2,599
    square feet 1,169
    availibility Oct 22
Townhome
$2,978 2 Beds 2 Baths 1,618 Sq Ft
1 Available unit
Unit
Base Price
Sq Ft
Availability
Unit Details
  • Unit 110E
    price $2,978
    square feet 1,618
    availibility Oct 3
B2
$2,479 2 Beds 2 Baths 1,098 Sq Ft
Available Soon
C2
Starting at $2,849 3 Beds 2 Baths 1,460 Sq Ft
2 Available units
Unit
Base Price
Sq Ft
Availability
Unit Details
  • Unit 217B
    price $2,849
    square feet 1,460
    availibility Now
  • Unit 317B
    price $2,943
    square feet 1,460
    availibility Now
C1
$2,875 3 Beds 2 Baths 1,415 Sq Ft
Available Soon
* Price shown is base rent. Excludes user-selected optional fees and variable or usage-based fees and required charges due at or prior to move-in or at move-out.View Fees and Policies for details. Price, availability, fees, and any applicable rent special are subject to change without notice.
* Square footage definitions vary. Displayed square footage is approximate.

Fees and Policies

The fees listed below are community-provided and may exclude utilities or add-ons. All payments are made directly to the property and are non-refundable unless otherwise specified. Use the Cost Calculator to determine costs based on your needs.

  • One-Time Basics
    • Due at Application
      • Application Fee Per Applicant
        Charged per applicant.
        $75
    • Due at Move-In
      • Administrative Fee
        Charged per unit.
        $250
      • Amenity Fee
        Charged per unit.
        $90
  • Dogs
    • Monthly Pet Fee
      Max of 255. Charged per pet.
      $30
    • One-Time Pet Fee
      Max of 255. Charged per pet.
      $375 - $375
    80 lbs. Weight Limit
    Restrictions:
    Breed Restrictions Apply
    Read More Read Less
    Comments
    2 Pet Maximum 80lb. Combined Weight Limit $375 Non-Refundable Fee, Per Pet $30 Pet Rent Per Month, Per Pet Breed Restrictions Apply
    Read More Read Less
  • Cats
    • Monthly Pet Fee
      Max of 255. Charged per pet.
      $30
    • One-Time Pet Fee
      Max of 255. Charged per pet.
      $375 - $375
    80 lbs. Weight Limit
    Restrictions:
    Breed Restrictions Apply
    Read More Read Less
    Comments
    2 Pet Maximum 80lb. Combined Weight Limit $375 Non-Refundable Fee, Per Pet $30 Pet Rent Per Month, Per Pet Breed Restrictions Apply
    Read More Read Less
  • Garage Lot
    • Parking Fee
      Charged per vehicle.
      $50 - $125 / mo
    Comments
    Assigned stickers for garage and lot parking - 2 different colors to distinguish
    Read More Read Less
  • Storage - Small
    • Storage Deposit
      Charged per rentable item.
      $0
    • Storage Rent
      Charged per rentable item.
      $55 / mo
  • Storage - Medium
    • Storage Deposit
      Charged per rentable item.
      $0
    • Storage Rent
      Charged per rentable item.
      $85 / mo
  • Storage - Large
    • Storage Deposit
      Charged per rentable item.
      $0
    • Storage Rent
      Charged per rentable item.
      $100 / mo
  • Storage - X-Large
    • Storage Deposit
      Charged per rentable item.
      $0
    • Storage Rent
      Charged per rentable item.
      $120 / mo
  • Billing Statement Fee
    $8/month and $25 activation Charged per unit.
    $8

Property Fee Disclaimer: Based on community-supplied data and independent market research. Subject to change without notice. May exclude fees for mandatory or optional services and usage-based utilities.

Details

Lease Options

  • 7 - 15 Month Leases

Property Information

  • Built in 2022
  • 240 units/4 stories
  • Furnished Units Available

Matterport 3D Tours

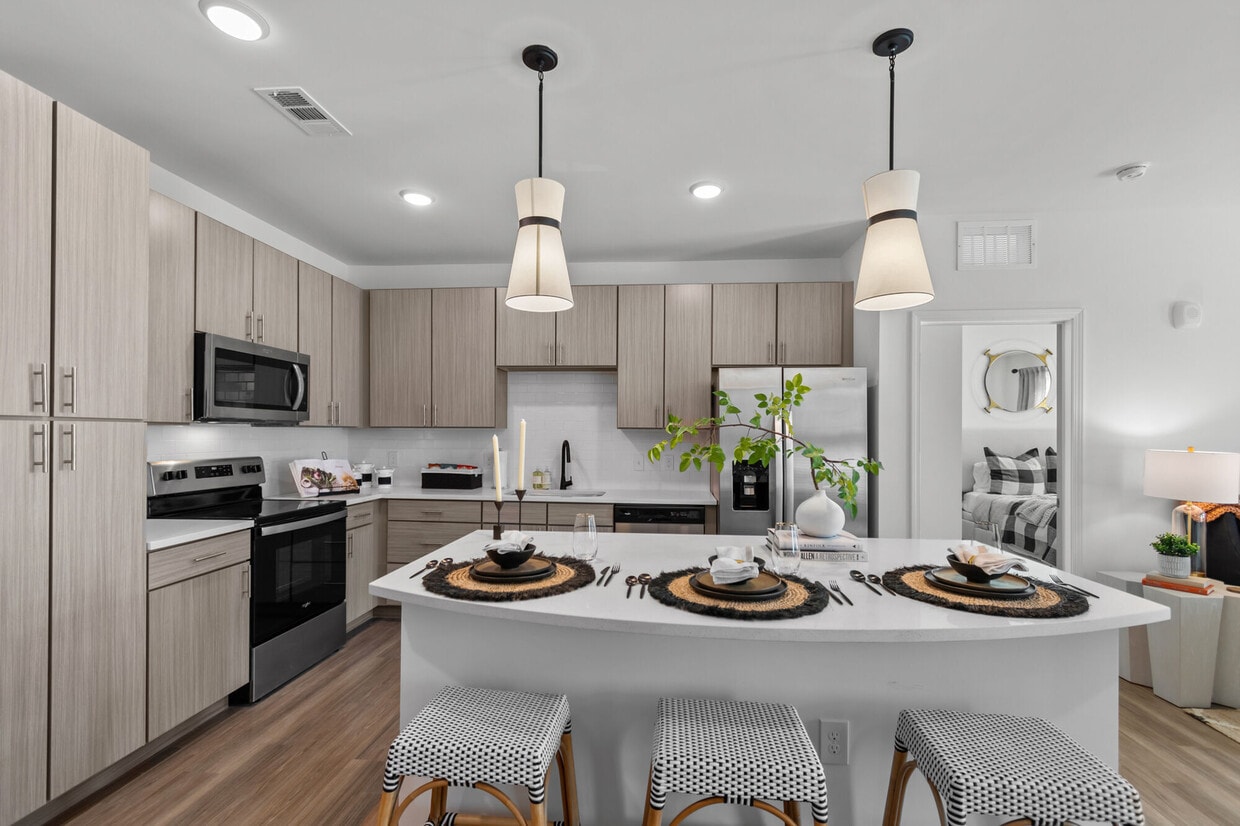
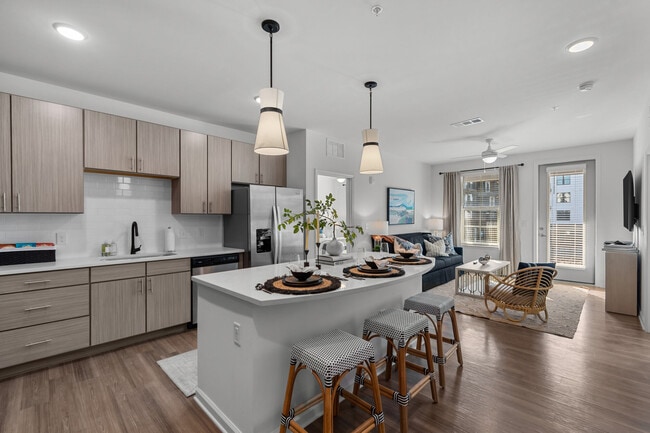
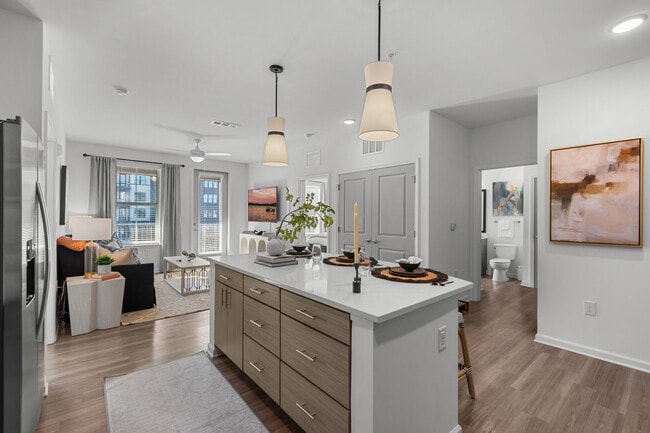
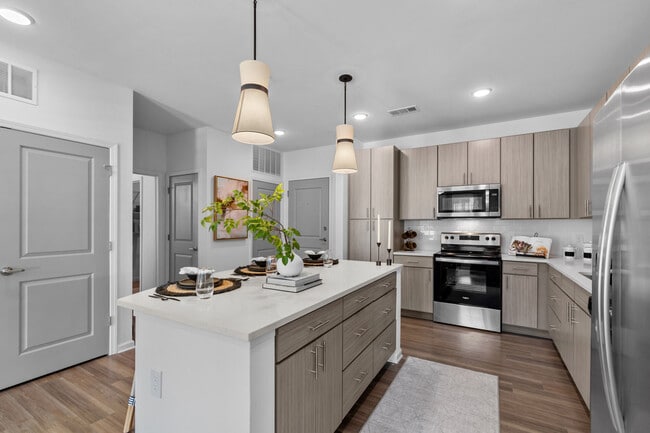
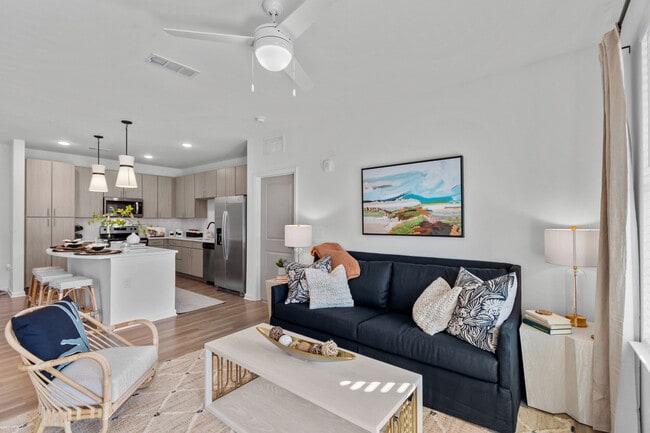
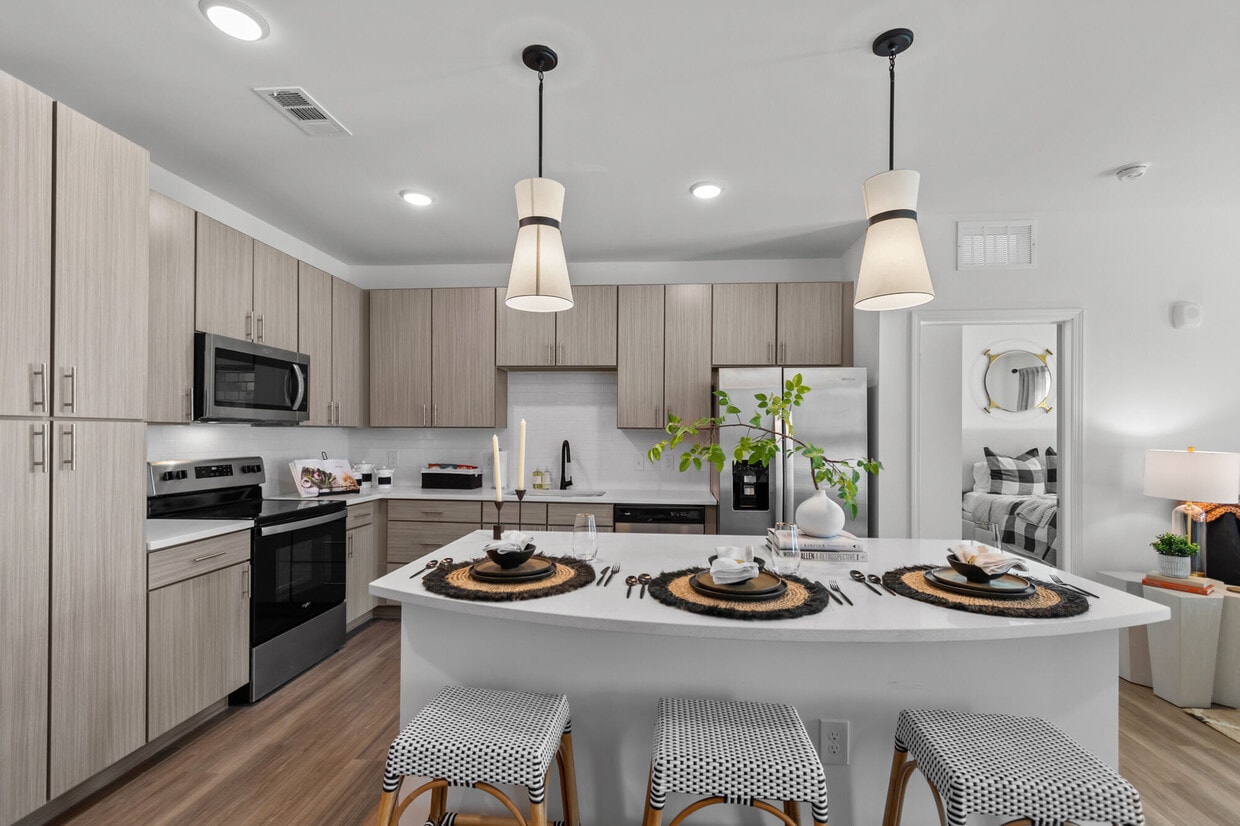
This well-appointed 2-bedroom, 2-bathroom residence offers a thoughtfully designed single-floor layout that maximizes both comfort and functionality. The open-concept kitchen and living area serves as the heart of the home, anchored by a large center island with seating for multiple guests, illuminated by stylish pendant lighting. The kitchen features light wood-tone cabinetry extending to the ceiling, a white quartz countertop, a subway tile backsplash, stainless steel appliances including a French door refrigerator, dishwasher, and range, and a sleek matte black faucet. Light hardwood flooring runs throughout the main living areas, seamlessly connecting the kitchen to the bright, airy living room, which is bathed in natural light through large windows with floor-length drapes and a ceiling fan overhead. Both bedrooms are carpeted and well-sized, with the primary bedroom offering generous closet space and a dedicated en-suite bathroom. The primary bath features dual sinks, light wood-tone vanity cabinetry, quartz countertops, and a glass-enclosed shower. A spacious walk-in closet with wire shelving completes the primary suite. The second bedroom is equally inviting with large windows and ample natural light. Each room reflects a clean, contemporary aesthetic throughout.

2BR, 2BA - 1,083 SF
1/6
This well-appointed 2-bedroom, 2-bathroom residence offers a thoughtfully designed single-floor layout that maximizes both comfort and functionality. The open-concept kitchen and living area serves as the heart of the home, anchored by a large center island with seating for multiple guests, illuminated by stylish pendant lighting. The kitchen features light wood-tone cabinetry extending to the ceiling, a white quartz countertop, a subway tile backsplash, stainless steel appliances including a French door refrigerator, dishwasher, and range, and a sleek matte black faucet. Light hardwood flooring runs throughout the main living areas, seamlessly connecting the kitchen to the bright, airy living room, which is bathed in natural light through large windows with floor-length drapes and a ceiling fan overhead. Both bedrooms are carpeted and well-sized, with the primary bedroom offering generous closet space and a dedicated en-suite bathroom. The primary bath features dual sinks, light wood-tone vanity cabinetry, quartz countertops, and a glass-enclosed shower. A spacious walk-in closet with wire shelving completes the primary suite. The second bedroom is equally inviting with large windows and ample natural light. Each room reflects a clean, contemporary aesthetic throughout. This expansive outdoor amenity area is designed with a resort-inspired aesthetic, centered around a large, shimmering swimming pool that serves as the focal point of the space. Tall palm trees are strategically placed throughout the courtyard, adding a tropical ambiance and natural shade. The pool deck is finished with light-toned stone pavers and features decorative rock garden accents, lending a clean and sophisticated look to the surroundings.

Lounge areas are thoughtfully arranged along the pool's perimeter, with chaise lounges, market-style string lights, and hammocks positioned on vibrant artificial turf lawns that provide comfortable relaxation zones. A dedicated putting green is tucked along one side of the complex, offering a recreational amenity for golf enthusiasts.

Covered walkways lined with white arched columns and pilasters extend along the building's ground level, providing shaded outdoor seating areas furnished with neutral-toned sofas, armchairs, and wicker accent tables. Ceiling fans installed beneath these colonnades enhance comfort during warmer months.

The surrounding multi-story building features a contemporary coastal architectural style, with white stucco facades, dark-trimmed balconies, and arched entryways finished with bold navy blue doors. The overall atmosphere is upscale, relaxed, and well-suited for outdoor leisure and community gatherings. Located at 51 S Coyle St in Pensacola, FL, this thoughtfully designed single-floor space offers a seamless open-concept layout that blends rustic character with modern sophistication. The most striking architectural feature is the reclaimed wood beam ceiling, which runs throughout the entire space, adding warmth and a sense of crafted authenticity overhead. Large black-framed windows flood the interior with natural light, while slate-tiled flooring in cool gray tones grounds the space with a sleek, durable finish.

The layout flows effortlessly from a comfortable lounge area — anchored by a velvet armchair and neutral sofa — into a functional kitchenette and bar zone. This wet bar area is a true standout, featuring stainless steel appliances, rich wood cabinetry, a built-in beverage refrigerator, and a dramatic arabesque-patterned tile accent wall that adds bold visual contrast. A large white quartz island serves as a central hub, illuminated by a pair of geometric brass lantern pendants.

A graceful arched alcove houses an intimate banquette dining nook, adorned with a tropical palm-leaf mural and warm pendant lighting. A stucco fireplace surround and bold abstract wall art add further architectural and artistic interest. The overall ambiance is warm, inviting, and polished — ideal for gathering or entertaining. This well-appointed fitness center offers a generous, single-level layout thoughtfully divided into multiple training zones to accommodate a wide range of workout styles. The space features neutral white walls, patterned carpet tile flooring throughout the main areas, and a dedicated room with warm hardwood-style flooring for cycling and group fitness activities.

The cardio zone is lined with large windows that invite natural light and outdoor views, and is outfitted with treadmills, stationary bikes, and elliptical machines, complemented by a large ceiling fan for ventilation. Adjacent to this is a strength training area featuring power racks, cable machines, a full dumbbell rack, and weight benches, all set against floor-to-ceiling mirrors that enhance the sense of space.

A functional training zone includes TRX suspension systems, medicine ball racks, battle ropes, a speed sled track, and a textured climbing wall for dynamic, full-body workouts. Track lighting and recessed fixtures throughout ensure bright, even illumination across all zones.

A separate studio room with hardwood-style flooring, a wall-mounted TV, large mirrors, and cycling bikes provides a dedicated space for group classes or individual cardio sessions. The facility also includes storage shelving and a workstation area, making it a comprehensive and professionally designed fitness destination. This thoughtfully designed single-floor space encompasses a welcoming entrance, a dining room, and a private office, unified by a cohesive coastal-inspired aesthetic. Throughout the space, striking warm wood-paneled vaulted ceilings with exposed beams draw the eye upward, while decorative patterned tile flooring adds a refined, textural element underfoot. The main gathering area is anchored by a central seating arrangement atop a natural jute rug, surrounded by textured upholstered chairs and illuminated by a geometric chandelier and woven pendant lights. Large black-framed floor-to-ceiling windows and glass doors flood the interior with abundant natural light and provide views of the surrounding outdoor greenery. Lush tropical plants are strategically placed throughout, enhancing the fresh, resort-like ambiance. The dining area features a dark-topped communal table paired with woven rattan chairs and additional pendant lighting, offering a functional yet stylish setting. A built-in wood cabinetry unit with a sink and a wall-mounted television anchors one side of the main room, while a dedicated office nook provides a focused workspace with a wall-mounted wooden desk, ergonomic seating, a brass sconce, and nature-inspired wall art. The overall atmosphere is warm, airy, and refined.
Property Site Map

Select a unit to view pricing & availability

Any
Studio
1
2
3
Any
1+
2+
Move-In Date
Viewing Floor:
1 (4 units)
2 (5 units)
3 (8 units)
4 (4 units)
Matterport 3D Tour Matterport 3D Tour
Matterport 3D Tour

About Palmilla

Fall in love with life at Palmilla. From cozy studios to spacious three-bedroom apartments and townhomes in Pensacola, FL, each home is designed to combine style and comfort. Enjoy features like sleek quartz countertops, warm wood cabinetry, elegant walk-in showers, and a full-size washer and dryer that make daily living effortless. Step outside your door to unwind and connect with the community. Lounge by the saltwater pool, find your balance in the yoga studio with Echelon(R) bikes, or take advantage of convenient services like valet trash. At Palmilla, every moment is crafted for a life you'll adore.

Palmilla is an apartment community located in Escambia County and the 32502 ZIP Code. This area is served by the Escambia attendance zone.

Unique Features

  • 24/7 Luxer Parcel Room
  • 24-hour Fitness Center
  • Built in Microwave
  • Climbing Wall
  • Close To Downtown Pensacola
  • Courtyard w/ Grill
  • Custom Wood Cabinets
  • Designer Kitchen
  • Double Vanities*
  • Echelon Bikes
  • EV Charging Stations
  • Full Size W/D Included
  • Garage & Street Parking Available
  • Hammock Area
  • High Ceilings
  • High Speed Internet Included
  • High-speed Internet Included
  • Luxor One Package Room
  • Pensacola Bay Views*
  • Pet Friendly
  • Pet Spa
  • Poolside Putting Green
  • Private Garages*
  • Private Patios & Balconies
  • Quartz Countertops
  • Resort-Style Swimming Pool
  • Soaking Tub*
  • Spacious Living
  • Vinyl Wood Plank Flooring
  • Walk In Showers w/ Ceramic Tile*
  • Walk-in Closets
  • Walk-in Showers With Ceramic Tile
  • Yoga Studio

Contact

View Property Website
Language: English
Open 9am - 6pm Today
  • Monday - Friday, 9am - 6pm
  • Saturday, 10am - 5pm
  • Sunday, Closed
Property Management Company Logo

Video Tours

We offer real time video tours! We’ll be in touch soon to schedule your appointment.

Community Amenities

Pool

Fitness Center

Elevator

Clubhouse

  • Package Service
  • Maintenance on site
  • Property Manager on Site
  • Renters Insurance Program
  • Online Services
  • Pet Washing Station
  • EV Charging
  • Elevator
  • Business Center
  • Clubhouse
  • Breakfast/Coffee Concierge
  • Fitness Center
  • Spa
  • Pool
  • Putting Greens
  • Courtyard
  • Grill

Apartment Features

Washer/Dryer

Air Conditioning

Dishwasher

High Speed Internet Access

Hardwood Floors

Walk-In Closets

Island Kitchen

Microwave

Indoor Features

  • High Speed Internet Access
  • Washer/Dryer
  • Air Conditioning
  • Heating
  • Ceiling Fans
  • Double Vanities
  • Tub/Shower
  • Wheelchair Accessible (Rooms)

Kitchen Features & Appliances

  • Dishwasher
  • Disposal
  • Ice Maker
  • Stainless Steel Appliances
  • Island Kitchen
  • Kitchen
  • Microwave
  • Oven
  • Range
  • Refrigerator
  • Freezer
  • Quartz Countertops

Model Details

  • Hardwood Floors
  • Tile Floors
  • High Ceilings
  • Views
  • Walk-In Closets
  • Furnished
  • Balcony
  • Patio
Location
51 S Coyle St, Pensacola,
FL 32502
Get Directions
Schools Restaurants Groceries Coffee Banks Shops Fitness
| Edit
Edit Commute

Destination is required

Under 30 minutes

Commute Time is calculated at rush hour.
Neighborhood

Downtown Pensacola is a refreshing blend of its historic roots, diverse community, and waterfront attractions. Recognized as “Florida’s Greatest Place,” Downtown Pensacola is a one-stop-shop for everything both tourists and residents alike could want. Stunning views of Pensacola Bay, proximity to the beautiful shoreline at Pensacola Beach, and abundant entertainment options are just a few of the benefits of renting in downtown. Art and history play a major part in the city and can be explored and admired at the Pensacola Museum of Art of the Plaza de Luna Memorial Monument.

For some fun by the water, check out Vince J. Whibbs Sr. Community Maritime Park, home to the Blue Wahoos Stadium, an open-air amphitheater, and abundant green space. Local restaurants and bars are top-notch in downtown, including the Ruby Slipper Café, the Fish House, and Seville Quarter.

Learn more about living in Downtown Pensacola 
Average Prices by Area

Compare neighborhood and city base rent averages by bedroom.

Downtown Pensacola Pensacola, FL
Studio $1,683 $1,303
1 Bedroom $1,821 $1,368
2 Bedrooms $2,348 $1,571
3 Bedrooms $3,098 $1,926
Amenities
  • Package Service
  • Maintenance on site
  • Property Manager on Site
  • Renters Insurance Program
  • Online Services
  • Pet Washing Station
  • EV Charging
  • Elevator
  • Business Center
  • Clubhouse
  • Breakfast/Coffee Concierge
  • Courtyard
  • Grill
  • Fitness Center
  • Spa
  • Pool
  • Putting Greens
  • 24/7 Luxer Parcel Room
  • 24-hour Fitness Center
  • Built in Microwave
  • Climbing Wall
  • Close To Downtown Pensacola
  • Courtyard w/ Grill
  • Custom Wood Cabinets
  • Designer Kitchen
  • Double Vanities*
  • Echelon Bikes
  • EV Charging Stations
  • Full Size W/D Included
  • Garage & Street Parking Available
  • Hammock Area
  • High Ceilings
  • High Speed Internet Included
  • High-speed Internet Included
  • Luxor One Package Room
  • Pensacola Bay Views*
  • Pet Friendly
  • Pet Spa
  • Poolside Putting Green
  • Private Garages*
  • Private Patios & Balconies
  • Quartz Countertops
  • Resort-Style Swimming Pool
  • Soaking Tub*
  • Spacious Living
  • Vinyl Wood Plank Flooring
  • Walk In Showers w/ Ceramic Tile*
  • Walk-in Closets
  • Walk-in Showers With Ceramic Tile
  • Yoga Studio
  • High Speed Internet Access
  • Washer/Dryer
  • Air Conditioning
  • Heating
  • Ceiling Fans
  • Double Vanities
  • Tub/Shower
  • Wheelchair Accessible (Rooms)
  • Dishwasher
  • Disposal
  • Ice Maker
  • Stainless Steel Appliances
  • Island Kitchen
  • Kitchen
  • Microwave
  • Oven
  • Range
  • Refrigerator
  • Freezer
  • Quartz Countertops
  • Hardwood Floors
  • Tile Floors
  • High Ceilings
  • Views
  • Walk-In Closets
  • Furnished
  • Balcony
  • Patio
Expenses
Recurring
Unassigned Garage Parking $50 - $125
Cat Rent $30
Dog Rent $30
One-Time
Cat Fee $0
Dog Fee $0
Office Hours
Monday 9am - 6pm
Tuesday 9am - 6pm
Wednesday 9am - 6pm
Thursday 9am - 6pm
Friday 9am - 6pm
Saturday 10am - 5pm
Sunday Closed
850-407-6169
Education
Colleges & Universities Distance
Pensacola State, Warrington
Drive: 9 min 4.6 mi
Pensacola State Coll.
Drive: 12 min 6.2 mi
The University of West Florida
Drive: 20 min 11.7 mi
Pensacola State Coll., Milton
Drive: 30 min 21.7 mi
Palmilla is within 9 minutes or 4.6 miles from Pensacola State, Warrington. It is also near Pensacola State Coll. and The University of West Florida.
Schools
  • Public Schools
  • Private Schools
Global Learning Academy
Public Elementary School
Grades PK-5
477 Students
Attendance Zone
GreatSchools rating: 2 out of 10
Episcopal Day School of Christ
Private Elementary & Middle School
Grades PK-8
423 Students
Nearby
East Hill Academy
Private Elementary, Middle & High School
Grades K-12
132 Students
Nearby
School data provided by GreatSchools The GreatSchools Rating helps parents compare schools within a state based on a variety of school quality indicators and provides a helpful picture of how effectively each school serves all of its students. Ratings are on a scale of 1 (below average) to 10 (above average) and can include test scores, college readiness, academic progress, advanced courses, equity, discipline and attendance data. We also advise parents to visit schools, consider other information on school performance and programs, and consider family needs as part of the school selection process.

View GreatSchools Rating Methodology


Data provided by GreatSchools.org © 2026. All rights reserved.
Transportation

Transportation options available in Pensacola include Pensacola (Downtown), located 1.1 miles from Palmilla. Palmilla is near Pensacola International, located 6.3 miles or 13 minutes away.

Transit / Subway Distance
Pensacola (Downtown)
Drive: 3 min 1.1 mi
Pensacola Beach - Quietwater
Drive: 18 min 8.6 mi
Fort Pickens
Drive: 45 min 18.6 mi
Airports Distance
Airports Distance
Pensacola International
Drive: 13 min 6.3 mi
Getting Around
Fairly Walkable
Walkability
50 / 100
Limited Public Transit
Transit
30 / 100
Very Drivable
Drivability
80 / 100
Fairly Bikeable
Bikeability
50 / 100

Scores provided by

Local Logic What do Walkability, Transit, Drivability, and Bikeability mean? Walkability measures the walking distance to day-to-day needs. Transit measures access to public transportation. Drivability measures congestion, parking availability, and access to major roads. Bikeability measures the suitability for cycling. How It Works
Busy
Soundscore™
67 / 100

Traffic

Busy

Airport

Calm

Businesses

Active

Scores provided by

HowLoud What is a Sound Score Rating? A Sound Score Rating aggregates noise caused by vehicle traffic, airplane traffic and local sources. How It Works
Points of Interest

Time and distance from Palmilla.

Shopping Centers Distance
280-286 N Palafox St
Walk: 14 min 0.7 mi
400-404 1/2 E Wright St
Drive: 3 min 1.2 mi
Peoples Plaza
Drive: 3 min 1.2 mi
Palmilla has 3 shopping centers within 1.2 miles, which is about a 3-minute drive. The miles and minutes will be for the farthest away property.
Parks and Recreation Distance
Fort Pickens
Drive: 41 min 17.5 mi
Palmilla has a nearby park, Fort Pickens , located 17.5 miles or 41 minutes away.
Hospitals Distance
Hospitals Distance
Baptist Hospital
Drive: 4 min 1.6 mi
Sacred Heart Hospital
Drive: 10 min 5.5 mi
Gulf Breeze Hospital
Drive: 14 min 7.1 mi
Palmilla has 3 hospitals within 7.1 miles, the nearest is Baptist Hospital which is 1.6 miles away and a 4 minute drive.
Military Bases Distance
Pensacola Naval Air Station
Drive: 14 min 6.7 mi
Whiting Field - U.S. Navy
Drive: 47 min 25.9 mi
Eglin Air Force Base Gulf Breeze
Drive: 57 min 35.0 mi
Palmilla has 3 military bases within 35.0 miles, the nearest is Pensacola Naval Air Station which is 6.7 miles away and a 14 minute drive.


Reviews for Palmilla

5.0
Renter Rating
5 Stars
26
4 Stars
0
3 Stars
0
2 Stars
0
1 Star
0
Share details of your own experience with this property
Renter Reviews 26 Reviews
 
  • Most Recent
  • Most Helpful
  • Rating Low-High
  • Rating High-Low
Submitted by a verified resident of the apartment community. Participating residents may receive reward points in exchange for posting a review during their lease term, regardless of the nature of the review. Delete

Property Manager Responded:

Property Manager Responded

Show full review Show less
Was this helpful? Vote review helpful Thanks for your feedback!
Flag Review
  1. ...
  2. ...

Palmilla Photos

  • 2BR, 2BA - 1,083 SF

Models

  • Studio

  • Studio

  • 1 Bedroom

  • 1 Bedroom

  • 1 Bedroom

  • 1 Bedroom

Nearby Apartments

Within 50 Miles of Palmilla

  • The Preserve at Henderson Beach

    4131 W Commons Dr

    Destin, FL 32541

    $1,539 - $3,683

    1-2 Br 46.2 mi

Frequently Asked Questions
Does Palmilla have in-unit laundry?

Palmilla has units with in‑unit washers and dryers, making laundry day simple for residents.

What utilities are included in rent at Palmilla?

Utilities are not included in rent. Residents should plan to set up and pay for all services separately.

Is parking available at Palmilla?

Parking is available at Palmilla. Fees may apply depending on the type of parking offered. Contact this property for details.

Which floor plans are available, and what are the price ranges?

Palmilla has studios to three-bedrooms with rent ranges from $1,797/mo. to $2,978/mo.

Is Palmilla pet-friendly?

Yes, Palmilla welcomes pets. Breed restrictions, weight limits, and additional fees may apply. View this property's pet policy.

How much income do I need to rent at Palmilla?

A good rule of thumb is to spend no more than 30% of your gross income on rent. Based on the lowest available rent of $1,797 for a one-bedroom, you would need to earn about $71,880 per year to qualify. Want to double-check your budget? Calculate how much rent you can afford with our Rent Affordability Calculator.

Does Palmilla have move-in specials?

Palmilla is offering 1 Month Free for eligible applicants, with rental rates starting at $1,797.

Does Palmilla offer Matterport 3D tours?

Yes! Palmilla offers 6 Matterport 3D Tours. Explore different floor plans and see unit level details, all without leaving home.
Back To Top
Send a Message
Contact Property
enter move in date in the format: 2 digit month / 2 digit day / 4 digit year

I would like to... Optional

Send Message

Submitting Request

Send a Message
Contact Property

Thank you! Your email has been sent.

Error

Report an Issue Print Get Directions
Try These Popular Nearby Searches

Nearby Cities

  • Brent Rentals
  • Ferry Pass Rentals
  • Ensley Rentals
  • Myrtle Grove Rentals
  • Bellview Rentals
  • Gulf Breeze Rentals
  • Warrington Rentals
  • Pensacola Beach Rentals

Neighborhood Apartment Rentals

  • Granada Apartments for Rent
  • Silverleaf Apartments for Rent
  • Pinecrest Apartments for Rent
  • Southeast Pensacola Apartments for Rent
  • Downtown Pensacola Apartments for Rent
  • South Pensacola Apartments for Rent
  • Ferry Pass Apartments for Rent
  • Brent-NW Pensacola Apartments for Rent
  • Ensley Apartments for Rent
  • Travis Park-Hunters Lake Apartments for Rent

Pensacola Apartments by Zip Code

  • Apartments in 32503 for Rent
  • Apartments in 32501 for Rent
  • Apartments in 32504 for Rent
  • Apartments in 32505 for Rent
  • Apartments in 32502 for Rent
  • Apartments in 32514 for Rent
  • Apartments in 32534 for Rent
  • Apartments in 32561 for Rent
  • Apartments in 32506 for Rent
  • Apartments in 32563 for Rent

Other Rental Types

  • Pensacola Houses for Rent
  • Pensacola Condos for Rent
  • Pensacola Townhomes for Rent
  • Private Landlord Rentals Pensacola
  • Pensacola Duplex Rentals
  • About Us
  • Advertise
  • Legal Notices
  • Privacy Notice
  • Avoid Scams
  • Accessibility
  • Calculate Rent Affordability
  • Renterverse
  • Sitemap
Property Logo
apartments.com
© 2026 CoStar Group, Inc. Equal Housing Opportunity

Equal Housing Opportunity

© 2026 CoStar Group, Inc.

Equal Housing Opportunity

Ready to Apply?

Good News! This rental is accepting applications through Apartments.com. Act now and your $ purchase will include 9 additional FREE application submissions to participating properties.

Or if you already have an account


Required

Required

Valid Email Required

You must acknowledge the disclaimer to continue
Next
You're leaving Apartments.com

Do you want this property to contact you?

Required

Required

Valid Email Required

Continue to Property Website Skip this Step
Continue

Take me to this property's website
Schedule Tour
Interested in this property? Schedule a tour today.
Rate & Review Palmilla
Please select a rating
50 character minimum
By clicking submit, I agree to the Apartments.com Terms of Service and the Ratings & Reviews Terms of Use.
Share This Listing
Listing Image

51 S Coyle St

Pensacola, FL 32502

Email

Link Copied

(850) 407-6169
Get Directions
Schools Restaurants Groceries Coffee Banks Shops Fitness
Select a unit to view pricing and availability
Floor
1 (4 units)
2 (5 units)
3 (8 units)
4 (4 units)
Any
Studio
1
2
3
Any
1+
2+
Move-In Date
Matterport 3D Tour Matterport 3D Tour
Matterport 3D Tour