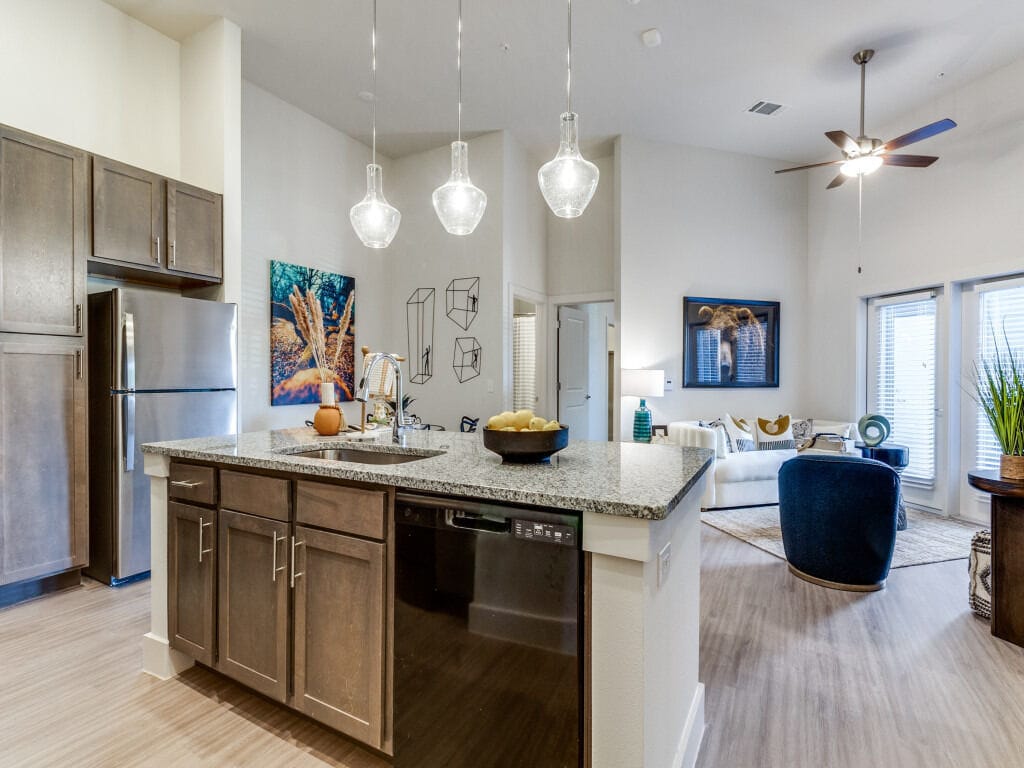
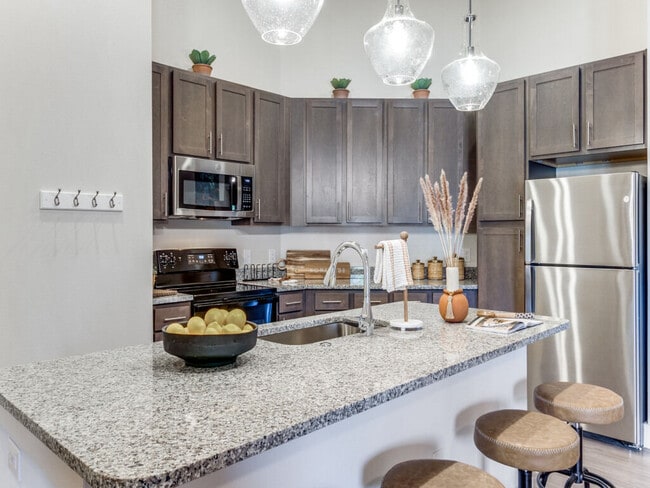
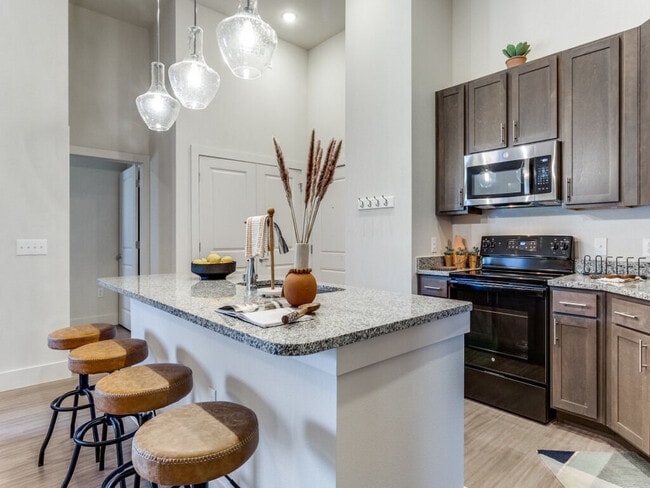
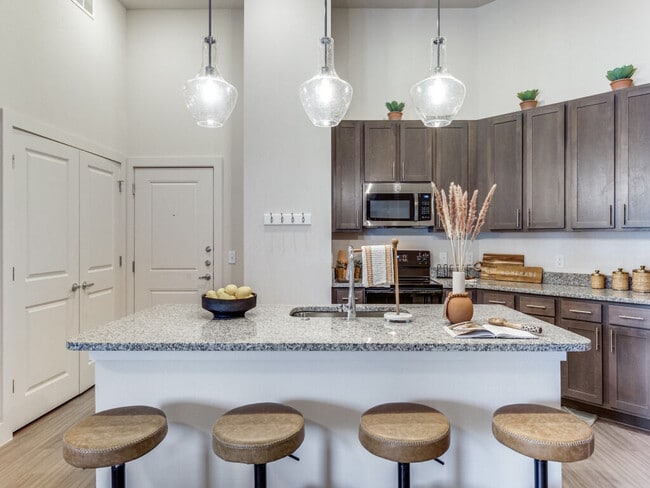
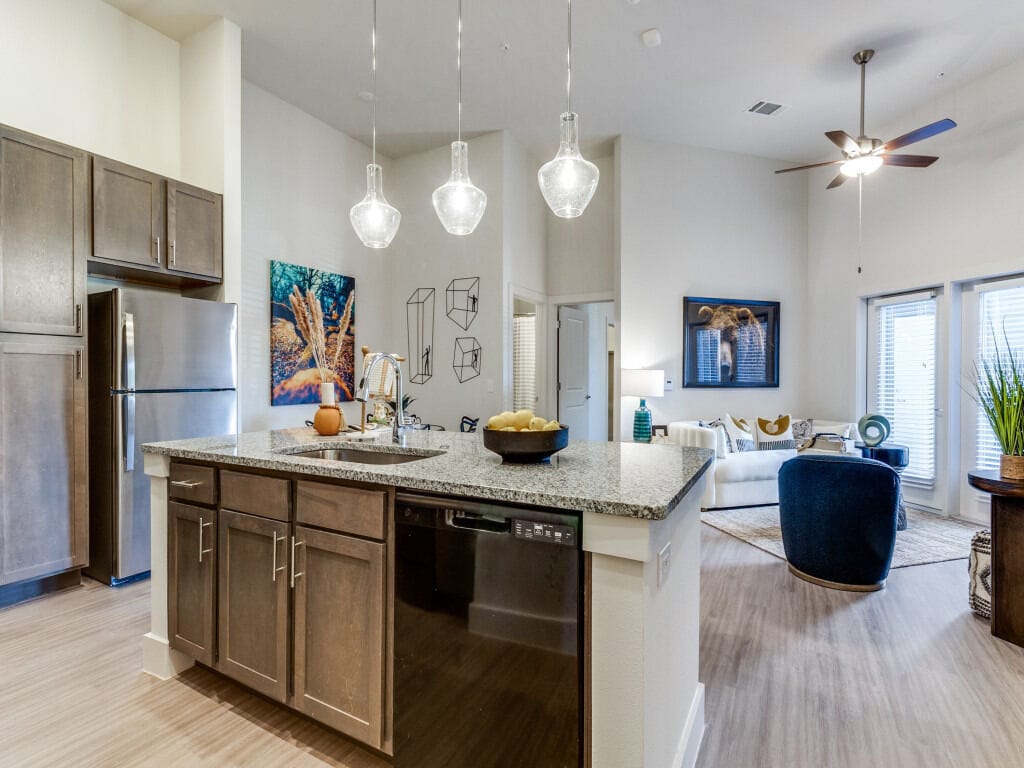
Located at 4909 E Lancaster Ave in Fort Worth, Texas, this single-story, three-bedroom, two-bathroom home offers a well-designed layout with modern finishes throughout. Light wood-style flooring runs continuously across the home, creating a cohesive and clean aesthetic in every room. The kitchen is a standout feature, showcasing dark wood cabinetry with sleek hardware, granite-style countertops, a stainless steel refrigerator, built-in microwave, and a black electric range. A large kitchen island with an undermount sink and pendant lighting above adds both function and style, while under-cabinet lighting enhances the workspace. The three bedrooms are bright and comfortable, each equipped with ceiling fans. Several bedrooms feature windows that allow natural light to fill the space, and one bedroom benefits from additional transom-style windows positioned high on the wall for extra brightness. Three closets provide ample storage, including a walk-in closet with built-in shelving. The bathrooms are well-appointed; one features a dual-sink vanity with granite countertops, a soaking tub, and a separate glass-enclosed walk-in shower with white subway tile. The clean, neutral palette and modern fixtures throughout lend the home a fresh, contemporary feel.
-
-
Matterport 3D Exterior
-
Palladium City Skyline
4909 E Lancaster Ave,
Fort Worth,
TX
76103

-
Total Monthly Price
$689 - $2,225
-
Bedrooms
1 - 3 bd
-
Bathrooms
1 - 2 ba
-
Square Feet
750 - 1,166 sq ft
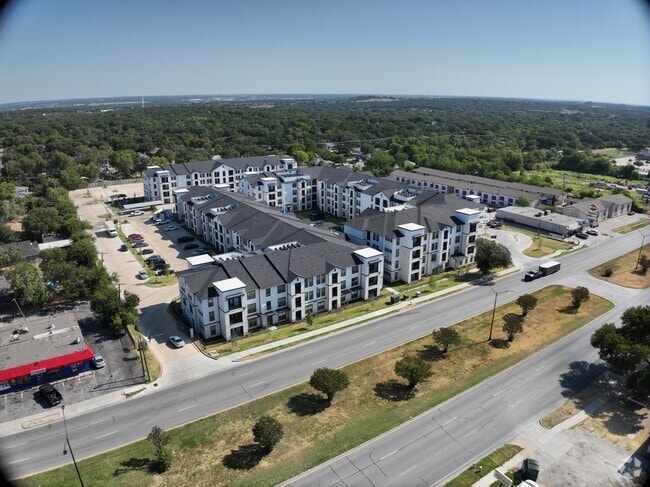
Welcome to Palladium City Skyline—your new home in Fort Worth, Texas. Ideally situated along the East Lancaster Avenue corridor, this modern apartment community combines elevated living with great convenience. Choose from spacious one-, two-, and three-bedroom layouts designed with open plans, upscale finishes, and everyday comfort. Whether you’re commuting to Downtown Fort Worth, accessing nearby transit, or exploring the city’s vibrant local scene, everything you need is easily accessible. At Palladium City Skyline, you’ll enjoy a full range of lifestyle amenities, including a resort-style pool, fitness center, clubhouse, business lounge, and more. Plus, with quick access to I-30, Loop 820, and the Trinity Metro system, your daily commutes and weekend outings are always just moments away. Experience a lively new way to live in Fort Worth—where quality, style, and location come together.
Highlights
- New Construction
- Pool
- Dog Park
Pricing & Floor Plans

-
Unit 3207price $1,197square feet 750availibility Now
-
Unit 3208price $1,197square feet 750availibility Now
-
Unit 3210price $1,197square feet 750availibility Now
-
Unit 3412price $689square feet 980availibility Now
-
Unit 3311price $1,434square feet 980availibility Now
-
Unit 3206price $1,434square feet 980availibility Now
-
Unit 3414price $1,651square feet 1,166availibility Now
-
Unit 3113price $1,938square feet 1,166availibility Now
-
Unit 3313price $2,225square feet 1,166availibility Now
-
Unit 3207price $1,197square feet 750availibility Now
-
Unit 3208price $1,197square feet 750availibility Now
-
Unit 3210price $1,197square feet 750availibility Now
-
Unit 3412price $689square feet 980availibility Now
-
Unit 3311price $1,434square feet 980availibility Now
-
Unit 3206price $1,434square feet 980availibility Now
-
Unit 3414price $1,651square feet 1,166availibility Now
-
Unit 3113price $1,938square feet 1,166availibility Now
-
Unit 3313price $2,225square feet 1,166availibility Now
Fees and Policies
The fees listed below are community-provided and may exclude utilities or add-ons. All payments are made directly to the property and are non-refundable unless otherwise specified. Use the Cost Calculator to determine costs based on your needs.
-
Dogs
-
Monthly Pet FeeMax of 2. Charged per pet.$15
-
One-Time Pet FeeMax of 2. Charged per pet.$250
75 lbs. Weight LimitRestrictions:Maximum of 2 pets per apartment. Cats and dogs only. Refundable $200 deposit, $250 nonrefundable fee, and $15 monthly rent per pet. Aggressive breeds not permitted, including Pit Bull, Rottweiler, Doberman, Chow Chow, Akita, and others. Pets over 75 lbs may be approved with management review. Service and assistance animals are exempt from all fees and restrictions.Read More Read LessComments -
-
Cats
-
Monthly Pet FeeMax of 2. Charged per pet.$15
-
One-Time Pet FeeMax of 2. Charged per pet.$250
75 lbs. Weight LimitRestrictions:Maximum of 2 pets per apartment. Cats and dogs only. Refundable $200 deposit, $250 nonrefundable fee, and $15 monthly rent per pet. Aggressive breeds not permitted, including Pit Bull, Rottweiler, Doberman, Chow Chow, Akita, and others. Pets over 75 lbs may be approved with management review. Service and assistance animals are exempt from all fees and restrictions.Comments -
Property Fee Disclaimer: Based on community-supplied data and independent market research. Subject to change without notice. May exclude fees for mandatory or optional services and usage-based utilities.
Details
Utilities Included
-
Water
-
Electricity
-
Heat
-
Trash Removal
-
Sewer
-
Cable
-
Air Conditioning
Lease Options
-
12 mo
Property Information
-
Built in 2026
-
243 units/4 stories
Matterport 3D Tours
About Palladium City Skyline
Welcome to Palladium City Skyline—your new home in Fort Worth, Texas. Ideally situated along the East Lancaster Avenue corridor, this modern apartment community combines elevated living with great convenience. Choose from spacious one-, two-, and three-bedroom layouts designed with open plans, upscale finishes, and everyday comfort. Whether you’re commuting to Downtown Fort Worth, accessing nearby transit, or exploring the city’s vibrant local scene, everything you need is easily accessible. At Palladium City Skyline, you’ll enjoy a full range of lifestyle amenities, including a resort-style pool, fitness center, clubhouse, business lounge, and more. Plus, with quick access to I-30, Loop 820, and the Trinity Metro system, your daily commutes and weekend outings are always just moments away. Experience a lively new way to live in Fort Worth—where quality, style, and location come together.
Palladium City Skyline is an apartment community located in Tarrant County and the 76103 ZIP Code. This area is served by the Fort Worth Independent School District attendance zone.
Unique Features
- 42" Cabinets
- 9' Ceilings
- Corn Hole
- Designer Lighting Package
- EV Chargers
- Full Size Connection
- Kids Playground
- Learning Lab
- Model Home to View
- Oversized Closets
- Private Balcony with Storage
- Remote Control
- Size of Model Home
- Sports Court
- Wood Style Flooring
Community Amenities
Pool
Fitness Center
Playground
EV Charging
- EV Charging
- Fitness Center
- Pool
- Playground
- Dog Park
Tucked into the trees in eastern Fort Worth, Central Meadowbrook extends from I-30 south to East Lancaster Avenue. Central Meadowbrook contains the Meadowbrook Golf Course, an 18-hole public course with rolling terrain. It is considered one of Fort Worth's busiest facilities. In addition to this top-rated course, you'll find a covered pavilion, a Pro Shop, and a snack bar. With a history dating back to 1854, Central Meadowbrook was once part of a ranch owned by Roger J. Tandy. The wooded neighborhood contains a variety of craftsman and bungalow-style homes.
With less than five miles to Downtown Fort Worth, Central Meadowbrook apartments provide easy access to the city while still offering a peaceful, residential area to call home. Central Meadowbrook features plenty of shops and restaurants, especially along Lancaster Avenue. Be sure to try the top-rated Tapatias Mexican Food for dinner, and pick up your groceries at Save-A-Lot.
Learn more about living in Central MeadowbrookCompare neighborhood and city base rent averages by bedroom.
| Central Meadowbrook | Fort Worth, TX | |
|---|---|---|
| Studio | $611 | $1,178 |
| 1 Bedroom | $885 | $1,273 |
| 2 Bedrooms | $1,186 | $1,591 |
| 3 Bedrooms | $1,347 | $1,958 |
- EV Charging
- Dog Park
- Fitness Center
- Pool
- Playground
- 42" Cabinets
- 9' Ceilings
- Corn Hole
- Designer Lighting Package
- EV Chargers
- Full Size Connection
- Kids Playground
- Learning Lab
- Model Home to View
- Oversized Closets
- Private Balcony with Storage
- Remote Control
- Size of Model Home
- Sports Court
- Wood Style Flooring
| Monday | 8:30am - 6pm |
|---|---|
| Tuesday | 8:30am - 6pm |
| Wednesday | 8:30am - 6pm |
| Thursday | 8:30am - 6pm |
| Friday | 8:30am - 6pm |
| Saturday | 10am - 5pm |
| Sunday | 1pm - 5pm |
| Colleges & Universities | Distance | ||
|---|---|---|---|
| Colleges & Universities | Distance | ||
| Drive: | 5 min | 2.4 mi | |
| Drive: | 11 min | 5.5 mi | |
| Drive: | 14 min | 7.3 mi | |
| Drive: | 14 min | 9.7 mi |


 The GreatSchools Rating helps parents compare schools within a state based on a variety of school quality indicators and provides a helpful picture of how effectively each school serves all of its students. Ratings are on a scale of 1 (below average) to 10 (above average) and can include test scores, college readiness, academic progress, advanced courses, equity, discipline and attendance data. We also advise parents to visit schools, consider other information on school performance and programs, and consider family needs as part of the school selection process.
View GreatSchools Rating Methodology
Data provided by GreatSchools.org © 2026. All rights reserved.
Transportation options available in Fort Worth include Fort Worth Central Station, located 4.8 miles from Palladium City Skyline. Palladium City Skyline is near Dallas-Fort Worth International, located 23.1 miles or 32 minutes away, and Dallas Love Field, located 31.8 miles or 42 minutes away.
| Transit / Subway | Distance | ||
|---|---|---|---|
| Transit / Subway | Distance | ||
| Drive: | 9 min | 4.8 mi | |
| Drive: | 10 min | 5.0 mi | |
| Drive: | 17 min | 8.2 mi | |
| Drive: | 14 min | 8.2 mi | |
| Drive: | 16 min | 11.5 mi |
| Commuter Rail | Distance | ||
|---|---|---|---|
| Commuter Rail | Distance | ||
|
|
Drive: | 9 min | 4.8 mi |
| Drive: | 9 min | 4.8 mi | |
| Drive: | 10 min | 5.0 mi | |
| Drive: | 12 min | 7.2 mi | |
| Drive: | 17 min | 9.6 mi |
| Airports | Distance | ||
|---|---|---|---|
| Airports | Distance | ||
|
Dallas-Fort Worth International
|
Drive: | 32 min | 23.1 mi |
|
Dallas Love Field
|
Drive: | 42 min | 31.8 mi |
Scores provided by
 What do Walkability, Transit, Drivability, and Bikeability mean?
Walkability measures the walking distance to day-to-day needs.
Transit measures access to public transportation.
Drivability measures congestion, parking availability, and access to major roads.
Bikeability measures the suitability for cycling.
How It Works
What do Walkability, Transit, Drivability, and Bikeability mean?
Walkability measures the walking distance to day-to-day needs.
Transit measures access to public transportation.
Drivability measures congestion, parking availability, and access to major roads.
Bikeability measures the suitability for cycling.
How It Works
Traffic
BusyAirport
CalmBusinesses
ActiveScores provided by
HowLoud What is a Sound Score Rating? A Sound Score Rating aggregates noise caused by vehicle traffic, airplane traffic and local sources. How It WorksTime and distance from Palladium City Skyline.
| Shopping Centers | Distance | ||
|---|---|---|---|
| Shopping Centers | Distance | ||
| Walk: | 3 min | 0.2 mi | |
| Walk: | 5 min | 0.3 mi | |
| Walk: | 6 min | 0.3 mi |
| Parks and Recreation | Distance | ||
|---|---|---|---|
| Parks and Recreation | Distance | ||
|
Botanical Research Institute of Texas
|
Drive: | 10 min | 5.3 mi |
|
Trinity Trails
|
Drive: | 14 min | 7.4 mi |
|
Fort Worth Botanic Garden
|
Drive: | 13 min | 7.6 mi |
|
Log Cabin Village
|
Drive: | 13 min | 7.9 mi |
|
Fort Worth Zoo
|
Drive: | 14 min | 7.9 mi |
| Hospitals | Distance | ||
|---|---|---|---|
| Hospitals | Distance | ||
| Drive: | 10 min | 5.6 mi | |
| Drive: | 11 min | 6.0 mi | |
| Drive: | 12 min | 6.3 mi |
| Military Bases | Distance | ||
|---|---|---|---|
| Military Bases | Distance | ||
| Drive: | 23 min | 12.3 mi | |
| Drive: | 30 min | 19.8 mi |
Palladium City Skyline Photos
-
Palladium City Skyline
-
3BR, 2BA - 1,166SF
-
-
-
-
-
-
-
Models
-
1 Bedroom
-
1 Bedroom
-
1 Bedroom
-
1BR, 1BA - 750SF
-
2 Bedrooms
-
2 Bedrooms
Nearby Apartments
Within 50 Miles of Palladium City Skyline
-
Verona by Palladium
13330 Noel Rd
Dallas, TX 75240
$1,557 - $6,900
1-3 Br 28.2 mi
-
Palladium Carver Living
2200 W Bruton Rd
Balch Springs, TX 75180
$1,316 - $1,819 Total Monthly Price
1-3 Br 12 Month Lease 35.8 mi
-
Palladium East Foster Crossing
425 E Foster Crossing Rd
Anna, TX 75409
$1,300 - $1,788 Total Monthly Price
1-3 Br 12 Month Lease 56.9 mi
Palladium City Skyline does not offer in-unit laundry or shared facilities. Please contact the property to learn about nearby laundry options.
Select utilities are included in rent at Palladium City Skyline, including water, electricity, heat, trash removal, sewer, cable, and air conditioning. Residents are responsible for any other utilities not listed.
Parking is available at Palladium City Skyline and is free of charge for residents.
Palladium City Skyline has one to three-bedrooms with rent ranges from $689/mo. to $2,225/mo.
Yes, Palladium City Skyline welcomes pets. Breed restrictions, weight limits, and additional fees may apply. View this property's pet policy.
A good rule of thumb is to spend no more than 30% of your gross income on rent. Based on the lowest available rent of $689 for a two-bedrooms, you would need to earn about $27,560 per year to qualify. Want to double-check your budget? Calculate how much rent you can afford with our Rent Affordability Calculator.
Palladium City Skyline is offering 1 Month Free on select floor plans, with rental rates starting at $689.
Yes! Palladium City Skyline offers 3 Matterport 3D Tours. Explore different floor plans and see unit level details, all without leaving home.
4909 E Lancaster Ave
Fort Worth, TX 76103