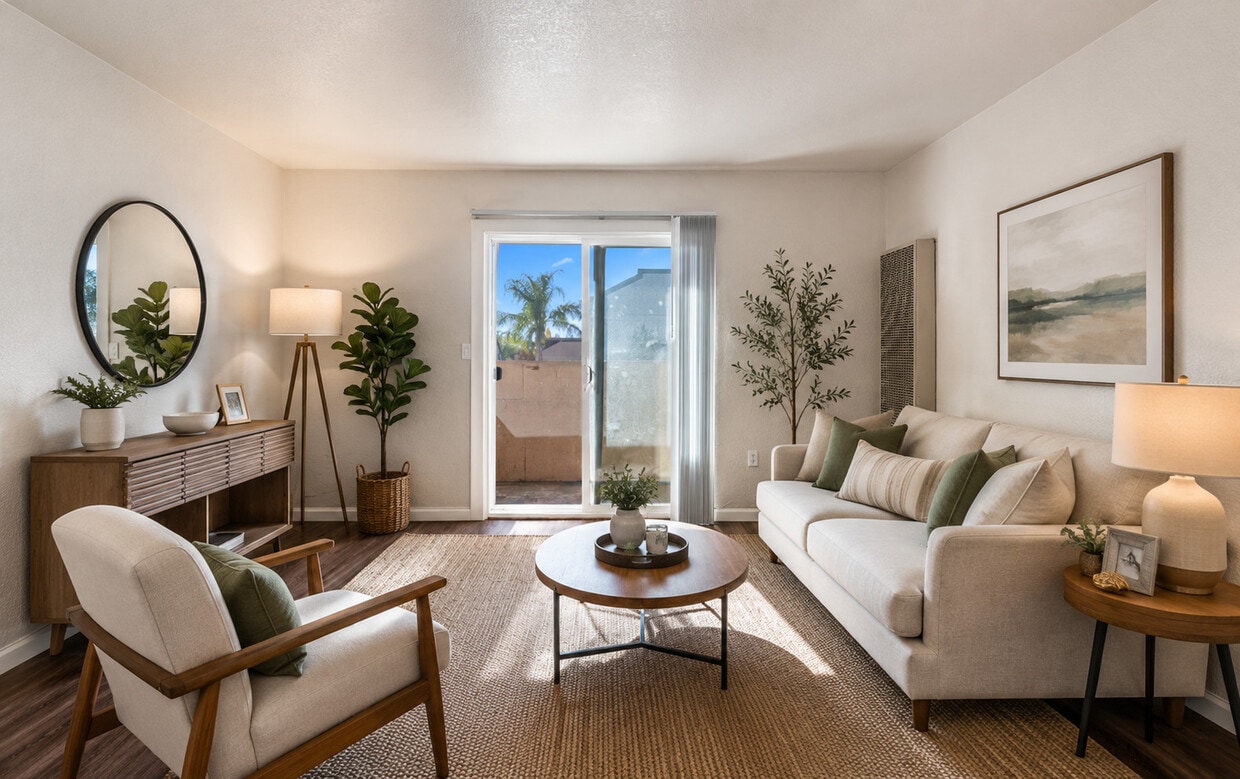

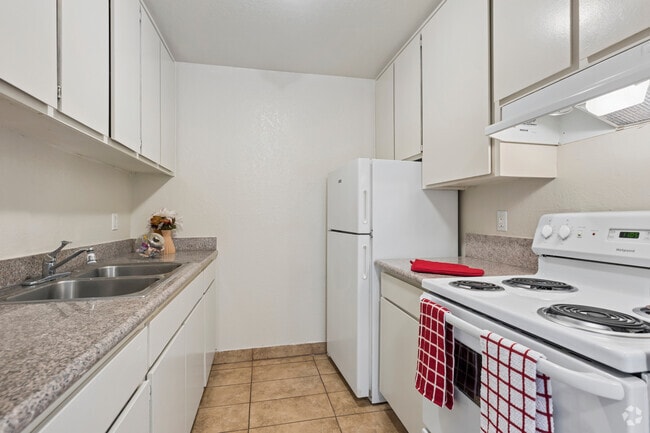
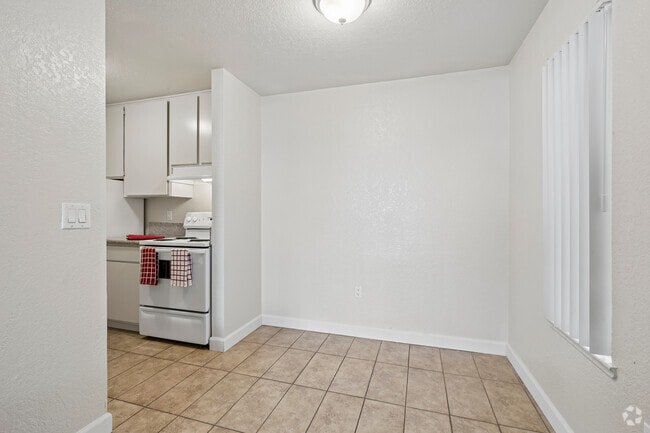
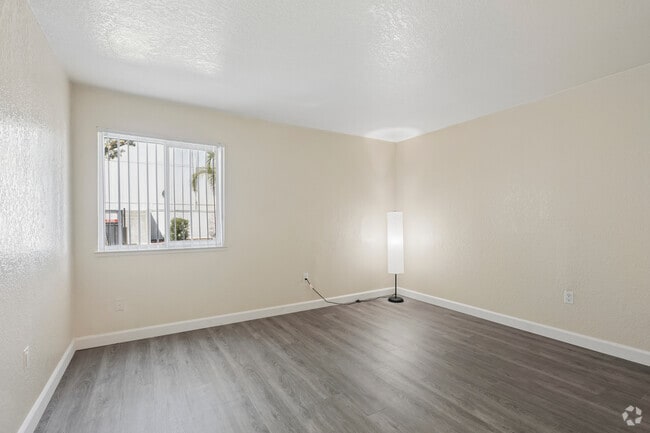


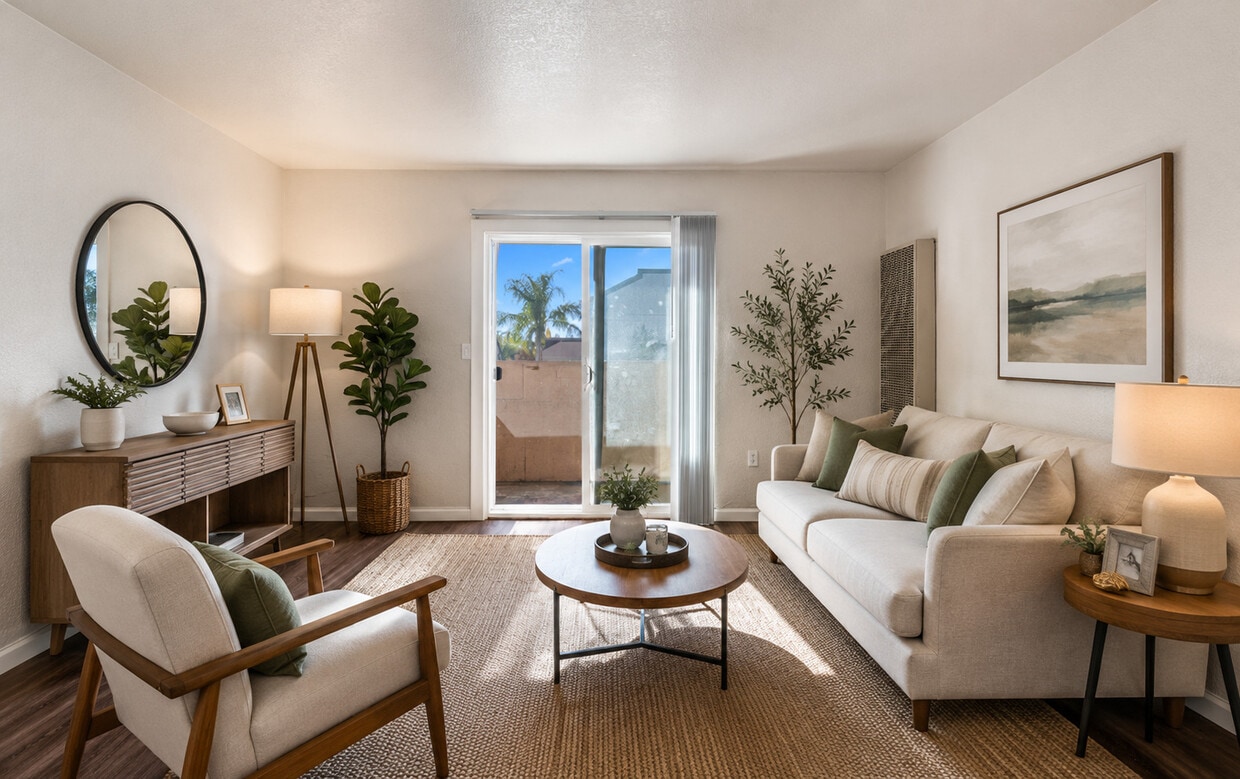
Located at 4550 Shelley Ct in Stockton, California, this single-floor unit offers a clean, functional layout ideal for comfortable everyday living. The interior features rich wood-look flooring throughout the main living areas, complemented by bright white walls that create a light and airy atmosphere. The living area is generously proportioned, bathed in natural light that streams in through a sliding glass door leading to a private enclosed patio — a convenient outdoor extension of the living space. A wall-mounted heating unit and a window air conditioning unit provide year-round climate control. The kitchen is efficiently designed with white cabinetry offering ample storage, dark granite-style countertops, a white electric range, and a refrigerator. Light ceramic tile flooring and a window allow natural light to brighten the space. The bedroom is well-sized with the same wood-look flooring, generous natural light, and direct access to a spacious walk-in closet outfitted with wraparound shelving and hanging rods for abundant storage. The bathroom features a full tub-shower combination with neutral, textured wall tile and chrome fixtures, providing a clean and polished finish. The overall layout, as revealed by the floor plan, is compact yet thoughtfully arranged to maximize usability across every room.
| 1 | $58,600 |
| 2 | $67,000 |
| 3 | $75,350 |
| 4 | $83,700 |
| 5 | $90,400 |




Property Manager Responded