This single-floor communal space is thoughtfully designed to accommodate a variety of social settings, combining comfort and functionality in an open, well-lit layout. The room is anchored by a striking corner stone fireplace, which serves as a natural focal point and lends a warm, inviting character to the space. A large flat-screen television is mounted above the fireplace, making it a natural hub for entertainment and group viewing. The space is divided into distinct seating zones to support different activities. A lounge area near the fireplace features upholstered armchairs with patterned fabric arranged around small side tables, creating an intimate setting for conversation. On the opposite side, café-style round tables paired with standard dining chairs provide a more structured environment suitable for meals or collaborative work. High-top tables with bar-height seating along the perimeter offer additional flexible options. Overhead, a drop-panel ceiling with evenly spaced recessed fluorescent lighting ensures the entire room is consistently and brightly illuminated. The neutral wall tones and light tile flooring contribute to a clean, open atmosphere. Structural columns are integrated naturally into the layout without interrupting the flow of the space. Overall, the room balances practicality with a comfortable, community-oriented ambiance.

-
Monthly Rent
$1,373 - $2,307
-
Bedrooms
1 - 3 bd
-
Bathrooms
1 - 1.5 ba
-
Square Feet
651 - 1,028 sq ft
Highlights
- Basketball Court
- Den
- Pool
- Walk-In Closets
- Planned Social Activities
- Balcony
- Property Manager on Site
- Patio
Pricing & Floor Plans
-
Unit 2202-304price $1,400square feet 651availibility Now
-
Unit 2212-101price $1,425square feet 651availibility Now
-
Unit 2170-004price $1,452square feet 651availibility Now
-
Unit 2170-201price $1,640square feet 771availibility Now
-
Unit 2148-101price $1,719square feet 771availibility Now
-
Unit 2220-101price $1,769square feet 771availibility Now
-
Unit 2216-003price $1,654square feet 794availibility Now
-
Unit 2228-103price $1,671square feet 794availibility Now
-
Unit 2220-003price $1,735square feet 794availibility Now
-
Unit 2234-202price $1,745square feet 870availibility Now
-
Unit 2214-302price $1,784square feet 870availibility Now
-
Unit 2140-102price $1,980square feet 870availibility Now
-
Unit 2212-202price $2,064square feet 940availibility Sep 18
-
Unit 2170-203price $1,906square feet 940availibility Sep 29
-
Unit 2119-203price $2,005square feet 940availibility Oct 5
-
Unit 2202-304price $1,400square feet 651availibility Now
-
Unit 2212-101price $1,425square feet 651availibility Now
-
Unit 2170-004price $1,452square feet 651availibility Now
-
Unit 2170-201price $1,640square feet 771availibility Now
-
Unit 2148-101price $1,719square feet 771availibility Now
-
Unit 2220-101price $1,769square feet 771availibility Now
-
Unit 2216-003price $1,654square feet 794availibility Now
-
Unit 2228-103price $1,671square feet 794availibility Now
-
Unit 2220-003price $1,735square feet 794availibility Now
-
Unit 2234-202price $1,745square feet 870availibility Now
-
Unit 2214-302price $1,784square feet 870availibility Now
-
Unit 2140-102price $1,980square feet 870availibility Now
-
Unit 2212-202price $2,064square feet 940availibility Sep 18
-
Unit 2170-203price $1,906square feet 940availibility Sep 29
-
Unit 2119-203price $2,005square feet 940availibility Oct 5
Fees and Policies
The fees listed below are community-provided and may exclude utilities or add-ons. All payments are made directly to the property and are non-refundable unless otherwise specified. Use the Cost Calculator to determine costs based on your needs.
-
Utilities & Essentials
-
Renter's InsuranceOption to upload own insurance is available Charged per unit.$0.01 - $17 / mo
-
Utility Admin FeeCharged per unit.$3.50 / mo
-
Electric UsageRatio Utility Billing Charged per unit.Varies / mo
-
Gas UsageRatio Utility Billing Charged per unit.Varies / mo
-
Sewer UsageRatio Utility Billing Charged per unit.Varies / mo
-
Water UsageRatio Utility Billing Charged per unit.Varies / mo
-
-
One-Time Basics
-
Due at Application
-
Application Fee Per ApplicantCharged per applicant.$25
-
ApplicationsCharged per unit.$25
-
-
Due at Move-In
-
Sure Bond in lieu of Security DepositNon Refundable Charged per unit.$0.01 - $350
-
-
Due at Application
-
Dogs
-
Dog RentCharged per pet.$25 / mo
Restrictions:NoneRead More Read LessComments -
-
Cats
-
Cat RentCharged per pet.$25 / mo
Restrictions:Comments -
-
Other Pets
-
Monthly Pet FeeMax of 2. Charged per pet.$25 / mo
-
-
Surface Lot
-
Parking FeeMax of 1. Charged per vehicle.$0 / mo
Comments -
-
Other
-
Assigned Parking FeeMax of 1. There is also an option for 3 months for $180. Charged per vehicle.$75 / mo
-
Parking Sticker ReplacementCharged per vehicle.$50 / occurrence
-
Guest ParkingCharged per vehicle.Varies
Comments -
-
Additional Parking Options
-
Other
-
-
Community Room Rental DepositRefundable Charged per unit.$150
-
Pool Guest PassCharged per unit.$5 / occurrence
-
Community Room Rental Fee4 hour maximum Charged per unit.$280 / occurrence
-
Door Lock ReplacementCharged per unit.$25 / occurrence
-
NSF Tenant FeeNSF Tenant Fee Charged per unit.$35 / occurrence
-
Mailbox Lock ReplacementCharged per unit.$55 / occurrence
-
Mailbox Key ReplacementCharged per unit.$35 / occurrence
-
Replacement KeyCharged per unit.$5 / occurrence
-
Late FeeLate Fee Charged per unit.1% of base rent / occurrence
Property Fee Disclaimer: Based on community-supplied data and independent market research. Subject to change without notice. May exclude fees for mandatory or optional services and usage-based utilities.
Details
Lease Options
-
12 mo
Property Information
-
Built in 1965
-
844 units/3 stories
Matterport 3D Tours
About Oxon Hill Village
Near major shopping areas and the Capital Beltway, Oxon Hill Village puts work and play right at your doorstep. Downtown Washington, Andrews AFB and Alexandria are minutes away. For comfort and convenience there's nothing better than Oxon Hill Village.
Oxon Hill Village is an apartment community located in Prince George's County and the 20745 ZIP Code. This area is served by the Prince George's County Public Schools attendance zone.
Unique Features
- Assigned Parking
- Cable and Internet ready
- Central A/C
- Community Room
- Convenient Access To Interstate
- Eat-In-Kitchens
- Furnishings Available
- Gas Stove
- Military Housing Partnership
- Patio Or Terrace
Community Amenities
Pool
Fitness Center
Laundry Facilities
Playground
- Laundry Facilities
- Maintenance on site
- Property Manager on Site
- 24 Hour Access
- Planned Social Activities
- Public Transportation
- Clubhouse
- Breakfast/Coffee Concierge
- Vintage Building
- Walk-Up
- Fitness Center
- Pool
- Playground
- Basketball Court
Apartment Features
Air Conditioning
High Speed Internet Access
Walk-In Closets
Refrigerator
Tub/Shower
Disposal
Freezer
Patio
Indoor Features
- High Speed Internet Access
- Air Conditioning
- Heating
- Ceiling Fans
- Smoke Free
- Cable Ready
- Tub/Shower
- Sprinkler System
Kitchen Features & Appliances
- Disposal
- Eat-in Kitchen
- Kitchen
- Oven
- Range
- Refrigerator
- Freezer
- Gas Range
Model Details
- Carpet
- Vinyl Flooring
- Den
- Walk-In Closets
- Linen Closet
- Window Coverings
- Large Bedrooms
- Balcony
- Patio
Nestled between Interstate 495 and the Maryland-District of Columbia border, Glassmanor is a centrally located community in Oxon Hill. Glassmanor sits just minutes off the shores of the Potomac River, separating the neighborhood from the city of Alexandria where many residents have the choice to find work or dining, shopping, and entertainment options. Glassmanor is also proximate to Washington, DC and is located just six miles south of Capitol Hill. Although residents appreciate the neighborhood’s central location, they also live in Glassmanor for its family-friendly atmosphere, affordable housing, and close-knit community. Several neighborhood parks, public schools, and local businesses are spread throughout the area, but Glassmanor is mainly residential. Apartments, houses, and townhomes for rent in Glassmanor range from affordable to mid-range, making it a great place for renters on a budget looking to stay close to Alexandria or DC.
Learn more about living in GlassmanorCompare neighborhood and city base rent averages by bedroom.
| Glassmanor | Oxon Hill, MD | |
|---|---|---|
| Studio | $1,116 | $1,219 |
| 1 Bedroom | $1,443 | $1,537 |
| 2 Bedrooms | $1,617 | $1,717 |
| 3 Bedrooms | $1,955 | $2,047 |
- Laundry Facilities
- Maintenance on site
- Property Manager on Site
- 24 Hour Access
- Planned Social Activities
- Public Transportation
- Clubhouse
- Breakfast/Coffee Concierge
- Vintage Building
- Walk-Up
- Fitness Center
- Pool
- Playground
- Basketball Court
- Assigned Parking
- Cable and Internet ready
- Central A/C
- Community Room
- Convenient Access To Interstate
- Eat-In-Kitchens
- Furnishings Available
- Gas Stove
- Military Housing Partnership
- Patio Or Terrace
- High Speed Internet Access
- Air Conditioning
- Heating
- Ceiling Fans
- Smoke Free
- Cable Ready
- Tub/Shower
- Sprinkler System
- Disposal
- Eat-in Kitchen
- Kitchen
- Oven
- Range
- Refrigerator
- Freezer
- Gas Range
- Carpet
- Vinyl Flooring
- Den
- Walk-In Closets
- Linen Closet
- Window Coverings
- Large Bedrooms
- Balcony
- Patio
| Monday | 9am - 5pm |
|---|---|
| Tuesday | 9am - 5pm |
| Wednesday | 9am - 5pm |
| Thursday | 9am - 5pm |
| Friday | 9am - 5pm |
| Saturday | 10am - 2pm |
| Sunday | Closed |
| Colleges & Universities | Distance | ||
|---|---|---|---|
| Colleges & Universities | Distance | ||
| Drive: | 18 min | 8.6 mi | |
| Drive: | 18 min | 8.6 mi | |
| Drive: | 20 min | 8.7 mi | |
| Drive: | 20 min | 9.2 mi |


 The GreatSchools Rating helps parents compare schools within a state based on a variety of school quality indicators and provides a helpful picture of how effectively each school serves all of its students. Ratings are on a scale of 1 (below average) to 10 (above average) and can include test scores, college readiness, academic progress, advanced courses, equity, discipline and attendance data. We also advise parents to visit schools, consider other information on school performance and programs, and consider family needs as part of the school selection process.
View GreatSchools Rating Methodology
Data provided by GreatSchools.org © 2026. All rights reserved.
Transportation options available in Oxon Hill include Southern Avenue, located 3.5 miles from Oxon Hill Village. Oxon Hill Village is near Ronald Reagan Washington Ntl, located 10.1 miles or 23 minutes away, and Washington Dulles International, located 38.0 miles or 57 minutes away.
| Transit / Subway | Distance | ||
|---|---|---|---|
| Transit / Subway | Distance | ||
|
|
Drive: | 9 min | 3.5 mi |
|
|
Drive: | 9 min | 3.7 mi |
|
|
Drive: | 9 min | 4.1 mi |
|
|
Drive: | 9 min | 4.1 mi |
|
|
Drive: | 11 min | 4.2 mi |
| Commuter Rail | Distance | ||
|---|---|---|---|
| Commuter Rail | Distance | ||
|
|
Drive: | 12 min | 7.4 mi |
|
|
Drive: | 17 min | 8.2 mi |
|
|
Drive: | 20 min | 8.4 mi |
| Drive: | 19 min | 8.8 mi | |
|
|
Drive: | 21 min | 9.7 mi |
| Airports | Distance | ||
|---|---|---|---|
| Airports | Distance | ||
|
Ronald Reagan Washington Ntl
|
Drive: | 23 min | 10.1 mi |
|
Washington Dulles International
|
Drive: | 57 min | 38.0 mi |
Scores provided by
 What do Walkability, Transit, Drivability, and Bikeability mean?
Walkability measures the walking distance to day-to-day needs.
Transit measures access to public transportation.
Drivability measures congestion, parking availability, and access to major roads.
Bikeability measures the suitability for cycling.
How It Works
What do Walkability, Transit, Drivability, and Bikeability mean?
Walkability measures the walking distance to day-to-day needs.
Transit measures access to public transportation.
Drivability measures congestion, parking availability, and access to major roads.
Bikeability measures the suitability for cycling.
How It Works
Traffic
BusyAirport
CalmBusinesses
CalmScores provided by
HowLoud What is a Sound Score Rating? A Sound Score Rating aggregates noise caused by vehicle traffic, airplane traffic and local sources. How It WorksTime and distance from Oxon Hill Village.
| Shopping Centers | Distance | ||
|---|---|---|---|
| Shopping Centers | Distance | ||
| Walk: | 12 min | 0.6 mi | |
| Drive: | 3 min | 1.2 mi | |
| Drive: | 3 min | 1.4 mi |
| Parks and Recreation | Distance | ||
|---|---|---|---|
| Parks and Recreation | Distance | ||
|
Oxon Cove Park
|
Drive: | 9 min | 3.4 mi |
|
Frederick Douglass National Historic Site
|
Drive: | 14 min | 5.4 mi |
|
Carlyle House Historic Park
|
Drive: | 11 min | 6.2 mi |
|
Alexandria Archaeology Museum
|
Drive: | 11 min | 6.3 mi |
|
Suitland Bog
|
Drive: | 11 min | 7.0 mi |
| Hospitals | Distance | ||
|---|---|---|---|
| Hospitals | Distance | ||
| Drive: | 5 min | 2.6 mi | |
| Drive: | 8 min | 3.5 mi | |
| Drive: | 12 min | 7.5 mi |
| Military Bases | Distance | ||
|---|---|---|---|
| Military Bases | Distance | ||
| Drive: | 12 min | 5.1 mi | |
| Drive: | 14 min | 6.2 mi | |
| Drive: | 11 min | 6.8 mi |
Oxon Hill Village Photos
-
Oxon Hill Village
-
Clubhouse
-
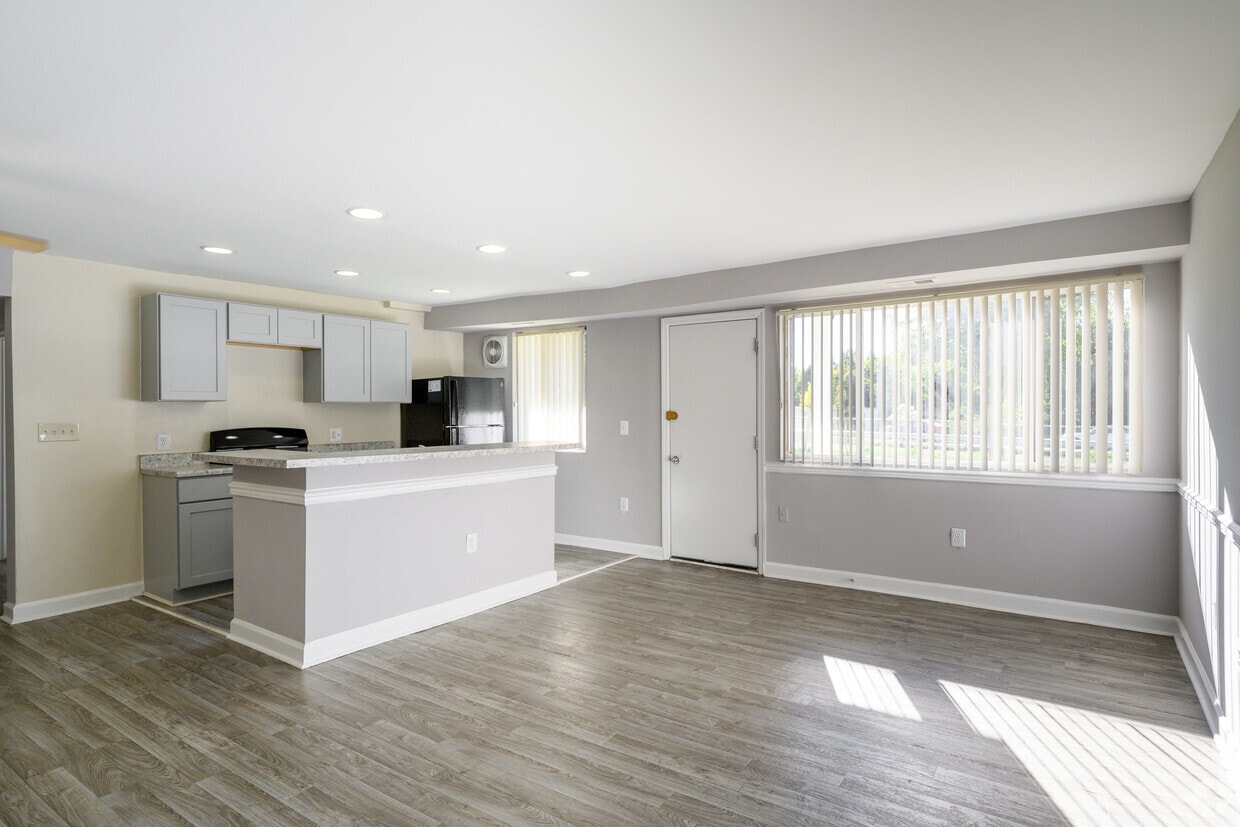
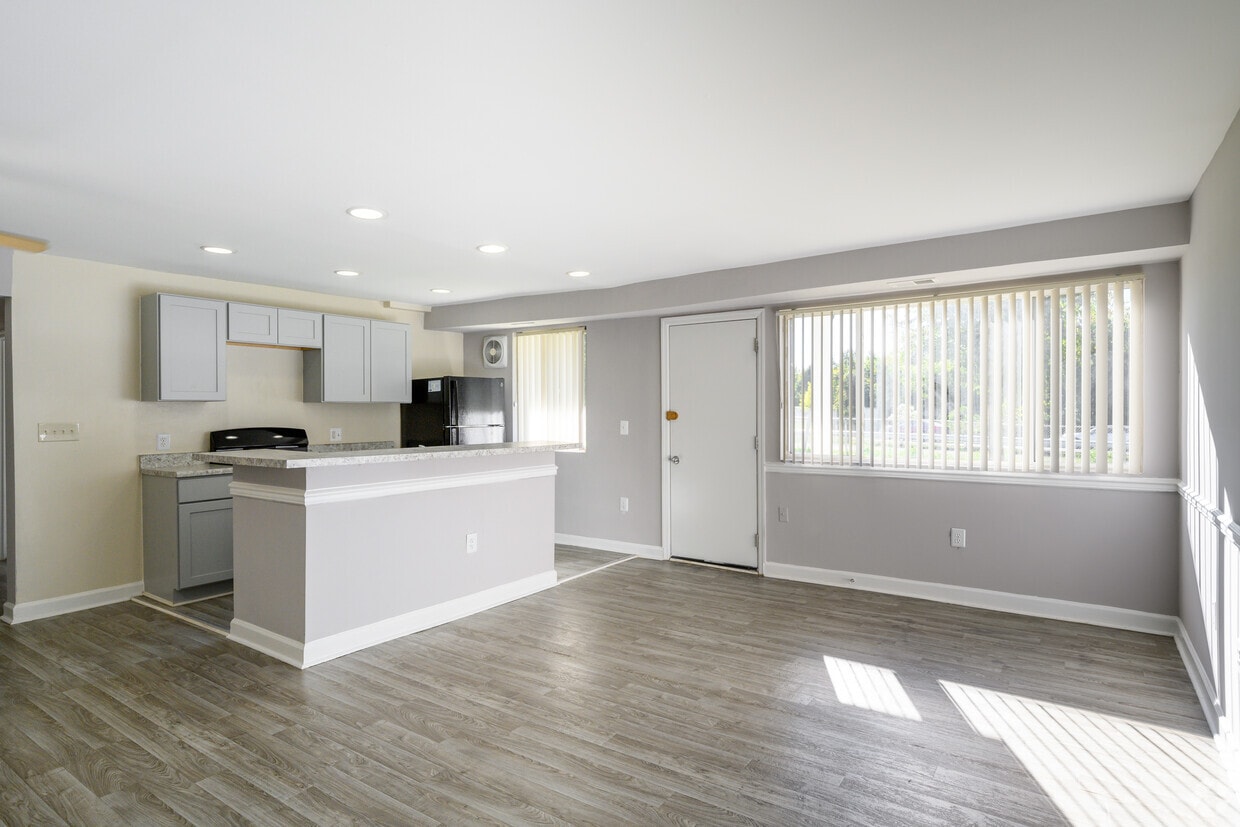
2BR + Den, 2BA - 870SF - Living Room
-
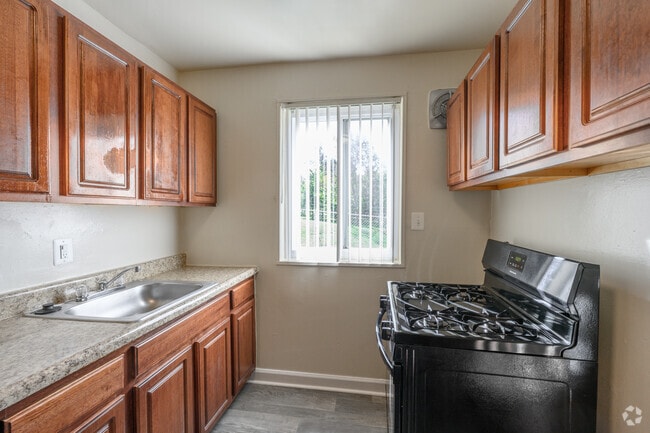
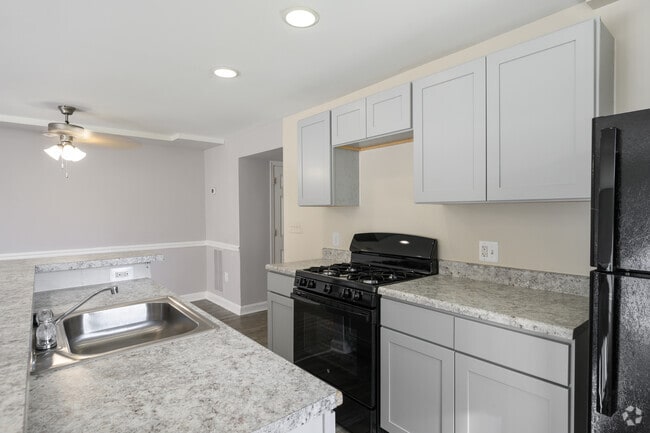
2BR + Den, 2BA - 870SF - Kitchen
-
2BR, 1BA - 771SF - Kitchen
-
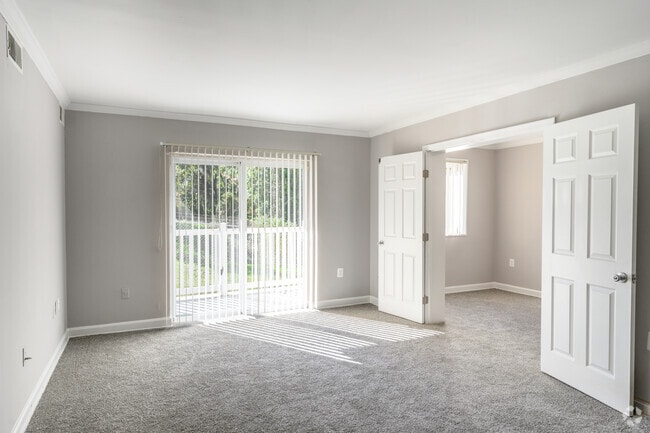
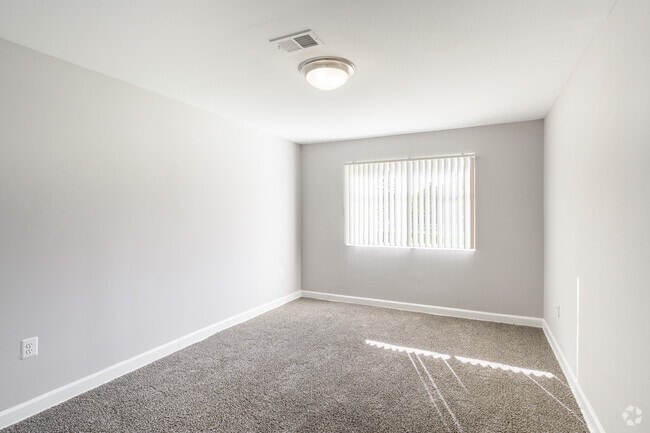
2BR, 1BA - 771SF - Primary Bedroom
-
2BR + Den, 2BA - 870SF - Primary Bedroom
-
Alternate
-
Entrance
Models
-
1BR/1BA
-
1 Bedroom
-
1 Bedroom
-
2BR/1BA
-
2 Bedrooms
-
2BR/1.5BA
Nearby Apartments
Within 50 Miles of Oxon Hill Village
-
Summit Hills
8484 16th St
Silver Spring, MD 20910
$1,479 - $2,831
1-17 Br 13.2 mi
-
Aspire at Rippon Landing
2500 Vantage Dr
Woodbridge, VA 22191
$1,914 - $3,967 Total Monthly Price
1-3 Br 21.7 mi
-
Summit Crest
38 N Summit Dr
Gaithersburg, MD 20877
$1,603 - $3,763
1-3 Br 25.9 mi
-
The Residences at Arundel Preserve
7789 Arundel Mills Blvd
Hanover, MD 21076
$2,232 - $4,498
1-2 Br 26.5 mi
-
Palisades at Arundel Preserve
7694 dorchester Blvd
Hanover, MD 21076
$2,409 - $3,797
1-2 Br 26.7 mi
-
Merion
12290 Green Meadow Dr
Columbia, MD 21044
$2,009 - $3,883
1-2 Br 27.8 mi
While Oxon Hill Village does not provide in‑unit laundry, on‑site laundry facilities are available for shared resident use.
Utilities are not included in rent. Residents should plan to set up and pay for all services separately.
Parking is available at Oxon Hill Village. Fees may apply depending on the type of parking offered. Contact this property for details.
Oxon Hill Village has one to three-bedrooms with rent ranges from $1,373/mo. to $2,307/mo.
Yes, Oxon Hill Village welcomes pets. Breed restrictions, weight limits, and additional fees may apply. View this property's pet policy.
A good rule of thumb is to spend no more than 30% of your gross income on rent. Based on the lowest available rent of $1,373 for a one-bedroom, you would need to earn about $54,920 per year to qualify. Want to double-check your budget? Calculate how much rent you can afford with our Rent Affordability Calculator.
Oxon Hill Village is offering Specials for eligible applicants, with rental rates starting at $1,373.
Yes! Oxon Hill Village offers 5 Matterport 3D Tours. Explore different floor plans and see unit level details, all without leaving home.
2260 Alice Ave
Oxon Hill, MD 20745