Overlook Lake Norman
116 Lange Tree Shore Dr,
Mooresville,
NC
28117

-
Total Monthly Price
$1,944 - $3,612
-
Bedrooms
1 - 3 bd
-
Bathrooms
1 - 2 ba
-
Square Feet
778 - 1,401 sq ft
Highlights
- New Construction
- Waterfront
- Pool
- Walk-In Closets
- Island Kitchen
- Sundeck
- Grill
- Balcony
- Patio
Pricing & Floor Plans
-
Unit 157price $1,944square feet 778availibility Sep 21
-
Unit 618price $2,004square feet 778availibility Sep 21
-
Unit 156price $2,144square feet 778availibility Sep 21
-
Unit 305price $2,164square feet 804availibility Sep 21
-
Unit 260price $2,249square feet 915availibility Sep 21
-
Unit 660price $2,309square feet 915availibility Sep 21
-
Unit 647price $2,546square feet 1,125availibility Sep 21
-
Unit 639price $2,596square feet 1,125availibility Sep 21
-
Unit 246price $2,611square feet 1,125availibility Sep 21
-
Unit 209price $2,572square feet 1,136availibility Sep 21
-
Unit 551price $2,617square feet 1,136availibility Sep 21
-
Unit 240price $2,881square feet 1,231availibility Sep 21
-
Unit 648price $2,941square feet 1,231availibility Sep 21
-
Unit 531price $2,977square feet 1,251availibility Sep 21
-
Unit 657price $3,397square feet 1,401availibility Sep 21
-
Unit 201price $3,612square feet 1,401availibility Sep 21
-
Unit 157price $1,944square feet 778availibility Sep 21
-
Unit 618price $2,004square feet 778availibility Sep 21
-
Unit 156price $2,144square feet 778availibility Sep 21
-
Unit 305price $2,164square feet 804availibility Sep 21
-
Unit 260price $2,249square feet 915availibility Sep 21
-
Unit 660price $2,309square feet 915availibility Sep 21
-
Unit 647price $2,546square feet 1,125availibility Sep 21
-
Unit 639price $2,596square feet 1,125availibility Sep 21
-
Unit 246price $2,611square feet 1,125availibility Sep 21
-
Unit 209price $2,572square feet 1,136availibility Sep 21
-
Unit 551price $2,617square feet 1,136availibility Sep 21
-
Unit 240price $2,881square feet 1,231availibility Sep 21
-
Unit 648price $2,941square feet 1,231availibility Sep 21
-
Unit 531price $2,977square feet 1,251availibility Sep 21
-
Unit 657price $3,397square feet 1,401availibility Sep 21
-
Unit 201price $3,612square feet 1,401availibility Sep 21
Fees and Policies
The fees listed below are community-provided and may exclude utilities or add-ons. All payments are made directly to the property and are non-refundable unless otherwise specified. Use the Cost Calculator to determine costs based on your needs.
-
Utilities & Essentials
-
Trash Services - HaulingAmount for shared trash/waste services. Charged per unit.$10 / mo
-
Trash Services - DoorstepAmount for doorstep trash removal from rental home. Charged per unit.$25 / mo
-
Utility - Billing Administrative FeeAmount to manage utility services billing. Charged per unit.$3.75 / mo
-
Pest Control ServicesAmount for pest control services. Charged per unit.$5 / mo
-
Internet ServicesAmount for internet services provided by community. Charged per unit.$80 / mo
-
Utility - Electric - Third PartyUsage-Based (Utilities). Amount for provision and consumption of electric paid to a third party. Charged per unit. Payable to 3rd PartyVaries / mo
-
Utility - Water/SewerUsage-Based (Utilities). Amount for provision and/or consumption of water and sewer services Charged per unit.Varies / mo
-
-
One-Time Basics
-
Due at Application
-
Administrative FeeAmount to facilitate move-in process for a resident. Charged per unit.$200
-
Application FeeAmount to process application, initiate screening, and take a rental home off the market. Charged per applicant.$75
-
-
Due at Move-In
-
Security Deposit (Refundable)Amount intended to be held through residency that may be applied toward amounts owed at move-out. Refunds processed per application and lease terms. Charged per unit.$250
-
-
Due at Application
-
Dogs
-
Allowed
-
-
Pet Fees
-
Pet FeeMax of 2. Amount to facilitate authorized pet move-in. Charged per pet.$350
-
Pet RentMax of 2. Monthly amount for authorized pet. Charged per pet.$25 / mo
-
Pet Management - Third PartyMax of 2. Amount for authorized pet registration and screening services. Charged per pet. Payable to 3rd Party
Disclaimer: Price varies based on number of pets.Varies
-
-
Garage Lot
-
Parking FeeMax of 1. Amount for garage parking space/services. May be subject to availability. Charged per vehicle.$150 / mo
CommentsMax of 1Read More Read Less -
-
Other Parking Fees
-
Parking - ReservedMax of 1. Amount for reserved parking space/services. May be subject to availability. Charged per vehicle.$25 / mo
Comments -
-
Additional Parking Options
-
Parking
-
Parking
-
-
Storage Unit
-
Storage FeeMax of 1. Amount for usage of optional storage space. May be subject to availability. Charged per rentable item.$75 / mo
-
-
Renters Liability Only - Non-ComplianceAmount for not maintaining required Renters Liability Policy. Charged per occurrence.$12 / mo
-
Access Device - ReplacementAmount to obtain a replacement access device for community; fobs, keys, remotes, access passes. Charged per occurrence.$50 / occurrence
-
Returned Payment Fee (NSF)Amount for returned payment. Charged per occurrence.$35 / occurrence
-
Intra-Community Transfer FeeAmount due when transferring to another rental unit within community. Charged per occurrence.$600 / occurrence
Property Fee Disclaimer: Total Monthly Leasing Price includes base rent, all monthly mandatory and any user-selected optional fees. Excludes variable, usage-based, and required charges due at or prior to move-in or at move-out. Security Deposit may change based on screening results, but total will not exceed legal maximums. Some items may be taxed under applicable law. Some fees may not apply to rental homes subject to an affordable program. All fees are subject to application and/or lease terms. Prices and availability subject to change. Resident is responsible for damages beyond ordinary wear and tear. Resident may need to maintain insurance and to activate and maintain utility services, including but not limited to electricity, water, gas, and internet, per the lease. Additional fees may apply as detailed in the application and/or lease agreement, which can be requested prior to applying. Pets: Pet breed and other pet restrictions apply. Rentable Items: All Parking, storage, and other rentable items are subject to availability. Final pricing and availability will be determined during lease agreement. See Leasing Agent for details.
Details
Lease Options
-
12 - 15 Month Leases
Property Information
-
Built in 2026
-
224 units/5 stories
Select a unit to view pricing & availability
 Matterport 3D Tour

About Overlook Lake Norman
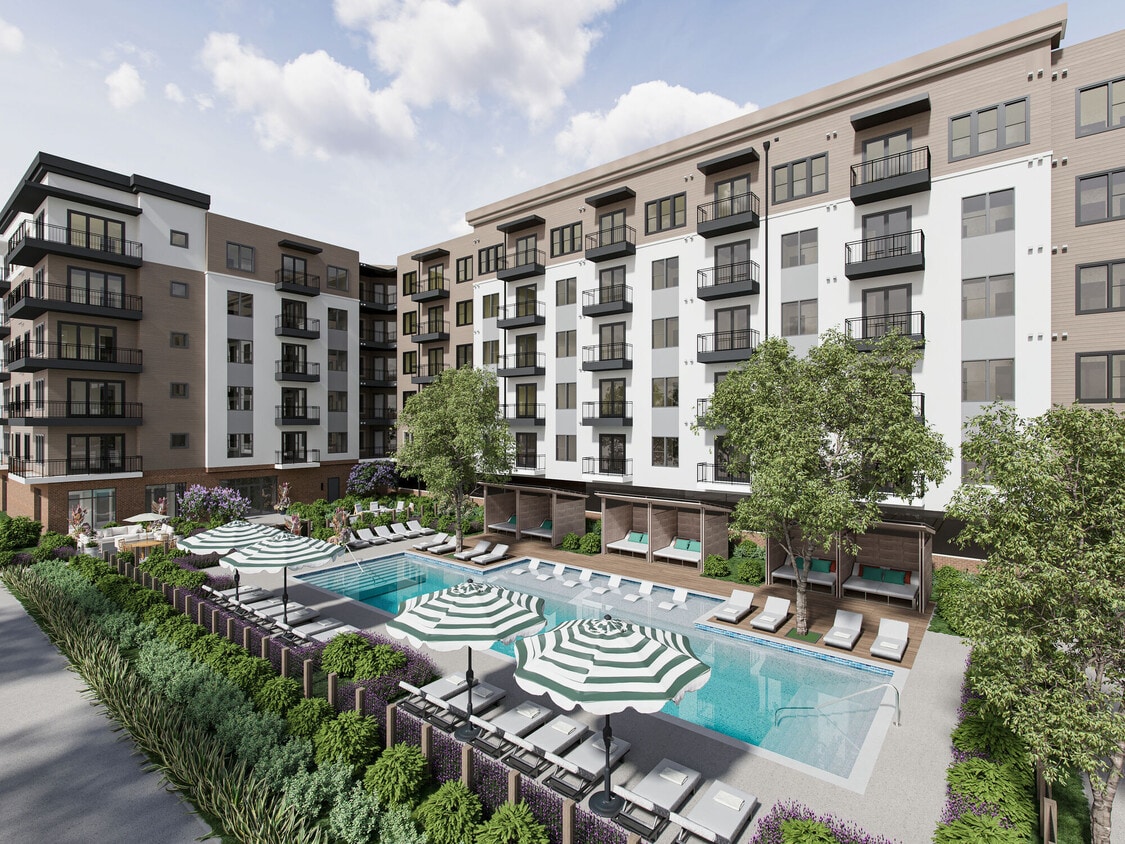
Experience luxury grounded in nature at The Overlook Lake Norman. Nestled just moments from the edge of Lake Norman with direct access to I-77, our new community places you close to the beauty of the water and the energy of Charlotte. Choose from thoughtfully designed 1-, 2-, or 3-bedroom apartment homes, where refined interiors meet natural textures, and a slower pace feels built in. Here, every detail is elevated. From polished finishes to lush green spaces and five-star-inspired amenities, your home is both a retreat and a launch point. Whether you’re headed into the city or staying in to soak up the calm, The Overlook Lake Norman keeps you connected to nature, comfort, and everything you love about Mooresville!
Overlook Lake Norman is an apartment community located in Iredell County and the 28117 ZIP Code. This area is served by the Iredell-Statesville School District attendance zone.
Unique Features
- 1g Wifi Throughought
- 2nd Floor
- 3 Courtyards
- 3rd Floor
- 4th Floor
- 5th Floor
- 6th Floor
- Assigned Garage Space
- Built-In Desks*
- Chef Inspired Kitchen Islands
- Conference Room & Coworking Suites
- Courtyard view
- Direct Pool View
- Dog Grooming Station
- Dual Vanities*
- Ev Charging Stations
- Fire Pit
- Glass Enclosed Shower*
- Grill Station
- Lake Norman Waterfront & Boardwalk Access
- Lake view
- Mud Bench & Custom Shelving*
- No Balcony
- Outdoor Lounge
- Parking Garage
- Parking View
- Partial Lake View
- Quick Access To I-77
- Resort-Style Pool With Sundeck
- Standard Balcony
- State-Of-The-Art Fitness Center
- Top-floor Patio & Lookout Lounge With Views Of Lak
- Washer & Dryers
- Yoga Room
Community Amenities
Pool
Fitness Center
Clubhouse
Grill
- EV Charging
- Clubhouse
- Lounge
- Conference Rooms
- Fitness Center
- Pool
- Sundeck
- Courtyard
- Grill
- Waterfront
Apartment Features
Walk-In Closets
Island Kitchen
Wi-Fi
Patio
- Wi-Fi
- Stainless Steel Appliances
- Island Kitchen
- Kitchen
- Quartz Countertops
- Walk-In Closets
- Balcony
- Patio
Mooresville, North Carolina sits about 25 miles north of Charlotte along the shores of Lake Norman, and its identity is shaped as much by racing engines as by waterfront scenery. Known widely as Race City USA, the town hosts more than 60 NASCAR teams and racing-related businesses, including the NASCAR Technical Institute, which draws students and industry professionals from across the country. That motorsports culture gives Mooresville a distinct energy that few similarly sized towns can claim.
Beyond the racing connection, the city offers genuine neighborhood variety. Historic Downtown Mooresville centers on Main Street with preserved architecture, local shops, and community events at Liberty Park. The Brawley School Road peninsula and LangTree corridors provide a different pace, with lake access and mixed-use development anchored by employers like Lowe's corporate headquarters and Lake Norman Regional Medical Center nearby.
Learn more about living in Mooresville- EV Charging
- Clubhouse
- Lounge
- Conference Rooms
- Sundeck
- Courtyard
- Grill
- Waterfront
- Fitness Center
- Pool
- 1g Wifi Throughought
- 2nd Floor
- 3 Courtyards
- 3rd Floor
- 4th Floor
- 5th Floor
- 6th Floor
- Assigned Garage Space
- Built-In Desks*
- Chef Inspired Kitchen Islands
- Conference Room & Coworking Suites
- Courtyard view
- Direct Pool View
- Dog Grooming Station
- Dual Vanities*
- Ev Charging Stations
- Fire Pit
- Glass Enclosed Shower*
- Grill Station
- Lake Norman Waterfront & Boardwalk Access
- Lake view
- Mud Bench & Custom Shelving*
- No Balcony
- Outdoor Lounge
- Parking Garage
- Parking View
- Partial Lake View
- Quick Access To I-77
- Resort-Style Pool With Sundeck
- Standard Balcony
- State-Of-The-Art Fitness Center
- Top-floor Patio & Lookout Lounge With Views Of Lak
- Washer & Dryers
- Yoga Room
- Wi-Fi
- Stainless Steel Appliances
- Island Kitchen
- Kitchen
- Quartz Countertops
- Walk-In Closets
- Balcony
- Patio
| Monday | 9am - 6pm |
|---|---|
| Tuesday | 9am - 6pm |
| Wednesday | 9am - 6pm |
| Thursday | 9am - 6pm |
| Friday | 9am - 6pm |
| Saturday | 10am - 5pm |
| Sunday | 1pm - 5pm |
| Colleges & Universities | Distance | ||
|---|---|---|---|
| Colleges & Universities | Distance | ||
| Drive: | 9 min | 4.3 mi | |
| Drive: | 16 min | 11.6 mi | |
| Drive: | 26 min | 19.6 mi | |
| Drive: | 28 min | 19.7 mi |


 The GreatSchools Rating helps parents compare schools within a state based on a variety of school quality indicators and provides a helpful picture of how effectively each school serves all of its students. Ratings are on a scale of 1 (below average) to 10 (above average) and can include test scores, college readiness, academic progress, advanced courses, equity, discipline and attendance data. We also advise parents to visit schools, consider other information on school performance and programs, and consider family needs as part of the school selection process.
View GreatSchools Rating Methodology
Data provided by GreatSchools.org © 2026. All rights reserved.
Scores provided by
 What do Walkability, Transit, Drivability, and Bikeability mean?
Walkability measures the walking distance to day-to-day needs.
Transit measures access to public transportation.
Drivability measures congestion, parking availability, and access to major roads.
Bikeability measures the suitability for cycling.
How It Works
What do Walkability, Transit, Drivability, and Bikeability mean?
Walkability measures the walking distance to day-to-day needs.
Transit measures access to public transportation.
Drivability measures congestion, parking availability, and access to major roads.
Bikeability measures the suitability for cycling.
How It Works
Traffic
BusyAirport
CalmBusinesses
CalmScores provided by
HowLoud What is a Sound Score Rating? A Sound Score Rating aggregates noise caused by vehicle traffic, airplane traffic and local sources. How It WorksOverlook Lake Norman Photos
-
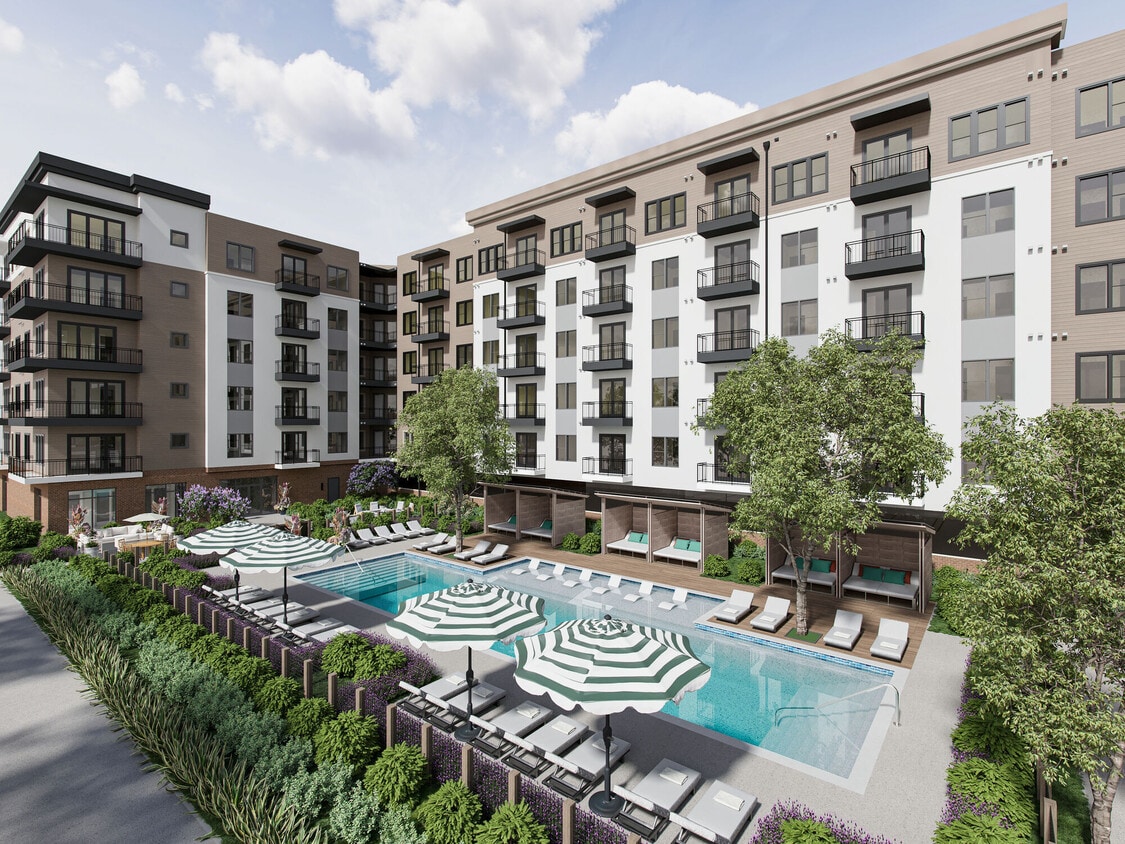
Overlook Lake Norman apartments — community photo
-
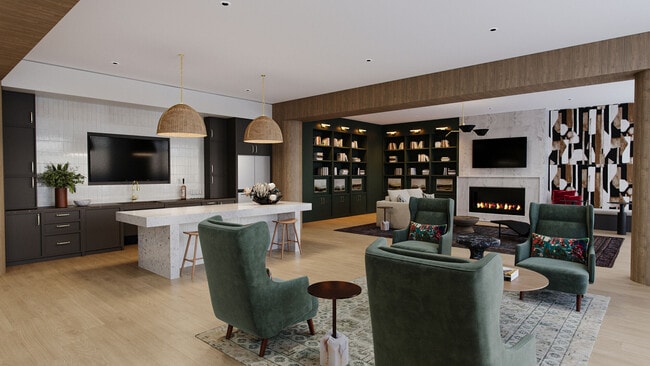
Overlook Lake Norman apartments — community photo
-
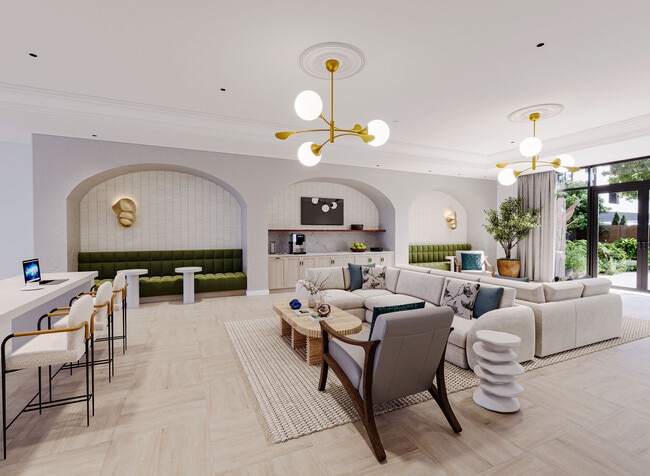
Overlook Lake Norman apartments — community photo
-
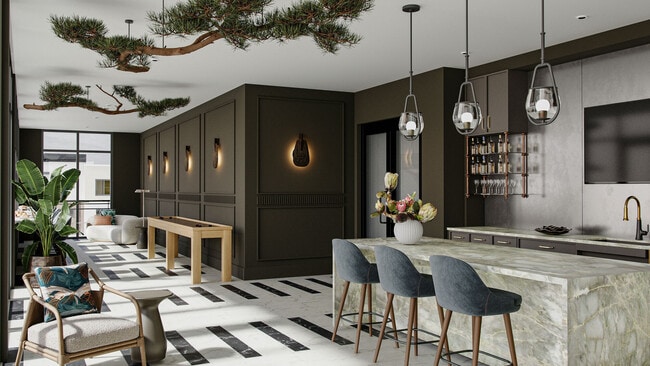
Overlook Lake Norman apartments — community photo
Models
-
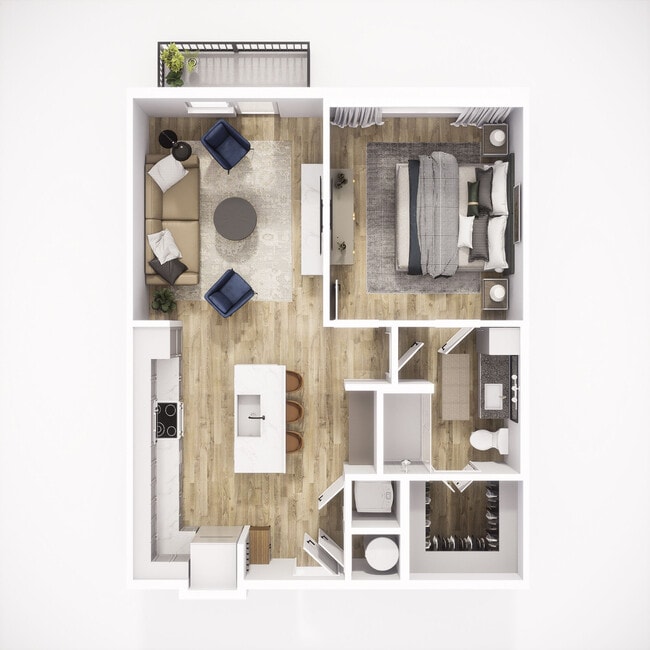
A1 floor plan Overlook Lake Norman
-
A2 floor plan Overlook Lake Norman
-
A3 floor plan Overlook Lake Norman
-
B1 floor plan Overlook Lake Norman
-
B2 floor plan Overlook Lake Norman
-
B3 floor plan Overlook Lake Norman
Nearby Apartments
Within 50 Miles of Overlook Lake Norman
-
Archer Eastfield Station
6615 Cerris Dr
Charlotte, NC 28269
$1,497 - $2,489 Total Monthly Price
1-3 Br 12.8 mi
-
NOVEL Mallard Creek by Crescent Communities
9132 Senator Royall Dr
Charlotte, NC 28262
$1,709 - $2,329 Total Monthly Price
1-2 Br 15.7 mi
-
Wellen
305 Prine Pl
Charlotte, NC 28213
$1,467 - $2,374 Total Monthly Price
1-3 Br 18.1 mi
-
Prose Rhyne
225 Rhyne Rd
Charlotte, NC 28214
$1,425 - $1,872 Total Monthly Price
1-2 Br 18.1 mi
-
Trella Uptown
426 N Tryon St
Charlotte, NC 28202
$1,487 - $3,162 Total Monthly Price
1-3 Br 21.3 mi
-
Broadstone Craft
1015 N Alexander St
Charlotte, NC 28206
$1,459 - $2,622 Total Monthly Price
1-2 Br 21.3 mi
Overlook Lake Norman does not offer in-unit laundry or shared facilities. Please contact the property to learn about nearby laundry options.
Utilities are not included in rent. Residents should plan to set up and pay for all services separately.
Parking is available at Overlook Lake Norman. Fees may apply depending on the type of parking offered. Contact this property for details.
Overlook Lake Norman has one to three-bedrooms with rent ranges from $1,944/mo. to $3,612/mo.
Yes, Overlook Lake Norman welcomes pets. Breed restrictions, weight limits, and additional fees may apply. View this property's pet policy.
A good rule of thumb is to spend no more than 30% of your gross income on rent. Based on the lowest available rent of $1,944 for a one-bedroom, you would need to earn about $77,760 per year to qualify. Want to double-check your budget? Calculate how much rent you can afford with our Rent Affordability Calculator.
Overlook Lake Norman is offering 2 Months Free for eligible applicants, with rental rates starting at $1,944.
While Overlook Lake Norman does not offer Matterport 3D tours, renters can request a tour directly through our online platform.
116 Lange Tree Shore Dr
Mooresville, NC 28117