Map
  • Add a Property
  • Renter Tools
    • Favorites
    • Saved Searches
  • Manage Rentals
  • Apartments For Rent
  • Houses For Rent
  • Condos For Rent
  • Townhomes For Rent
  • Help Center
  • Area Guide
  • Rent Calculator
  • Property Management Companies
English

Language

English Español
Apartments.com Logo
Manage Rentals      Sign Up / Sign In
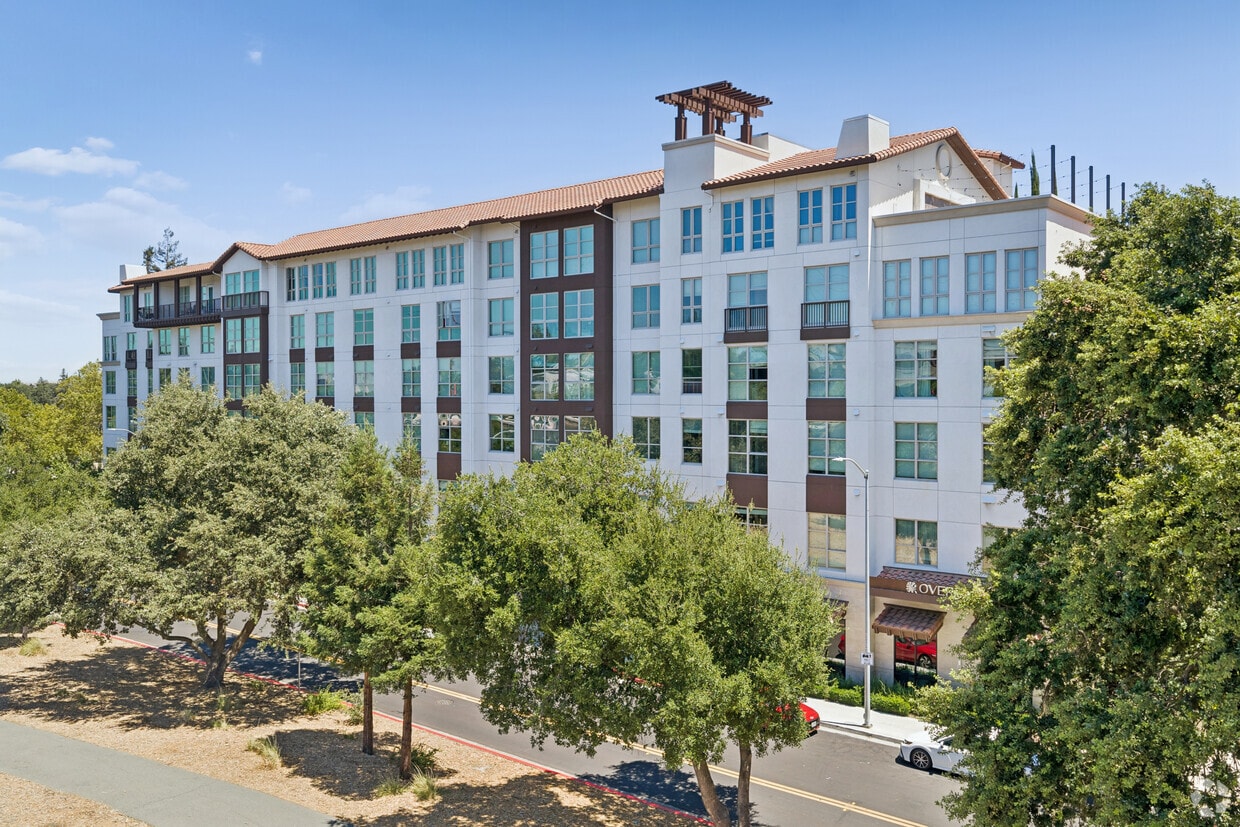
  • Primary Photo - Overlook at Walnut Creek
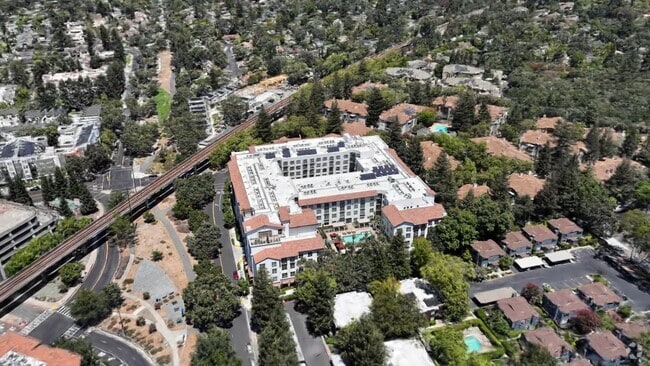
  • Matterport 3D Exterior
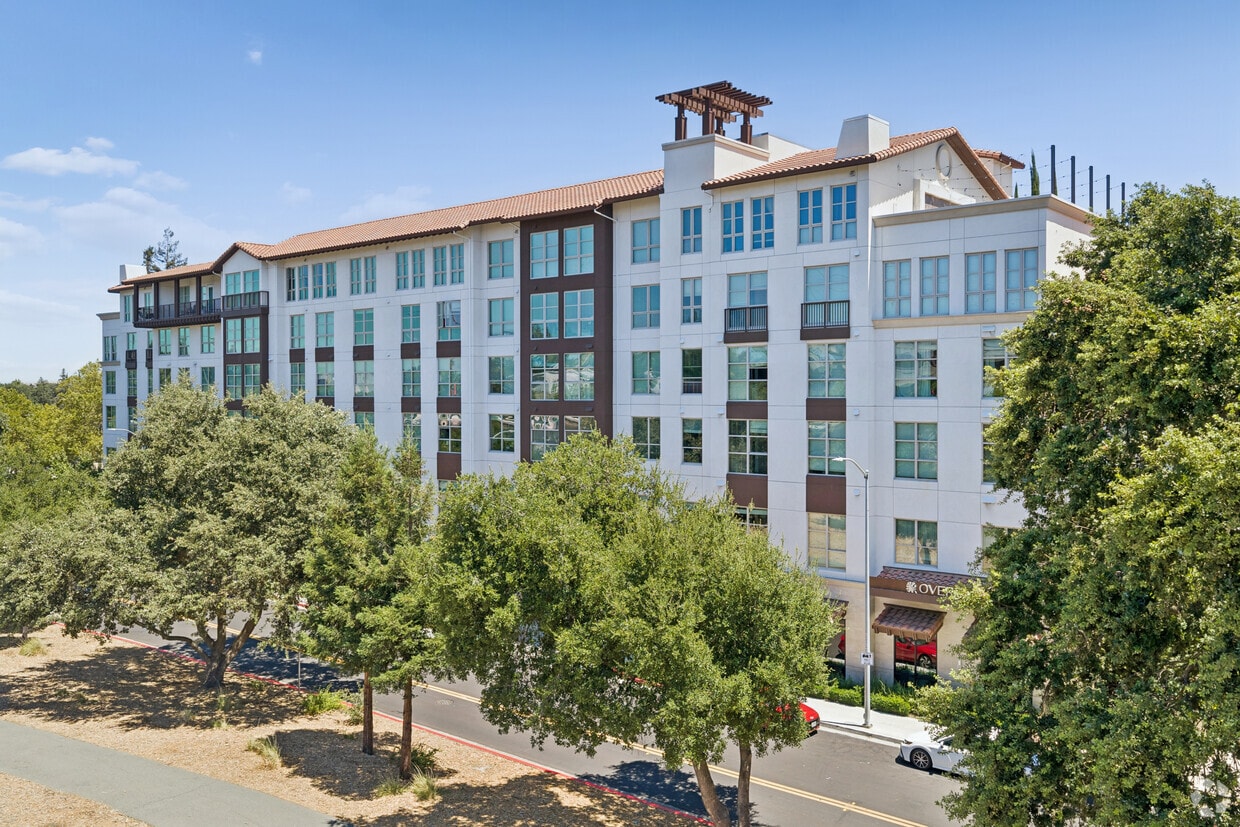
     - Overlook at Walnut Creek
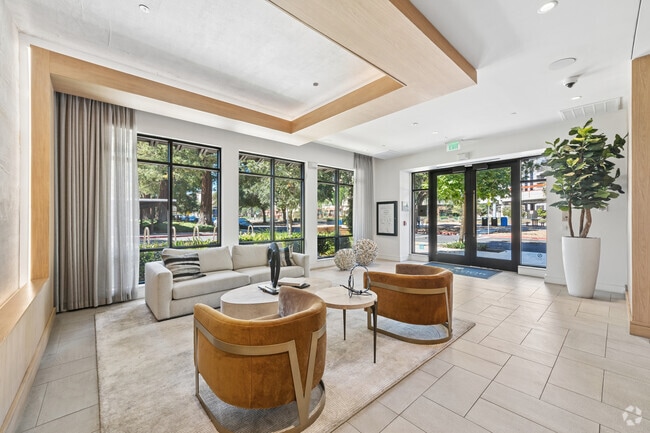
    Lobby Photo - Overlook at Walnut Creek
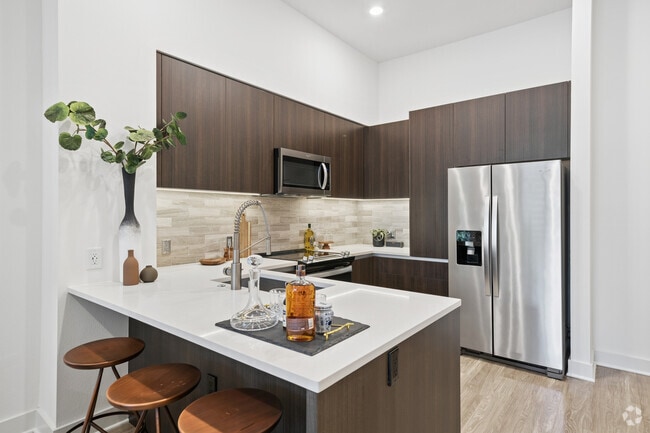
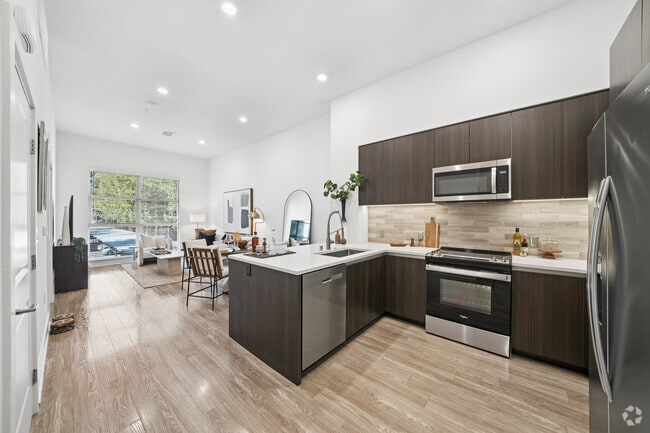
  • A5 - 1BR, 1BA - 736SF - Kitchen - Overlook at Walnut Creek
    A5 - 1BR, 1BA - 736SF - Kitchen - Overlook at Walnut Creek
Contact This Property
Schedule In-Person Tour

Tour Options: In-Person

Language: English

Open 10am - 5pm Today

View All Hours Office Hours Monday - Sunday, 10am - 5pm

Contact This Property

Tour Options: In-Person

Language: English

Open 10am - 5pm Today

View All Hours Office Hours Monday - Sunday, 10am - 5pm

Overlook at Walnut Creek media gallery Unit
call 707-341-5711
Floor Plan View Body
Viewing Floor: Select a unit to view pricing & availability
1 (0 unit)
2 (3 units)
3 (5 units)
4 (4 units)
5 (2 units)
6 (2 units)
Any
Studio
1
2
Any
1+
2+
Move-In Date
California Contra Costa County Walnut Creek

Overlook at Walnut Creek

3050 Del Hombre Ln, Walnut Creek, CA 94597

4.8
Renter Rating 48 Reviews
Verified Listing CoStar Verified® Listing

This Listing has been verified by CoStar’s listing verification process, which combines internal screening and fraud detection technology. Always beware of scams.

Today
Share Listing
Favorites
707-341-5711
Property Management Company Logo
  • Total Monthly Price

    $2,545 - $6,739

  • Bedrooms

    Studio - 2 bd

  • Bathrooms

    1 - 2 ba

  • Square Feet

    579 - 1,151 sq ft

This property has income limits. Make sure you qualify.

Overlook at Walnut Creek
Property Management Company Logo
Share Listing
Favorites

Move-in Special

Now Offering Up to 4 Weeks Free Base Rent on Select Homes! Minimum lease term applies. Other costs and fees excluded.

Highlights

  • Top Rated by Renters
  • Pool
  • Spa

Pricing & Floor Plans

filter results by bedrooms
Cost Calculator: Estimate your monthly and one-time fees.
S1A (Income Restricted)
Starting at $2,545 Total Monthly Price Studio 1 Bath 579 Sq Ft
2 Available units
Unit
Total Price
Sq Ft
Availability
Unit Details
  • Unit 412
    price $2,545
    square feet 579
    availibility Now
  • Unit 244
    price $2,545
    square feet 579
    availibility Now
A3A (income restricted)
$3,045 Total Monthly Price 1 Bed 1 Bath 706 Sq Ft
1 Available unit
Unit
Total Price
Sq Ft
Availability
Unit Details
  • Unit 217
    price $3,045
    square feet 706
    availibility Now
A6
$3,201 Total Monthly Price 1 Bed 1 Bath 754 Sq Ft
Available Now
A4
$3,321 Total Monthly Price 1 Bed 1 Bath 733 Sq Ft
1 Available unit
Unit
Total Price
Sq Ft
Availability
Unit Details
  • Unit 442
    price $3,321
    square feet 733
    availibility Now
A5
Starting at $3,473 Total Monthly Price 1 Bed 1 Bath 736 Sq Ft
Matterport 3D Tour
2 Available units
Unit
Total Price
Sq Ft
Availability
Unit Details
  • Unit 359
    price $3,543
    square feet 736
    availibility Oct 1
  • Unit 331
    price $3,473
    square feet 736
    availibility Oct 12
A9
$3,923 Total Monthly Price 1 Bed 1 Bath 833 Sq Ft
1 Available unit
Unit
Total Price
Sq Ft
Availability
Unit Details
  • Unit 535
    price $3,923
    square feet 833
    availibility Oct 12
A12
$3,828 Total Monthly Price 1 Bed 1 Bath 930 Sq Ft
1 Available unit
Unit
Total Price
Sq Ft
Availability
Unit Details
  • Unit 232
    price $3,828
    square feet 930
    availibility Oct 21
A2
$3,383 Total Monthly Price 1 Bed 1 Bath 695 Sq Ft
1 Available unit
Unit
Total Price
Sq Ft
Availability
Unit Details
  • Unit 423
    price $3,383
    square feet 695
    availibility Nov 19
B6
Starting at $4,604 Total Monthly Price 2 Beds 2 Baths 1,133 Sq Ft
3 Available units
Unit
Total Price
Sq Ft
Availability
Unit Details
  • Unit 362
    price $4,604
    square feet 1,133
    availibility Now
  • Unit 615
    price $4,604
    square feet 1,133
    availibility Now
  • Unit 343
    price $4,604
    square feet 1,133
    availibility Oct 12
B3
Starting at $4,559 Total Monthly Price 2 Beds 2 Baths 1,086 Sq Ft
4 Available units
Unit
Total Price
Sq Ft
Availability
Unit Details
  • Unit 603
    price $4,727
    square feet 1,086
    availibility Sep 18
  • Unit 303
    price $4,559
    square feet 1,086
    availibility Oct 12
  • Unit 403
    price $4,649
    square feet 1,086
    availibility Oct 12
  • Unit 503
    price $4,664
    square feet 1,086
    availibility Oct 12

B7
$4,559 Total Monthly Price 2 Beds 2 Baths 1,151 Sq Ft
1 Available unit
Unit
Total Price
Sq Ft
Availability
Unit Details
  • Unit 257
    price $4,559
    square feet 1,151
    availibility Oct 5
A1A (income restricted)
Call for Rent 1 Bed 1 Bath 674 Sq Ft
Available Soon
B1A (income restricted)
Call for Rent 2 Beds 2 Baths 1,102 Sq Ft
Available Soon
S1A (Income Restricted)
Starting at $2,545 Total Monthly Price Studio 1 Bath 579 Sq Ft
2 Available units
Unit
Total Price
Sq Ft
Availability
Unit Details
  • Unit 412
    price $2,545
    square feet 579
    availibility Now
  • Unit 244
    price $2,545
    square feet 579
    availibility Now
A3A (income restricted)
$3,045 Total Monthly Price 1 Bed 1 Bath 706 Sq Ft
1 Available unit
Unit
Total Price
Sq Ft
Availability
Unit Details
  • Unit 217
    price $3,045
    square feet 706
    availibility Now
A6
$3,201 Total Monthly Price 1 Bed 1 Bath 754 Sq Ft
Available Now
A4
$3,321 Total Monthly Price 1 Bed 1 Bath 733 Sq Ft
1 Available unit
Unit
Total Price
Sq Ft
Availability
Unit Details
  • Unit 442
    price $3,321
    square feet 733
    availibility Now
A5
Starting at $3,473 Total Monthly Price 1 Bed 1 Bath 736 Sq Ft
Matterport 3D Tour
2 Available units
Unit
Total Price
Sq Ft
Availability
Unit Details
  • Unit 359
    price $3,543
    square feet 736
    availibility Oct 1
  • Unit 331
    price $3,473
    square feet 736
    availibility Oct 12
A9
$3,923 Total Monthly Price 1 Bed 1 Bath 833 Sq Ft
1 Available unit
Unit
Total Price
Sq Ft
Availability
Unit Details
  • Unit 535
    price $3,923
    square feet 833
    availibility Oct 12
A12
$3,828 Total Monthly Price 1 Bed 1 Bath 930 Sq Ft
1 Available unit
Unit
Total Price
Sq Ft
Availability
Unit Details
  • Unit 232
    price $3,828
    square feet 930
    availibility Oct 21
A2
$3,383 Total Monthly Price 1 Bed 1 Bath 695 Sq Ft
1 Available unit
Unit
Total Price
Sq Ft
Availability
Unit Details
  • Unit 423
    price $3,383
    square feet 695
    availibility Nov 19
A1A (income restricted)
Call for Rent 1 Bed 1 Bath 674 Sq Ft
Available Soon
B6
Starting at $4,604 Total Monthly Price 2 Beds 2 Baths 1,133 Sq Ft
3 Available units
Unit
Total Price
Sq Ft
Availability
Unit Details
  • Unit 362
    price $4,604
    square feet 1,133
    availibility Now
  • Unit 615
    price $4,604
    square feet 1,133
    availibility Now
  • Unit 343
    price $4,604
    square feet 1,133
    availibility Oct 12
B3
Starting at $4,559 Total Monthly Price 2 Beds 2 Baths 1,086 Sq Ft
4 Available units
Unit
Total Price
Sq Ft
Availability
Unit Details
  • Unit 603
    price $4,727
    square feet 1,086
    availibility Sep 18
  • Unit 303
    price $4,559
    square feet 1,086
    availibility Oct 12
  • Unit 403
    price $4,649
    square feet 1,086
    availibility Oct 12
  • Unit 503
    price $4,664
    square feet 1,086
    availibility Oct 12

B7
$4,559 Total Monthly Price 2 Beds 2 Baths 1,151 Sq Ft
1 Available unit
Unit
Total Price
Sq Ft
Availability
Unit Details
  • Unit 257
    price $4,559
    square feet 1,151
    availibility Oct 5
B1A (income restricted)
Call for Rent 2 Beds 2 Baths 1,102 Sq Ft
Available Soon
* Price shown is total price based on community-supplied monthly required fees. Excludes user-selected optional fees and variable or usage-based fees and required charges due at or prior to move-in or at move-out.View Fees and Policies for details. Price, availability, fees, and any applicable rent special are subject to change without notice.
* Square footage definitions vary. Displayed square footage is approximate.

Fees and Policies

The fees listed below are community-provided and may exclude utilities or add-ons. All payments are made directly to the property and are non-refundable unless otherwise specified. Use the Cost Calculator to determine costs based on your needs.

  • Utilities & Essentials
    • Concierge Services
      Amount for community concierge services; may be provided by third party. Charged per unit.
      Disclaimer: Utility apportionment is flat rate per month.
      $40 / mo
    • Utility - Billing Administrative Fee
      Amount to manage utility services billing. Charged per unit.
      $5.50 / mo
    • Utility - Water
      Usage-Based (Utilities). Amount for provision and consumption of water Charged per unit.
      Disclaimer: Utility apportionment is submetered water/gas/electric.
      Varies / mo
    • Utility - Water/Sewer
      Usage-Based (Utilities). Amount for provision and/or consumption of water and sewer services Charged per unit.
      Disclaimer: Utility apportionment is submetered water/gas/electric.
      Varies / mo
    • Utility - Electric - Third Party
      Usage-Based (Utilities). Amount for provision and consumption of electric paid to a third party. Charged per unit. Payable to 3rd Party
      Varies / mo
    • Trash Services - CA
      Usage-Based (Utilities). Trash services provided only in California. Charged per unit.
      Disclaimer: Utility apportionment is allocation: divided eq per unit.
      Varies / mo
    • Renters Liability Insurance - Third Party
      Amount for renters liability insurance obtained through resident's provider of choice. Charged per leaseholder. Payable to 3rd Party
      Disclaimer: Price varies based on selections with third party provider : Fee does not apply to affordable units
      Varies / mo
  • One-Time Basics
    • Due at Application
      • Application Fee
        Amount to process application, initiate screening, and take a rental home off the market. Charged per applicant.
        $35
      • Holding Deposit (Refundable)
        Amount to hold rental home off the market at time of application. Amount applied to security deposit and/or amounts owed upon application approval. Refundable per terms of application. Charged per unit.
        $500
    • Due at Move-In
      • Security Deposit (Refundable)
        Amount intended to be held through residency that may be applied toward amounts owed at move-out. Refunds processed per application and lease terms. Charged per unit.
        Disclaimer: Price varies based on floor plan type/size.
        $500 - $6,039
        Max chargeable amount: $6,039
  • Dogs
    Restrictions:
    None
    Read More Read Less
  • Cats
    Restrictions:
    None
    Read More Read Less
  • Other Pets
    • Pet Deposit (Refundable)
      Max of 1. Amount for pet living in rental home. May be assessed per pet or per rental home, based on lease requirements. Refunds processed per lease terms. Charged per pet.
      $500
    • Pet Rent
      Max of 1. Monthly amount for authorized pet. Charged per pet.
      $65 / mo
  • Garage Lot
    • Parking - Garage
      Max of 1. Amount for garage parking space/services. May be subject to availability. Charged per rentable item.
      $100 / mo
    Comments
    Max of 1
    Read More Read Less
  • Electric Vehicle Parking
    • Parking - EV
      Max of 1. Amount for electric vehicle space; reserved or pay-per-use station. May be subject to availability. Charged per rentable item.
      $185 / mo
    Comments
    Max of 1
    Read More Read Less
  • Parking
    • Parking - Reserved
      Max of 1. Amount for reserved parking space/services. May be subject to availability. Charged per rentable item.
      $150 / mo
    Comments
    Max of 1
    Read More Read Less
  • Tandem
    • Parking - Tandem
      Max of 1. Amount for tandem parking space/services. May be subject to availability. Charged per rentable item.
      $175 / mo
    Comments
    Max of 1
    Read More Read Less
  • Additional Parking Options
    • Electric Vehicle Parking
    • Garage Lot
    • Other
    • Tandem
  • Storage Unit
    • Storage Fee
      Max of 1. Amount for usage of optional storage space. May be subject to availability. Charged per rentable item.
      Disclaimer: Price varies based on rentable item size.
      $50 - $150 / mo
  • Renters Liability Only
    Amount for required Renters Liability Policy. Charged per unit.
    Disclaimer: Fee does not apply to affordable units
    $10.75 / mo
  • Renters Liability/Content - Property Program
    Amount to participate in the property Renters Liability Program. Charged per unit.
    Disclaimer: Fee does not apply to affordable units
    $14.50 / mo
  • Guest Suite Rental
    Amount to rent guest suite; per night. May be subject to availability. Charged per occurrence.
    Disclaimer: Price varies based on number of days.
    $175 - $300 / occurrence
  • Short Term Rental
    Amount for rental home occupancy for a shorter lease term. May be subject to availability. Charged per unit.
    Disclaimer: Price varies based on length of lease : Fee does not apply to affordable units
    $100 - $250 / mo
    Max chargeable amount: $250
  • Package Services
    Amount for package services. Charged per unit.
    $15 / mo
  • Common Area/Clubhouse Rental
    Amount to rent a shared common area space, including clubhouse. May be subject to availability. Charged per occurrence.
    Disclaimer: Price varies based on amenity type.
    $200 - $500 / occurrence
  • Positive Credit Reporting Services
    Amount to send positive payment history to credit reporting agency(ies); per person. Charged per leaseholder. Payable to 3rd Party
    Disclaimer: Price varies based on payment method.
    Varies / mo
  • Access/Lock Change Fee
    Amount to change or reprogram access to rental home. Charged per occurrence.
    $150 / occurrence
  • Returned Payment Fee (NSF)
    Amount for returned payment. Charged per occurrence.
    Disclaimer: Price varies based on number of occurrences.
    $25 - $35 / occurrence
  • Intra-Community Transfer Fee
    Amount due when transferring to another rental unit within community. Charged per occurrence.
    Disclaimer: Fee does not apply to affordable units
    $500 / occurrence
  • Security Deposit - Additional (Refundable)
    Additional amount, based on screening results, intended to be held through residency that may be applied toward amounts owed at move-out. Refunds processed per application and lease terms. Charged per occurrence.
    Disclaimer: Price varies based on screening conditions.
    Varies / occurrence
  • Access Device - Replacement
    Amount to obtain a replacement access device for community; fobs, keys, remotes, access passes. Charged per occurrence.
    $100 / occurrence
  • Common Area/Clubhouse Deposit (Refundable)
    Amount to rent a shared community amenity space. Refund processed in accordance with amenity/clubhouse rental agreement. May be subject to availability. Charged per occurrence.
    Disclaimer: Price varies based on amenity type.
    $200 - $500 / occurrence
  • Late Fee
    Amount for paying after rent due date; per terms of lease. Charged per occurrence.
    $50 / occurrence
  • Early Lease Termination/Cancellation
    Amount to terminate lease earlier than lease end date; excludes rent and other charges. Charged per occurrence.
    200% of base rent / occurrence

Property Fee Disclaimer: Total Monthly Leasing Price includes base rent, all monthly mandatory and any user-selected optional fees. Excludes variable, usage-based, and required charges due at or prior to move-in or at move-out. Security Deposit may change based on screening results, but total will not exceed legal maximums. Some items may be taxed under applicable law. Some fees may not apply to rental homes subject to an affordable program. All fees are subject to application and/or lease terms. Prices and availability subject to change. Resident is responsible for damages beyond ordinary wear and tear. Resident may need to maintain insurance and to activate and maintain utility services, including but not limited to electricity, water, gas, and internet, per the lease. Additional fees may apply as detailed in the application and/or lease agreement, which can be requested prior to applying. Pets: Pet breed and other pet restrictions apply. Rentable Items: All Parking, storage, and other rentable items are subject to availability. Final pricing and availability will be determined during lease agreement. See Leasing Agent for details.

Details

Lease Options

  • 6 - 12 Month Leases

Property Information

  • Built in 2022
  • 285 units/6 stories

Matterport 3D Tours

This well-designed 2-bedroom, 2-bathroom residence in Walnut Creek, CA offers a thoughtful single-level floor plan with modern finishes throughout. The open-concept living, dining, and kitchen area serves as the heart of the home, featuring light wood-style flooring, recessed lighting, and large windows that fill the space with natural light. The kitchen is outfitted with rich dark wood cabinetry, a tile backsplash, quartz countertops, stainless steel appliances including a range, microwave, and refrigerator, and a peninsula with bar seating that flows seamlessly into the dining area. The living room offers a comfortable, bright atmosphere with generous window coverage. Both bedrooms are well-proportioned, with the primary bedroom featuring a ceiling fan, large windows, and access to a spacious walk-in closet with adjustable shelving systems. Each bedroom is served by its own full bathroom, both finished with floating dark wood vanities, large-format tile flooring, and bright vanity lighting. One bathroom includes a soaking tub with shower, while the other features a glass-enclosed walk-in shower with marble-style tile surround. A hallway connects the rooms efficiently, completing a functional and refined layout ideal for comfortable living.

2BR, 2BA - B6
1/7
This well-designed 2-bedroom, 2-bathroom residence in Walnut Creek, CA offers a thoughtful single-level floor plan with modern finishes throughout. The open-concept living, dining, and kitchen area serves as the heart of the home, featuring light wood-style flooring, recessed lighting, and large windows that fill the space with natural light. The kitchen is outfitted with rich dark wood cabinetry, a tile backsplash, quartz countertops, stainless steel appliances including a range, microwave, and refrigerator, and a peninsula with bar seating that flows seamlessly into the dining area. The living room offers a comfortable, bright atmosphere with generous window coverage. Both bedrooms are well-proportioned, with the primary bedroom featuring a ceiling fan, large windows, and access to a spacious walk-in closet with adjustable shelving systems. Each bedroom is served by its own full bathroom, both finished with floating dark wood vanities, large-format tile flooring, and bright vanity lighting. One bathroom includes a soaking tub with shower, while the other features a glass-enclosed walk-in shower with marble-style tile surround. A hallway connects the rooms efficiently, completing a functional and refined layout ideal for comfortable living. This private screening room, located in the 94597 area of California, is a thoughtfully designed cinematic space that combines high-end audiovisual technology with refined interior design. The room is organized across a single floor, offering a generously proportioned viewing environment with tiered seating rows that ensure unobstructed sightlines to a large wall-mounted projection screen framed by warm natural wood cabinetry and built-in speakers below.

Seating consists of rows of plush, neutral-toned lounge chairs arranged in a stadium-style configuration, separated by a low wooden divider rail that adds to the architectural definition of the space. The ceiling features indirect cove lighting that casts a soft, ambient glow complementing recessed downlights. Deep navy-blue accent walls contrast with warm wood tones and taupe finishes, creating an immersive yet sophisticated atmosphere.

A dedicated entryway greets visitors with a sculptural 3D-textured wall panel backlit for visual impact, built-in cabinetry with a dark stone countertop, and a full-height glass-paneled door. Framed artwork is displayed throughout, adding a gallery-like quality. Textured wall-to-wall carpeting completes the space, enhancing acoustics while reinforcing the room's premium aesthetic. This thoughtfully designed single-floor space in Walnut Creek, California, offers a generously proportioned open-concept layout that seamlessly integrates multiple functional areas. The interior is defined by exposed wood beam detailing across the ceiling, adding warmth and architectural character to the bright, airy environment.

Large black-framed windows and glass doors line the perimeter, flooding the space with natural light and providing views of the surrounding outdoor greenery. The flooring throughout consists of large-format light stone tiles that contribute to a clean, cohesive aesthetic.

The lounge area features a substantial leather sectional sofa in a rich cognac tone, complemented by a striking stone-clad feature wall with a built-in wood-framed media niche. Adjacent to the lounge, a dramatic oversized marble-topped island serves as a central gathering point, surrounded by upholstered counter-height seating and illuminated by a series of elegant pendant lights in varying styles.

A kitchenette area with cabinetry and shelving supports the space's hospitality function, while a wood-slatted accent wall adds texture near a more intimate seating nook. The overall ambiance is modern yet welcoming, balancing refined materials with a comfortable, community-oriented atmosphere. Located in Walnut Creek, CA, this well-appointed fitness center offers a comprehensive workout environment spread across a single, generously sized floor. The space is defined by its contemporary architectural design, featuring a striking geometric ceiling with linear LED lighting elements and clean white slatted panels that lend a sophisticated, modern aesthetic throughout.

The main workout floor is covered in durable, textured carpet tile and is divided into distinct functional zones. A dedicated cardio area lines one wall, equipped with treadmills, ellipticals, stair climbers, and additional cardio machines, all bathed in natural light streaming through large floor-to-ceiling windows that frame views of surrounding greenery. Full-length mirrors amplify the sense of space and light in this zone.

The strength training area features a robust selection of cable machines, adjustable benches, a multi-station weight machine, and a comprehensive dumbbell rack displayed on warm wood shelving beneath a wall-mounted television. A separate, open studio space includes TRX suspension straps, a Reflect interactive mirror, and a wall-length mirror with ballet barre, making it ideal for stretching, functional training, or group fitness. Warm wood accents and frosted glass partitions complement the space's polished, upscale atmosphere. This thoughtfully designed one-bedroom, one-bathroom unit in the 94597 zip code offers a modern aesthetic throughout its efficiently organized single-floor layout. The open-concept kitchen and living area serves as the heart of the home, where light wood-grain cabinetry, a marble-style tile backsplash, and stainless steel appliances—including a range, over-the-range microwave, dishwasher, and French door refrigerator—create a sleek, contemporary kitchen. A peninsula island with a built-in sink and seating provides additional workspace and casual dining. Recessed lighting and warm hardwood-style flooring carry throughout the main living space, which is brightened by large windows that draw in abundant natural light. The living area offers a comfortable, airy atmosphere with views to the outside through a glazed door. The bedroom is a quiet retreat with a window, neutral white walls, and direct access to the walk-in closet, which features adjustable shelving and hanging rods. The bathroom is finished with large-format marble-look tile flooring, a floating wood vanity with a white countertop, a wide mirror, and a full soaking tub with shower. In-unit laundry is also included, adding everyday convenience. Located at 3050 Del Hombre in Walnut Creek, California, this efficiently designed single-floor unit offers a clean, contemporary aesthetic throughout. Light-toned wood-look flooring runs seamlessly across the living spaces, complementing the bright white walls and recessed lighting that keep the interior feeling open and airy.

The kitchen and dining area form the heart of the unit, showcasing modern flat-front cabinetry in a warm wood-grain finish, a neutral tile backsplash, and a full suite of stainless steel appliances including a side-by-side refrigerator with ice and water dispenser, a dishwasher, a range, and an over-the-range microwave. A large window allows natural light to fill the space, enhancing its contemporary feel.

Additional rooms feature generous windows fitted with horizontal blinds, providing ample natural light and outdoor views, while ceiling fans add comfort and functionality. One room benefits from a clerestory-style window, maintaining privacy while still bringing in natural light.

The bathroom is finished with large-format marble-look porcelain tile on both the floors and shower surround, paired with a floating wood-grain vanity and brushed gold fixtures throughout. A stacked washer and dryer unit is conveniently integrated into the bathroom, maximizing the efficient use of space. Overall, the unit presents a fresh, modern living environment with thoughtful finishes. Located at 3050 Del Hombre Lane in Walnut Creek, CA, this well-appointed one-bedroom, one-bathroom residence offers a thoughtfully designed open-concept layout with modern finishes throughout. Light wood-style flooring flows through the main living areas, complemented by tall ceilings that enhance the sense of openness.

The kitchen is a standout feature, showcasing rich dark wood cabinetry extending to the ceiling, white quartz countertops, a tile backsplash, and a full suite of stainless steel appliances, including a refrigerator with water dispenser, range, and built-in microwave. A peninsula provides additional prep space and a natural transition into the living area.

The living room is bright and inviting, anchored by a large window framing lush tree canopy views, allowing generous natural light to fill the space throughout the day.

The bedroom is a calm retreat with soft carpet, a ceiling fan, and its own window overlooking greenery. It connects seamlessly to a dedicated walk-in closet equipped with built-in shelving and hanging rods.

The bathroom features a floating dark wood vanity, a large mirror with modern lighting, tile flooring, and a marble-accented walk-in shower, combining style with functionality in a clean, neutral palette.
1/2
Property Site Map

Select a unit to view pricing & availability

Any
Studio
1
2
Any
1+
2+
Move-In Date
Viewing Floor:
1 (0 unit)
2 (3 units)
3 (5 units)
4 (4 units)
5 (2 units)
6 (2 units)
Matterport 3D Tour Matterport 3D Tour
Matterport 3D Tour

About Overlook at Walnut Creek

Welcome to The Overlook at Walnut Creek Apartments, a sanctuary where suburban calm meets modern sophistication. Our one- and two-bedroom luxury apartments in Walnut Creek are designed with a rare balance of retreat and reach: tranquil surroundings with unmatched access to the East Bay and San Francisco. Inside your home, discover open layouts with gourmet kitchens, quartz countertops, spa-inspired bathrooms, and bedrooms built for comfort. Step outside to enjoy resort-style amenities, including a pool, theater room, coworking hub, and a rooftop lounge with breathtaking views.

Overlook at Walnut Creek is an apartment community located in Contra Costa County and the 94597 ZIP Code. This area is served by the Walnut Creek Elementary School District attendance zone.

Unique Features

  • Bright, open one- and two-bedroom layouts
  • Contemporary wide-plank wood-style flooring
  • Convenient computer desks and dry bars
  • Entertaining kitchen and social lounge
  • EV charging stations
  • Online payments available
  • Sleek Italian cabinetry with soft-close drawers
  • Spacious bedrooms designed for king-size comfort
  • Spa-style baths with oversized soaking tubs

Contact

View Property Website
Language: English
Open 10am - 5pm Today
  • Monday - Sunday, 10am - 5pm
Property Management Company Logo

Community Amenities

Pool

Fitness Center

Clubhouse

Lounge

  • EV Charging
  • Clubhouse
  • Lounge
  • Fitness Center
  • Spa
  • Pool

Apartment Features

  • Kitchen
  • Quartz Countertops

Income Restrictions

Income restrictions apply to some or all residents. Contact the community for more information.

How To Qualify

Based on the size of your household, your Maximum Annual Income must be equal to or less than the amount listed in this chart.
# Persons
50 % Income Limit
60 % Income Limit
70 % Income Limit
1
$55,950
$67,140
$78,330
2
$63,950
$76,740
$89,530
3
$71,950
$86,340
$100,730
4
$79,900
$95,880
$111,860
5
$86,300
$103,560
$120,820
6
$92,700
$111,240
$129,780
Location
3050 Del Hombre Ln, Walnut Creek,
CA 94597
Get Directions
Schools Restaurants Groceries Coffee Banks Shops Fitness
| Edit
Edit Commute

Destination is required

Under 30 minutes

Commute Time is calculated at rush hour.
City - Walnut Creek

Nestled in the East Bay region of the San Francisco Bay Area, Walnut Creek combines suburban comfort with city amenities. The city encompasses 1,800 acres of open space, featuring Shell Ridge and Lime Ridge trails for hiking and outdoor recreation. Downtown Walnut Creek features Broadway Plaza shopping district, while the Lesher Center for the Arts hosts performances and cultural events. The rental market shows a 1.7% annual increase, with one-bedroom units averaging $2,476 and two-bedroom homes typically renting for $2,953. Notable areas include Parkmead, Walnut Heights, and the Northgate district.

Established in 1849 along what early settlers called "Nuts Creek," Walnut Creek has grown into a community of over 70,000 residents. The Mediterranean climate makes it ideal for exploring outdoor spaces like Heather Farm Park and the Ruth Bancroft Garden.

Learn more about living in Walnut Creek 
Amenities
  • EV Charging
  • Clubhouse
  • Lounge
  • Fitness Center
  • Spa
  • Pool
  • Bright, open one- and two-bedroom layouts
  • Contemporary wide-plank wood-style flooring
  • Convenient computer desks and dry bars
  • Entertaining kitchen and social lounge
  • EV charging stations
  • Online payments available
  • Sleek Italian cabinetry with soft-close drawers
  • Spacious bedrooms designed for king-size comfort
  • Spa-style baths with oversized soaking tubs
  • Kitchen
  • Quartz Countertops
Office Hours
Monday 10am - 5pm
Tuesday 10am - 5pm
Wednesday 10am - 5pm
Thursday 10am - 5pm
Friday 10am - 5pm
Saturday 10am - 5pm
Sunday 10am - 5pm
707-341-5711
Education
Colleges & Universities Distance
Diablo Valley, Pleasant Hill
Drive: 9 min 3.7 mi
Saint Marys Coll. of Calif.
Drive: 19 min 9.0 mi
UC Berkeley
Drive: 27 min 16.1 mi
Los Medanos College, Pittsburg
Drive: 25 min 17.0 mi
Overlook at Walnut Creek is within 9 minutes or 3.7 miles from Diablo Valley, Pleasant Hill. It is also near Saint Marys Coll. of Calif. and Los Medanos College, Pittsburg.
Schools
  • Public Schools
  • Private Schools
Bollinger Canyon Elementary
Public Elementary School
Grades K-5
492 Students
Nearby
GreatSchools rating: 9 out of 10
West County Mandarin
Public Elementary & Middle School
Grades PK-8
528 Students
Nearby
GreatSchools rating: 8 out of 10
Indian Valley Elementary School
Public Elementary School
Grades K-5
355 Students
Attendance Zone
GreatSchools rating: 10 out of 10
Pleasant Hill Middle School
Public Middle School
Grades 6-8
738 Students
Nearby
GreatSchools rating: 9 out of 10
Walnut Creek Intermediate
Public Middle School
Grades 6-8
940 Students
Attendance Zone
GreatSchools rating: 9 out of 10
Prospect High (Continuation) School
Public High School
Grades 9-12
60 Students
Nearby
GreatSchools rating: 4 out of 10
Las Lomas High School
Public High School
Grades 9-12
1,577 Students
Attendance Zone
GreatSchools rating: 10 out of 10
Wellspring Educational Services Inc
Private Elementary, Middle & High School
Grades PK-12
39 Students
Nearby
School data provided by GreatSchools The GreatSchools Rating helps parents compare schools within a state based on a variety of school quality indicators and provides a helpful picture of how effectively each school serves all of its students. Ratings are on a scale of 1 (below average) to 10 (above average) and can include test scores, college readiness, academic progress, advanced courses, equity, discipline and attendance data. We also advise parents to visit schools, consider other information on school performance and programs, and consider family needs as part of the school selection process.

View GreatSchools Rating Methodology


Data provided by GreatSchools.org © 2026. All rights reserved.
Transportation

Transportation options available in Walnut Creek include Pleasant Hill / Contra Costa Centre, located 0.3 mile from Overlook at Walnut Creek. Overlook at Walnut Creek is near Metro Oakland International, located 26.0 miles or 37 minutes away, and San Francisco International, located 37.9 miles or 55 minutes away.

Transit / Subway Distance
Pleasant Hill / Contra Costa Centre
Walk: 4 min 0.3 mi
Walnut Creek
Drive: 6 min 2.3 mi
Concord
Drive: 9 min 4.6 mi
Lafayette Station
Drive: 9 min 6.0 mi
North Concord / Martinez
Drive: 9 min 6.2 mi
Commuter Rail Distance
Martinez
Drive: 14 min 10.0 mi
Emeryville
Drive: 27 min 17.3 mi
Berkeley
Drive: 30 min 21.0 mi
Oakland Coliseum
Drive: 33 min 22.6 mi
Oakland Coliseum/Airport Amtrak
Drive: 33 min 22.7 mi
Airports Distance
Airports Distance
Metro Oakland International
Drive: 37 min 26.0 mi
San Francisco International
Drive: 55 min 37.9 mi
Getting Around
Moderately Walkable
Walkability
60 / 100
Some Public Transit
Transit
50 / 100
Moderately Drivable
Drivability
70 / 100
Moderately Bikeable
Bikeability
60 / 100

Scores provided by

Local Logic What do Walkability, Transit, Drivability, and Bikeability mean? Walkability measures the walking distance to day-to-day needs. Transit measures access to public transportation. Drivability measures congestion, parking availability, and access to major roads. Bikeability measures the suitability for cycling. How It Works
Active
Soundscore™
76 / 100

Traffic

Busy

Airport

Calm

Businesses

Calm

Scores provided by

HowLoud What is a Sound Score Rating? A Sound Score Rating aggregates noise caused by vehicle traffic, airplane traffic and local sources. How It Works
Points of Interest

Time and distance from Overlook at Walnut Creek.

Shopping Centers Distance
Avalon Walnut Creek
Walk: 3 min 0.2 mi
Walden Shopping Center
Walk: 12 min 0.7 mi
Kamian Plaza
Walk: 14 min 0.8 mi
Overlook at Walnut Creek has 3 shopping centers within 0.8 mile, which is about a 14-minute walk. The miles and minutes will be for the farthest away property.
Parks and Recreation Distance
Larkey Park
Drive: 4 min 1.6 mi
The Ruth Bancroft Garden
Drive: 4 min 1.7 mi
Lindsay Wildlife Museum
Drive: 4 min 1.7 mi
Heather Farm Park
Drive: 6 min 2.3 mi
Gardens at Heather Farm
Drive: 6 min 2.5 mi
Overlook at Walnut Creek has 5 parks within 2.5 miles, including Gardens at Heather Farm, Heather Farm Park, and Lindsay Wildlife Museum.
Hospitals Distance
Hospitals Distance
John Muir Medical Center - Walnut Creek Campus
Drive: 6 min 2.4 mi
Kaiser Foundation Hospital - Walnut Creek
Drive: 7 min 3.1 mi
John Muir Medical Center - Concord Campus
Drive: 8 min 5.1 mi
Overlook at Walnut Creek has 3 hospitals within 5.1 miles, the nearest is John Muir Medical Center - Walnut Creek Campus which is 2.4 miles away and a 6 minute drive.
Military Bases Distance
US Naval Station Port Chicago
Drive: 26 min 9.9 mi
Armory Vallejo
Drive: 16 min 12.0 mi
Military Reservation
Drive: 36 min 19.0 mi
Overlook at Walnut Creek has 3 military bases within 19.0 miles, the nearest is US Naval Station Port Chicago which is 9.9 miles away and a 26 minute drive.


Reviews for Overlook at Walnut Creek

4.8
Renter Rating
5 Stars
46
4 Stars
0
3 Stars
0
2 Stars
0
1 Star
2
Share details of your own experience with this property
Renter Reviews 48 Reviews
 
  • Most Recent
  • Most Helpful
  • Rating Low-High
  • Rating High-Low
Submitted by a verified resident of the apartment community. Participating residents may receive reward points in exchange for posting a review during their lease term, regardless of the nature of the review. Delete

Property Manager Responded:

Property Manager Responded

Show full review Show less
Was this helpful? Vote review helpful Thanks for your feedback!
Flag Review
  1. ...
  2. ...

Overlook at Walnut Creek Photos

  • Overlook at Walnut Creek

  • 2BR, 2BA - B6

  • A5 - 1BR, 1BA - 736SF - Kitchen

  • A5 - 1BR, 1BA - 736SF - Kitchen

  • A5 - 1BR, 1BA - 736SF - Living Room

  • A5 - 1BR, 1BA - 736SF - Bedroom

  • A5 - 1BR, 1BA - 736SF - Bathroom

  • S1 - Studio - 579SF - Kitchen

Models

  • A5 - 1BR, 1BA - 736SF

  • S1 - Studio - 579SF

Nearby Apartments

Within 50 Miles of Overlook at Walnut Creek

  • Parker

    2038 Parker St

    Berkeley, CA 94704

    $3,307 - $6,880 Total Monthly Price

    1-3 Br 12 Month Lease 12.6 mi

  • Baxter on Broadway

    4901 Broadway

    Oakland, CA 94611

    Call for Rent

    1-3 Br 12.7 mi

  • Fourth Street East

    150 4th St

    Oakland, CA 94607

    $290 - $5,928 Total Monthly Price

    1-3 Br 14.9 mi

  • The Asher

    1031 Walnut Ave

    Fremont, CA 94536

    $3,352 - $5,102 Total Monthly Price

    1-3 Br 25.9 mi

  • Westlake Apartments

    331 Park Plaza Dr

    Daly City, CA 94015

    $2,747 - $3,722 Total Monthly Price

    1-3 Br 28.3 mi

  • Anton Menlo

    3639 Haven Ave

    Menlo Park, CA 94025

    $3,931 - $5,185 Total Monthly Price

    1-3 Br 31.4 mi

Frequently Asked Questions
Does Overlook at Walnut Creek have in-unit laundry?

Overlook at Walnut Creek does not offer in-unit laundry or shared facilities. Please contact the property to learn about nearby laundry options.

What utilities are included in rent at Overlook at Walnut Creek?

Utilities are not included in rent. Residents should plan to set up and pay for all services separately.

Is parking available at Overlook at Walnut Creek?

Parking is available at Overlook at Walnut Creek. Fees may apply depending on the type of parking offered. Contact this property for details.

Which floor plans are available, and what are the price ranges?

Overlook at Walnut Creek has studios to two-bedrooms with rent ranges from $2,545/mo. to $6,739/mo.

Is Overlook at Walnut Creek pet-friendly?

Yes, Overlook at Walnut Creek welcomes pets. Breed restrictions, weight limits, and additional fees may apply. View this property's pet policy.

How much income do I need to rent at Overlook at Walnut Creek?

A good rule of thumb is to spend no more than 30% of your gross income on rent. Based on the lowest available rent of $2,545 for a studio, you would need to earn about $101,800 per year to qualify. Want to double-check your budget? Calculate how much rent you can afford with our Rent Affordability Calculator.

Does Overlook at Walnut Creek have move-in specials?

Overlook at Walnut Creek is offering Specials for eligible applicants, with rental rates starting at $2,545.

Does Overlook at Walnut Creek offer Matterport 3D tours?

Yes! Overlook at Walnut Creek offers 13 Matterport 3D Tours. Explore different floor plans and see unit level details, all without leaving home.
Back To Top
Send a Message
Contact Property
enter move in date in the format: 2 digit month / 2 digit day / 4 digit year

I would like to... Optional

Send Message

Submitting Request

Send a Message
Contact Property

Thank you! Your email has been sent.

Error

Report an Issue Print Get Directions
Try These Popular Nearby Searches

Nearby Cities

  • Alamo Rentals
  • Pleasant Hill Rentals
  • Reliez Valley Rentals
  • Lafayette Rentals
  • Concord Rentals
  • Diablo Rentals
  • Moraga Rentals
  • Pacheco Rentals
  • Clayton Rentals

Neighborhood Apartment Rentals

  • Bancroft Villas Apartments for Rent
  • Sunset Park Apartments for Rent
  • Skywest Apartments for Rent
  • Valley Crest Apartments for Rent
  • Monte Gardens Apartments for Rent
  • Diablo West Apartments for Rent
  • Glenbrook Heights Apartments for Rent
  • Lakewood Area Apartments for Rent
  • Lower Lakewood Apartments for Rent
  • La Casa Via Area Apartments for Rent

Walnut Creek Apartments by Zip Code

  • Apartments in 94596 for Rent
  • Apartments in 94597 for Rent
  • Apartments in 94598 for Rent
  • Apartments in 94595 for Rent
  • Apartments in 94549 for Rent
  • Apartments in 94518 for Rent
  • Apartments in 94523 for Rent
  • Apartments in 94507 for Rent
  • Apartments in 94556 for Rent

Other Rental Types

  • Walnut Creek Lofts for Rent
  • Walnut Creek Houses for Rent
  • Walnut Creek Condos for Rent
  • Walnut Creek Townhomes for Rent
  • Private Landlord Rentals Walnut Creek
  • Walnut Creek Duplex Rentals
  • About Us
  • Advertise
  • Legal Notices
  • Privacy Notice
  • Avoid Scams
  • Accessibility
  • Calculate Rent Affordability
  • Renterverse
  • Sitemap
Property Logo
apartments.com
© 2026 CoStar Group, Inc. Equal Housing Opportunity

Equal Housing Opportunity

© 2026 CoStar Group, Inc.

Equal Housing Opportunity

Ready to Apply?

Good News! This rental is accepting applications through Apartments.com. Act now and your $ purchase will include 9 additional FREE application submissions to participating properties.

Or if you already have an account


Required

Required

Valid Email Required

You must acknowledge the disclaimer to continue
Next
You're leaving Apartments.com

Do you want this property to contact you?

Required

Required

Valid Email Required

Continue to Property Website Skip this Step
Continue

Take me to this property's website
Schedule Tour
Interested in this property? Schedule a tour today.
Rate & Review Overlook at Walnut Creek
Please select a rating
50 character minimum
By clicking submit, I agree to the Apartments.com Terms of Service and the Ratings & Reviews Terms of Use.
Share This Listing
Listing Image

3050 Del Hombre Ln

Walnut Creek, CA 94597

Email

Link Copied

(707) 341-5711
Get Directions
Schools Restaurants Groceries Coffee Banks Shops Fitness
Select a unit to view pricing and availability
Floor
1 (0 unit)
2 (3 units)
3 (5 units)
4 (4 units)
5 (2 units)
6 (2 units)
Any
Studio
1
2
Any
1+
2+
Move-In Date
Matterport 3D Tour Matterport 3D Tour
Matterport 3D Tour