Map
  • Add a Property
  • Renter Tools
    • Favorites
    • Saved Searches
  • Manage Rentals
  • Apartments For Rent
  • Houses For Rent
  • Condos For Rent
  • Townhomes For Rent
  • Help Center
  • Dover Average Rent
  • Area Guide
  • Rent Calculator
  • Property Management Companies
English

Language

English Español
Apartments.com Logo
Manage Rentals      Sign Up / Sign In
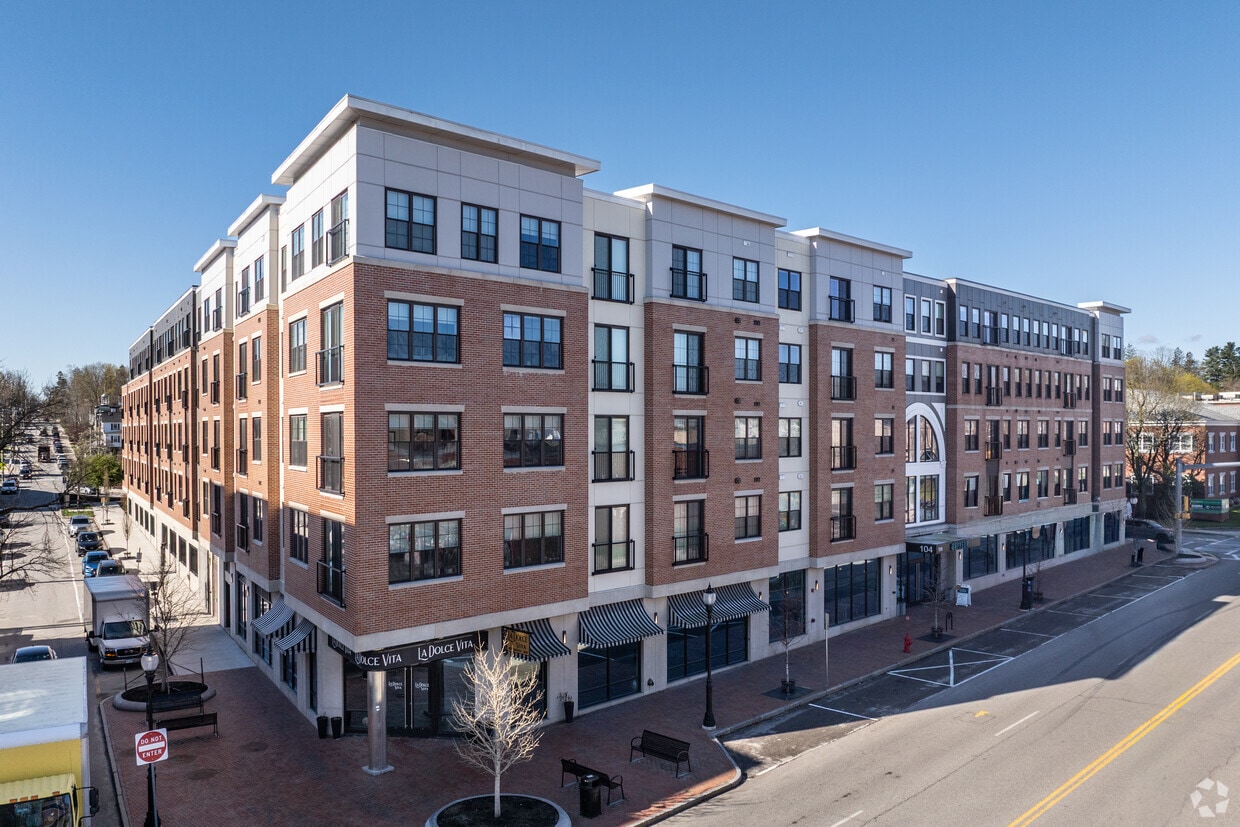
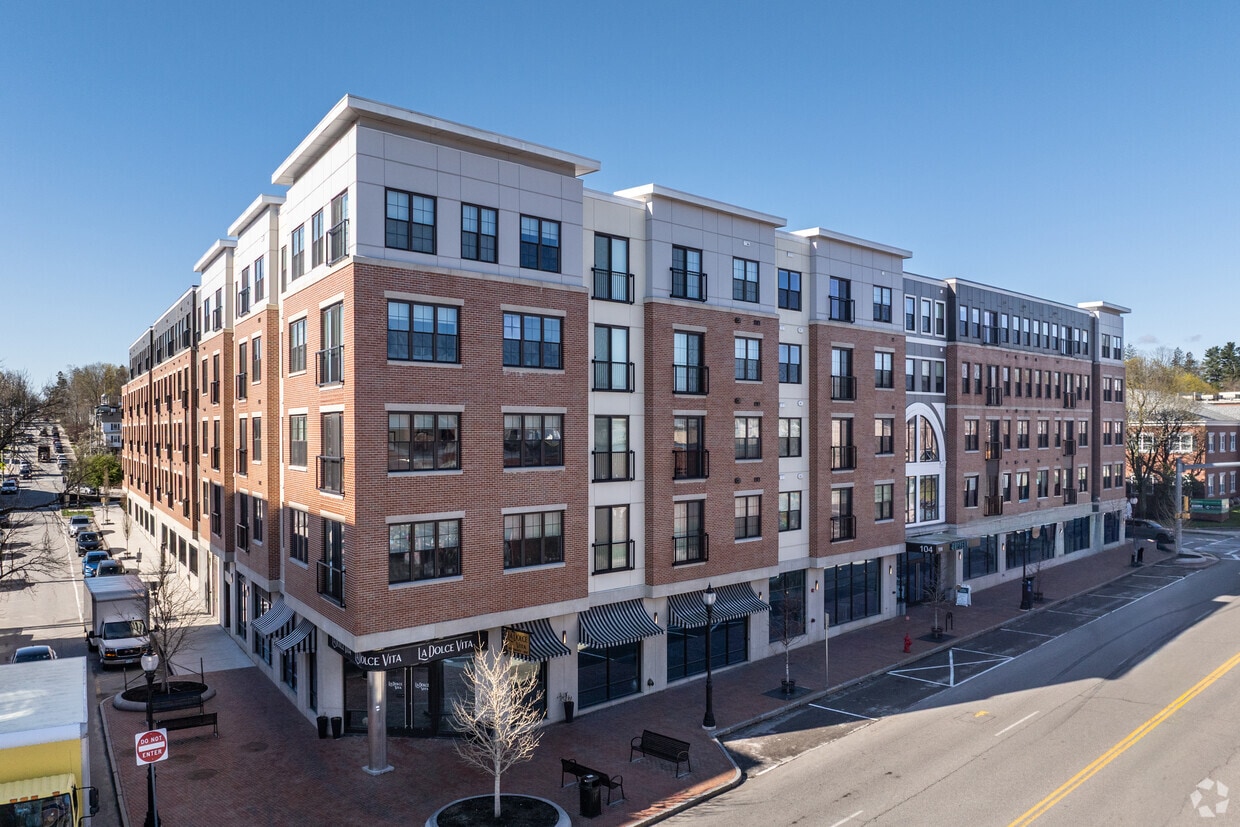
  • Primary Photo - Orpheum Apartments
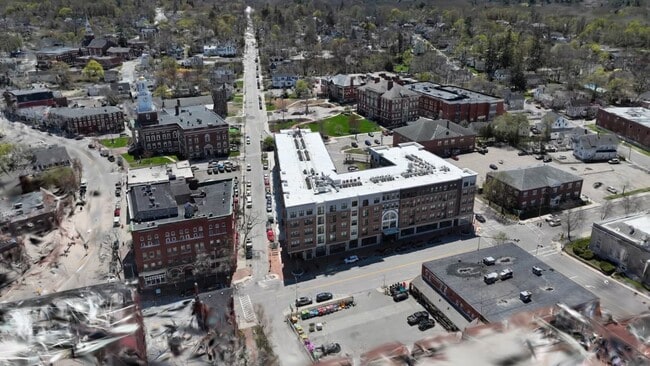
  • Matterport 3D Exterior
     - Orpheum Apartments
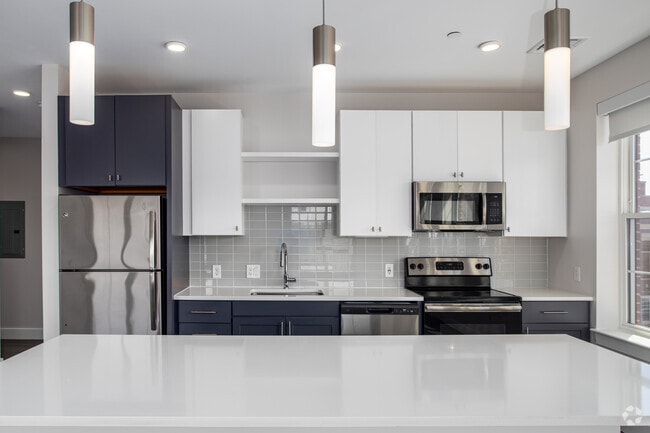
    2BR, 2BA - 1,078Ft.² - Kitchen - Orpheum Apartments
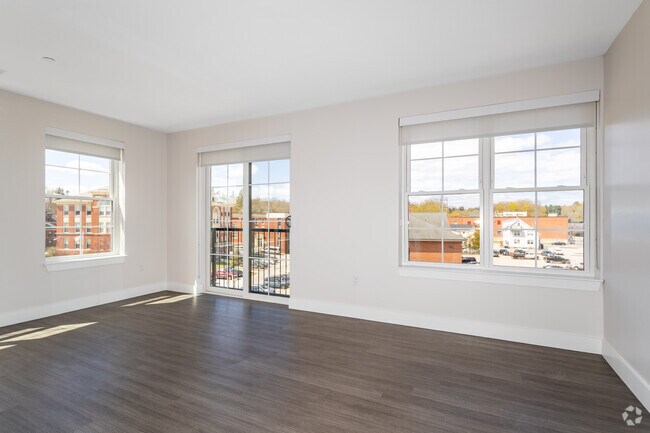
  • 2BR, 2BA - 1,078Ft.² - Living Room - Orpheum Apartments
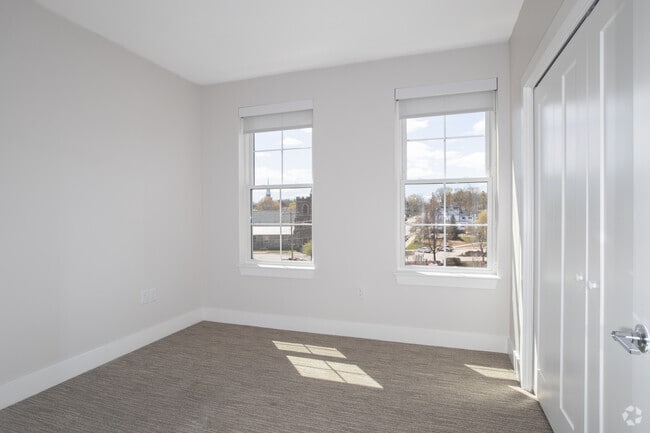
    2BR, 2BA - 1,078SF - Primary Bedroom - Orpheum Apartments
Contact This Property

Tour Options: In-Person

Language: English

Closed Today

View All Hours Office Hours Monday - Thursday, 9am - 6pm Friday, 9am - 3pm Saturday, 10am - 4pm Sunday, Closed

Orpheum Apartments media gallery Unit
call 207-715-3588
Floor Plan View Body
New Hampshire Strafford County Dover Downtown Dover

Orpheum Apartments

104 Washington St, Dover, NH 03820

4.8
Renter Rating 38 Reviews
Verified Listing CoStar Verified® Listing

This Listing has been verified by CoStar’s listing verification process, which combines internal screening and fraud detection technology. Always beware of scams.

Today
Share Listing
Favorites
207-715-3588
Property Management Company Logo
  • Monthly Rent

    $2,345 - $2,620

  • Bedrooms

    Studio - 3 bd

  • Bathrooms

    1 - 2 ba

  • Square Feet

    565 - 1,330 sq ft

Orpheum Apartments
Property Management Company Logo
Share Listing
Favorites

Move-in Special

Ask Us About Our Leasing Specials!

Highlights

  • Top Rated by Renters
  • Walker's Paradise
  • Furnished Units Available
  • Roof Terrace
  • Walk-In Closets
  • Walking/Biking Trails
  • Island Kitchen
  • Elevator
  • Balcony

Pricing & Floor Plans

filter results by bedrooms
Cost Calculator: Estimate your monthly and one-time fees.
Encore
$2,345 – $2,365 Studio 1 Bath 582 Sq Ft $1,000 Deposit
2 Available units
Unit
Base Price
Sq Ft
Availability
Unit Details
  • Unit 224
    price $2,345
    square feet 582
    availibility Aug 26
  • Unit 305
    price $2,365
    square feet 582
    availibility Sep 23
Ford
$2,620 1 Bed 1 Bath 715 Sq Ft $1,000 Deposit
1 Available unit
Unit
Base Price
Sq Ft
Availability
Unit Details
  • Unit 218
    price $2,620
    square feet 715
    availibility Sep 1
Dolby
$2,585 – $2,595 1 Bed 1 Bath 744 Sq Ft $1,000 Deposit
2 Available units
Unit
Base Price
Sq Ft
Availability
Unit Details
  • Unit 308
    price $2,595
    square feet 744
    availibility Sep 9
  • Unit 204
    price $2,585
    square feet 744
    availibility Sep 11
Overture Junior One Bedroom
$2,390 1 Bed 1 Bath 640 Sq Ft $1,000 Deposit
1 Available unit
Unit
Base Price
Sq Ft
Availability
Unit Details
  • Unit 406
    price $2,390
    square feet 640
    availibility Sep 11
Rialto
Call for Rent Studio 1 Bath 565 Sq Ft $1,000 Deposit
Not Available
Ovation
Call for Rent 2 Beds 1 Bath 805 Sq Ft $1,000 Deposit
Not Available
Apollo
Call for Rent 2 Beds 1 Bath 907 Sq Ft $1,000 Deposit
Not Available
Ensemble
Call for Rent 2 Beds 2 Baths 1,115 Sq Ft $1,000 Deposit
Not Available
Globe
Call for Rent 2 Beds 1 Bath 862 Sq Ft $1,000 Deposit
Not Available
Orchestra
Call for Rent 2 Beds 1 Bath 919 Sq Ft $1,000 Deposit
Not Available
Broadway
Call for Rent 2 Beds 2 Baths 1,036 Sq Ft $1,000 Deposit
Not Available
Spotlight
Call for Rent 2 Beds 2 Baths 1,078 Sq Ft $1,000 Deposit
Not Available
Marquee
Call for Rent 2 Beds 2 Baths 1,080 Sq Ft $1,000 Deposit
Not Available
Improv
Call for Rent 2 Beds 2 Baths 1,150 Sq Ft $1,000 Deposit
Not Available
Playbill
Call for Rent 3 Beds 2 Baths 1,330 Sq Ft $1,000 Deposit
Not Available
Encore
$2,345 – $2,365 Studio 1 Bath 582 Sq Ft $1,000 Deposit
2 Available units
Unit
Base Price
Sq Ft
Availability
Unit Details
  • Unit 224
    price $2,345
    square feet 582
    availibility Aug 26
  • Unit 305
    price $2,365
    square feet 582
    availibility Sep 23
Rialto
Call for Rent Studio 1 Bath 565 Sq Ft $1,000 Deposit
Not Available
Ford
$2,620 1 Bed 1 Bath 715 Sq Ft $1,000 Deposit
1 Available unit
Unit
Base Price
Sq Ft
Availability
Unit Details
  • Unit 218
    price $2,620
    square feet 715
    availibility Sep 1
Dolby
$2,585 – $2,595 1 Bed 1 Bath 744 Sq Ft $1,000 Deposit
2 Available units
Unit
Base Price
Sq Ft
Availability
Unit Details
  • Unit 308
    price $2,595
    square feet 744
    availibility Sep 9
  • Unit 204
    price $2,585
    square feet 744
    availibility Sep 11
Overture Junior One Bedroom
$2,390 1 Bed 1 Bath 640 Sq Ft $1,000 Deposit
1 Available unit
Unit
Base Price
Sq Ft
Availability
Unit Details
  • Unit 406
    price $2,390
    square feet 640
    availibility Sep 11
Ovation
Call for Rent 2 Beds 1 Bath 805 Sq Ft $1,000 Deposit
Not Available
Apollo
Call for Rent 2 Beds 1 Bath 907 Sq Ft $1,000 Deposit
Not Available
Ensemble
Call for Rent 2 Beds 2 Baths 1,115 Sq Ft $1,000 Deposit
Not Available
Globe
Call for Rent 2 Beds 1 Bath 862 Sq Ft $1,000 Deposit
Not Available
Orchestra
Call for Rent 2 Beds 1 Bath 919 Sq Ft $1,000 Deposit
Not Available
Broadway
Call for Rent 2 Beds 2 Baths 1,036 Sq Ft $1,000 Deposit
Not Available
Spotlight
Call for Rent 2 Beds 2 Baths 1,078 Sq Ft $1,000 Deposit
Not Available
Marquee
Call for Rent 2 Beds 2 Baths 1,080 Sq Ft $1,000 Deposit
Not Available
Improv
Call for Rent 2 Beds 2 Baths 1,150 Sq Ft $1,000 Deposit
Not Available
Playbill
Call for Rent 3 Beds 2 Baths 1,330 Sq Ft $1,000 Deposit
Not Available
* Price shown is base rent. Excludes user-selected optional fees and variable or usage-based fees and required charges due at or prior to move-in or at move-out.View Fees and Policies for details. Price, availability, fees, and any applicable rent special are subject to change without notice.
* Square footage definitions vary. Displayed square footage is approximate.

Fees and Policies

The fees listed below are community-provided and may exclude utilities or add-ons. All payments are made directly to the property and are non-refundable unless otherwise specified. Use the Cost Calculator to determine costs based on your needs.

  • One-Time Basics
    • Deposit
      Deposit description Charged per unit.
      $1,000
  • Dogs
    • Pet Rent
      Monthly Pet Rent-Dog Charged per pet.
      $60 / mo
  • Cats
    • Pet Rent
      Monthly Pet Rent-Cat Charged per pet.
      $35 / mo
  • Covered
    • Covered Parking
      Covered Parking II Charged per vehicle.
      $100 / mo
    • Covered Parking - Parking
      Covered Parking - Parking Charged per vehicle.
      $150 / mo
    • Covered Parking
      Covered Parking I Charged per vehicle.
      $50 / mo
  • Handicap
    • ADA Parking - Parking
      ADA Parking - Parking Charged per vehicle.
      $100 / mo
  • Other
    • Un-Covered Parking - Parking
      Un-Covered Parking - Parking Charged per vehicle.
      $100 / mo
    • Garage Parking 2026 - Parking
      Garage Parking 2026 - Parking Charged per vehicle.
      $60 / mo
    • Uncovered Parking
      Uncovered Parking Charged per vehicle.
      $75 / mo
  • Additional Parking Options
    • Garage Lot
  • Onsite Storage $100 - Storage
    Onsite Storage $100 - Storage Charged per rentable item.
    $100 / mo
  • On-Site Storage - Storage
    On-Site Storage - Storage Charged per rentable item.
    $150 / mo
  • Onsite Storage $75 - Storage
    Onsite Storage $75 - Storage Charged per rentable item.
    $75 / mo
  • Onsite Storage $110 - Storage
    Onsite Storage $110 - Storage Charged per rentable item.
    $110 / mo
  • Storage Charges
    Storage I Charged per rentable item.
    $50 / mo
  • Onsite Storage $95 - Storage
    Onsite Storage $95 - Storage Charged per rentable item.
    $95 / mo

Property Fee Disclaimer: Based on community-supplied data and independent market research. Subject to change without notice. May exclude fees for mandatory or optional services and usage-based utilities.

Details

Lease Options

  • 3 - 15 Month Leases
  • Short term lease

Property Information

  • Built in 2019
  • 130 units/4 stories
  • Furnished Units Available

Matterport 3D Tours

Located at 104 Washington St in Dover, NH, this well-appointed single-floor residence offers a thoughtfully designed layout that balances modern aesthetics with everyday functionality. The living room serves as the heart of the home, featuring a large sliding glass door that floods the space with natural light and provides access to a private balcony with outdoor views. Warm-toned walls, hardwood-style flooring, and curated wall art contribute to a welcoming and contemporary ambiance. The kitchen is outfitted with two-tone cabinetry — dark lower cabinets paired with white uppers — complemented by crisp white countertops, a subway tile backsplash, and a full suite of stainless steel appliances including a refrigerator, dishwasher, and range. A convenient in-unit stacked washer and dryer is tucked neatly within the kitchen area. The bedroom is a calm retreat with soft carpeting, natural light from a large window, and ample space for furnishings. The bathroom features a clean, modern design with white shaker-style cabinetry, a white countertop vanity with a large mirror, and a full bathtub and shower combination with hardwood-style flooring throughout.

1BR, 1BA - 769 SF
1/11
Located at 104 Washington St in Dover, NH, this well-appointed single-floor residence offers a thoughtfully designed layout that balances modern aesthetics with everyday functionality. The living room serves as the heart of the home, featuring a large sliding glass door that floods the space with natural light and provides access to a private balcony with outdoor views. Warm-toned walls, hardwood-style flooring, and curated wall art contribute to a welcoming and contemporary ambiance. The kitchen is outfitted with two-tone cabinetry — dark lower cabinets paired with white uppers — complemented by crisp white countertops, a subway tile backsplash, and a full suite of stainless steel appliances including a refrigerator, dishwasher, and range. A convenient in-unit stacked washer and dryer is tucked neatly within the kitchen area. The bedroom is a calm retreat with soft carpeting, natural light from a large window, and ample space for furnishings. The bathroom features a clean, modern design with white shaker-style cabinetry, a white countertop vanity with a large mirror, and a full bathtub and shower combination with hardwood-style flooring throughout. Located at 104 Washington St in downtown Dover, NH, this single-floor coworking space delivers a contemporary, design-forward work environment. The open lounge area serves as the heart of the space, featuring exposed ductwork against a dramatic black ceiling, bold geometric rugs, curated artwork, and eclectic seating including navy sofas, leather ottomans, and accent chairs arranged around a modern fireplace. Floor-to-ceiling windows flood seating nooks with natural light and offer street-level views of the surrounding urban landscape, with counter-height window seating ideal for focused work. Glass-partitioned private offices and phone booths provide acoustic privacy while maintaining visual openness, and multiple conference rooms are outfitted with large wooden tables, teal barrel chairs, integrated AV technology, and whiteboard walls for collaborative sessions. The polished concrete floors and teal accent baseboards create a cohesive industrial-chic aesthetic throughout the corridors. A well-appointed kitchen features bold emerald green tile, open stainless steel shelving, a coffee station, a beverage cooler, and a full sink. A dedicated fitness center with glass-wall access rounds out the amenities, offering a comprehensive and functional workspace experience. Located at 104 Washington St in downtown Dover, NH, this contemporary rooftop lounge offers a thoughtfully designed single-floor living space with an open, airy layout. The interior features warm hardwood flooring, recessed lighting, and clean white walls that create a bright and welcoming atmosphere. A built-in electric fireplace serves as a focal point along one wall, complemented by a mounted TV and built-in shelving stocked with board games and books, making it an ideal gathering space. Floor-to-ceiling windows and large black-framed glass panels line the perimeter of the room, flooding the interior with abundant natural light and framing panoramic views of the surrounding cityscape. Comfortable, colorful seating — including tufted velvet sofas and accent chairs — adds a modern, inviting character to the space. A pendant-lit dining area is visible deeper in the lounge, offering additional gathering potential. The space opens directly onto a generously sized wraparound terrace equipped with outdoor seating and dining furniture, all enclosed by sleek glass-panel railings. From the terrace, sweeping views of Dover's historic landmarks — including the iconic City Hall clock tower — provide a striking backdrop that makes this rooftop lounge a truly standout destination. Located at 104 Washington St in Dover, NH, this thoughtfully designed two-bedroom, two-bathroom residence offers a clean, contemporary aesthetic throughout. The open-concept kitchen and living area serves as the heart of the home, featuring a striking two-tone kitchen with navy lower cabinets, white upper cabinetry, a tile backsplash, and a large island with quartz countertops. Stainless steel appliances and stylish pendant lighting complete the space, while large windows flood the area with natural light and offer views of the surrounding downtown streetscape. The living room extends from the kitchen, boasting wide-plank hardwood-style flooring and a sliding glass door that provides additional outdoor views and light. Both bedrooms are carpeted and well-lit by large windows framing city views, creating bright and comfortable retreats. The primary bathroom features a walk-in glass shower, built-in open shelving, a white vanity with quartz countertops, and warm wood-tone flooring. The second bathroom offers a clean, minimalist design with a white vanity and tub-shower combination. A central hallway connects all rooms efficiently, and a dedicated closet adds practical storage. The unit presents a fresh, modern interior with a neutral palette throughout. Located at 104 Washington Street in downtown Dover, New Hampshire, this efficiently designed single-floor unit offers a thoughtfully arranged layout that maximizes every square foot. The open-concept kitchen and living area serves as the heart of the space, showcasing a modern kitchen with two-tone cabinetry — white upper cabinets paired with charcoal lower cabinets — complemented by light quartz countertops, a subway tile backsplash, and a full suite of stainless steel appliances including a refrigerator, range, microwave, and dishwasher. A peninsula with a built-in sink and pendant lighting overhead provides both additional prep space and a natural division between the kitchen and living area. The living area benefits from generous natural light, courtesy of large windows and a sliding glass door that opens to views of the surrounding streetscape. Light wood-style flooring runs throughout the unit, lending a clean, cohesive aesthetic. The bathroom features a white vanity with quartz countertop, built-in open shelving, a large mirror, and a glass-enclosed walk-in shower. A dedicated laundry room includes a stacked washer and dryer unit along with wire shelving for added storage convenience. Located at 104 Washington St in downtown Dover, New Hampshire, this single-floor commercial coworking space offers a thoughtfully designed environment that balances productivity with comfort. The open-plan layout is anchored by polished concrete floors and an exposed black ceiling with industrial-style ductwork, creating a modern, urban aesthetic throughout.

The entrance corridor features a warm wood-slat ceiling, bold navy accent walls, and a built-in stepped bench seating area with decorative pillows — an inviting welcome for members and guests. Floor-to-ceiling glass partitions line the hallway, providing visual connectivity between zones while maintaining a sense of structure.

The main coworking area offers rows of shared workstations topped with acoustic privacy panels and illuminated by stylish pendant lights. Lush indoor plants are strategically placed throughout, adding a natural, refreshing contrast to the industrial design elements. A vibrant lounge zone near the large street-facing windows features an eclectic mix of seating — navy sofas, leather club chairs, and high-top tables — all bathed in abundant natural light. A dedicated dining/breakout area includes upholstered booth seating in deep green, pendant lighting, and curated wall art, providing a relaxed setting for informal meetings or breaks. Located at 104 Washington St in Dover, NH, this fitness center offers a thoughtfully designed exercise space that accommodates a comprehensive range of workout activities. The room features a clean, modern aesthetic with a combination of bold blue accent walls and crisp white finishes, complemented by herringbone-patterned commercial carpet tile flooring throughout.

The space is well-lit by a recessed drop-panel ceiling with evenly distributed flush lighting, creating a bright and energizing atmosphere. A standout architectural feature is the large glass partition wall with frosted detailing, which allows natural light to filter in while maintaining a sense of openness and connectivity to adjacent areas.

The cardio zone is lined with multiple treadmills and elliptical machines, providing ample options for aerobic exercise. A dedicated strength training area includes a Hoist cable machine system, free weights, a weight bench, and additional resistance equipment, offering a well-rounded selection for full-body workouts. Cycling equipment and TRX-style suspension trainers round out the versatile equipment offering.

Additional amenities include a water fountain station, a fire safety cabinet, and seating near the entry. The layout flows efficiently, allowing users to move freely between equipment zones. This facility is well-suited for daily fitness routines in a professional and polished environment. Located at 104 Washington St in Dover, NH, this thoughtfully designed one-bedroom, one-bathroom unit offers a clean, contemporary aesthetic throughout. Light-toned luxury vinyl plank flooring extends seamlessly across the entire space, complementing the crisp white walls and bright recessed lighting that create a fresh, modern atmosphere.

The open-concept kitchen and living area serves as the heart of the unit. The kitchen is outfitted with a full suite of stainless steel appliances, including a refrigerator, range, microwave, and dishwasher. Two-toned cabinetry — white uppers paired with slate-blue lowers — is accented by a subtle tile backsplash, offering both style and functionality. A large sliding glass door floods the living area with abundant natural light and provides views of the surrounding neighborhood.

A hallway connects the main living area to the private bedroom and bathroom. The bedroom is a cozy, well-proportioned retreat with warm-toned flooring and a ceiling fan. The bathroom features a walk-in shower with a framed glass door, a single-sink vanity with white cabinetry, built-in shelving, and clean finishes throughout. The unit's efficient layout maximizes every square foot, making it an ideal space for comfortable, modern living in the heart of Dover.
1/2

About Orpheum Apartments

Downtown Dover New Hampshire Apartments! Just steps away from all the action in downtown Dover. Enjoy eclectic shops, grab a cup of coffee, visit the local library, or take in a movie. If you feel like taking to the outdoors to enjoy the fresh air, stroll along the Riverwalk, bike or walk the many nature trails along Dover Community Trail, or picnic and play in Henry Law Park. Drawing from the storied past of the Orpheum Theatre and a quintessential New Hampshire sensibility, the Orpheum Apartments are bringing new life to this historic site and the town of Dover as its most modern and innovative address. Whether you're looking for a weekend escape to the mountains, lakes, beach, or the city, it's all an easy getaway. You'll enjoy close access to major roadways including Route 4 & Route 16 off I-95, the NH seacoast region, and the Amtrak Dover Rail Station offering direct access to downtown Boston. Coworking space onsite with private offices and conference rooms.

Orpheum Apartments is an apartment community located in Strafford County and the 03820 ZIP Code. This area is served by the Dover School District attendance zone.

Unique Features

  • 24/7 Smartphone Enabled Package Center
  • Complimentary printing, copying and scanning
  • Day passes, full time and part time coworking memb
  • Electric Car Charging
  • Full Patio/Balcony & Juliet Balconies
  • Garage And Covered Parking
  • GREAT PERKS Coffee Bar And Community Cafe
  • GROOM ROOM Dog Washing Station
  • Hardwood Style Flooring
  • Juliet Balconies
  • Kitchen Islands With Counter Seating
  • Large patio/balcony
  • Master Walk-In Closets
  • Modern Lobby With Fireplace And Gallery Seating
  • One To Three Bedroom Floorplans
  • Onsite Coworking with Private Office & Conference
  • Open-Concept Layouts
  • Panoramic Views of the City
  • Quartz Countertops
  • Rooftop Lounge & Terrace
  • Sleek Stainless Steel Appliances
  • Smart Thermostats
  • Smartphone Controlled Building Access
  • Spokes Secure Bicycle Storage And Repair Station
  • Stackable washer/dryer
  • TAKE 5 Rooftop Lounge and Terrace
  • Usb Charging Outlets
  • Weekly Resident Events

Contact

View Property Website
Language: English
Closed Today
  • Monday - Thursday, 9am - 6pm
  • Friday, 9am - 3pm
  • Saturday, 10am - 4pm
  • Sunday, Closed
Property Management Company Logo

Community Amenities

Fitness Center

Furnished Units Available

Elevator

Clubhouse

  • Furnished Units Available
  • Elevator
  • Business Center
  • Clubhouse
  • Fitness Center
  • Walking/Biking Trails
  • Roof Terrace

Apartment Features

Washer/Dryer

Air Conditioning

Washer/Dryer Hookup

Walk-In Closets

  • Washer/Dryer
  • Washer/Dryer Hookup
  • Air Conditioning
  • Disposal
  • Stainless Steel Appliances
  • Island Kitchen
  • Kitchen
  • Microwave
  • Quartz Countertops
  • Carpet
  • Vinyl Flooring
  • Walk-In Closets
  • Balcony
  • Patio
Location
104 Washington St, Dover,
NH 03820
Get Directions
Schools Restaurants Groceries Coffee Banks Shops Fitness
| Edit
Edit Commute

Destination is required

Under 30 minutes

Commute Time is calculated at rush hour.
City - Dover

Dover holds the distinction of being New Hampshire's oldest permanent settlement, founded in 1623, and that deep history shapes everything from its brick-lined downtown to its converted mill buildings along the Cochecho River. As the most populous city in the Seacoast region and the county seat of Strafford County, Dover punches well above its weight, offering a strong sense of place anchored by Wentworth-Douglass Hospital, the Children's Museum of New Hampshire, and the Woodman Institute Museum. The University of New Hampshire in nearby Durham adds an educational pulse to the broader community, and the Amtrak Downeaster connects Dover directly to Boston, making it a practical base for commuters. Renters will find a genuinely varied housing stock, from loft-style apartments carved out of restored 19th-century mill buildings downtown to traditional New England townhomes and mid-size apartment communities spread across quieter residential corridors.

Learn more about living in Dover 
Average Prices by Area

Compare neighborhood and city base rent averages by bedroom.

Downtown Dover Dover, NH
Studio $1,434 $1,371
1 Bedroom $2,184 $1,867
2 Bedrooms $2,491 $2,113
3 Bedrooms $3,864 $3,090
Amenities
  • Furnished Units Available
  • Elevator
  • Business Center
  • Clubhouse
  • Roof Terrace
  • Fitness Center
  • Walking/Biking Trails
  • 24/7 Smartphone Enabled Package Center
  • Complimentary printing, copying and scanning
  • Day passes, full time and part time coworking memb
  • Electric Car Charging
  • Full Patio/Balcony & Juliet Balconies
  • Garage And Covered Parking
  • GREAT PERKS Coffee Bar And Community Cafe
  • GROOM ROOM Dog Washing Station
  • Hardwood Style Flooring
  • Juliet Balconies
  • Kitchen Islands With Counter Seating
  • Large patio/balcony
  • Master Walk-In Closets
  • Modern Lobby With Fireplace And Gallery Seating
  • One To Three Bedroom Floorplans
  • Onsite Coworking with Private Office & Conference
  • Open-Concept Layouts
  • Panoramic Views of the City
  • Quartz Countertops
  • Rooftop Lounge & Terrace
  • Sleek Stainless Steel Appliances
  • Smart Thermostats
  • Smartphone Controlled Building Access
  • Spokes Secure Bicycle Storage And Repair Station
  • Stackable washer/dryer
  • TAKE 5 Rooftop Lounge and Terrace
  • Usb Charging Outlets
  • Weekly Resident Events
  • Washer/Dryer
  • Washer/Dryer Hookup
  • Air Conditioning
  • Disposal
  • Stainless Steel Appliances
  • Island Kitchen
  • Kitchen
  • Microwave
  • Quartz Countertops
  • Carpet
  • Vinyl Flooring
  • Walk-In Closets
  • Balcony
  • Patio
Expenses
Recurring
Cat Rent $35
Dog Rent $60
Office Hours
Monday 9am - 6pm
Tuesday 9am - 6pm
Wednesday 9am - 6pm
Thursday 9am - 6pm
Friday 9am - 3pm
Saturday 10am - 4pm
Sunday Closed
207-715-3588
Education
Colleges & Universities Distance
University of New Hampshire
Drive: 15 min 6.7 mi
Northern Essex Comm. Coll.
Drive: 50 min 36.9 mi
University of New England
Drive: 59 min 37.6 mi
Southern New Hampshire Univ.
Drive: 60 min 40.1 mi
Orpheum Apartments is within 15 minutes or 6.7 miles from University of New Hampshire. It is also near Northern Essex Comm. Coll. and University of New England.
Schools
  • Public Schools
  • Private Schools
Dover Middle School
Public Elementary & Middle School
Grades K-8
941 Students
Attendance Zone
Woodman Park School
Public Elementary School
Grades PK-5
421 Students
Attendance Zone
Dover Senior High School
Public High School
Grades 9-12
1,505 Students
Attendance Zone
Cocheco Arts And Technology Charter Academy
Public High School
Grades 9-12
36 Students
Nearby
Portsmouth Christian Academy
Private Elementary, Middle & High School
Grades PK-12
576 Students
Nearby
St Mary Academy
Private Elementary & Middle School
Grades PK-8
216 Students
Nearby
School data provided by The GreatSchools Rating helps parents compare schools within a state based on a variety of school quality indicators and provides a helpful picture of how effectively each school serves all of its students. Ratings are on a scale of 1 (below average) to 10 (above average) and can include test scores, college readiness, academic progress, advanced courses, equity, discipline and attendance data. We also advise parents to visit schools, consider other information on school performance and programs, and consider family needs as part of the school selection process.

View GreatSchools Rating Methodology


Data provided by GreatSchools.org © 2026. All rights reserved.
Transportation

Orpheum Apartments is near Portsmouth International at Pease, located 10.0 miles or 18 minutes away, and Manchester Boston Regional, located 44.1 miles or 67 minutes away.

Commuter Rail Distance
Dover
Walk: 7 min 0.4 mi
Durham
Drive: 13 min 6.4 mi
Wells
Drive: 32 min 18.4 mi
Exeter
Drive: 39 min 24.5 mi
Newburyport
Drive: 46 min 32.8 mi
Airports Distance
Airports Distance
Portsmouth International at Pease
Drive: 18 min 10.0 mi
Manchester Boston Regional
Drive: 67 min 44.1 mi
Getting Around
Exceptionally Walkable
Walkability
90 / 100
Moderately Drivable
Drivability
70 / 100
Fairly Bikeable
Bikeability
40 / 100

Scores provided by

What do Walkability, Transit, Drivability, and Bikeability mean? Walkability measures the walking distance to day-to-day needs. Transit measures access to public transportation. Drivability measures congestion, parking availability, and access to major roads. Bikeability measures the suitability for cycling. How It Works
Active
Soundscore™
72 / 100

Traffic

Busy

Airport

Calm

Businesses

Busy

Scores provided by

HowLoud What is a Sound Score Rating? A Sound Score Rating aggregates noise caused by vehicle traffic, airplane traffic and local sources. How It Works
Points of Interest

Time and distance from Orpheum Apartments.

Shopping Centers Distance
Janetos Shopping Plaza
Walk: 4 min 0.2 mi
Chestnut Shopping Center
Walk: 6 min 0.3 mi
77-83 Main St
Walk: 6 min 0.3 mi
Orpheum Apartments has 3 shopping centers within 0.3 mile, which is about a 6-minute walk. The miles and minutes will be for the farthest away property.
Parks and Recreation Distance
Children's Museum of New Hampshire
Walk: 3 min 0.2 mi
Woodman Institute Museum
Walk: 8 min 0.4 mi
Powderhouse Hill Ski Area
Drive: 10 min 4.8 mi
Bellamy River Wildlife Sanctuary
Drive: 13 min 4.9 mi
Vaughan Woods State Park
Drive: 14 min 5.1 mi
Orpheum Apartments has 5 parks within 5.1 miles, including Children's Museum of New Hampshire, Woodman Institute Museum, and Powderhouse Hill Ski Area.
Hospitals Distance
Hospitals Distance
Wentworth-Douglass Hospital
Drive: 3 min 1.5 mi
Frisbie Memorial Hospital
Drive: 18 min 11.0 mi
Orpheum Apartments is 1.5 miles from Wentworth-Douglass Hospital, and is convenient to other hospitals, including Frisbie Memorial Hospital.
Military Bases Distance
Pease Air Force Base
Drive: 23 min 11.4 mi
Portsmouth Naval Shipyard
Drive: 26 min 13.9 mi
South Portland Coast Guard Base
Drive: 72 min 49.9 mi
Orpheum Apartments has 3 military bases within 49.9 miles, the nearest is Pease Air Force Base which is 11.4 miles away and a 23 minute drive.


Reviews for Orpheum Apartments

4.8
Renter Rating
5 Stars
33
4 Stars
4
3 Stars
0
2 Stars
0
1 Star
1
Share details of your own experience with this property
Renter Reviews 38 Reviews
 
  • Most Recent
  • Most Helpful
  • Rating Low-High
  • Rating High-Low
Submitted by a verified resident of the apartment community. Participating residents may receive reward points in exchange for posting a review during their lease term, regardless of the nature of the review. Delete

Property Manager Responded:

Property Manager Responded

Show full review Show less
Was this helpful? Vote review helpful Thanks for your feedback!
Flag Review
  1. ...
  2. ...

Orpheum Apartments Photos

  • Orpheum Apartments

  • 1BR, 1BA - 769 SF

  • 2BR, 2BA - 1,078Ft.² - Kitchen

  • 2BR, 2BA - 1,078Ft.² - Living Room

  • 2BR, 2BA - 1,078SF - Primary Bedroom

  • 2BR, 2BA - 1,078SF - Primary Bathroom

  • 2BR, 2BA - 1,078SF - Second Bedroom

  • 1BR, 1BA - 640SF - Living Room

  • 1BR, 1BA - 640SF - Bathroom

Models

  • 2BR, 2BA - 1,078Ft.²

  • Take 5 Lounge & Terrace

  • Studio - 582 Ft.²

  • Lobby

  • Fitness Center

  • 1BR, 1BA - 640Ft.

Nearby Apartments

Within 50 Miles of Orpheum Apartments

  • The Truette

    9 River St

    Dover, NH 03820

    $2,550 - $4,850

    1-3 Br 0.3 mi

  • Pac10 Lofts

    300 Methuen St

    Lawrence, MA 01840

    $1,995 Total Monthly Price

    1-3 Br 12 Month Lease 36.9 mi

  • Halstead Beverly Townhomes

    201 Broughton Dr

    Beverly, MA 01915

    $2,875 - $3,175 Total Monthly Price

    1-3 Br 12 Month Lease 43.1 mi

  • The Apartments at Boott Mills

    130 John St

    Lowell, MA 01852

    $2,295 - $3,955 Plus Fees

    1-3 Br 43.6 mi

  • Loft Two Seven

    27 Jackson St

    Lowell, MA 01852

    $2,095 - $3,095 Total Monthly Price

    1-2 Br 44.0 mi

  • Island View

    151 North St

    Portland, ME 04101

    $1,625 - $4,500

    1-3 Br 45.4 mi

Frequently Asked Questions
Does Orpheum Apartments have in-unit laundry?

Orpheum Apartments has units with in‑unit washers and dryers, making laundry day simple for residents.

What utilities are included in rent at Orpheum Apartments?

Utilities are not included in rent. Residents should plan to set up and pay for all services separately.

Is parking available at Orpheum Apartments?

Parking is available at Orpheum Apartments. Fees may apply depending on the type of parking offered. Contact this property for details.

Which floor plans are available, and what are the price ranges?

Orpheum Apartments has studios to three-bedrooms with rent ranges from $2,345/mo. to $2,620/mo.

Is Orpheum Apartments pet-friendly?

Yes, Orpheum Apartments welcomes pets. Breed restrictions, weight limits, and additional fees may apply. View this property's pet policy.

How much income do I need to rent at Orpheum Apartments?

A good rule of thumb is to spend no more than 30% of your gross income on rent. Based on the lowest available rent of $2,345 for a studio, you would need to earn about $93,800 per year to qualify. Want to double-check your budget? Calculate how much rent you can afford with our Rent Affordability Calculator.

Does Orpheum Apartments have move-in specials?

Orpheum Apartments is offering Specials for eligible applicants, with rental rates starting at $2,345.

Does Orpheum Apartments offer Matterport 3D tours?

Yes! Orpheum Apartments offers 11 Matterport 3D Tours. Explore different floor plans and see unit level details, all without leaving home.
Back To Top
Send a Message
Contact Property
enter move in date in the format: 2 digit month / 2 digit day / 4 digit year

I would like to...

Send Message

Submitting Request

Send a Message
Contact Property

Thank you! Your email has been sent.

Error

Report an Issue Print Get Directions
Try These Popular Nearby Searches

Cities

  • Madbury Rentals
  • Rollinsford Rentals
  • Durham Rentals
  • Somersworth Rentals
  • Berwick Rentals

Search by Bedrooms

  • Studio Apartments in Dover
  • 1 Bedroom Apartments in Dover
  • 2 Bedroom Apartments in Dover
  • 3 Bedroom Apartments in Dover

Other Rental Types

  • Dover Houses for Rent
  • Dover Condos for Rent
  • Dover Townhomes for Rent
  • Private Landlord Rentals Dover
  • Dover Duplex Rentals
  • 03820 Houses for Rent
  • 03820 Condos for Rent
  • 03820 Townhomes for Rent

Stay on Budget

  • Dover Apartments Under $1,200
  • Dover Apartments Under $1,300
  • Dover Apartments Under $1,400
  • Dover Apartments Under $1,500
  • Dover Apartments Under $2,000

Filter by Popular Amenities

  • Pet Friendly Apartments in Dover
  • Furnished Apartments in Dover
  • Apartments with Washer & Dryer in Dover
  • Wheelchair Accessible Apartments in Dover
  • Apartments with EV Charging in Dover
  • Apartments with Balcony in Dover
  • Apartments with Air Conditioning in Dover
  • Dover Apartments with Pickleball Court
  • Dover Apartments with Virtual Tours
  • Dover Waterfront Apartments

Find Specialty Housing

  • Student Housing in Dover
  • Dover Low Income Housing
  • Short Term Rentals in Dover
  • Luxury Apartments in Dover
  • Corporate Housing in Dover
  • Move-In Specials in Dover
  • New Apartments in Dover
  • About Us
  • Advertise
  • Legal Notices
  • Privacy Notice
  • Avoid Scams
  • Accessibility
  • Calculate Rent Affordability
  • Renterverse
  • Sitemap
Property Logo
apartments.com
© 2026 CoStar Group, Inc. Equal Housing Opportunity

Equal Housing Opportunity

© 2026 CoStar Group, Inc.

Equal Housing Opportunity

Ready to Apply?

Good News! This rental is accepting applications through Apartments.com. Act now and your $ purchase will include 9 additional FREE application submissions to participating properties.

Or if you already have an account


Required

Required

Valid Email Required

You must acknowledge the disclaimer to continue
Next
You're leaving Apartments.com

Do you want this community to contact you?

Required

Required

Valid Email Required

Continue to Property Website
Skip this Step
Continue

Take me to this property's website
Schedule Tour
Interested in this property? Schedule a tour today.
Rate & Review Orpheum Apartments
Please select a rating
50 character minimum
By clicking submit, I agree to the Apartments.com Terms of Service and the Ratings & Reviews Terms of Use.
Share This Listing
Listing Image

104 Washington St

Dover, NH 03820

Email

Link Copied

(207) 715-3588
Get Directions
Schools Restaurants Groceries Coffee Banks Shops Fitness