This fitness center showcases a striking curved architectural layout, creating a dynamic and open atmosphere that sets it apart from a standard gym environment. The ceiling is finished in a deep blue tone and features a series of circular recessed lighting fixtures that cast a clean, even illumination throughout the space, complementing the natural light that pours in through a continuous band of large floor-to-ceiling windows along the perimeter. These windows offer views of palm trees and the surrounding exterior, enhancing the bright and energizing ambiance of the facility. The flooring consists of neutral, durable carpet tiles well-suited for a high-traffic fitness environment. The equipment selection is comprehensive and modern, including multiple treadmills, elliptical cross-trainers, and a multi-station cable and strength training machine, as well as free weight benches — catering to a wide range of fitness routines. Mirrors are strategically positioned to maximize the sense of space and allow users to monitor their form during workouts. The overall design balances functionality with a polished, upscale aesthetic, making this fitness center a premium amenity suited for residents or guests seeking a well-appointed space for their exercise needs.

-
Monthly Rent
$1,775 - $2,549
-
Bedrooms
1 - 3 bd
-
Bathrooms
1 - 2 ba
-
Square Feet
808 - 1,326 sq ft
Highlights
- Top Rated by Renters
- Media Center/Movie Theatre
- Cabana
- Pet Washing Station
- Pool
- Walk-In Closets
- Planned Social Activities
- Spa
- Controlled Access
Pricing & Floor Plans
-
Unit 1-411price $1,775square feet 812availibility Now
-
Unit 4-205price $1,775square feet 837availibility Now
-
Unit 5-206price $1,785square feet 837availibility Oct 1

-
Unit 3-103price $1,795square feet 808availibility Now
-
Unit 3-126price $1,850square feet 849availibility Now
-
Unit 1-407price $2,194square feet 1,140availibility Now
-
Unit 2-411price $2,124square feet 1,140availibility Oct 9
-
Unit 1-305price $2,126square feet 1,140availibility Nov 8
-
Unit 3-113price $2,159square feet 1,109availibility Now
-
Unit 1-115price $2,149square feet 1,109availibility Oct 18
-
Unit 1-113price $2,161square feet 1,109availibility Nov 6
-
Unit 1-120price $2,159square feet 1,125availibility Now
-
Unit 1-322price $2,174square feet 1,100availibility Now
-
Unit 5-203price $2,234square feet 1,150availibility Now
-
Unit 5-209price $2,246square feet 1,147availibility Now
-
Unit 5-109price $2,284square feet 1,147availibility Oct 6
-
Unit 2-217price $2,439square feet 1,326availibility Now
-
Unit 3-219price $2,439square feet 1,326availibility Now
-
Unit 1-119price $2,492square feet 1,326availibility Nov 5
-
Unit 2-123price $2,489square feet 1,301availibility Now
-
Unit 2-323price $2,539square feet 1,301availibility Now
-
Unit 3-427price $2,549square feet 1,301availibility Now
-
Unit 1-411price $1,775square feet 812availibility Now
-
Unit 4-205price $1,775square feet 837availibility Now
-
Unit 5-206price $1,785square feet 837availibility Oct 1
-
Unit 3-103price $1,795square feet 808availibility Now
-
Unit 3-126price $1,850square feet 849availibility Now
-
Unit 1-407price $2,194square feet 1,140availibility Now
-
Unit 2-411price $2,124square feet 1,140availibility Oct 9
-
Unit 1-305price $2,126square feet 1,140availibility Nov 8
-
Unit 3-113price $2,159square feet 1,109availibility Now
-
Unit 1-115price $2,149square feet 1,109availibility Oct 18
-
Unit 1-113price $2,161square feet 1,109availibility Nov 6
-
Unit 1-120price $2,159square feet 1,125availibility Now
-
Unit 1-322price $2,174square feet 1,100availibility Now
-
Unit 5-203price $2,234square feet 1,150availibility Now
-
Unit 5-209price $2,246square feet 1,147availibility Now
-
Unit 5-109price $2,284square feet 1,147availibility Oct 6
-
Unit 2-217price $2,439square feet 1,326availibility Now
-
Unit 3-219price $2,439square feet 1,326availibility Now
-
Unit 1-119price $2,492square feet 1,326availibility Nov 5
-
Unit 2-123price $2,489square feet 1,301availibility Now
-
Unit 2-323price $2,539square feet 1,301availibility Now
-
Unit 3-427price $2,549square feet 1,301availibility Now
Fees and Policies
The fees listed below are community-provided and may exclude utilities or add-ons. All payments are made directly to the property and are non-refundable unless otherwise specified.
-
Utilities & Essentials
-
Utility - New Account FeeOne-time charge to activate new utility services. Charged per unit.$20
-
Building and Facilities FeeBuilding and Facilities Fee Charged per unit.$14 / mo
-
Trash Services - DoorstepFee for doorstep trash and recycle pickup service. Charged per unit.$25 / mo
-
Package ManagementHandling and storage of resident deliveries. Charged per unit.$5 / mo
-
Utility Service FeeMonthly fee for utility bill processing and administration. Charged per unit.$6 / mo
-
Utility - ElectricCost of electricity usage for your apartment. Charged per unit.Varies / mo
-
Utility - GasCost of gas usage for your apartment. Charged per unit.Varies / mo
-
Utility - Stormwater / DrainageLocal stormwater management and drainage system fee. Charged per unit.Varies / mo
-
Common Area UtilitiesShared utility costs in community common areas. Charged per unit.Varies / mo
-
Utility - Submetered SewerUtility - Sewer Service Charged per unit.Varies / mo
-
Utility - Submetered WaterUtility - Water Usage Charged per unit.Varies / mo
-
-
One-Time Basics
-
Due at Application
-
Admin FeeFee to process rental application and background check Charged per unit.$220
-
Application Fee Per ApplicantCharged per applicant.$50
-
Application FeeCharged per applicant.$75
-
-
Due at Move-In
-
Community Account Setup FeeCharge for establishing resident accounts and access to community systems. Charged per unit.$15
-
Administrative FeeCharged per unit.$150
-
-
Due at Application
-
Dogs
Restrictions:NoneRead More Read Less
-
Cats
Restrictions:
-
Other Pets
-
Pet FeeFee for allowing pets in the home. Charged per pet.$400
-
Pet / Animal Lease ViolationFee issued for unauthorized pets or violations of pet policy. Charged per pet.Varies
-
Pet RentMonthly charge for keeping a pet in the home. Charged per pet.$25 / mo
-
-
Garage Lot
-
Parking - GarageParking - Garage Charged per vehicle.$185 - $210 / mo
-
-
Additional Parking Options
-
Other
-
-
Storage Unit
-
Storage DepositCharged per rentable item.$0
-
Storage RentCharged per rentable item.$110 / mo
-
Storage Space RentalFee for an on-site storage unit. Charged per rentable item.$20 - $110 / mo
-
-
Utility - Final Bill FeeOne-time charge for processing and closing a utility account. Charged per unit.$20
-
Utility Vacant cost RecoveryUtility Vacant cost Recovery Charged per unit.Varies one-time
-
Trash Services - HaulingCost of trash collection, removal, and hauling services. Charged per unit.Varies one-time
-
Access Device ReplacementAccess Device Replacement Charged per unit.$50 - $100 / occurrence
-
Utility Non-transferred Utility FeeCharge for utility costs not moved to residents name. Charged per unit.$50 / occurrence
-
Late Fee (Percentage)Calculated as a percentage of the base rent amount. Charged per unit.10% of base rent / occurrence
-
Utility - Vacant Cost RecoveryUtility - Vacant Cost Recovery Charged per unit.Varies / occurrence
-
Security Deposit (Refundable)Refundable deposit covering potential damages and unpaid rent per lease terms. Charged per unit.$500 - $1,500
-
Fire FeeCharge for fire protection services, including water supply, pressure maintenance, and related technologies Charged per unit.Varies one-time
-
Non-Sufficient Funds (NSF)Charge for returned payments due to non-sufficient funds. Charged per unit.$100 / occurrence
-
Utility - Vacant Processing FeeUtility - Vacant Processing Fee Charged per unit.$50 / occurrence
-
Intra-Community Transfer FeeCharge for transferring to another home within the same community. Charged per unit.$500 / occurrence
-
Early Termination FeeEarly Termination Fee Charged per unit.200% of base rent / occurrence
Property Fee Disclaimer: Based on community-supplied data and independent market research. Subject to change without notice. May exclude fees for mandatory or optional services and usage-based utilities.
Details
Property Information
-
Built in 2015
-
282 units/4 stories
Matterport 3D Tours
About Orchid Run
Welcome to Orchid Run Apartments, where upscale sophistication meets the tranquil charm of Naples' prestigious Grey Oaks neighborhood. Just moments from world-class dining, designer boutiques, and serene coastal escapes, our community offers more than a home—it's a lifestyle.
Orchid Run is an apartment community located in Collier County and the 34105 ZIP Code. This area is served by the Collier attendance zone.
Unique Features
- 100% Smoke Free Community
- 4-Story Buildings with Elevators
- 9' Ceilings
- Attached and Detached Garages Available
- Balconies
- Bathroom Linen Closets
- Car Wash
- Central Trash Compactor
- Custom Wood Blinds
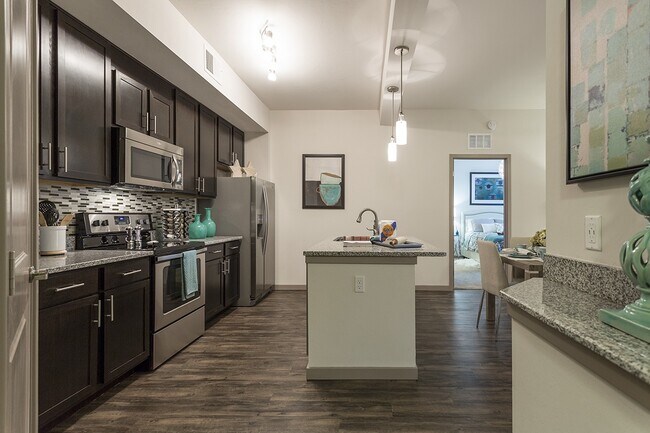
- Demo Kitchen
- Double Sinks in Master Bath
- Gated Entry
- Gourmet Coffee Bar
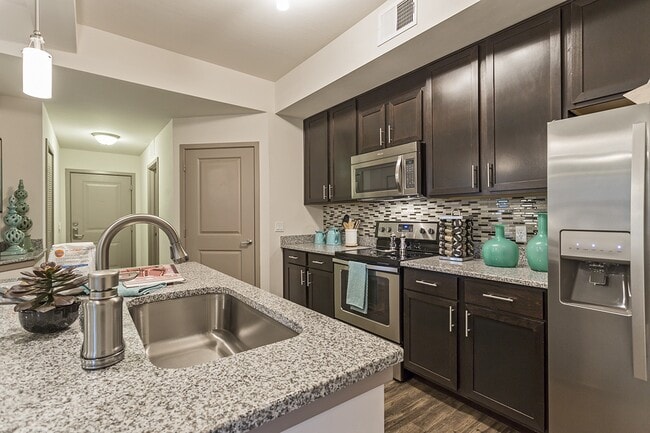
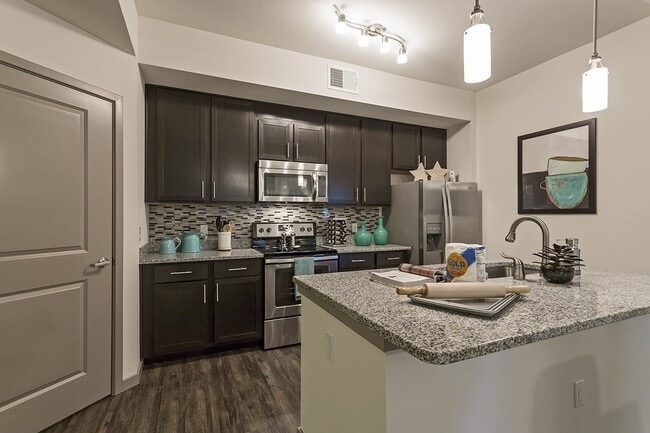
- Granite Countertops in Kitchen and Baths
- Hammock Areas
- High-Tech Fitness Center
- Impact Rated Windows
- Island Style Kitchens
- Large Kitchen Pantries
- Laundry Room with Washer and Dryer
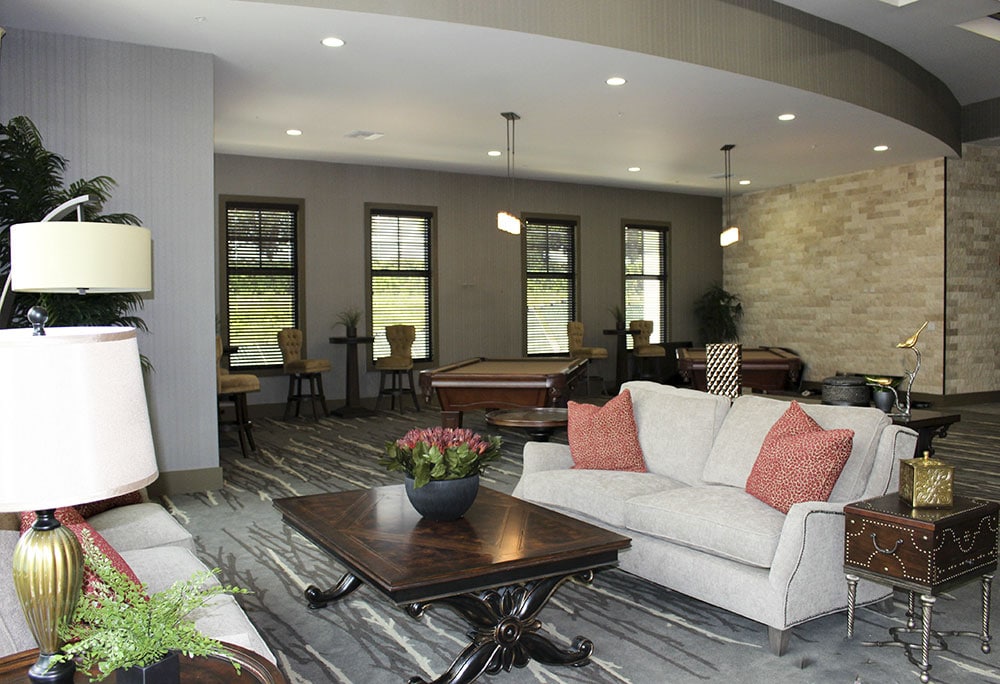
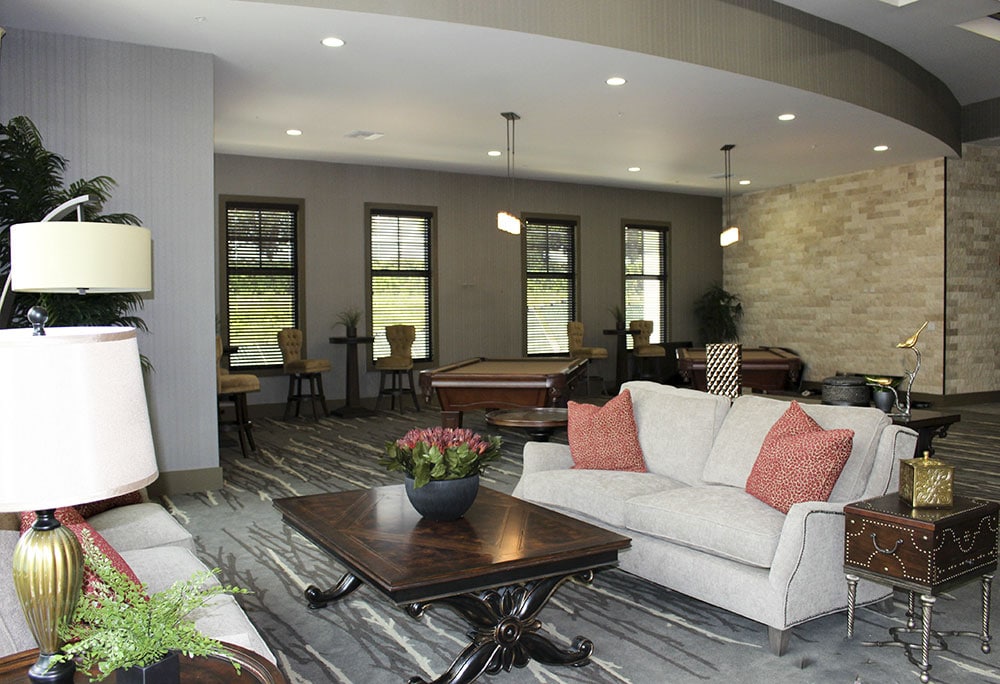
- Lounge Area
- Media Center
- Outdoor Bar and Gas Grill Area
- Outdoor Ping Pong Tables
- Pool Tables
- Rain Showerheads
- Resort Style Pool and Spa with Cabanas
- Security Alarms
- Side-by-Side Refrigerators
- Storage Units Available
- Tiled Showers with Glass Doors
- Upgraded Carpet
- Wi-Fi at the Pool and Clubhouse
- Wine Lockers Available
- Yoga & Pilates Wellness Center
Community Amenities
Pool
Fitness Center
Laundry Facilities
Elevator
Clubhouse
Controlled Access
Recycling
Business Center
Property Services
- Package Service
- Wi-Fi
- Laundry Facilities
- Controlled Access
- Maintenance on site
- Property Manager on Site
- 24 Hour Access
- Trash Pickup - Door to Door
- Recycling
- Renters Insurance Program
- Online Services
- Planned Social Activities
- Pet Washing Station
- Car Wash Area
- Key Fob Entry
Shared Community
- Elevator
- Business Center
- Clubhouse
- Lounge
- Multi Use Room
- Breakfast/Coffee Concierge
- Storage Space
- Conference Rooms
Fitness & Recreation
- Fitness Center
- Spa
- Pool
- Bicycle Storage
- Walking/Biking Trails
- Media Center/Movie Theatre
Outdoor Features
- Gated
- Sundeck
- Cabana
- Courtyard
- Grill
- Picnic Area
Apartment Features
Washer/Dryer
Air Conditioning
Dishwasher
High Speed Internet Access
Walk-In Closets
Island Kitchen
Granite Countertops
Microwave
Indoor Features
- High Speed Internet Access
- Wi-Fi
- Washer/Dryer
- Air Conditioning
- Heating
- Ceiling Fans
- Smoke Free
- Cable Ready
- Security System
- Trash Compactor
- Storage Space
- Double Vanities
- Tub/Shower
- Sprinkler System
- Wheelchair Accessible (Rooms)
Kitchen Features & Appliances
- Dishwasher
- Disposal
- Ice Maker
- Granite Countertops
- Stainless Steel Appliances
- Pantry
- Island Kitchen
- Eat-in Kitchen
- Kitchen
- Microwave
- Oven
- Range
- Refrigerator
- Freezer
Model Details
- Carpet
- Vinyl Flooring
- Crown Molding
- Vaulted Ceiling
- Views
- Walk-In Closets
- Linen Closet
- Window Coverings
- Large Bedrooms
- Balcony
- Patio
The community of Grey Oaks is an upscale neighborhood in Naples with three championship golf courses and resort-style amenities. The details and landscapes of the community are quite wonderful, including jogging paths over winding freshwater lakes, lush tropical flowers, towering palm trees, and a state-of-the-art wellness center offering daily aerobics classes.
Grey Oaks’ gated community has three gourmet dining restaurants – you can head to them by golf cart if you prefer! This neighborhood was named America’s Top 100 Golf Communities by Travel + Leisure. In addition to golf and tennis luxuries, residents are comforted by close access to Interstate 75 and the airport.
Learn more about living in Grey OaksCompare neighborhood and city base rent averages by bedroom.
| Grey Oaks | Naples, FL | |
|---|---|---|
| Studio | - | $1,651 |
| 1 Bedroom | $1,818 | $1,880 |
| 2 Bedrooms | $2,197 | $2,210 |
| 3 Bedrooms | $2,494 | $2,626 |
- Package Service
- Wi-Fi
- Laundry Facilities
- Controlled Access
- Maintenance on site
- Property Manager on Site
- 24 Hour Access
- Trash Pickup - Door to Door
- Recycling
- Renters Insurance Program
- Online Services
- Planned Social Activities
- Pet Washing Station
- Car Wash Area
- Key Fob Entry
- Elevator
- Business Center
- Clubhouse
- Lounge
- Multi Use Room
- Breakfast/Coffee Concierge
- Storage Space
- Conference Rooms
- Gated
- Sundeck
- Cabana
- Courtyard
- Grill
- Picnic Area
- Fitness Center
- Spa
- Pool
- Bicycle Storage
- Walking/Biking Trails
- Media Center/Movie Theatre
- 100% Smoke Free Community
- 4-Story Buildings with Elevators
- 9' Ceilings
- Attached and Detached Garages Available
- Balconies
- Bathroom Linen Closets
- Car Wash
- Central Trash Compactor
- Custom Wood Blinds
- Demo Kitchen
- Double Sinks in Master Bath
- Gated Entry
- Gourmet Coffee Bar
- Granite Countertops in Kitchen and Baths
- Hammock Areas
- High-Tech Fitness Center
- Impact Rated Windows
- Island Style Kitchens
- Large Kitchen Pantries
- Laundry Room with Washer and Dryer
- Lounge Area
- Media Center
- Outdoor Bar and Gas Grill Area
- Outdoor Ping Pong Tables
- Pool Tables
- Rain Showerheads
- Resort Style Pool and Spa with Cabanas
- Security Alarms
- Side-by-Side Refrigerators
- Storage Units Available
- Tiled Showers with Glass Doors
- Upgraded Carpet
- Wi-Fi at the Pool and Clubhouse
- Wine Lockers Available
- Yoga & Pilates Wellness Center
- High Speed Internet Access
- Wi-Fi
- Washer/Dryer
- Air Conditioning
- Heating
- Ceiling Fans
- Smoke Free
- Cable Ready
- Security System
- Trash Compactor
- Storage Space
- Double Vanities
- Tub/Shower
- Sprinkler System
- Wheelchair Accessible (Rooms)
- Dishwasher
- Disposal
- Ice Maker
- Granite Countertops
- Stainless Steel Appliances
- Pantry
- Island Kitchen
- Eat-in Kitchen
- Kitchen
- Microwave
- Oven
- Range
- Refrigerator
- Freezer
- Carpet
- Vinyl Flooring
- Crown Molding
- Vaulted Ceiling
- Views
- Walk-In Closets
- Linen Closet
- Window Coverings
- Large Bedrooms
- Balcony
- Patio
| Monday | 9am - 6pm |
|---|---|
| Tuesday | 9am - 6pm |
| Wednesday | 9am - 6pm |
| Thursday | 9am - 6pm |
| Friday | 9am - 6pm |
| Saturday | 10am - 5pm |
| Sunday | 1pm - 5pm |
| Colleges & Universities | Distance | ||
|---|---|---|---|
| Colleges & Universities | Distance | ||
| Drive: | 16 min | 10.2 mi | |
| Drive: | 31 min | 21.5 mi | |
| Drive: | 35 min | 24.5 mi | |
| Drive: | 52 min | 32.9 mi |


 The GreatSchools Rating helps parents compare schools within a state based on a variety of school quality indicators and provides a helpful picture of how effectively each school serves all of its students. Ratings are on a scale of 1 (below average) to 10 (above average) and can include test scores, college readiness, academic progress, advanced courses, equity, discipline and attendance data. We also advise parents to visit schools, consider other information on school performance and programs, and consider family needs as part of the school selection process.
View GreatSchools Rating Methodology
Data provided by GreatSchools.org © 2026. All rights reserved.
Scores provided by
 What do Walkability, Transit, Drivability, and Bikeability mean?
Walkability measures the walking distance to day-to-day needs.
Transit measures access to public transportation.
Drivability measures congestion, parking availability, and access to major roads.
Bikeability measures the suitability for cycling.
How It Works
What do Walkability, Transit, Drivability, and Bikeability mean?
Walkability measures the walking distance to day-to-day needs.
Transit measures access to public transportation.
Drivability measures congestion, parking availability, and access to major roads.
Bikeability measures the suitability for cycling.
How It Works
Traffic
BusyAirport
ActiveBusinesses
CalmScores provided by
HowLoud What is a Sound Score Rating? A Sound Score Rating aggregates noise caused by vehicle traffic, airplane traffic and local sources. How It WorksOrchid Run Photos
-
Orchid Run
-
Fitness Center
-
-
-
-
-
-
-
Models
-
The Rockwell
-
1 Bedroom
-
The Picasso
-
1 Bedroom
-
The Lennon
-
1 Bedroom
Nearby Apartments
Within 50 Miles of Orchid Run
-
10X Naples
2602 Fountain View Cir
Naples, FL 34109
$1,614 - $2,055 Total Monthly Price
1-2 Br 3.7 mi
-
10X Addison Place
8633 Addison Place Cir
Naples, FL 34119
$1,919 - $2,846 Total Monthly Price
1-3 Br 8.0 mi
-
10X Iona Lakes
15000 Iona Lakes Dr
Fort Myers, FL 33908
$1,245 - $1,853 Total Monthly Price
1-3 Br 27.2 mi
-
The Boardwalk
4637 Deleon St
Fort Myers, FL 33907
$1,271 - $1,639 Total Monthly Price
1-3 Br 30.2 mi
-
The Edison
5015 Mina Cir
Fort Myers, FL 33905
$1,347 - $2,326 Total Monthly Price
1-3 Br 31.0 mi
-
Novo Gateway | Apartments and Townhomes
11205 Colonial Gateway Dr
Fort Myers, FL 33905
$1,308 - $3,244 Total Monthly Price
1-4 Br 31.2 mi
Orchid Run has units with in‑unit washers and dryers, making laundry day simple for residents.
Utilities are not included in rent. Residents should plan to set up and pay for all services separately.
Parking is available at Orchid Run. Fees may apply depending on the type of parking offered. Contact this property for details.
Orchid Run has one to three-bedrooms with rent ranges from $1,775/mo. to $2,549/mo.
Yes, Orchid Run welcomes pets. Breed restrictions, weight limits, and additional fees may apply. View this property's pet policy.
A good rule of thumb is to spend no more than 30% of your gross income on rent. Based on the lowest available rent of $1,775 for a one-bedroom, you would need to earn about $71,000 per year to qualify. Want to double-check your budget? Calculate how much rent you can afford with our Rent Affordability Calculator.
Orchid Run is offering 2 Months Free for eligible applicants, with rental rates starting at $1,775.
Yes! Orchid Run offers 4 Matterport 3D Tours. Explore different floor plans and see unit level details, all without leaving home.
10991 Lost Lake Dr
Naples, FL 34105