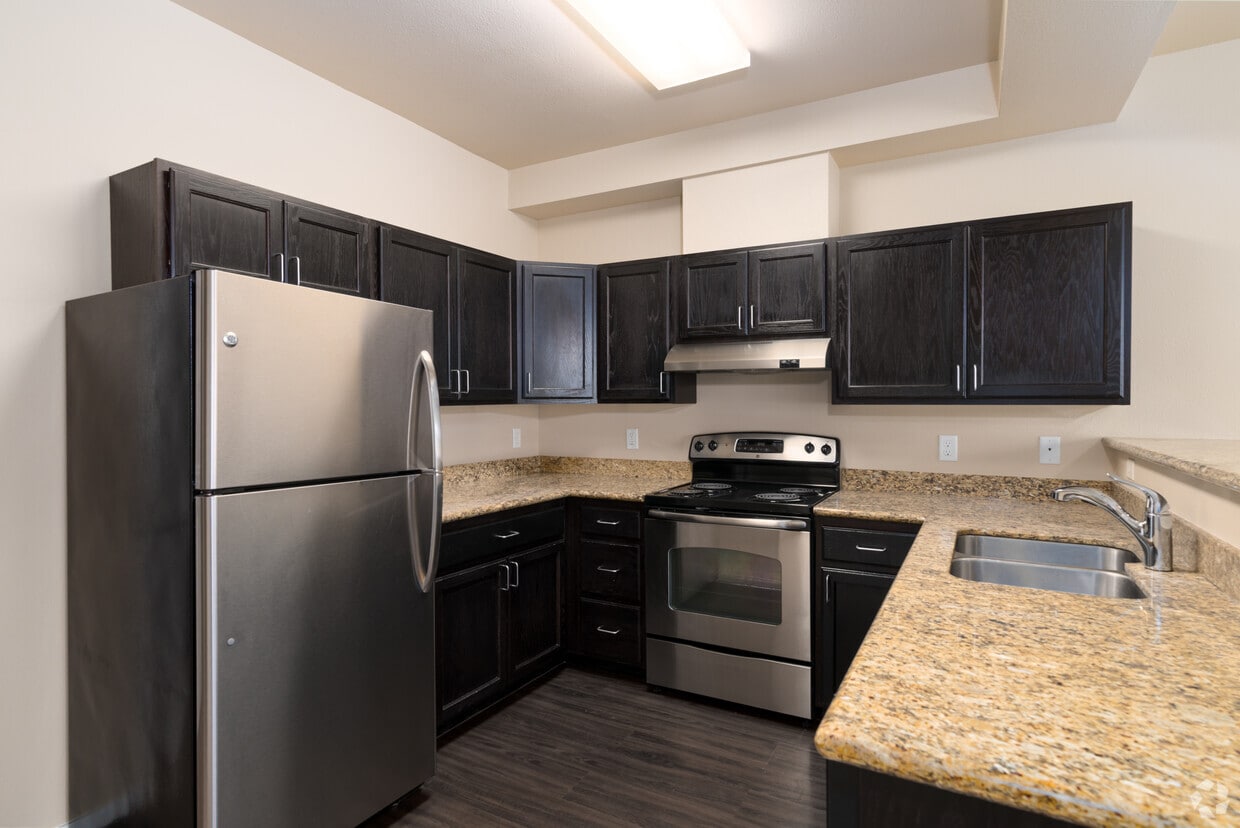




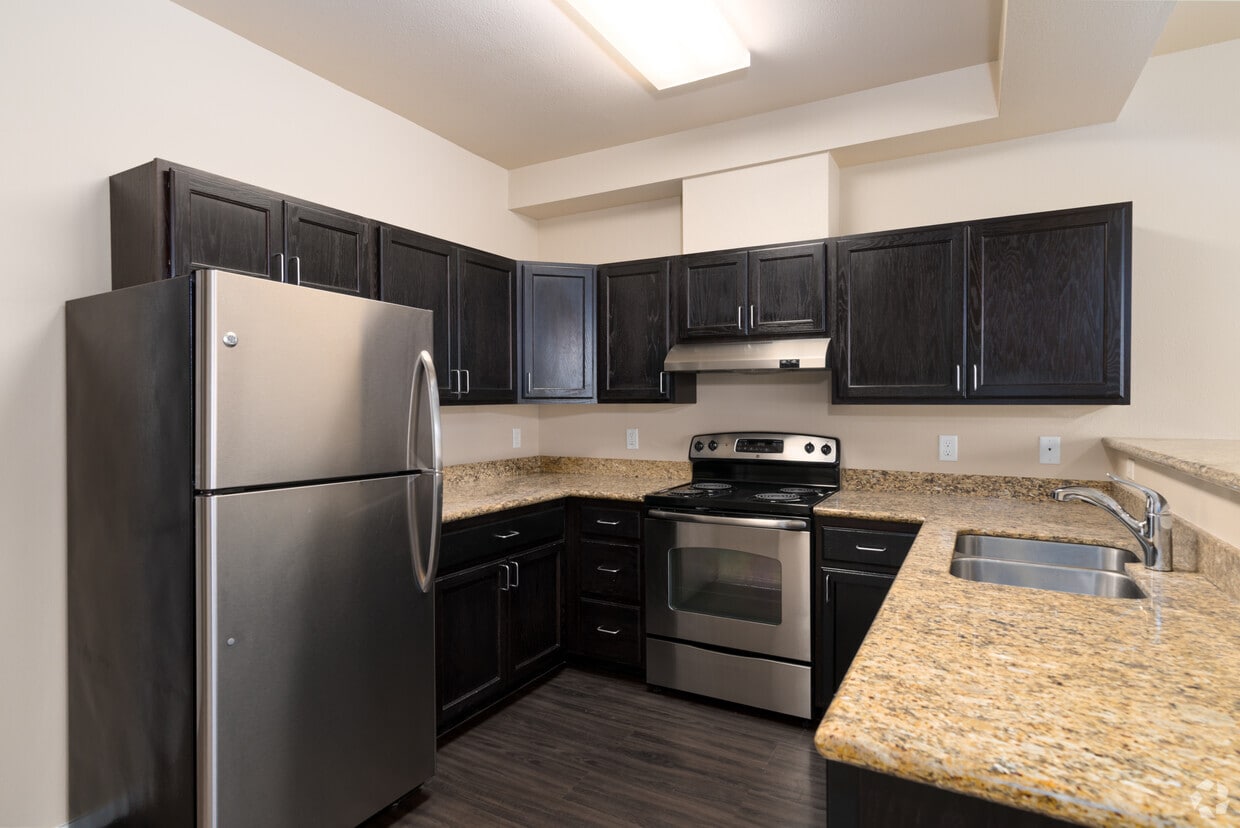
Located in Spokane, WA, this two-story, 3-bedroom, 3-bathroom home offers a well-organized layout spread across two floors. The kitchen is a standout feature, equipped with rich dark cabinetry, granite countertops, stainless steel appliances including a refrigerator and range, a hardwood floor, and a breakfast bar that opens to the adjoining living area — ideal for both cooking and entertaining. The three bedrooms are carpeted and filled with natural light from large windows with blinds, each room featuring wall-mounted climate control units. The spacious primary bedroom includes an impressive dual bi-fold closet configuration, providing generous storage. The bathrooms are finished consistently with tile flooring, dark wood vanities topped with granite countertops, and chrome fixtures. One bathroom features a full tub/shower combo, while another offers a dual-sink vanity. The attached garage provides secure parking and additional storage space with an automatic opener. Neutral warm beige tones carry throughout the home, creating a cohesive and inviting ambiance. Staircase access connects both floors seamlessly, making this a practical and comfortable multi-level home.

-
Monthly Rent
$1,550 - $1,875
-
Bedrooms
2 - 3 bd
-
Bathrooms
1 - 2.5 ba
-
Square Feet
936 - 1,316 sq ft
Highlights
- Yard
- High Ceilings
- Walk-In Closets
- Grill
- Balcony
- Hardwood Floors
- Patio
Pricing & Floor Plans

Fees and Policies
The fees listed below are community-provided and may exclude utilities or add-ons. All payments are made directly to the property and are non-refundable unless otherwise specified.
-
One-Time Basics
-
Due at Application
-
Application Fee Per ApplicantCharged per applicant.$45
-
-
Due at Move-In
-
Administrative FeeCharged per unit.$300
-
-
Due at Application
Pet policies are negotiable.
-
Dogs
Max of 1, 35 lbs. Weight Limit, Pet interview, Spayed/NeuteredRestrictions:1st Pet - $600 non-refundable fee; 2nd Pet - $600; Picture must be on file. No bigger than 35 lbs *Breed restrictionsRead More Read Less
-
Cats
Max of 1, 35 lbs. Weight Limit, Pet interview, Spayed/NeuteredRestrictions:
-
Garage Lot
-
OtherAdditional garages available for $50/month
Property Fee Disclaimer: Based on community-supplied data and independent market research. Subject to change without notice. May exclude fees for mandatory or optional services and usage-based utilities.
Details
Lease Options
-
6 - 12 Month Leases
Property Information
-
Built in 2013
-
33 houses/2 stories
Matterport 3D Tour
About Orchard Townhomes
Orchard Townhomes are not available for touring at this time. The Orchard Townhomes are a must see, living at its finest. We offer the following size of Townhomes: 2 bedroom, 1 bathroom, 2 bedroom with 2.5 bathrooms and three bedroom, with 2.5 bathrooms. Special Features: Gourmet entertainment kitchen Granite counter tops throughout Hardwood flooring Large windows and vaulted ceilings Flat screen television ready walls Air Conditioning in all bedrooms and living room Full size washer & dryer in unit Balcony off master bedroom** French doors leading to patio Dishwasher and garbage disposal Internet access Walk In closets Garages attached with entry into Townhome Community Amenities: Easy Freeway Access New Construction built in 2013 Additional garages available Maintenance Free!! Professional management & 24 hour maintenance Walking distance to quaint bakery, coffee shop, and shopping
Orchard Townhomes is a townhouse community located in Spokane County and the 99212 ZIP Code. This area is served by the West Valley School District (Spokane) attendance zone.
Unique Features
- Fenced Yard, Detached Garage
Contact
Community Amenities
- 24 Hour Access
- Grill
Townhome Features
Washer/Dryer
Air Conditioning
Dishwasher
High Speed Internet Access
Hardwood Floors
Walk-In Closets
Granite Countertops
Yard
Indoor Features
- High Speed Internet Access
- Washer/Dryer
- Air Conditioning
- Heating
- Smoke Free
- Cable Ready
- Tub/Shower
- Sprinkler System
- Wheelchair Accessible (Rooms)
Kitchen Features & Appliances
- Dishwasher
- Disposal
- Granite Countertops
- Stainless Steel Appliances
- Kitchen
- Oven
- Range
- Refrigerator
Floor Plan Details
- Hardwood Floors
- Carpet
- Tile Floors
- Vinyl Flooring
- High Ceilings
- Vaulted Ceiling
- Walk-In Closets
- Double Pane Windows
- Balcony
- Patio
- Yard
- Lawn
Located in the Inland Northwest, Spokane Valley combines residential comfort with outdoor recreation along the Spokane River. With over 102,000 residents, the city offers both natural attractions and community amenities, from the Dishman Hills Conservation Area to its western edge to parks throughout the area. Housing options include apartment communities and rental homes across neighborhoods near Mirabeau Point Park and along the Centennial Trail.
Recreation opportunities abound throughout the year, including the annual Valleyfest celebration and events at Avista Stadium. The city's park system features Mirabeau Point Park, known for its natural waterfall and popular climbing areas. The CenterPlace Regional Event Center hosts community events, while the Spokane Valley Heritage Museum showcases local history dating to 1849. Sprague Avenue serves as the main commercial district, featuring both local and national stores.
Learn more about living in Spokane Valley- 24 Hour Access
- Grill
- Fenced Yard, Detached Garage
- High Speed Internet Access
- Washer/Dryer
- Air Conditioning
- Heating
- Smoke Free
- Cable Ready
- Tub/Shower
- Sprinkler System
- Wheelchair Accessible (Rooms)
- Dishwasher
- Disposal
- Granite Countertops
- Stainless Steel Appliances
- Kitchen
- Oven
- Range
- Refrigerator
- Hardwood Floors
- Carpet
- Tile Floors
- Vinyl Flooring
- High Ceilings
- Vaulted Ceiling
- Walk-In Closets
- Double Pane Windows
- Balcony
- Patio
- Yard
- Lawn
| Monday | 9am - 5pm |
|---|---|
| Tuesday | 9am - 5pm |
| Wednesday | 9am - 5pm |
| Thursday | 9am - 5pm |
| Friday | 9am - 5pm |
| Saturday | Closed |
| Sunday | Closed |
| Colleges & Universities | Distance | ||
|---|---|---|---|
| Colleges & Universities | Distance | ||
| Drive: | 11 min | 4.7 mi | |
| Drive: | 13 min | 7.9 mi | |
| Drive: | 15 min | 8.1 mi | |
| Drive: | 24 min | 11.9 mi |


 The GreatSchools Rating helps parents compare schools within a state based on a variety of school quality indicators and provides a helpful picture of how effectively each school serves all of its students. Ratings are on a scale of 1 (below average) to 10 (above average) and can include test scores, college readiness, academic progress, advanced courses, equity, discipline and attendance data. We also advise parents to visit schools, consider other information on school performance and programs, and consider family needs as part of the school selection process.
View GreatSchools Rating Methodology
Data provided by GreatSchools.org © 2026. All rights reserved.
Scores provided by
 What do Walkability, Transit, Drivability, and Bikeability mean?
Walkability measures the walking distance to day-to-day needs.
Transit measures access to public transportation.
Drivability measures congestion, parking availability, and access to major roads.
Bikeability measures the suitability for cycling.
How It Works
What do Walkability, Transit, Drivability, and Bikeability mean?
Walkability measures the walking distance to day-to-day needs.
Transit measures access to public transportation.
Drivability measures congestion, parking availability, and access to major roads.
Bikeability measures the suitability for cycling.
How It Works
Traffic
BusyAirport
CalmBusinesses
CalmScores provided by
HowLoud What is a Sound Score Rating? A Sound Score Rating aggregates noise caused by vehicle traffic, airplane traffic and local sources. How It WorksOrchard Townhomes Photos
-
Orchard Townhomes
-
3BR, 2.5BA - 1,316SF
-
-
-
-
-
-
-
Floor Plans
-
3BR, 2.5BA - 1,316SF
-
3BR, 2.5BA - 1,316SF
-
3BR, 2.5BA - 1,316SF
Nearby Apartments
Within 50 Miles of Orchard Townhomes
-
Arthur Court
716 S Arthur St
Spokane, WA 99202
$1,425
2 Br 6.1 mi
-
City View
1403 S Assembly St
Spokane, WA 99224
$1,545 - $1,870
2-3 Br 9.7 mi
-
47 South Apartments
4719 W Garden Springs Rd
Spokane, WA 99224
$1,480 - $1,805
2-3 Br 10.1 mi
-
47 North Apartments
11103 W 6th Ave
Airway Heights, WA 99001
$1,415 - $1,805
2-3 Br 13.6 mi
-
Northern Heights Apartments
802 S Garfield Rd
Airway Heights, WA 99001
$1,395 - $1,950
2-3 Br 14.2 mi
-
Millworx
910 E 4th Ave
Post Falls, ID 83854
$1,615
2 Br 16.1 mi
Orchard Townhomes has units with in‑unit washers and dryers, making laundry day simple for residents.
Utilities are not included in rent. Residents should plan to set up and pay for all services separately.
Parking is available at Orchard Townhomes. Fees may apply depending on the type of parking offered. Contact this property for details.
Orchard Townhomes has two to three-bedrooms with rent ranges from $1,550/mo. to $1,875/mo.
Yes, Orchard Townhomes welcomes pets. Breed restrictions, weight limits, and additional fees may apply. View this property's pet policy.
A good rule of thumb is to spend no more than 30% of your gross income on rent. Based on the lowest available rent of $1,550 for a two-bedrooms, you would need to earn about $62,000 per year to qualify. Want to double-check your budget? Calculate how much rent you can afford with our Rent Affordability Calculator.
Orchard Townhomes is offering Discounts for eligible applicants, with rental rates starting at $1,550.
Yes! Orchard Townhomes offers 1 Matterport 3D Tours. Explore different floor plans and see unit level details, all without leaving home.
3916 N Argonne Rd
Spokane Valley, WA 99212