
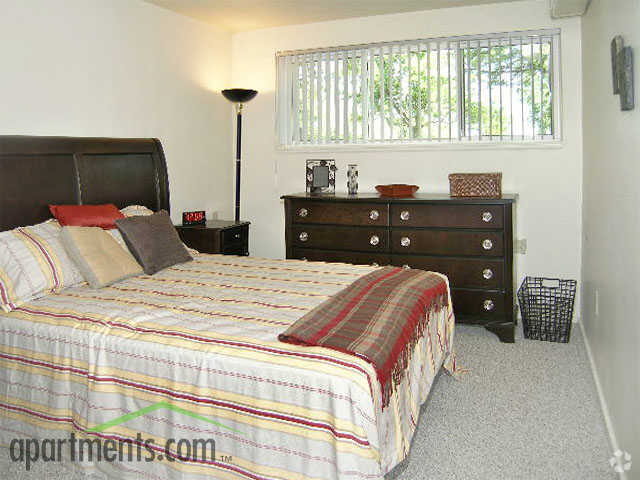
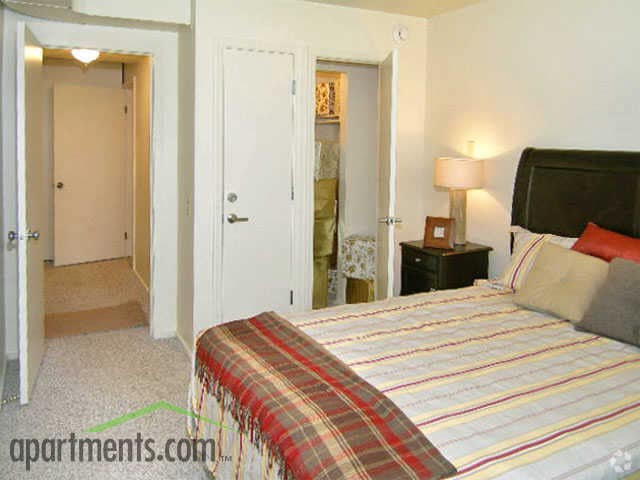
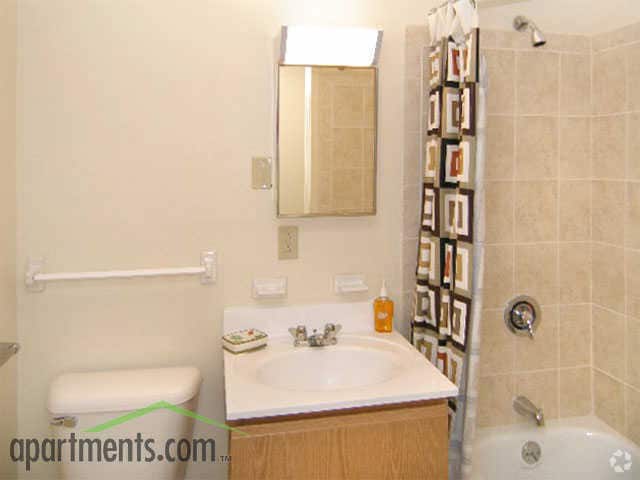




Located at 209 Affinity Ln in Rochester, NY, this single-floor unit offers a practical and comfortable layout designed for everyday living. The living room serves as the heart of the space, finished with durable hardwood-style flooring and neutral gray walls that create a calm, modern backdrop. A large window with vertical blinds floods the room with natural light and offers a pleasant view of the surrounding greenery. The bedroom is similarly well-lit, featuring a wide window that frames outdoor tree views, dark wood furniture, and the same warm flooring carried throughout. The room is generously proportioned, comfortably accommodating a full bedroom suite. The kitchen is efficiently designed, offering ample oak cabinetry for storage, light countertops, and a full electric range with overhead ventilation — providing everything needed for daily meal preparation. The bathroom is neatly appointed with a vanity featuring an oak cabinet base, a medicine cabinet mirror, and a full bathtub with a tiled shower surround. Throughout the unit, the consistent use of gray tones, hardwood-style flooring, and clean white trim contributes to a cohesive and understated aesthetic that is both functional and inviting.
| 1 | $35,280 |
| 2 | $40,320 |
| 3 | $45,360 |
| 4 | $50,400 |
| 5 | $54,480 |
| 6 | $58,500 |




Property Manager Responded