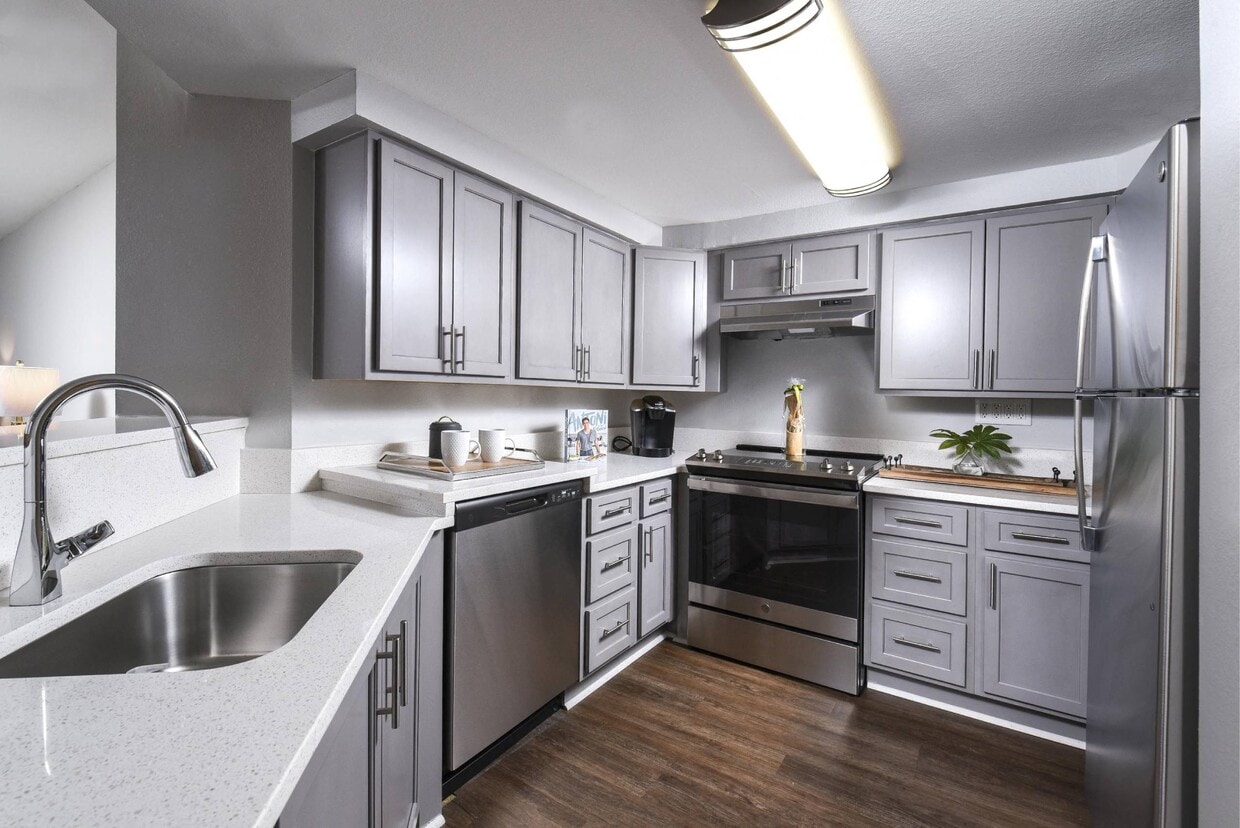
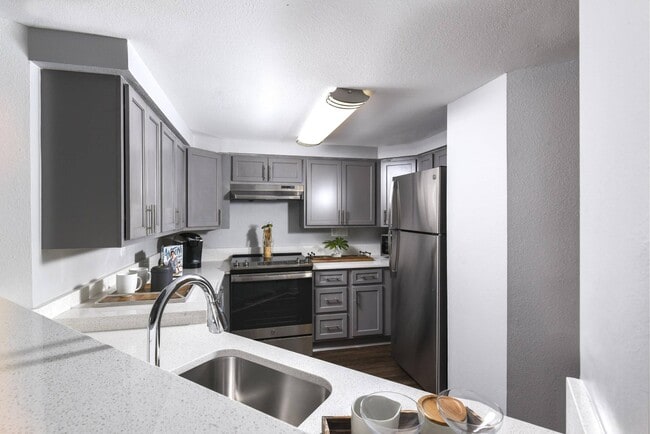
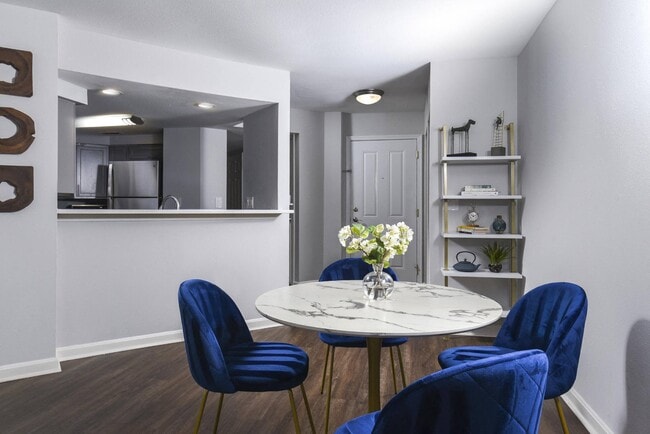
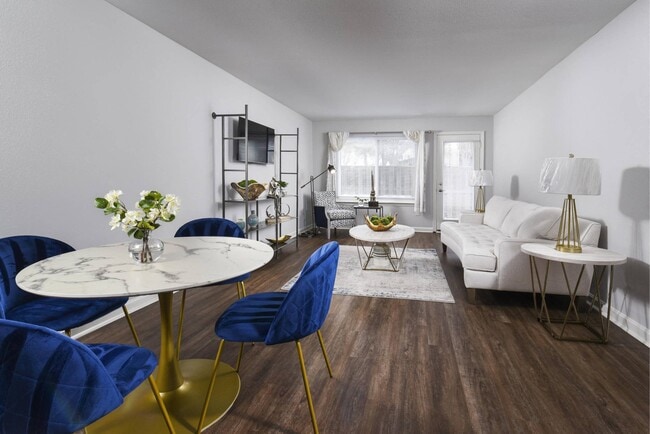
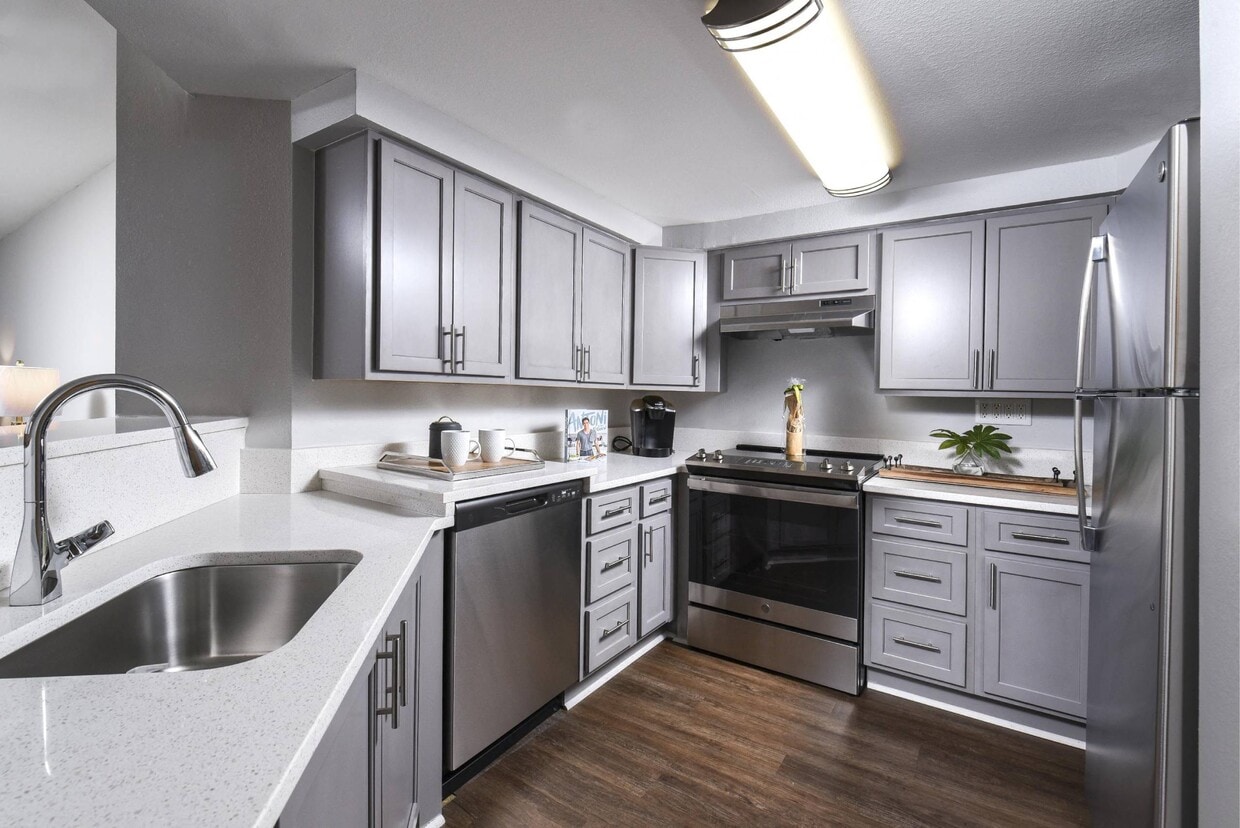
This single-floor residence offers a well-designed open-concept layout that maximizes both functionality and natural light. The kitchen serves as the heart of the home, showcasing crisp white shaker-style cabinetry paired with granite countertops that extend across a generous peninsula with an undermount sink. Black appliances, including a range, microwave, and dishwasher, provide a striking contrast against the clean white cabinetry. A trio of pendant lights hangs above the peninsula, complementing the flush ceiling fixture to create layered, practical lighting throughout the kitchen. Rich hardwood flooring runs throughout, adding warmth and continuity to the space. The kitchen opens directly into the living area, which benefits from abundant natural light streaming through large windows dressed with blinds. A chandelier anchors the living space, adding an elegant touch. The seamless flow between the kitchen and living areas makes the layout ideal for everyday living and entertaining. Overall, the space presents a clean, modern aesthetic characterized by bright interiors, quality finishes, and a cohesive design that balances style with practicality.
-
-
Matterport 3D Exterior
-

-
Total Monthly Price
$2,119 - $2,749
-
Bedrooms
1 - 2 bd
-
Bathrooms
1 - 2 ba
-
Square Feet
689 - 1,325 sq ft
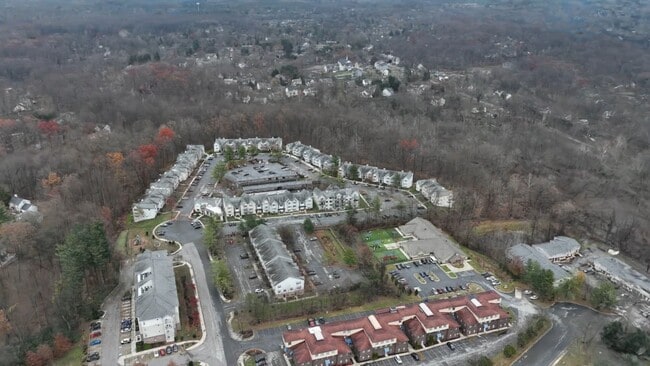
Orchard Park Ellicott City apartments is a thriving, luxury apartment community, with an ideal location for commuting to Columbia, Baltimore, or Washington, D.C. Our residential community features 1, 2, and 3 bedroom apartments and townhomes designed to exceed your expectations and enhance your daily living. Orchard Park offers something for everyone; to include garden-style apartment homes, spacious townhomes, and a newly designed elevator, mid-rise building. The possibilities are endless. Newly remodeled and featuring eco-friendly touches, Orchard Park will enrich your lifestyle. Your new kitchen features honey maple cabinetry, stunning black GE appliances, or stainless steel, granite countertop options, and ceramic cooktop stoves. You may even love to do the laundry with your homes convenient, full-sized, Euro-style washer and dryer. Style is in the details. We've given you custom paint, fireplaces, brushed nickel finishes, and six-panel doors throughout, just a few touches that make the difference between an ordinary apartment and a comfortable home at Orchard Park. Enjoy a workout in the new state-of-the-art fitness center, equipped with free weights and TRX, take a swim at the pool, or join us for a community event in the beautiful clubhouse. Orchard Park is a pet-friendly community, ideally located near many of Howard County's multi-use parks, where you can enjoy all your outdoor adventures. Convenient to fine dining, shopping, major highways and easy access to downtown Ellicott City. Love where you live at Orchard Park.
Highlights
- Top Rated by Renters
- Den
- Pool
- Walk-In Closets
- Pet Play Area
- Island Kitchen
- Dog Park
- Picnic Area
- Elevator
Pricing & Floor Plans
-
Unit 108price $2,215square feet 795availibility Dec 3
-
Unit 3200-106price $2,119square feet 689availibility Dec 19
-
Unit 3117-101price $2,395square feet 1,115availibility Sep 30
-
Unit 3141-101price $2,395square feet 1,115availibility Oct 5
-
Unit 3163-301price $2,651square feet 1,236availibility Oct 9
-
Unit 3147-402price $2,691square feet 1,236availibility Oct 14
-
Unit 3125-401price $2,591square feet 1,236availibility Oct 16
-
Unit 217price $2,749square feet 1,325availibility Oct 9
-
Unit 3200-110price $2,534square feet 967availibility Nov 21
-
Unit 3133-202price $2,468square feet 1,215availibility Dec 4
-
Unit 3200-402price $2,640square feet 1,035availibility Dec 6
-
Unit 108price $2,215square feet 795availibility Dec 3
-
Unit 3200-106price $2,119square feet 689availibility Dec 19
-
Unit 3117-101price $2,395square feet 1,115availibility Sep 30
-
Unit 3141-101price $2,395square feet 1,115availibility Oct 5
-
Unit 3163-301price $2,651square feet 1,236availibility Oct 9
-
Unit 3147-402price $2,691square feet 1,236availibility Oct 14
-
Unit 3125-401price $2,591square feet 1,236availibility Oct 16
-
Unit 217price $2,749square feet 1,325availibility Oct 9
-
Unit 3200-110price $2,534square feet 967availibility Nov 21
-
Unit 3133-202price $2,468square feet 1,215availibility Dec 4
-
Unit 3200-402price $2,640square feet 1,035availibility Dec 6
Fees and Policies
The fees listed below are community-provided and may exclude utilities or add-ons. All payments are made directly to the property and are non-refundable unless otherwise specified. Use the Cost Calculator to determine costs based on your needs.
-
Utilities & Essentials
-
Trash Services - HaulingAmount for shared trash/waste services. Charged per unit.$25 / mo
-
Utility - Billing Administrative FeeAmount to manage utility services billing. Charged per unit.$6.06 / mo
-
Utility - Electric - Third PartyUsage-Based (Utilities). Amount for provision and consumption of electric paid to a third party. Charged per unit. Payable to 3rd PartyVaries / mo
-
Utility - Water/SewerUsage-Based (Utilities). Amount for provision and/or consumption of water and sewer services Charged per unit.
Disclaimer: Utility apportionment is allocation: unit size & occupants.Varies / mo -
Renters Liability Insurance - Third PartyAmount for renters liability insurance obtained through resident's provider of choice. Charged per leaseholder. Payable to 3rd Party
Disclaimer: Price varies based on amount of coverage.Varies / mo
-
-
One-Time Basics
-
Due at Application
-
Application FeeAmount to process application, initiate screening, and take a rental home off the market. Charged per applicant.$25
-
-
Due at Move-In
-
Security Deposit (Refundable)Amount intended to be held through residency that may be applied toward amounts owed at move-out. Refunds processed per application and lease terms. Charged per unit.$500
-
-
Due at Application
-
Dogs
Restrictions:Breed restrictions: include any mix thereof of the following: Pit Bull Terriers/Staffordshire Terriers Rottweilers Doberman Pinschers Chows Presa Canarios Akitas Alaskan Malamutes Wolf-hybrids Bull Mastiffs Animals including mammals, reptiles, birds, fish, rodents, and insects are not allowed, even temporarily, anywhere in the apartment or apartment community unless authorized by management in writing.Read More Read LessComments
-
Cats
Restrictions:Comments
-
Other Pets
-
Pet RentMax of 2. Monthly amount for authorized pet. Charged per pet.
Disclaimer: Price varies based on number of pets.$60 - $60 / mo
-
-
Storage Unit
-
Storage FeeMax of 1. Amount for usage of optional storage space. May be subject to availability. Charged per rentable item.
Disclaimer: Price varies based on rentable item size.$35 - $50 / mo
-
-
Renters Liability/Content - Property ProgramAmount to participate in the property Renters Liability Program. Charged per unit.
Disclaimer: Fee does not apply to affordable units$14.50 / mo -
Cable TV and Internet ServicesAmount for cable and internet services in rental home. Charged per unit. Payable to 3rd Party
Disclaimer: Price varies based on package selected.Varies / mo
-
Renters Liability Only - Non-ComplianceAmount for not maintaining required Renters Liability Policy. Charged per occurrence.
Disclaimer: Fee does not apply to affordable units$10.75 / occurrence -
Utility - Vacant Processing FeeAmount for failing to transfer utilities into resident name. Charged per occurrence.$35 / occurrence
-
Access Device - ReplacementAmount to obtain a replacement access device for community; fobs, keys, remotes, access passes. Charged per occurrence.$75 / occurrence
-
Lease ViolationAmount for violation of community policies and/or per lease terms. Charged per occurrence.
Disclaimer: Price varies based on level of damage.Varies / occurrence -
Returned Payment Fee (NSF)Amount for returned payment. Charged per occurrence.$35 / occurrence
-
Access/Lock Change FeeAmount to change or reprogram access to rental home. Charged per occurrence.$50 / occurrence
-
Late FeeAmount for paying after rent due date; per terms of lease. Charged per occurrence.5% of base rent / occurrence
Property Fee Disclaimer: Total Monthly Leasing Price includes base rent, all monthly mandatory and any user-selected optional fees. Excludes variable, usage-based, and required charges due at or prior to move-in or at move-out. Security Deposit may change based on screening results, but total will not exceed legal maximums. Some items may be taxed under applicable law. Some fees may not apply to rental homes subject to an affordable program. All fees are subject to application and/or lease terms. Prices and availability subject to change. Resident is responsible for damages beyond ordinary wear and tear. Resident may need to maintain insurance and to activate and maintain utility services, including but not limited to electricity, water, gas, and internet, per the lease. Additional fees may apply as detailed in the application and/or lease agreement, which can be requested prior to applying. Pets: Pet breed and other pet restrictions apply. Rentable Items: All Parking, storage, and other rentable items are subject to availability. Final pricing and availability will be determined during lease agreement. See Leasing Agent for details.
Details
Property Information
-
Built in 1990
-
204 units/4 stories
Matterport 3D Tours
Select a unit to view pricing & availability
 Matterport 3D Tour

About Orchard Park
Orchard Park Ellicott City apartments is a thriving, luxury apartment community, with an ideal location for commuting to Columbia, Baltimore, or Washington, D.C. Our residential community features 1, 2, and 3 bedroom apartments and townhomes designed to exceed your expectations and enhance your daily living. Orchard Park offers something for everyone; to include garden-style apartment homes, spacious townhomes, and a newly designed elevator, mid-rise building. The possibilities are endless. Newly remodeled and featuring eco-friendly touches, Orchard Park will enrich your lifestyle. Your new kitchen features honey maple cabinetry, stunning black GE appliances, or stainless steel, granite countertop options, and ceramic cooktop stoves. You may even love to do the laundry with your homes convenient, full-sized, Euro-style washer and dryer. Style is in the details. We've given you custom paint, fireplaces, brushed nickel finishes, and six-panel doors throughout, just a few touches that make the difference between an ordinary apartment and a comfortable home at Orchard Park. Enjoy a workout in the new state-of-the-art fitness center, equipped with free weights and TRX, take a swim at the pool, or join us for a community event in the beautiful clubhouse. Orchard Park is a pet-friendly community, ideally located near many of Howard County's multi-use parks, where you can enjoy all your outdoor adventures. Convenient to fine dining, shopping, major highways and easy access to downtown Ellicott City. Love where you live at Orchard Park.
Orchard Park is an apartment community located in Howard County and the 21042 ZIP Code. This area is served by the Howard County Public Schools attendance zone.
Unique Features
- Accent Wall Program
- Air Conditioner
- Ample Closet Space
- Bike Racks
- Café Bar With Free Wifi Access In Our Clubhouse
- Car Wash Station
- Carport
- Cyber Lounge
- Dog Park And Tot Lot
- Extra Storage
- Furry Friends Welcomed (Breed Restrictions Apply)
- Ge Energy Efficient Appliances
- Ge Front Loading Washer And Dryers*
- Granite Countertops*
- Grilling And Picnic Areas
- Monthly Resident Appreciation Events
- Multi-Level Townhouses
- Off Street Parking
- Open Floorplans, Some Complete With Den Options
- Oversized Walk-In Closets*
- Smoke Free in select buildings*
- Soft Close Drawers*
- Vaulted Ceilings*
- Vip Resident Perks Program With Local Businesses
- Wood Flooring In Kitchen And Living/Dining Room*
Community Amenities
Pool
Fitness Center
Elevator
Playground
- Maintenance on site
- Property Manager on Site
- Recycling
- Pet Play Area
- Car Wash Area
- Key Fob Entry
- Wheelchair Accessible
- Elevator
- Business Center
- Clubhouse
- Lounge
- Fitness Center
- Pool
- Playground
- Grill
- Picnic Area
- Dog Park
Apartment Features
Washer/Dryer
Air Conditioning
Dishwasher
High Speed Internet Access
Hardwood Floors
Walk-In Closets
Island Kitchen
Granite Countertops
Indoor Features
- High Speed Internet Access
- Wi-Fi
- Washer/Dryer
- Air Conditioning
- Ceiling Fans
- Smoke Free
- Storage Space
- Tub/Shower
Kitchen Features & Appliances
- Dishwasher
- Disposal
- Ice Maker
- Granite Countertops
- Stainless Steel Appliances
- Pantry
- Island Kitchen
- Kitchen
- Microwave
- Oven
- Range
- Refrigerator
- Freezer
- Quartz Countertops
- Gas Range
Model Details
- Hardwood Floors
- Carpet
- Dining Room
- Family Room
- Den
- Vaulted Ceiling
- Walk-In Closets
- Linen Closet
- Balcony
- Patio
Ellicott City is the county seat of Howard County, Maryland, and holds a distinction few communities can claim — its historic downtown sits around the oldest surviving railroad station in the United States, built in 1830 as the first terminus of the original B&O Railroad line. Positioned between Baltimore and Washington, D.C., the community blends preserved 18th- and 19th-century architecture with newer residential development that fans out across 31 square miles of rolling Maryland terrain. Fort Meade and BWI Airport are within easy reach, giving the area a steady economic foundation alongside Howard County's well-regarded school system.
Neighborhoods here shift noticeably depending on where you land. The Route 40 corridor offers a lively stretch of international markets and eateries, while the Long Gate area provides a more suburban feel with convenient access to retail and major commuter routes.
Learn more about living in Ellicott City- Maintenance on site
- Property Manager on Site
- Recycling
- Pet Play Area
- Car Wash Area
- Key Fob Entry
- Wheelchair Accessible
- Elevator
- Business Center
- Clubhouse
- Lounge
- Grill
- Picnic Area
- Dog Park
- Fitness Center
- Pool
- Playground
- Accent Wall Program
- Air Conditioner
- Ample Closet Space
- Bike Racks
- Café Bar With Free Wifi Access In Our Clubhouse
- Car Wash Station
- Carport
- Cyber Lounge
- Dog Park And Tot Lot
- Extra Storage
- Furry Friends Welcomed (Breed Restrictions Apply)
- Ge Energy Efficient Appliances
- Ge Front Loading Washer And Dryers*
- Granite Countertops*
- Grilling And Picnic Areas
- Monthly Resident Appreciation Events
- Multi-Level Townhouses
- Off Street Parking
- Open Floorplans, Some Complete With Den Options
- Oversized Walk-In Closets*
- Smoke Free in select buildings*
- Soft Close Drawers*
- Vaulted Ceilings*
- Vip Resident Perks Program With Local Businesses
- Wood Flooring In Kitchen And Living/Dining Room*
- High Speed Internet Access
- Wi-Fi
- Washer/Dryer
- Air Conditioning
- Ceiling Fans
- Smoke Free
- Storage Space
- Tub/Shower
- Dishwasher
- Disposal
- Ice Maker
- Granite Countertops
- Stainless Steel Appliances
- Pantry
- Island Kitchen
- Kitchen
- Microwave
- Oven
- Range
- Refrigerator
- Freezer
- Quartz Countertops
- Gas Range
- Hardwood Floors
- Carpet
- Dining Room
- Family Room
- Den
- Vaulted Ceiling
- Walk-In Closets
- Linen Closet
- Balcony
- Patio
| Monday | 10am - 6pm |
|---|---|
| Tuesday | 10am - 6pm |
| Wednesday | 10am - 6pm |
| Thursday | 10am - 6pm |
| Friday | 10am - 6pm |
| Saturday | 10am - 5pm |
| Sunday | 12pm - 4pm |
| Colleges & Universities | Distance | ||
|---|---|---|---|
| Colleges & Universities | Distance | ||
| Drive: | 16 min | 6.4 mi | |
| Drive: | 21 min | 9.7 mi | |
| Drive: | 23 min | 11.4 mi | |
| Drive: | 30 min | 19.1 mi |


 The GreatSchools Rating helps parents compare schools within a state based on a variety of school quality indicators and provides a helpful picture of how effectively each school serves all of its students. Ratings are on a scale of 1 (below average) to 10 (above average) and can include test scores, college readiness, academic progress, advanced courses, equity, discipline and attendance data. We also advise parents to visit schools, consider other information on school performance and programs, and consider family needs as part of the school selection process.
View GreatSchools Rating Methodology
Data provided by GreatSchools.org © 2026. All rights reserved.
Transportation options available in Ellicott City include Dorsey, located 12.6 miles from Orchard Park. Orchard Park is near Baltimore/Washington International Thurgood Marshall, located 19.0 miles or 28 minutes away, and Ronald Reagan Washington Ntl, located 37.6 miles or 59 minutes away.
| Transit / Subway | Distance | ||
|---|---|---|---|
| Transit / Subway | Distance | ||
|
|
Drive: | 20 min | 12.6 mi |
| Drive: | 24 min | 14.1 mi | |
| Drive: | 26 min | 14.4 mi | |
| Drive: | 26 min | 14.8 mi | |
| Drive: | 25 min | 17.0 mi |
| Commuter Rail | Distance | ||
|---|---|---|---|
| Commuter Rail | Distance | ||
| Drive: | 21 min | 12.5 mi | |
| Drive: | 21 min | 12.5 mi | |
| Drive: | 20 min | 12.6 mi | |
| Drive: | 20 min | 12.7 mi | |
| Drive: | 24 min | 16.0 mi |
| Airports | Distance | ||
|---|---|---|---|
| Airports | Distance | ||
|
Baltimore/Washington International Thurgood Marshall
|
Drive: | 28 min | 19.0 mi |
|
Ronald Reagan Washington Ntl
|
Drive: | 59 min | 37.6 mi |
Scores provided by
 What do Walkability, Transit, Drivability, and Bikeability mean?
Walkability measures the walking distance to day-to-day needs.
Transit measures access to public transportation.
Drivability measures congestion, parking availability, and access to major roads.
Bikeability measures the suitability for cycling.
How It Works
What do Walkability, Transit, Drivability, and Bikeability mean?
Walkability measures the walking distance to day-to-day needs.
Transit measures access to public transportation.
Drivability measures congestion, parking availability, and access to major roads.
Bikeability measures the suitability for cycling.
How It Works
Traffic
ActiveAirport
CalmBusinesses
CalmScores provided by
HowLoud What is a Sound Score Rating? A Sound Score Rating aggregates noise caused by vehicle traffic, airplane traffic and local sources. How It WorksTime and distance from Orchard Park.
| Shopping Centers | Distance | ||
|---|---|---|---|
| Shopping Centers | Distance | ||
| Walk: | 6 min | 0.3 mi | |
| Walk: | 15 min | 0.8 mi | |
| Walk: | 16 min | 0.9 mi |
| Parks and Recreation | Distance | ||
|---|---|---|---|
| Parks and Recreation | Distance | ||
|
Mt Pleasant - Howard County Conservancy
|
Drive: | 8 min | 3.5 mi |
|
Clark's Elioak Farm
|
Drive: | 8 min | 4.1 mi |
|
Benjamin Banneker Historical Park and Museum
|
Drive: | 14 min | 6.6 mi |
|
Patapsco Valley State Park
|
Drive: | 19 min | 8.3 mi |
|
Piney Run Nature Center
|
Drive: | 18 min | 9.9 mi |
| Hospitals | Distance | ||
|---|---|---|---|
| Hospitals | Distance | ||
| Drive: | 14 min | 6.9 mi | |
| Drive: | 17 min | 9.4 mi | |
| Drive: | 23 min | 11.6 mi |
| Military Bases | Distance | ||
|---|---|---|---|
| Military Bases | Distance | ||
| Drive: | 33 min | 19.4 mi | |
| Drive: | 46 min | 30.8 mi | |
| Drive: | 53 min | 34.3 mi |
Orchard Park Photos
-
Orchard Park
-
3BR, 2BA - 1314 SF
-
-
-
-
-
-
-
Models
-
1 Bedroom
-
1 Bedroom
-
2 Bedrooms
-
2 Bedrooms
-
2 Bedrooms
-
Cypress
Nearby Apartments
Within 50 Miles of Orchard Park
-
The Quill by Alta
1900 S Hanover St
Baltimore, MD 21230
$1,917 - $3,837 Total Monthly Price
1-3 Br 13.3 mi
-
The Frank
2500 Insulator Dr
Baltimore, MD 21230
$2,236 - $4,526 Total Monthly Price
1-3 Br 13.5 mi
-
The Charles
7342 Wisconsin Ave
Bethesda, MD 20814
$2,522 - $9,922 Total Monthly Price
1-2 Br 24.2 mi
-
Upstairs At Bethesda Row
7131 Arlington Rd
Bethesda, MD 20814
$2,205 - $4,984 Total Monthly Price
1-2 Br 24.4 mi
-
Addison Row
4800 Addison Rd
Capitol Heights, MD 20743
$1,683 - $6,253 Total Monthly Price
1-3 Br 26.0 mi
-
Aerie at Wardman Park
2650 Woodley Rd NW
Washington, DC 20008
$3,904 - $8,775 Total Monthly Price
1-3 Br 26.9 mi
Orchard Park has units with in‑unit washers and dryers, making laundry day simple for residents.
Utilities are not included in rent. Residents should plan to set up and pay for all services separately.
Parking is available at Orchard Park. Fees may apply depending on the type of parking offered. Contact this property for details.
Orchard Park has one to two-bedrooms with rent ranges from $2,119/mo. to $2,749/mo.
Yes, Orchard Park welcomes pets. Breed restrictions, weight limits, and additional fees may apply. View this property's pet policy.
A good rule of thumb is to spend no more than 30% of your gross income on rent. Based on the lowest available rent of $2,119 for a one-bedroom, you would need to earn about $84,760 per year to qualify. Want to double-check your budget? Calculate how much rent you can afford with our Rent Affordability Calculator.
Orchard Park is not currently offering any rent specials. Check back soon, as promotions change frequently.
Yes! Orchard Park offers 5 Matterport 3D Tours. Explore different floor plans and see unit level details, all without leaving home.
3113 Pine Orchard Ln
Ellicott City, MD 21042