Map
  • Add a Property
  • Renter Tools
    • Favorites
    • Saved Searches
  • Manage Rentals
  • Apartments For Rent
  • Houses For Rent
  • Condos For Rent
  • Townhomes For Rent
  • Help Center
  • Area Guide
  • Rent Calculator
  • Property Management Companies

Language

Apartments.com Logo
Manage Rentals      Sign Up / Sign In


  • Primary Photo - Orchard Meadows Apartment Homes

  • BBQ Area - Orchard Meadows Apartment Homes

    Pool - Orchard Meadows Apartment Homes
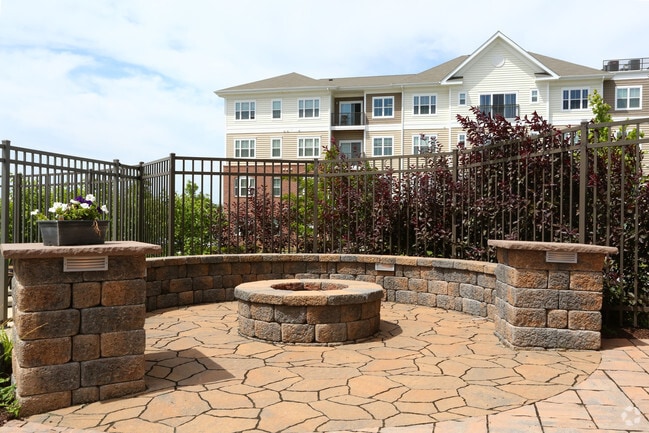
  • BBQ Area - Orchard Meadows Apartment Homes
    Leasing Office - Orchard Meadows Apartment Homes
Contact This Property

Language: English and Spanish

Closed Today

View All Hours Office Hours Monday - Friday, 9am - 4:30pm Saturday & Sunday, Closed

Orchard Meadows Apartment Homes media gallery Unit
call 443-565-6040
Floor Plan View Body
Maryland Howard County Ellicott City

Orchard Meadows Apartment Homes

3421 Sonia Trl, Ellicott City, MD 21043

4.1
Renter Rating 70 Reviews
2 Days Ago
Share Listing
Favorites
443-565-6040
Property Management Company Logo
  • Total Monthly Price

    $1,985 - $2,350

  • Bedrooms

    1 - 2 bd

  • Bathrooms

    1 - 2 ba

  • Square Feet

    800 - 1,126 sq ft

Orchard Meadows Apartment Homes
Property Management Company Logo
Share Listing
Favorites

FREE Pro-Rated Rent and Deposit Starting at $99!!

Apply during our special for your PRO-RATED Rent FREE and your deposit can be as low as $99!! (Max. $500.00)

Highlights

  • Top Rated by Renters
  • English and Spanish Speaking Staff
  • Waterfront
  • Bay Window
  • Den
  • Porch
  • High Ceilings
  • Pool
  • Walk-In Closets

Pricing & Floor Plans

filter results by bedrooms
Cost Calculator: Estimate your monthly and one-time fees.
Walnut
$1,985 Total Monthly Price 1 Bed 1 Bath 800 Sq Ft $500 Deposit
2 Available units
Unit
Total Price
Sq Ft
Availability
Unit Details
  • Unit 3410-106
    price $1,985
    square feet 800
    availibility Jun 11
  • Unit 3411-101
    price $1,985
    square feet 800
    availibility Jul 15
Chestnut
$2,035 Total Monthly Price 1 Bed 1 Bath 860 Sq Ft $500 Deposit
1 Available unit
Unit
Total Price
Sq Ft
Availability
Unit Details
  • Unit 3411-102
    price $2,035
    square feet 860
    availibility Now
Poplar
$2,125 Total Monthly Price 2 Beds 2 Baths 914 Sq Ft $500 Deposit
1 Available unit
Unit
Total Price
Sq Ft
Availability
Unit Details
  • Unit 3150-301
    price $2,125
    square feet 914
    availibility Jul 14
West Spring
$2,150 Total Monthly Price 2 Beds 2 Baths 1,000 Sq Ft $500 Deposit
3 Available units
Unit
Total Price
Sq Ft
Availability
Unit Details
  • Unit 3201-312
    price $2,150
    square feet 1,000
    availibility Jun 5
  • Unit 3209-310
    price $2,150
    square feet 1,000
    availibility Jun 30
  • Unit 3207-311
    price $2,150
    square feet 1,000
    availibility Jun 30
Sonia
$2,220 – $2,250 Total Monthly Price 2 Beds 2 Baths 1,100 Sq Ft $500 Deposit
2 Available units
Unit
Total Price
Sq Ft
Availability
Unit Details
  • Unit 3320-206
    price $2,220
    square feet 1,100
    availibility Now
  • Unit 3300-207
    price $2,250
    square feet 1,100
    availibility Jul 31
Holly
$2,150 Total Monthly Price 1 Bed 1 Bath 905 Sq Ft $500 Deposit
Not Available
Sycamore I
$2,205 Total Monthly Price 2 Beds 2 Baths 1,062 Sq Ft $500 Deposit
Not Available
Oak
$2,270 Total Monthly Price 2 Beds 2 Baths 1,086 Sq Ft $500 Deposit
Not Available
Hickory
$2,270 Total Monthly Price 2 Beds 2 Baths 1,086 Sq Ft $500 Deposit
Not Available
Sycamore II
$2,295 Total Monthly Price 2 Beds 2 Baths 1,097 Sq Ft $500 Deposit
Not Available
Dogwood
$2,350 Total Monthly Price 2 Beds 2 Baths 1,126 Sq Ft $500 Deposit
Not Available
Walnut
$1,985 Total Monthly Price 1 Bed 1 Bath 800 Sq Ft $500 Deposit
2 Available units
Unit
Total Price
Sq Ft
Availability
Unit Details
  • Unit 3410-106
    price $1,985
    square feet 800
    availibility Jun 11
  • Unit 3411-101
    price $1,985
    square feet 800
    availibility Jul 15
Chestnut
$2,035 Total Monthly Price 1 Bed 1 Bath 860 Sq Ft $500 Deposit
1 Available unit
Unit
Total Price
Sq Ft
Availability
Unit Details
  • Unit 3411-102
    price $2,035
    square feet 860
    availibility Now
Holly
$2,150 Total Monthly Price 1 Bed 1 Bath 905 Sq Ft $500 Deposit
Not Available
Poplar
$2,125 Total Monthly Price 2 Beds 2 Baths 914 Sq Ft $500 Deposit
1 Available unit
Unit
Total Price
Sq Ft
Availability
Unit Details
  • Unit 3150-301
    price $2,125
    square feet 914
    availibility Jul 14
West Spring
$2,150 Total Monthly Price 2 Beds 2 Baths 1,000 Sq Ft $500 Deposit
3 Available units
Unit
Total Price
Sq Ft
Availability
Unit Details
  • Unit 3201-312
    price $2,150
    square feet 1,000
    availibility Jun 5
  • Unit 3209-310
    price $2,150
    square feet 1,000
    availibility Jun 30
  • Unit 3207-311
    price $2,150
    square feet 1,000
    availibility Jun 30
Sonia
$2,220 – $2,250 Total Monthly Price 2 Beds 2 Baths 1,100 Sq Ft $500 Deposit
2 Available units
Unit
Total Price
Sq Ft
Availability
Unit Details
  • Unit 3320-206
    price $2,220
    square feet 1,100
    availibility Now
  • Unit 3300-207
    price $2,250
    square feet 1,100
    availibility Jul 31
Sycamore I
$2,205 Total Monthly Price 2 Beds 2 Baths 1,062 Sq Ft $500 Deposit
Not Available
Oak
$2,270 Total Monthly Price 2 Beds 2 Baths 1,086 Sq Ft $500 Deposit
Not Available
Hickory
$2,270 Total Monthly Price 2 Beds 2 Baths 1,086 Sq Ft $500 Deposit
Not Available
Sycamore II
$2,295 Total Monthly Price 2 Beds 2 Baths 1,097 Sq Ft $500 Deposit
Not Available
Dogwood
$2,350 Total Monthly Price 2 Beds 2 Baths 1,126 Sq Ft $500 Deposit
Not Available
* Price shown is total price based on community-supplied monthly required fees. Excludes user-selected optional fees and variable or usage-based fees and required charges due at or prior to move-in or at move-out.View Fees and Policies for details. Price, availability, fees, and any applicable rent special are subject to change without notice.
* Square footage definitions vary. Displayed square footage is approximate.

Fees and Policies

The fees listed below are community-provided and may exclude utilities or add-ons. All payments are made directly to the property and are non-refundable unless otherwise specified. Use the Cost Calculator to determine costs based on your needs.

  • Utilities & Essentials
    • High Speed Internet Access
      Charged per unit.
      Included in Rent
    • Trash Admin Fee
      Charged per unit.
      Included in Rent
    • Utility - Water/Sewer
      Charged per unit. Payable to 3rd Party
      Usage-Based
    • Utility - Electric
      Charged per unit. Payable to 3rd Party
      Usage-Based
    • Utility - Gas
      Charged per unit. Payable to 3rd Party
      Usage-Based
  • One-Time Basics
    • Due at Application
      • Application Fee Per Applicant
        Charged per applicant.
        $25
    • Due at Move-In
      • Security Deposit - Refundable
        Charged per unit.
        $500 - $1,000
  • Dogs
    • Monthly Pet Fee
      Max of 2. Charged per pet.
      $40 / mo
    0 lbs. Weight Limit, Pet interview, Spayed/Neutered
    Restrictions:
    Any mixes of the following breeds are not permitted: Rottweiler, Dobermans, Chows, Pit Bulls and German Shepherds. If the Management Office determines your pet to be aggressive, your pet may not be allowed at our community.
    Read More Read Less
    Comments
    Breed Restrictions Apply
    Read More Read Less
  • Cats
    • Pet Fee
      Max of 2. Charged per pet.
      $40 / mo
    0 lbs. Weight Limit, Pet interview, Spayed/Neutered
  • Other Pets
    • Pet Deposit
      Charged per unit.
      $400
    0 lbs. Weight Limit, Pet interview, Spayed/Neutered
  • Mailbox Key / Gym Key Fob Replacement
    Charged per occurrence.
    $35 / occurrence

Property Fee Disclaimer: Based on community-supplied data and independent market research. Subject to change without notice. May exclude fees for mandatory or optional services and usage-based utilities.

Details

Utilities Included

  • Trash Removal
  • Internet

Lease Options

  • 12 mo

Property Information

  • Built in 2012
  • 240 units/4 stories

Matterport 3D Tours

This single-floor space is designed with an open-concept layout that seamlessly connects the kitchen and living areas. The kitchen is anchored by a generous countertop with a double stainless steel sink, complemented by rich dark cabinetry beneath. A structural column adds architectural character to the space while maintaining the open flow between areas. Recessed ceiling lights and a track lighting system provide versatile illumination throughout the kitchen zone. The neutral beige and green-toned walls create a calm, welcoming ambiance across the entire floor. The adjoining living area benefits from natural light streaming through a window fitted with blinds, lending the space a bright and airy feel. Tile flooring in the kitchen transitions into the living space, offering both practicality and visual continuity. A doorway visible from the kitchen leads to a utility or laundry area, adding functional value to the layout. The overall design emphasizes clean lines, practical functionality, and a cohesive, understated aesthetic that makes the space feel organized and easy to move through.

1BR, 1BA - 800 SF (Walnut)
1/5
This single-floor space is designed with an open-concept layout that seamlessly connects the kitchen and living areas. The kitchen is anchored by a generous countertop with a double stainless steel sink, complemented by rich dark cabinetry beneath. A structural column adds architectural character to the space while maintaining the open flow between areas. Recessed ceiling lights and a track lighting system provide versatile illumination throughout the kitchen zone. The neutral beige and green-toned walls create a calm, welcoming ambiance across the entire floor. The adjoining living area benefits from natural light streaming through a window fitted with blinds, lending the space a bright and airy feel. Tile flooring in the kitchen transitions into the living space, offering both practicality and visual continuity. A doorway visible from the kitchen leads to a utility or laundry area, adding functional value to the layout. The overall design emphasizes clean lines, practical functionality, and a cohesive, understated aesthetic that makes the space feel organized and easy to move through. The Orchard Meadows leasing office is a thoughtfully designed single-story space that blends professional functionality with a comfortable, welcoming atmosphere. The interior is finished in cool slate-blue tones with crisp white crown molding and tray ceiling details, lending the space an elevated, polished character throughout.

The main lounge area serves as the heart of the office, anchored by a substantial warm-toned wood built-in wall unit housing a flat-screen television, open display shelving, and closed cabinetry. Seating arrangements include a generous gray tufted sofa, coordinating accent chairs upholstered in bold chevron fabric, and metallic drum-style coffee tables that add a contemporary touch. Recessed lighting and a statement pendant fixture illuminate the space evenly.

A welcoming reception zone near the entrance features glazed doors that draw in natural light, alongside a small refreshment station for visitors. Adjacent to the lounge, a dedicated leasing office workspace is equipped with a wood desk, guest seating, and a multifunction printer, with the Orchard Meadows branding prominently displayed on the wall. Carpeted flooring runs throughout, complementing the cohesive, professional ambiance of the entire space. The Orchard Meadows community clubhouse and leasing office is a thoughtfully designed single-floor space that blends functionality with contemporary style. The interior is defined by a neutral palette of charcoal and warm taupe wall tones, accented by a bold teal feature wall and rich hardwood-style flooring that flows throughout the main areas, complemented by patterned area rugs that anchor each zone.

The central lounge area serves as the social hub of the space, furnished with plush dark gray sofas dressed in gold and navy accent pillows. A wall-mounted flat-screen television and a bar-height counter with leather stools provide additional gathering options. Four framed interior windows overlook the adjacent fitness center, offering a visual connection to the workout equipment within while maintaining a clean architectural detail.

A dedicated business center alcove, visible through a frosted-glass-paneled door, features computer workstations and professional seating. The leasing office, clearly branded with Orchard Meadows signage, provides a welcoming professional environment with workstations and natural light from exterior windows. Crown molding and recessed lighting add refined finishing touches throughout, while curated wall art contributes to the overall polished, community-oriented ambiance. This single-floor amenity space is thoughtfully designed to serve as a multifunctional community hub. The interior is unified by a striking deep blue color palette applied to the walls, creating a cohesive and modern aesthetic throughout. Warm hardwood flooring runs continuously across the space, complementing the bold wall tones and adding a welcoming sense of warmth.

The business center is a dedicated workspace equipped with multiple computer workstations along a built-in countertop desk. Decorative table lamps and a large abstract artwork with gold accents lend an upscale feel to the area. Natural light filters in through a window dressed with gold-patterned sheer curtains, brightening the room. A printer and posted rules of use signage indicate this is a shared, fully functional workspace.

Adjacent areas are visible through large glass pass-through openings framed in white trim, connecting the business center to a lounge and seating area outfitted with dark upholstered chairs, a bar-height table with stools, and a wall-mounted television. Beyond, a fitness area with exercise equipment is accessible through a glass-paneled door, making the overall space a comprehensive amenity suite designed for both productivity and leisure. This fitness center is designed to support a comprehensive workout experience within a single, open-plan room. The space is defined by bold cobalt-blue accent walls contrasted against light gray upper walls and white crown molding, creating an energetic yet clean aesthetic. Recessed lighting throughout ensures the room is well illuminated, complemented by natural light from multiple windows along the perimeter.

The cardio zone features a row of treadmills and elliptical machines positioned along the windowed wall, each equipped with individual screens and accompanied by wall-mounted flat-screen televisions overhead for entertainment during workouts. A rowing machine is also available for low-impact cardiovascular training.

The strength training area includes a fully stocked dumbbell rack with a range of weights, a flat utility bench, and a multi-function cable resistance machine suitable for a variety of exercises. A large wall mirror spans this section, enhancing the sense of space and allowing users to monitor their form.

A dedicated functional training corner houses an assortment of stability balls, medicine balls, and resistance accessories stored on a upright rack. Motivational fitness artwork is displayed on the walls. The flooring consists of multi-toned rubber tiles in blue, gray, and tan, offering both durability and traction. The space also includes a restroom accessible directly from the fitness area.

About Orchard Meadows Apartment Homes

Welcome to our Certified GREEN community, Orchard Meadows. Built to a high standard of energy efficiency and environmental responsibility, the community offers a superior level of comfort and value. In addition to its ideal location, just minutes from historic Ellicott City, Orchard Meadows is just 5 minutes from downtown Columbia, a vibrant city featuring Columbia Mall, Merrieweather Post Pavillion, the Johns Hopkins Columbia Medical Center, and the iconic Columbia Lakefront. There is also easy access to nearby transportation hubs including Interstate-70, Interstate-95, Route 29, and Route 100 as well as Maryland commuter rail service, MARC. The community is also in close proximity to schools and multiple shopping and dining destinations. Among the long list of standard features, each apartment home has 9' ceilings, open floorplans, designer appointments and is equipped with full-size washers & dryers. Plus all building entrances are access controlled and equipped with elevators, trash compactors and beautifully appointed lobbies. And don't forget the Clubhouse, 24/7 fitness center and pool!

Orchard Meadows Apartment Homes is an apartment community located in Howard County and the 21043 ZIP Code. This area is served by the Howard County Public Schools attendance zone.

Unique Features

  • Air Conditioner
  • Bark Park
  • BBQ/Picnic Area
  • Bike Share
  • Dishwasher
  • Elevator Access
  • Fire Pit
  • Flexible Lease Options
  • Full-sized Energy Star® Washers & Dryers
  • Garbage Disposal
  • High-Speed Internet Included
  • Large Closets
  • Microwave
  • Mini Blinds
  • Nine Foot Ceilings
  • Patio or Balcony
  • Pet Friendly
  • Raised Panel Wood Doors
  • Renovated Kitchens - Updated Appliances!
  • Smart Home Technology
  • Window Coverings

Contact

View Property Website
Languages: English & Spanish
Closed Today
  • Monday - Friday, 9am - 4:30pm
  • Saturday & Sunday, Closed
Property Management Company Logo

Community Amenities

Pool

Fitness Center

Elevator

Concierge

  • Package Service
  • Maintenance on site
  • Property Manager on Site
  • Concierge
  • 24 Hour Access
  • Recycling
  • Online Services
  • Key Fob Entry
  • Elevator
  • Business Center
  • Clubhouse
  • Disposal Chutes
  • Fitness Center
  • Pool
  • Playground
  • Grill
  • Picnic Area
  • Waterfront
  • Dog Park

Apartment Features

Washer/Dryer

Air Conditioning

Dishwasher

High Speed Internet Access

Walk-In Closets

Island Kitchen

Microwave

Refrigerator

Indoor Features

  • High Speed Internet Access
  • Wi-Fi
  • Washer/Dryer
  • Air Conditioning
  • Heating
  • Cable Ready
  • Tub/Shower
  • Intercom
  • Sprinkler System

Kitchen Features & Appliances

  • Dishwasher
  • Disposal
  • Ice Maker
  • Pantry
  • Island Kitchen
  • Kitchen
  • Microwave
  • Oven
  • Range
  • Refrigerator
  • Freezer
  • Gas Range

Model Details

  • Carpet
  • Vinyl Flooring
  • Dining Room
  • High Ceilings
  • Family Room
  • Den
  • Bay Window
  • Views
  • Walk-In Closets
  • Linen Closet
  • Window Coverings
  • Large Bedrooms
  • Balcony
  • Patio
  • Porch
Location
3421 Sonia Trl, Ellicott City,
MD 21043
Get Directions
Schools Restaurants Groceries Coffee Banks Shops Fitness
| Edit
Edit Commute

Destination is required

Under 30 minutes

Commute Time is calculated at rush hour.
City - Ellicott City

Ellicott City is the county seat of Howard County, Maryland, and holds a distinction few communities can claim — its historic downtown sits around the oldest surviving railroad station in the United States, built in 1830 as the first terminus of the original B&O Railroad line. Positioned between Baltimore and Washington, D.C., the community blends preserved 18th- and 19th-century architecture with newer residential development that fans out across 31 square miles of rolling Maryland terrain. Fort Meade and BWI Airport are within easy reach, giving the area a steady economic foundation alongside Howard County's well-regarded school system.

Neighborhoods here shift noticeably depending on where you land. The Route 40 corridor offers a lively stretch of international markets and eateries, while the Long Gate area provides a more suburban feel with convenient access to retail and major commuter routes.

Learn more about living in Ellicott City 
Amenities
  • Package Service
  • Maintenance on site
  • Property Manager on Site
  • Concierge
  • 24 Hour Access
  • Recycling
  • Online Services
  • Key Fob Entry
  • Elevator
  • Business Center
  • Clubhouse
  • Disposal Chutes
  • Grill
  • Picnic Area
  • Waterfront
  • Dog Park
  • Fitness Center
  • Pool
  • Playground
  • Air Conditioner
  • Bark Park
  • BBQ/Picnic Area
  • Bike Share
  • Dishwasher
  • Elevator Access
  • Fire Pit
  • Flexible Lease Options
  • Full-sized Energy Star® Washers & Dryers
  • Garbage Disposal
  • High-Speed Internet Included
  • Large Closets
  • Microwave
  • Mini Blinds
  • Nine Foot Ceilings
  • Patio or Balcony
  • Pet Friendly
  • Raised Panel Wood Doors
  • Renovated Kitchens - Updated Appliances!
  • Smart Home Technology
  • Window Coverings
  • High Speed Internet Access
  • Wi-Fi
  • Washer/Dryer
  • Air Conditioning
  • Heating
  • Cable Ready
  • Tub/Shower
  • Intercom
  • Sprinkler System
  • Dishwasher
  • Disposal
  • Ice Maker
  • Pantry
  • Island Kitchen
  • Kitchen
  • Microwave
  • Oven
  • Range
  • Refrigerator
  • Freezer
  • Gas Range
  • Carpet
  • Vinyl Flooring
  • Dining Room
  • High Ceilings
  • Family Room
  • Den
  • Bay Window
  • Views
  • Walk-In Closets
  • Linen Closet
  • Window Coverings
  • Large Bedrooms
  • Balcony
  • Patio
  • Porch
Expenses
Recurring
Dog Rent $40
One-Time
Cat Fee $40
Dog Fee $0
Other Fee(s) $0
Other Deposit(s) $400
Utilities Included
Trash Removal Included
Office Hours
Monday 9am - 4:30pm
Tuesday 9am - 4:30pm
Wednesday 9am - 4:30pm
Thursday 9am - 4:30pm
Friday 9am - 4:30pm
Saturday Closed
Sunday Closed
443-565-6040
Education
Colleges & Universities Distance
CCBC Cantonsville
Drive: 17 min 7.3 mi
Howard Community College
Drive: 13 min 8.1 mi
UMBC
Drive: 19 min 9.0 mi
Coppin State University
Drive: 24 min 11.2 mi
Orchard Meadows Apartment Homes is within 17 minutes or 7.3 miles from CCBC Cantonsville. It is also near UMBC and Howard Community College.
Schools
  • Public Schools
  • Private Schools
St. Johns Lane Elementary
Public Elementary School
Grades K-5
641 Students
Nearby
Property Identified
Hollifield Station Elementary School
Public Elementary School
Grades K-5
732 Students
Attendance Zone
Veterans Elementary School
Public Elementary School
Grades PK-5
870 Students
Nearby
Patapsco Middle School
Public Middle School
Grades 6-8
661 Students
Attendance Zone
Dunloggin Middle
Public Middle School
Grades 6-8
617 Students
Nearby
Property Identified
Mount Hebron High School
Public High School
Grades 9-12
1,621 Students
Attendance Zone
Crossroads Adventist School
Private Elementary & Middle School
Grades PK-8
57 Students
Nearby
Linwood Center
Private Elementary, Middle & High School
Grades K-12
48 Students
Nearby
School data provided by The GreatSchools Rating helps parents compare schools within a state based on a variety of school quality indicators and provides a helpful picture of how effectively each school serves all of its students. Ratings are on a scale of 1 (below average) to 10 (above average) and can include test scores, college readiness, academic progress, advanced courses, equity, discipline and attendance data. We also advise parents to visit schools, consider other information on school performance and programs, and consider family needs as part of the school selection process.

View GreatSchools Rating Methodology


Data provided by GreatSchools.org © 2026. All rights reserved.
Transportation

Transportation options available in Ellicott City include Dorsey, located 10.5 miles from Orchard Meadows Apartment Homes. Orchard Meadows Apartment Homes is near Baltimore/Washington International Thurgood Marshall, located 17.0 miles or 24 minutes away, and Ronald Reagan Washington Ntl, located 35.5 miles or 55 minutes away.

Transit / Subway Distance
Dorsey
Drive: 16 min 10.5 mi
Old Court
Drive: 20 min 11.6 mi
Milford Mill
Drive: 22 min 11.9 mi
Reisterstown Plaza
Drive: 21 min 12.4 mi
Rogers Avenue
Drive: 23 min 13.2 mi
Commuter Rail Distance
Halethorpe Marc Nb
Drive: 17 min 10.1 mi
Halethorpe Marc Sb
Drive: 17 min 10.1 mi
Dorsey Marc Sb
Drive: 16 min 10.6 mi
Dorsey Marc Nb
Drive: 16 min 10.6 mi
St Denis Marc Nb
Drive: 20 min 11.9 mi
Airports Distance
Airports Distance
Baltimore/Washington International Thurgood Marshall
Drive: 24 min 17.0 mi
Ronald Reagan Washington Ntl
Drive: 55 min 35.5 mi
Getting Around
Moderately Walkable
Walkability
60 / 100
Limited Public Transit
Transit
30 / 100
Very Drivable
Drivability
80 / 100
Moderately Bikeable
Bikeability
60 / 100

Scores provided by

What do Walkability, Transit, Drivability, and Bikeability mean? Walkability measures the walking distance to day-to-day needs. Transit measures access to public transportation. Drivability measures congestion, parking availability, and access to major roads. Bikeability measures the suitability for cycling. How It Works
-
Soundscore™
- / 100

Traffic

-

Airport

-

Businesses

-

Scores provided by

HowLoud What is a Sound Score Rating? A Sound Score Rating aggregates noise caused by vehicle traffic, airplane traffic and local sources. How It Works
Points of Interest

Time and distance from Orchard Meadows Apartment Homes.

Shopping Centers Distance
Golden Triangle
Walk: 15 min 0.8 mi
Normandy Shopping Center
Walk: 19 min 1.0 mi
St Johns Plaza
Drive: 2 min 1.2 mi
Orchard Meadows Apartment Homes has 3 shopping centers within 1.2 miles, which is about a 2-minute drive. The miles and minutes will be for the farthest away property.
Parks and Recreation Distance
Benjamin Banneker Historical Park and Museum
Drive: 10 min 4.1 mi
Clark's Elioak Farm
Drive: 9 min 5.8 mi
Mt Pleasant - Howard County Conservancy
Drive: 10 min 5.8 mi
Banneker Planetarium
Drive: 17 min 7.3 mi
Patapsco Valley State Park
Drive: 22 min 11.4 mi
Orchard Meadows Apartment Homes has 5 parks within 11.4 miles, including Benjamin Banneker Historical Park and Museum, Mt Pleasant - Howard County Conservancy, and Clark's Elioak Farm.
Hospitals Distance
Hospitals Distance
Spring Grove Hospital Center
Drive: 13 min 7.0 mi
Howard County General Hospital
Drive: 13 min 7.4 mi
University of Maryland Rehabilitation & Orthopaedic Institute
Drive: 14 min 9.5 mi
Orchard Meadows Apartment Homes has 3 hospitals within 9.5 miles, the nearest is Spring Grove Hospital Center which is 7.0 miles away and a 13 minute drive.
Military Bases Distance
Fort George Meade
Drive: 29 min 17.3 mi
US Soldiers & Airmens Home
Drive: 42 min 28.8 mi
Naval Observatory
Drive: 49 min 32.2 mi
Orchard Meadows Apartment Homes has 3 military bases within 32.2 miles, the nearest is Fort George Meade which is 17.3 miles away and a 29 minute drive.


Reviews for Orchard Meadows Apartment Homes

4.1
Renter Rating
5 Stars
38
4 Stars
18
3 Stars
5
2 Stars
4
1 Star
5
Share details of your own experience with this property
Renter Reviews 70 Reviews
 
  • Most Recent
  • Most Helpful
  • Rating Low-High
  • Rating High-Low
Submitted by a verified resident of the apartment community. Participating residents may receive reward points in exchange for posting a review during their lease term, regardless of the nature of the review. Delete

Property Manager Responded:

Property Manager Responded

Show full review Show less
Was this helpful? Vote review helpful Thanks for your feedback!
Flag Review
  1. ...
  2. ...

Orchard Meadows Apartment Homes Photos

  • Orchard Meadows Apartment Homes


  • Orchard Meadows

  • BBQ Area

  • Pool

  • BBQ Area

  • Leasing Office

  • Living Area

  • Kitchen

  • Kitchen

Nearby Apartments

Within 50 Miles of Orchard Meadows Apartment Homes

  • Selborne House of Dorsey Hall, Senior Living

    5320 Dorsey Hall Dr

    Ellicott City, MD 21042

    $1,075 - $1,315

    1 Br 2.8 mi

  • Orchard Crossing Apartments

    4810 Circling Hunter Dr

    Columbia, MD 21045

    $1,775

    1 Br 3.5 mi

  • Orchard Club Apartments

    6330 Orchard Club Dr

    Elkridge, MD 21075

    $1,695 - $2,145

    1-2 Br 7.2 mi

  • Longfellow Arms

    506 Longfellow St NW

    Washington, DC 20011

    $1,299 - $1,750

    1-2 Br 25.1 mi

  • Orchard Park at Ballenger Run

    5234 Black Locust Dr

    Frederick, MD 21703

    $1,499 - $1,969

    1-3 Br 34.0 mi

  • Maple Avenue Apartments

    650 Dominion Ter

    Purcellville, VA 20132

    $1,600 - $1,875 Plus Fees

    1-2 Br 12 Month Lease 48.5 mi

Frequently Asked Questions
Does this property have in-unit laundry?

This property has units with in‑unit washers and dryers, making laundry day simple for residents.

What utilities are included in rent at this property?

Select utilities are included in rent at this property, including trash removal and internet. Residents are responsible for any other utilities not listed.

Is parking available at this property?

Contact this property for parking details.

Which floor plans are available, and what are the price ranges?

This property has one to two-bedrooms with rent ranges from $1,985/mo. to $2,350/mo.

Is this property pet-friendly?

Yes, this property welcomes pets. Breed restrictions, weight limits, and additional fees may apply. View this property's pet policy.

How much income do I need to rent at this property?

A good rule of thumb is to spend no more than 30% of your gross income on rent. Based on the lowest available rent of $1,985 for a one-bedroom, you would need to earn about $79,400 per year to qualify. Want to double-check your budget? Calculate how much rent you can afford with our Rent Affordability Calculator.

Does this property have move-in specials?

This property is offering Specials for eligible applicants, with rental rates starting at $1,985.

Does this property offer Matterport 3D tours?

Yes! This property offers 8 Matterport 3D Tours. Explore different floor plans and see unit level details, all without leaving home.
Back To Top
Send a Message
Contact Property
enter move in date in the format: 2 digit month / 2 digit day / 4 digit year

I would like to...

Send Message

Submitting Request

Send a Message
Contact Property

Thank you! Your email has been sent.

Error

Report an Issue Print Get Directions
Try These Popular Nearby Searches

Cities

  • Daniels Rentals
  • Windsor Mill Rentals
  • Woodlawn Rentals
  • Catonsville Rentals
  • Woodstock Rentals

Search by Bedrooms

  • Studio Apartments in Ellicott City
  • 1 Bedroom Apartments in Ellicott City
  • 2 Bedroom Apartments in Ellicott City
  • 3 Bedroom Apartments in Ellicott City
  • Rooms for Rent in Ellicott City

Other Rental Types

  • Ellicott City Houses for Rent
  • Ellicott City Condos for Rent
  • Ellicott City Townhomes for Rent
  • Private Landlord Rentals Ellicott City
  • 21043 Houses for Rent
  • 21043 Condos for Rent
  • 21043 Townhomes for Rent

Stay on Budget

  • Ellicott City Apartments Under $1,100
  • Ellicott City Apartments Under $1,200
  • Ellicott City Apartments Under $1,300
  • Ellicott City Apartments Under $1,400
  • Ellicott City Apartments Under $1,500
  • Ellicott City Apartments Under $2,000

Filter by Popular Amenities

  • Pet Friendly Apartments in Ellicott City
  • Furnished Apartments in Ellicott City
  • Apartments with Washer & Dryer in Ellicott City
  • Wheelchair Accessible Apartments in Ellicott City
  • Apartments with EV Charging in Ellicott City
  • Apartments with Balcony in Ellicott City
  • Apartments with Air Conditioning in Ellicott City
  • Ellicott City Apartments with Virtual Tours
  • Ellicott City Waterfront Apartments

Find Specialty Housing

  • Student Housing in Ellicott City
  • Ellicott City Low Income Housing
  • Senior Housing in Ellicott City
  • Short Term Rentals in Ellicott City
  • Luxury Apartments in Ellicott City
  • Corporate Housing in Ellicott City
  • Move-In Specials in Ellicott City
  • New Apartments in Ellicott City
  • About Us
  • Advertise
  • Legal Notices
  • Privacy Notice
  • Avoid Scams
  • Accessibility
  • Calculate Rent Affordability
  • Renterverse
  • Sitemap
Property Logo
apartments.com
© 2026 CoStar Group, Inc. Equal Housing Opportunity

Equal Housing Opportunity

© 2026 CoStar Group, Inc.

Equal Housing Opportunity

Ready to Apply?

Good News! This rental is accepting applications through Apartments.com. Act now and your $ purchase will include 9 additional FREE application submissions to participating properties.

Or if you already have an account


Required

Required

Valid Email Required

You must acknowledge the disclaimer to continue
Next
Continue

Take me to this property's website
Send Message
Interested in this property? Send message today.
Rate & Review Orchard Meadows Apartment Homes
Please select a rating
50 character minimum
By clicking submit, I agree to the Apartments.com Terms of Service and the Ratings & Reviews Terms of Use.

What Are Walk Score®, Transit Score®, and Bike Score® Ratings?

Walk Score® measures the walkability of any address. Transit Score® measures access to public transit. Bike Score® measures the bikeability of any address.

Learn How It Works

What is a Sound Score Rating?

A Sound Score Rating aggregates noise caused by vehicle traffic, airplane traffic and local sources.

Learn How It Works

Share This Listing
Listing Image

3421 Sonia Trl

Ellicott City, MD 21043

Email

Link Copied

(443) 565-6040
Get Directions
Schools Restaurants Groceries Coffee Banks Shops Fitness

