

-
Monthly Rent
$1,950 - $8,750
Plus Fees12 Month Lease
-
Bedrooms
Studio - 2 bd
-
Bathrooms
1 - 2.5 ba
-
Square Feet
430 - 2,131 sq ft
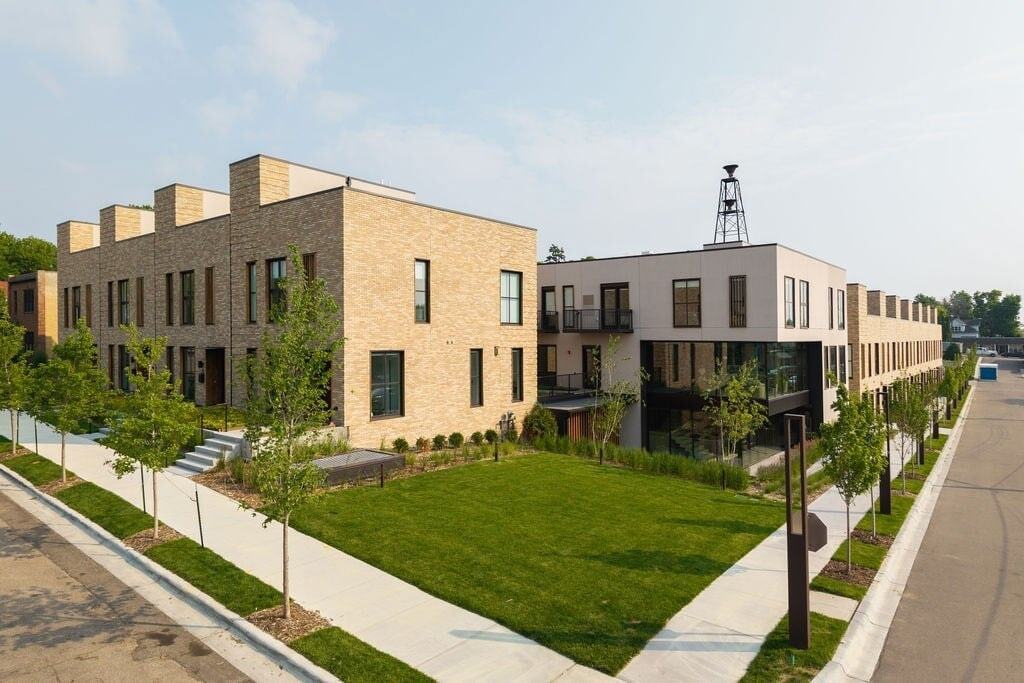
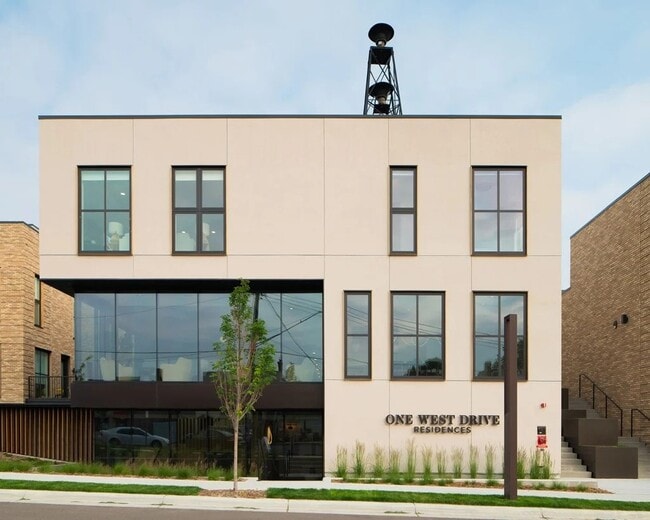
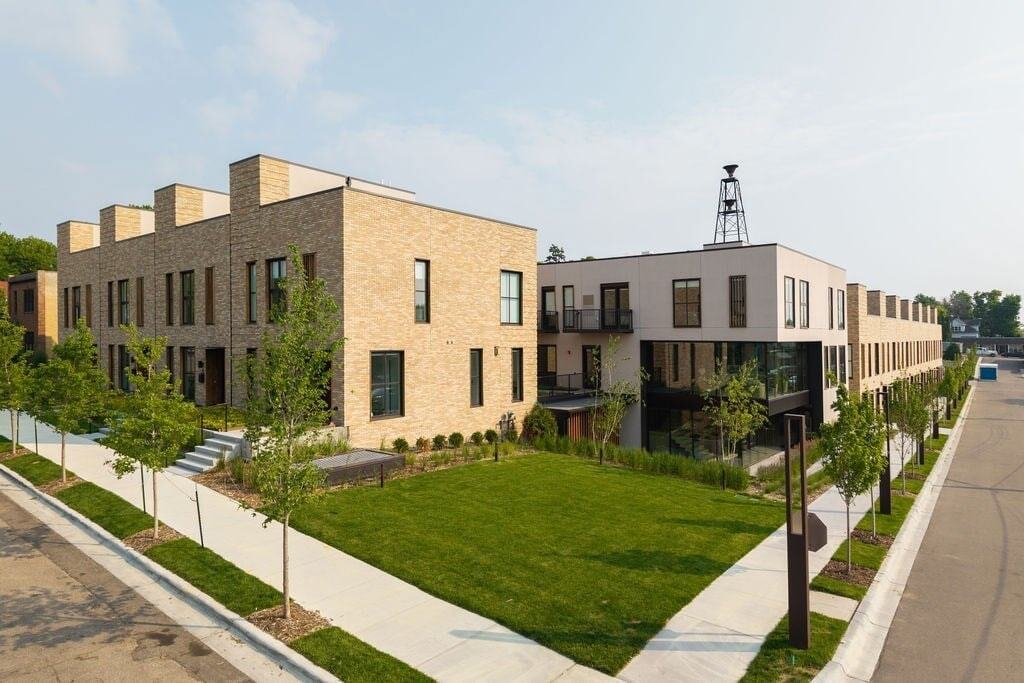
Nestled in the bustling historic lake town of Excelsior on the shores of storied Lake Minnetonka, One West Drive places you in the heart of lakeside adventures, charming shops, award-winning dining, and tranquil public spaces - all complemented by amenities designed for your comfort and convenience.
Highlights
- Vision Impaired Accessible
- Pet Washing Station
- Pool
- Planned Social Activities
- Spa
- Pet Play Area
- Controlled Access
- Walking/Biking Trails
- Fireplace
Pricing & Floor Plans
-
Unit 102price $1,950square feet 430availibility Now
-
Unit 142price $2,995square feet 762availibility Now
-
Unit 7price $7,550square feet 1,928availibility Now
-
Unit 2price $8,750square feet 2,131availibility Now
-
Unit 262price $3,950square feet 971availibility Sep 13
-
Unit 102price $1,950square feet 430availibility Now
-
Unit 142price $2,995square feet 762availibility Now
-
Unit 7price $7,550square feet 1,928availibility Now
-
Unit 2price $8,750square feet 2,131availibility Now
-
Unit 262price $3,950square feet 971availibility Sep 13
Fees and Policies
The fees listed below are community-provided and may exclude utilities or add-ons. All payments are made directly to the property and are non-refundable unless otherwise specified. Use the Cost Calculator to determine costs based on your needs.
-
One-Time Basics
-
Due at Application
-
Application Fee Per ApplicantCharged per applicant.$50
-
-
Due at Move-In
-
Administrative FeeCharged per unit.$200
-
-
Due at Application
-
Electric Vehicle Parking
-
Parking FeeCharged per vehicle.$200 / mo
-
-
Additional Parking Options
-
Other
-
-
Storage - Small
-
Storage FeeCharged per rentable item.$75 / mo
-
-
Storage - Large
-
Storage FeeCharged per rentable item.$150 / mo
-
Property Fee Disclaimer: Based on community-supplied data and independent market research. Subject to change without notice. May exclude fees for mandatory or optional services and usage-based utilities.
Details
Property Information
-
Built in 2024
-
49 units/2 stories
About One West Drive
Nestled in the bustling historic lake town of Excelsior on the shores of storied Lake Minnetonka, One West Drive places you in the heart of lakeside adventures, charming shops, award-winning dining, and tranquil public spaces - all complemented by amenities designed for your comfort and convenience.
One West Drive is an apartment community located in Hennepin County and the 55331 ZIP Code. This area is served by the Minnetonka Public School District attendance zone.
Unique Features
- Bardwells Feat. Undercounter Wine Cooler
- Bardwells Feat. Walk-in Pantry
- Butterfly System Package Room with Refrigerator
- Complimentary Coffee Bar
- Co-Working Lounge
- Custom Kitchen & Bathroom Cabinets
- Dog Run & Spa
- Handcrafted Zellige terracotta kitchen backsplash
- In Unit WasherDryer
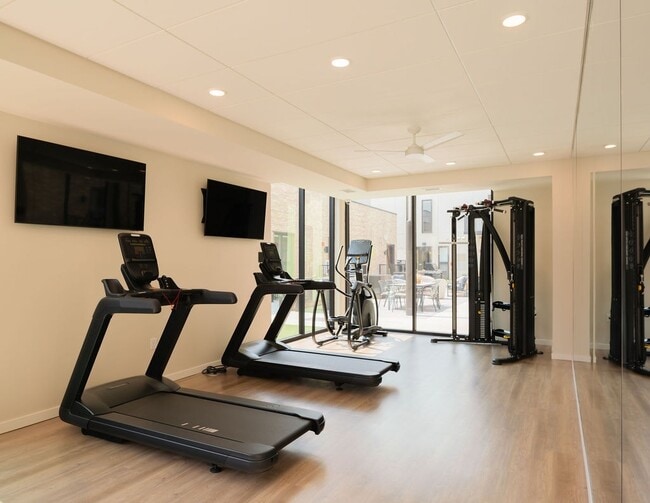
- IndoorOutdoor Fitness and Yoga Studio
- Minimum 9'8 Ceilings
- Outdoor Fire Pit and Lounging Space
- Outdoor Grill and Dining Space
- Private Dining & Entertainment Room
- Row Homes & Bardwells Feat. Gas Cooktops
- Row Homes Feat. Private Roof Terrace
- Row Homes feature Two-stall heated private garage
- Secured Bike Storage & Repair
- Secured Underground Parking
- Solid Shelving In Walk-in Pantry
- Spa Pool with Lounge Seating
- Two Elevators
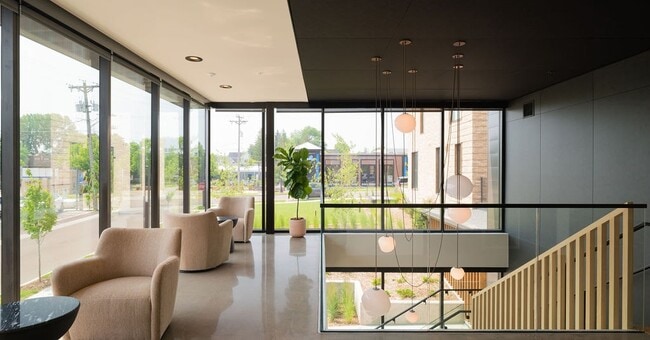
- Two-Story Lobby with Fireplace
Community Amenities
Pool
Laundry Facilities
Elevator
Controlled Access
Recycling
Grill
Gated
Conference Rooms
Property Services
- Laundry Facilities
- Controlled Access
- Property Manager on Site
- Video Patrol
- Vision Impaired Accessible
- Recycling
- Planned Social Activities
- Pet Play Area
- Pet Washing Station
- EV Charging
- Key Fob Entry
Shared Community
- Elevator
- Lounge
- Multi Use Room
- Storage Space
- Disposal Chutes
- Conference Rooms
Fitness & Recreation
- Spa
- Pool
- Bicycle Storage
- Walking/Biking Trails
Outdoor Features
- Gated
- Sundeck
- Courtyard
- Grill
- Dog Park
Apartment Features
Washer/Dryer
Air Conditioning
Dishwasher
High Speed Internet Access
Island Kitchen
Granite Countertops
Microwave
Refrigerator
Indoor Features
- High Speed Internet Access
- Wi-Fi
- Washer/Dryer
- Air Conditioning
- Heating
- Smoke Free
- Cable Ready
- Security System
- Double Vanities
- Fireplace
- Handrails
- Sprinkler System
- Framed Mirrors
- Wheelchair Accessible (Rooms)
Kitchen Features & Appliances
- Dishwasher
- Disposal
- Ice Maker
- Granite Countertops
- Stainless Steel Appliances
- Pantry
- Island Kitchen
- Eat-in Kitchen
- Kitchen
- Microwave
- Oven
- Range
- Refrigerator
- Freezer
- Quartz Countertops
- Gas Range
Model Details
- Vinyl Flooring
- Dining Room
- Family Room
- Views
- Double Pane Windows
- Window Coverings
- Large Bedrooms
- Patio
Perched on the southern shore of Lake Minnetonka, Excelsior feels less like a suburb and more like a lakeside town that happens to be 15 miles from downtown Minneapolis. Its compact Main Street is lined with locally owned shops, casual eateries, and Excelsior Brewing Company, which has anchored the community since 2012. Excelsior Commons, a beloved waterfront park, gives residents easy access to the lake for boating, swimming, or simply enjoying a quiet afternoon outdoors. The commercial district along Water Street is listed on the National Register of Historic Places, and the town's well-preserved Victorian-era homes add genuine character throughout the neighborhoods.
The rental market here is intimate but diverse, with charming apartment communities, townhomes, and lodge-style rentals that reflect the area's relaxed lakeside personality. Studios and one-bedroom options offer an affordable entry point, while larger two- and three-bedroom units suit those who want more space.
Learn more about living in Excelsior- Laundry Facilities
- Controlled Access
- Property Manager on Site
- Video Patrol
- Vision Impaired Accessible
- Recycling
- Planned Social Activities
- Pet Play Area
- Pet Washing Station
- EV Charging
- Key Fob Entry
- Elevator
- Lounge
- Multi Use Room
- Storage Space
- Disposal Chutes
- Conference Rooms
- Gated
- Sundeck
- Courtyard
- Grill
- Dog Park
- Spa
- Pool
- Bicycle Storage
- Walking/Biking Trails
- Bardwells Feat. Undercounter Wine Cooler
- Bardwells Feat. Walk-in Pantry
- Butterfly System Package Room with Refrigerator
- Complimentary Coffee Bar
- Co-Working Lounge
- Custom Kitchen & Bathroom Cabinets
- Dog Run & Spa
- Handcrafted Zellige terracotta kitchen backsplash
- In Unit WasherDryer
- IndoorOutdoor Fitness and Yoga Studio
- Minimum 9'8 Ceilings
- Outdoor Fire Pit and Lounging Space
- Outdoor Grill and Dining Space
- Private Dining & Entertainment Room
- Row Homes & Bardwells Feat. Gas Cooktops
- Row Homes Feat. Private Roof Terrace
- Row Homes feature Two-stall heated private garage
- Secured Bike Storage & Repair
- Secured Underground Parking
- Solid Shelving In Walk-in Pantry
- Spa Pool with Lounge Seating
- Two Elevators
- Two-Story Lobby with Fireplace
- High Speed Internet Access
- Wi-Fi
- Washer/Dryer
- Air Conditioning
- Heating
- Smoke Free
- Cable Ready
- Security System
- Double Vanities
- Fireplace
- Handrails
- Sprinkler System
- Framed Mirrors
- Wheelchair Accessible (Rooms)
- Dishwasher
- Disposal
- Ice Maker
- Granite Countertops
- Stainless Steel Appliances
- Pantry
- Island Kitchen
- Eat-in Kitchen
- Kitchen
- Microwave
- Oven
- Range
- Refrigerator
- Freezer
- Quartz Countertops
- Gas Range
- Vinyl Flooring
- Dining Room
- Family Room
- Views
- Double Pane Windows
- Window Coverings
- Large Bedrooms
- Patio
| Monday | 9am - 5pm |
|---|---|
| Tuesday | 9am - 5pm |
| Wednesday | 9am - 5pm |
| Thursday | 9am - 5pm |
| Friday | 9am - 5pm |
| Saturday | Closed |
| Sunday | Closed |
| Colleges & Universities | Distance | ||
|---|---|---|---|
| Colleges & Universities | Distance | ||
| Drive: | 26 min | 16.1 mi | |
| Drive: | 26 min | 16.6 mi | |
| Drive: | 27 min | 17.1 mi | |
| Drive: | 30 min | 17.9 mi |


 The GreatSchools Rating helps parents compare schools within a state based on a variety of school quality indicators and provides a helpful picture of how effectively each school serves all of its students. Ratings are on a scale of 1 (below average) to 10 (above average) and can include test scores, college readiness, academic progress, advanced courses, equity, discipline and attendance data. We also advise parents to visit schools, consider other information on school performance and programs, and consider family needs as part of the school selection process.
View GreatSchools Rating Methodology
Data provided by GreatSchools.org © 2026. All rights reserved.
Scores provided by
 What do Walkability, Transit, Drivability, and Bikeability mean?
Walkability measures the walking distance to day-to-day needs.
Transit measures access to public transportation.
Drivability measures congestion, parking availability, and access to major roads.
Bikeability measures the suitability for cycling.
How It Works
What do Walkability, Transit, Drivability, and Bikeability mean?
Walkability measures the walking distance to day-to-day needs.
Transit measures access to public transportation.
Drivability measures congestion, parking availability, and access to major roads.
Bikeability measures the suitability for cycling.
How It Works
Traffic
BusyAirport
CalmBusinesses
BusyScores provided by
HowLoud What is a Sound Score Rating? A Sound Score Rating aggregates noise caused by vehicle traffic, airplane traffic and local sources. How It WorksOne West Drive Photos
-
One West Drive
-
-
-
-
-
-
-
-
Models
-
Studio
-
Studio
-
Studio
-
Studio
-
1 Bedroom
-
1 Bedroom
One West Drive has units with in‑unit washers and dryers, making laundry day simple for residents.
Utilities are not included in rent. Residents should plan to set up and pay for all services separately.
Parking is available at One West Drive. Fees may apply depending on the type of parking offered. Contact this property for details.
One West Drive has studios to two-bedrooms with rent ranges from $1,950/mo. to $8,750/mo.
Yes, One West Drive welcomes pets. Breed restrictions, weight limits, and additional fees may apply. View this property's pet policy.
A good rule of thumb is to spend no more than 30% of your gross income on rent. Based on the lowest available rent of $1,950 for a studio, you would need to earn about $78,000 per year to qualify. Want to double-check your budget? Calculate how much rent you can afford with our Rent Affordability Calculator.
One West Drive is not currently offering any rent specials. Check back soon, as promotions change frequently.
While One West Drive does not offer Matterport 3D tours, renters can request a tour directly through our online platform.
1 West Dr
Excelsior, MN 55331