This single-floor fitness space is purpose-built for exercise and physical training, offering a focused environment for a full-body workout. The room features a FreeMotion treadmill for cardiovascular training alongside a multi-station cable and strength machine, providing users with both aerobic and resistance training options in one convenient location. A wall-mounted screen or monitor is also present, ideal for viewing workout content or entertainment during sessions. The room is finished with neutral, light-toned walls accented by white crown molding and baseboards, lending a clean and functional aesthetic. Dark carpeted flooring helps define the space as a dedicated workout area while providing cushioning underfoot. Overhead ventilation ensures air circulation throughout the room. The layout is efficient and straightforward, making good use of the available floor space by positioning equipment to allow ease of movement between stations. Overall, the space is practical and well-organized, catering to fitness enthusiasts who value convenience and accessibility in a private or shared gym setting.

-
Monthly Rent
$857 - $1,715
-
Bedrooms
1 - 2 bd
-
Bathrooms
1 - 2 ba
-
Square Feet
670 - 1,083 sq ft
At Oglethorpe Place we welcome everyone who wants to experience a higher quality of living. Each of our thoughtfully designed 1 and 2 bedroom homes provide the perfect balance of comfort and style. Infused with West End’s vibrant energy, our community provides all of the modern conveniences you want in the place you call home. Our pet-friendly community offers a relaxed, easy living experience in the heart of Atlanta's historic West End neighborhood.
Highlights
- Pool
- Walk-In Closets
- Controlled Access
- Dog Park
- Gated
- Picnic Area
- Grill
- Balcony
- Property Manager on Site
Pricing & Floor Plans
-
Unit 7-709price $1,177square feet 1,083availibility Now
-
Unit 7-724price $1,715square feet 1,083availibility Now
-
Unit 7-709price $1,177square feet 1,083availibility Now
-
Unit 7-724price $1,715square feet 1,083availibility Now
Fees and Policies
The fees listed below are community-provided and may exclude utilities or add-ons. All payments are made directly to the property and are non-refundable unless otherwise specified. Use the Cost Calculator to determine costs based on your needs.
-
Utilities & Essentials
-
TrashCharged per unit.$25 / mo
-
Pest ControlCharged per unit.$5 / mo
-
-
One-Time Basics
-
Due at Application
-
Application Fee Per ApplicantCharged per applicant.$24
-
-
Due at Move-In
-
Administrative FeeCharged per unit.$125
-
DepositCharged per unit.$250
-
-
Due at Application
-
Surface LotPlease call our leasing office for parking policy.
Property Fee Disclaimer: Based on community-supplied data and independent market research. Subject to change without notice. May exclude fees for mandatory or optional services and usage-based utilities.
Details
Property Information
-
Built in 1996
-
144 units/3 stories
Matterport 3D Tour
About Oglethorpe
At Oglethorpe Place we welcome everyone who wants to experience a higher quality of living. Each of our thoughtfully designed 1 and 2 bedroom homes provide the perfect balance of comfort and style. Infused with West End’s vibrant energy, our community provides all of the modern conveniences you want in the place you call home. Our pet-friendly community offers a relaxed, easy living experience in the heart of Atlanta's historic West End neighborhood.
Oglethorpe is an apartment community located in Fulton County and the 30310 ZIP Code. This area is served by the Atlanta Public Schools attendance zone.
Unique Features
- 1 & 2 Full Baths
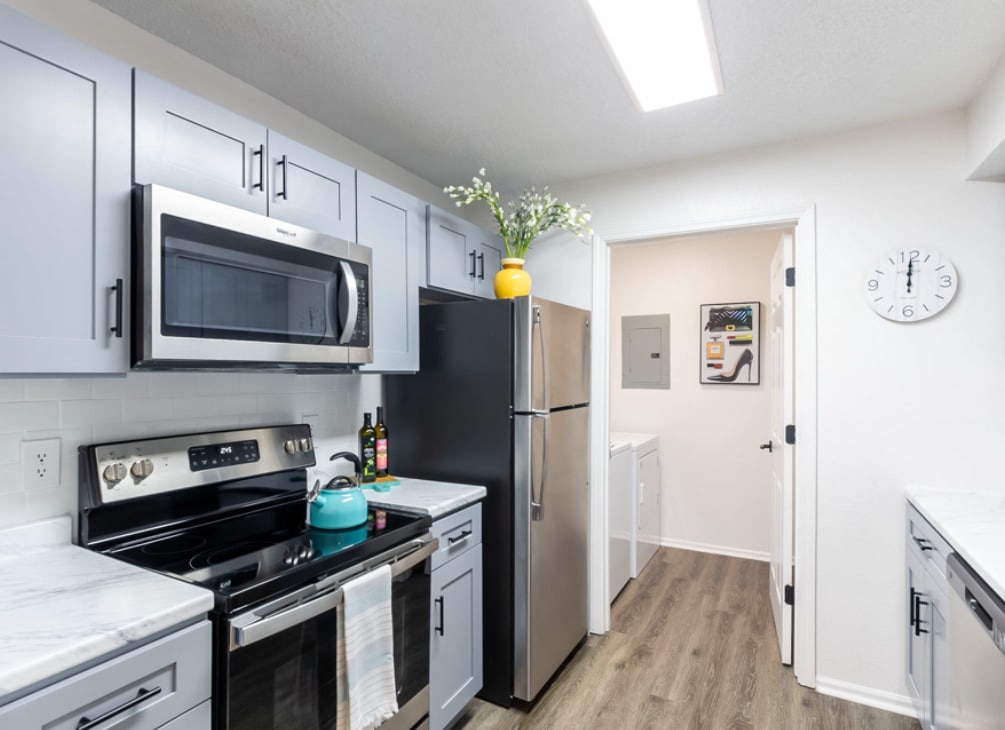
- 1/1 Renovated
- 2/1 Renovated
- 2/2 Renovated
- 24-Hour Emergency Maintenance
- Ample Cabinet & Counter Space
- Beautiful Landscaping
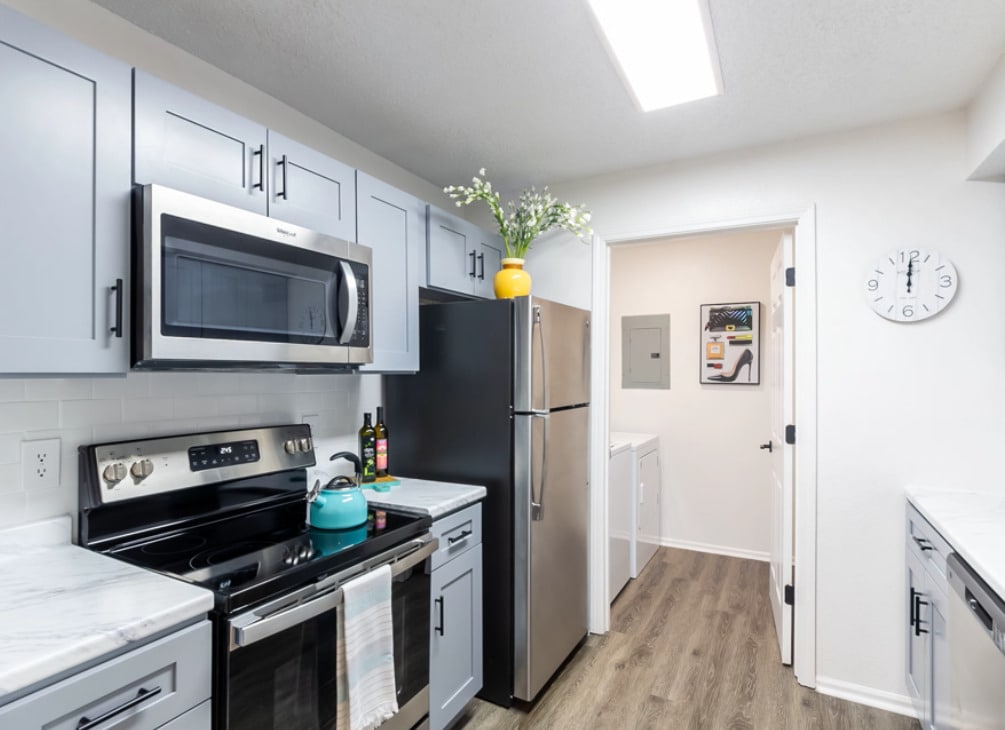
- Black appliances
- Controlled Access Gate
- Custom Accent Walls
- Frost-Free Refrigerator w/ Icemaker
- Good "Cents" Energy Efficient Electric
- Hardwood Flooring
- Ice Maker
- Laminate (wood-look)
- Mini-Blinds
- P1
- Renovated Interior
- Upgraded front cabinets
- Upgraded light fixtures
- Upgraded light fixtures in select homes
- Upgradged Light Fixtures in Select Homes
- Washer/Dryer Connections
- WiFi Available
Community Amenities
Pool
Fitness Center
Playground
Clubhouse
- Controlled Access
- Maintenance on site
- Property Manager on Site
- Public Transportation
- Clubhouse
- Fitness Center
- Pool
- Playground
- Gated
- Courtyard
- Grill
- Picnic Area
- Dog Park
Apartment Features
Air Conditioning
Dishwasher
Washer/Dryer Hookup
High Speed Internet Access
Hardwood Floors
Walk-In Closets
Granite Countertops
Microwave
Indoor Features
- High Speed Internet Access
- Wi-Fi
- Washer/Dryer Hookup
- Air Conditioning
- Storage Space
- Handrails
- Wheelchair Accessible (Rooms)
Kitchen Features & Appliances
- Dishwasher
- Disposal
- Ice Maker
- Granite Countertops
- Stainless Steel Appliances
- Eat-in Kitchen
- Microwave
- Range
- Refrigerator
Model Details
- Hardwood Floors
- Carpet
- Vinyl Flooring
- Walk-In Closets
- Balcony
- Patio
“The Westside” can mean a lot of different things to a lot of different Atlantans. However, the sprawling area that stretches west from I-85, past the Perimeter, and out towards GA-70 is experiencing massive amounts of growth and development in every neighborhood. With the recent addition of the Westside Trail, part the Atlanta BeltLine project, interest in this prime locale has skyrocketed, spurring renters to go west.
The Westside encompasses a large number of historic in-town neighborhoods and districts, plus two of the city’s most distinctive universities: Spelman College and Clark Atlanta University. With plans for the 280-acre Westside Park underway, this largely residential area will become another distinct facet in metropolitan Atlanta. From the historic homes in Washington Park and Ashview Heights to the impressive new apartment high-rises bordering Midtown, there’s something for everyone in this up-and-coming Atlanta locale.
Learn more about living in Westside AtlantaCompare neighborhood and city base rent averages by bedroom.
| Westside Atlanta | Atlanta, GA | |
|---|---|---|
| Studio | $1,353 | $1,521 |
| 1 Bedroom | $1,197 | $1,658 |
| 2 Bedrooms | $1,295 | $1,954 |
| 3 Bedrooms | $1,605 | $2,250 |
- Controlled Access
- Maintenance on site
- Property Manager on Site
- Public Transportation
- Clubhouse
- Gated
- Courtyard
- Grill
- Picnic Area
- Dog Park
- Fitness Center
- Pool
- Playground
- 1 & 2 Full Baths
- 1/1 Renovated
- 2/1 Renovated
- 2/2 Renovated
- 24-Hour Emergency Maintenance
- Ample Cabinet & Counter Space
- Beautiful Landscaping
- Black appliances
- Controlled Access Gate
- Custom Accent Walls
- Frost-Free Refrigerator w/ Icemaker
- Good "Cents" Energy Efficient Electric
- Hardwood Flooring
- Ice Maker
- Laminate (wood-look)
- Mini-Blinds
- P1
- Renovated Interior
- Upgraded front cabinets
- Upgraded light fixtures
- Upgraded light fixtures in select homes
- Upgradged Light Fixtures in Select Homes
- Washer/Dryer Connections
- WiFi Available
- High Speed Internet Access
- Wi-Fi
- Washer/Dryer Hookup
- Air Conditioning
- Storage Space
- Handrails
- Wheelchair Accessible (Rooms)
- Dishwasher
- Disposal
- Ice Maker
- Granite Countertops
- Stainless Steel Appliances
- Eat-in Kitchen
- Microwave
- Range
- Refrigerator
- Hardwood Floors
- Carpet
- Vinyl Flooring
- Walk-In Closets
- Balcony
- Patio
| Monday | 9am - 5:30pm |
|---|---|
| Tuesday | 9am - 5:30pm |
| Wednesday | 9am - 5:30pm |
| Thursday | 9am - 5:30pm |
| Friday | 9am - 5:30pm |
| Saturday | Closed |
| Sunday | Closed |
| Colleges & Universities | Distance | ||
|---|---|---|---|
| Colleges & Universities | Distance | ||
| Walk: | 13 min | 0.7 mi | |
| Walk: | 19 min | 1.0 mi | |
| Drive: | 3 min | 1.2 mi | |
| Drive: | 3 min | 1.6 mi |


 The GreatSchools Rating helps parents compare schools within a state based on a variety of school quality indicators and provides a helpful picture of how effectively each school serves all of its students. Ratings are on a scale of 1 (below average) to 10 (above average) and can include test scores, college readiness, academic progress, advanced courses, equity, discipline and attendance data. We also advise parents to visit schools, consider other information on school performance and programs, and consider family needs as part of the school selection process.
View GreatSchools Rating Methodology
Data provided by GreatSchools.org © 2026. All rights reserved.
Transportation options available in Atlanta include West End, located 0.1 mile from Oglethorpe. Oglethorpe is near Hartsfield - Jackson Atlanta International, located 9.6 miles or 16 minutes away.
| Transit / Subway | Distance | ||
|---|---|---|---|
| Transit / Subway | Distance | ||
|
|
Walk: | 2 min | 0.1 mi |
|
|
Drive: | 3 min | 1.6 mi |
|
|
Drive: | 3 min | 1.7 mi |
|
|
Drive: | 4 min | 1.7 mi |
|
|
Drive: | 4 min | 1.9 mi |
| Commuter Rail | Distance | ||
|---|---|---|---|
| Commuter Rail | Distance | ||
|
|
Drive: | 12 min | 5.8 mi |
| Airports | Distance | ||
|---|---|---|---|
| Airports | Distance | ||
|
Hartsfield - Jackson Atlanta International
|
Drive: | 16 min | 9.6 mi |
Scores provided by
 What do Walkability, Transit, Drivability, and Bikeability mean?
Walkability measures the walking distance to day-to-day needs.
Transit measures access to public transportation.
Drivability measures congestion, parking availability, and access to major roads.
Bikeability measures the suitability for cycling.
How It Works
What do Walkability, Transit, Drivability, and Bikeability mean?
Walkability measures the walking distance to day-to-day needs.
Transit measures access to public transportation.
Drivability measures congestion, parking availability, and access to major roads.
Bikeability measures the suitability for cycling.
How It Works
Traffic
BusyAirport
CalmBusinesses
BusyScores provided by
HowLoud What is a Sound Score Rating? A Sound Score Rating aggregates noise caused by vehicle traffic, airplane traffic and local sources. How It WorksTime and distance from Oglethorpe.
| Shopping Centers | Distance | ||
|---|---|---|---|
| Shopping Centers | Distance | ||
| Walk: | 4 min | 0.2 mi | |
| Walk: | 6 min | 0.3 mi | |
| Walk: | 7 min | 0.4 mi |
| Parks and Recreation | Distance | ||
|---|---|---|---|
| Parks and Recreation | Distance | ||
|
Park Pride
|
Drive: | 4 min | 1.7 mi |
|
West Atlanta Watershed Alliance (WAWA)
|
Drive: | 5 min | 2.1 mi |
|
The Georgia Capitol Museum
|
Drive: | 5 min | 2.2 mi |
|
Imagine It! The Children's Museum of Atlanta
|
Drive: | 6 min | 2.7 mi |
|
Georgia Aquarium
|
Drive: | 6 min | 2.7 mi |
| Hospitals | Distance | ||
|---|---|---|---|
| Hospitals | Distance | ||
| Drive: | 6 min | 2.6 mi | |
| Drive: | 7 min | 3.3 mi | |
| Drive: | 8 min | 3.7 mi |
| Military Bases | Distance | ||
|---|---|---|---|
| Military Bases | Distance | ||
| Drive: | 6 min | 2.7 mi | |
| Drive: | 24 min | 12.5 mi | |
| Drive: | 29 min | 17.7 mi |
Oglethorpe Photos
-
Oglethorpe
-
Caption
-
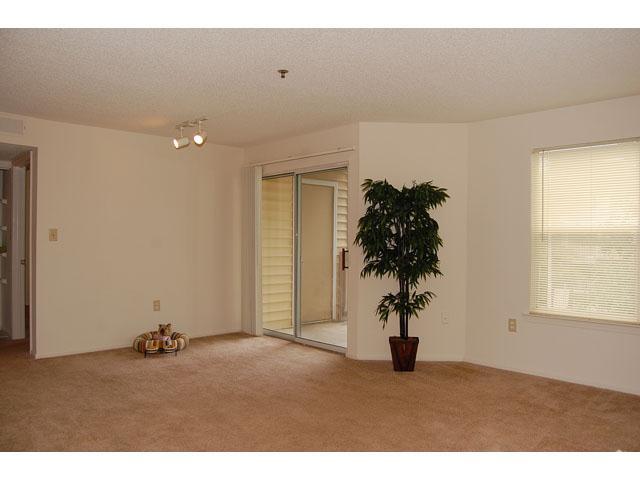
Living Room
-
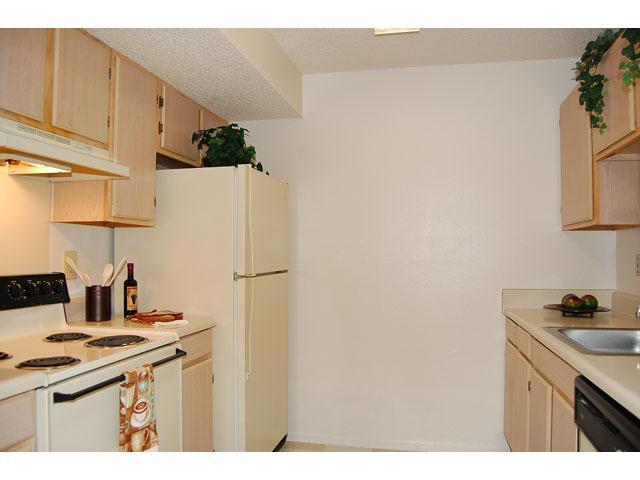
Kitchen
-
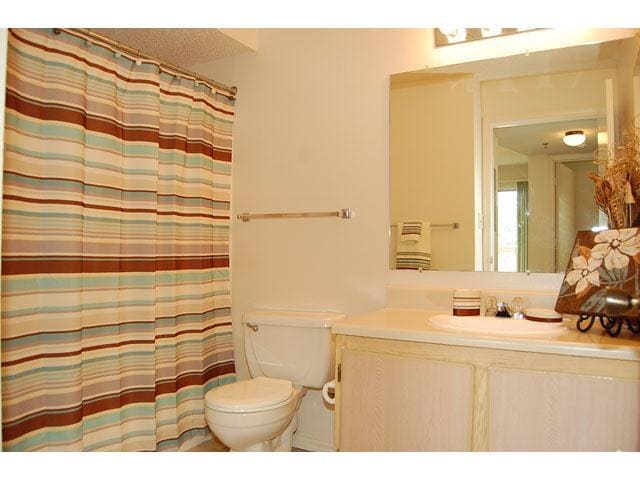
Bathroom
-
Balcony
-
Breakfast Bar
-
Patio
-
Patio
Nearby Apartments
Within 50 Miles of Oglethorpe
-
Bullock Habersham Townhomes
3251 Washington Rd
East Point, GA 30344
$1,549 - $1,619
2 Br 5.6 mi
-
The Oaks at Summerview
4590 Washington Rd
Atlanta, GA 30349
$999 - $1,150
1-2 Br 8.5 mi
-
Five7Five
575 Riverside Pky
Austell, GA 30168
$1,004 - $1,364
1-3 Br 9.2 mi
-
Silver Creek
595 Riverside Pky
Austell, GA 30168
$959 - $1,219
1-3 Br 9.4 mi
-
Reserve at 2070
2070 Lake Harbin Rd
Morrow, GA 30260
$1,025 - $1,821
1-3 Br 11.9 mi
-
Bridgewater at Mt. Zion
3156 Mount Zion Rd
Stockbridge, GA 30281
$1,295 - $1,795
1-3 Br 14.6 mi
While Oglethorpe does not offer in-unit laundry, some units include washer and dryer hookups so residents can install their own appliances.
Utilities are not included in rent. Residents should plan to set up and pay for all services separately.
Parking is available at Oglethorpe. Contact this property for details.
Oglethorpe has one to two-bedrooms with rent ranges from $857/mo. to $1,715/mo.
Oglethorpe does not allow pets, though service animals are always welcome in accordance with applicable laws.
A good rule of thumb is to spend no more than 30% of your gross income on rent. Based on the lowest available rent of $857 for a one-bedroom, you would need to earn about $34,280 per year to qualify. Want to double-check your budget? Calculate how much rent you can afford with our Rent Affordability Calculator.
Oglethorpe is not currently offering any rent specials. Check back soon, as promotions change frequently.
Yes! Oglethorpe offers 1 Matterport 3D Tours. Explore different floor plans and see unit level details, all without leaving home.
835 Oglethorpe Ave SW
Atlanta, GA 30310
Property Manager Responded