Map
  • Add a Property
  • Renter Tools
    • Favorites
    • Saved Searches
  • Manage Rentals
  • Apartments For Rent
  • Houses For Rent
  • Condos For Rent
  • Townhomes For Rent
  • Help Center
  • Long Beach Average Rent
  • Area Guide
  • Rent Calculator
  • Property Management Companies
English

Language

English Español
Apartments.com Logo
Manage Rentals      Sign Up / Sign In
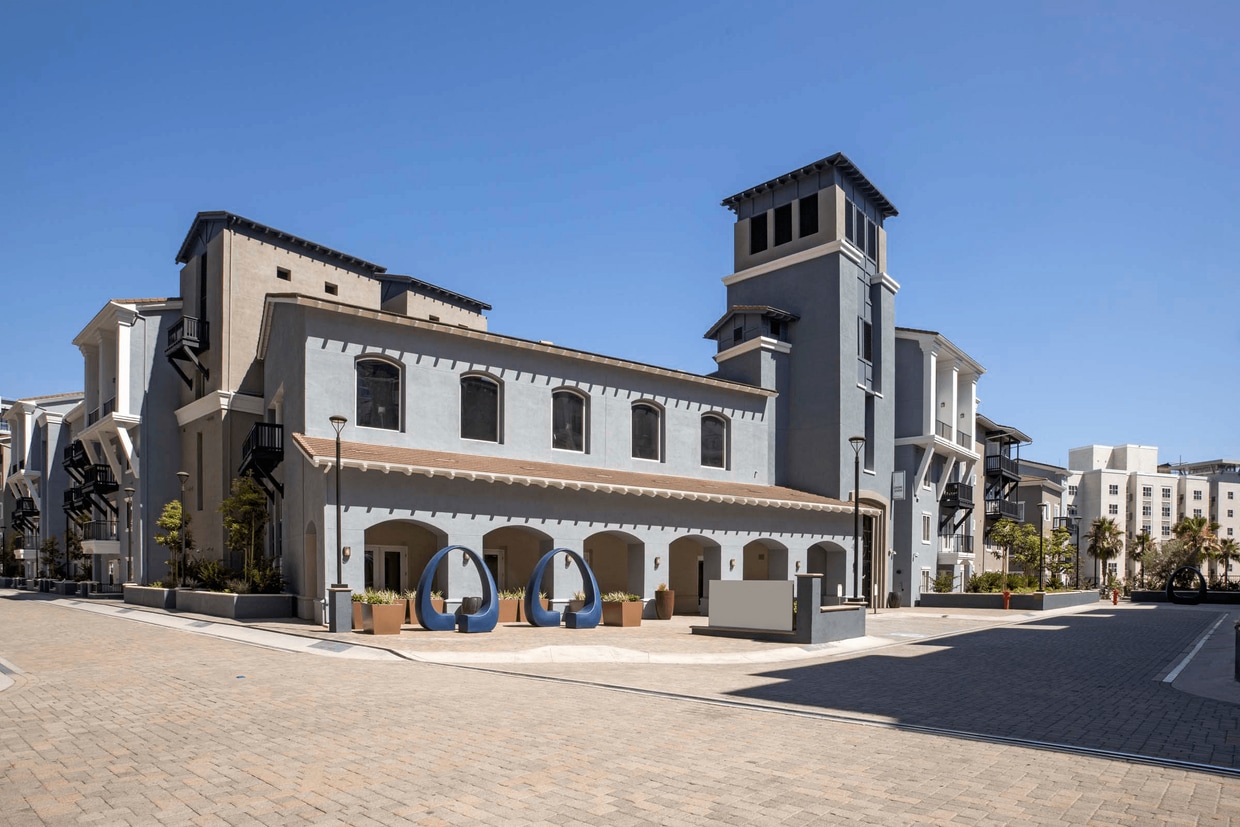
  • Primary Photo - Ocean Shores
  • Building Photo - Ocean Shores
    Camden Harbor View - Ocean Shores
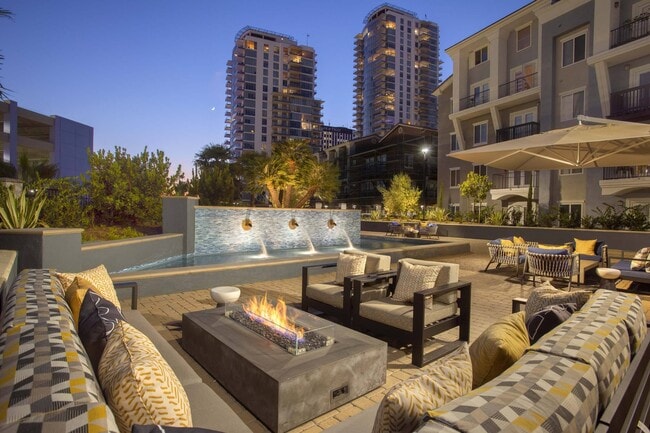
  • Lounge - Ocean Shores
    Lounge - Ocean Shores
Contact This Property

Tour Options: In-Person

Language: English

Open 9am - 6pm Today

View All Hours Office Hours Monday - Friday, 9am - 6pm Saturday, 10am - 5pm Sunday, Closed

Ocean Shores media gallery Unit
call 562-619-6649
Floor Plan View Body
California Los Angeles County Long Beach Downtown Long Beach

Ocean Shores

40 Cedar Walk, Long Beach, CA 90802

2.8
Renter Rating 16 Reviews
Today
Share Listing
Favorites
562-619-6649
Property Management Company Logo
  • Monthly Rent

    $2,527 - $4,091

  • Bedrooms

    1 - 3 bd

  • Bathrooms

    1 - 2 ba

  • Square Feet

    585 - 1,484 sq ft

Ocean Shores
Property Management Company Logo
Share Listing
Favorites

Ocean Shores is where coastal living meets the energy of the city. Located at 40 Cedar Walk in Downtown Long Beach, offering one-, two-, and three-bedroom homes (including loft-style floor plans) in modern and traditional finish styles, with ocean views, two resort-style pools, a two-story fitness center, and a co-working space, all in one of SoCal's most walkable neighborhoods, minutes from The Pike, Shoreline Village, the Aquarium of the Pacific, and a thriving dining and shopping scene right outside your door.

Read More

Highlights

  • Bike-Friendly Area
  • Waterfront
  • High Ceilings
  • Pool
  • Walk-In Closets
  • Office
  • On-Site Retail
  • Picnic Area
  • Elevator

Pricing & Floor Plans

filter results by bedrooms
Cost Calculator: Estimate your monthly and one-time fees.
A1
Starting at $2,527 1 Bed 1 Bath 585 Sq Ft
3 Available units
Unit
Base Price
Sq Ft
Availability
Unit Details
  • Unit 4307
    price $2,567
    square feet 585
    availibility Now
  • Unit 2408
    price $2,567
    square feet 585
    availibility Now
  • Unit 3204
    price $2,527
    square feet 585
    availibility Aug 22
D1
Starting at $2,612 1 Bed 1 Bath 585 Sq Ft
2 Available units
Unit
Base Price
Sq Ft
Availability
Unit Details
  • Unit 1207
    price $2,612
    square feet 585
    availibility Now
  • Unit 6709
    price $2,702
    square feet 585
    availibility Now
A2
Starting at $2,648 1 Bed 1 Bath 725 Sq Ft
2 Available units
Unit
Base Price
Sq Ft
Availability
Unit Details
  • Unit 3112
    price $2,648
    square feet 725
    availibility Now
  • Unit 5305
    price $2,698
    square feet 725
    availibility Nov 6
A4L
$3,018 1 Bed 1 Bath 841 Sq Ft
1 Available unit
Unit
Base Price
Sq Ft
Availability
Unit Details
  • Unit 2416
    price $3,018
    square feet 841
    availibility Now
U1M
$3,071 1 Bed 1.5 Baths 863 Sq Ft
1 Available unit
Unit
Base Price
Sq Ft
Availability
Unit Details
  • Unit 1108
    price $3,071
    square feet 863
    availibility Now
U2M
$3,071 1 Bed 1.5 Baths 894 Sq Ft
1 Available unit
Unit
Base Price
Sq Ft
Availability
Unit Details
  • Unit 6104
    price $3,071
    square feet 894
    availibility Now
U8M
$3,311 1 Bed 1.5 Baths 1,222 Sq Ft
1 Available unit
Unit
Base Price
Sq Ft
Availability
Unit Details
  • Unit 6108
    price $3,311
    square feet 1,222
    availibility Now
E1
Starting at $3,187 2 Beds 1 Bath 950 Sq Ft
5 Available units
Unit
Base Price
Sq Ft
Availability
Unit Details
  • Unit 1313
    price $3,187
    square feet 950
    availibility Now
  • Unit 1414
    price $3,187
    square feet 950
    availibility Now
  • Unit 6502
    price $3,187
    square feet 950
    availibility Now
  • Unit 1614
    price $3,242
    square feet 950
    availibility Now
  • Unit 1813
    price $3,307
    square feet 950
    availibility Now

E2
Starting at $3,309 2 Beds 2 Baths 1,080 Sq Ft
6 Available units
Unit
Base Price
Sq Ft
Availability
Unit Details
  • Unit 6205
    price $3,309
    square feet 1,080
    availibility Now
  • Unit 1206
    price $3,349
    square feet 1,080
    availibility Now
  • Unit 1402
    price $3,369
    square feet 1,080
    availibility Now
  • Unit 1404
    price $3,369
    square feet 1,080
    availibility Now
  • Unit 1310
    price $3,389
    square feet 1,080
    availibility Now
  • Unit 6814
    price $3,369
    square feet 1,080
    availibility Oct 1

B2
Starting at $3,317 2 Beds 2 Baths 1,080 Sq Ft
3 Available units
Unit
Base Price
Sq Ft
Availability
Unit Details
  • Unit 4308
    price $3,317
    square feet 1,080
    availibility Now
  • Unit 5318
    price $3,317
    square feet 1,080
    availibility Now
  • Unit 4109
    price $3,332
    square feet 1,080
    availibility Now
E4
$3,404 2 Beds 2 Baths 1,000 Sq Ft
1 Available unit
Unit
Base Price
Sq Ft
Availability
Unit Details
  • Unit 6704
    price $3,404
    square feet 1,000
    availibility Now
B1
$3,107 2 Beds 1 Bath 950 Sq Ft
1 Available unit
Unit
Base Price
Sq Ft
Availability
Unit Details
  • Unit 4303
    price $3,107
    square feet 950
    availibility Aug 28
D3
$3,119 2 Beds 1 Bath 860 Sq Ft
1 Available unit
Unit
Base Price
Sq Ft
Availability
Unit Details
  • Unit 1609
    price $3,119
    square feet 860
    availibility Sep 8
C1
Starting at $3,694 3 Beds 2 Baths 1,290 Sq Ft
2 Available units
Unit
Base Price
Sq Ft
Availability
Unit Details
  • Unit 4211
    price $3,694
    square feet 1,290
    availibility Now
  • Unit 2114
    price $3,749
    square feet 1,290
    availibility Nov 2
F1
Starting at $3,844 3 Beds 2 Baths 1,290 Sq Ft
2 Available units
Unit
Base Price
Sq Ft
Availability
Unit Details
  • Unit 1501
    price $3,844
    square feet 1,290
    availibility Now
  • Unit 1601
    price $4,044
    square feet 1,290
    availibility Now
C2L
$4,091 3 Beds 2 Baths 1,442 Sq Ft
1 Available unit
Unit
Base Price
Sq Ft
Availability
Unit Details
  • Unit 4411
    price $4,091
    square feet 1,442
    availibility Sep 13
U3
Call for Rent 1 Bed 1.5 Baths 1,484 Sq Ft
Not Available
U4
Call for Rent 1 Bed 1.5 Baths 1,398 Sq Ft
Not Available
U1
Call for Rent 1 Bed 1.5 Baths 1,308 Sq Ft
Not Available
U1A
Call for Rent 1 Bed 1.5 Baths 1,308 Sq Ft
Not Available
D6
Call for Rent 1 Bed 1 Bath 723 Sq Ft
Not Available
AD1
Call for Rent 1 Bed 1 Bath 605 Sq Ft
Not Available
D4L
Call for Rent 1 Bed 1 Bath 841 Sq Ft
Not Available
D2
Call for Rent 1 Bed 1 Bath 725 Sq Ft
Not Available
U4M
Call for Rent 1 Bed 1 Bath 966 Sq Ft
Not Available
U3M
Call for Rent 1 Bed 1.5 Baths 913 Sq Ft
Not Available
U5M
Call for Rent 1 Bed 1.5 Baths 973 Sq Ft
Not Available
U7M
Call for Rent 1 Bed 1.5 Baths 1,171 Sq Ft
Not Available
U6M
Call for Rent 1 Bed 1.5 Baths 990 Sq Ft
Not Available
U9M
Call for Rent 1 Bed 1.5 Baths 1,243 Sq Ft
Not Available
U11M
Call for Rent 1 Bed 1.5 Baths 1,311 Sq Ft
Not Available
U2
Call for Rent 1 Bed 1.5 Baths 1,375 Sq Ft
Not Available
U2A
Call for Rent 1 Bed 1.5 Baths 1,375 Sq Ft
Not Available
U4A
Call for Rent 1 Bed 1.5 Baths 1,398 Sq Ft
Not Available
U14M
Call for Rent 1 Bed 1.5 Baths 1,477 Sq Ft
Not Available
U3A
Call for Rent 1 Bed 1.5 Baths 1,484 Sq Ft
Not Available
B4
Call for Rent 2 Beds 2 Baths 1,000 Sq Ft
Not Available
B6L
Call for Rent 2 Beds 2 Baths 1,180 Sq Ft
Not Available
B7L
Call for Rent 2 Beds 2 Baths 1,280 Sq Ft
Not Available
B5L
Call for Rent 2 Beds 1 Bath 1,057 Sq Ft
Not Available
B3
Call for Rent 2 Beds 2 Baths 1,128 Sq Ft
Not Available
B8L
Call for Rent 2 Beds 2 Baths 1,112 Sq Ft
Not Available
A3
Call for Rent 2 Beds 1 Bath 860 Sq Ft
Not Available
A5L
Call for Rent 2 Beds 1 Bath 973 Sq Ft
Not Available
D5L
Call for Rent 2 Beds 1 Bath 973 Sq Ft
Not Available
E5L
Call for Rent 2 Beds 1 Bath 1,057 Sq Ft
Not Available
E7L
Call for Rent 2 Beds 2 Baths 1,280 Sq Ft
Not Available
E6L
Call for Rent 2 Beds 2 Baths 1,180 Sq Ft
Not Available
E3
Call for Rent 2 Beds 2 Baths 1,128 Sq Ft
Not Available
E8L
Call for Rent 2 Beds 2 Baths 1,112 Sq Ft
Not Available
A1
Starting at $2,527 1 Bed 1 Bath 585 Sq Ft
3 Available units
Unit
Base Price
Sq Ft
Availability
Unit Details
  • Unit 4307
    price $2,567
    square feet 585
    availibility Now
  • Unit 2408
    price $2,567
    square feet 585
    availibility Now
  • Unit 3204
    price $2,527
    square feet 585
    availibility Aug 22
D1
Starting at $2,612 1 Bed 1 Bath 585 Sq Ft
2 Available units
Unit
Base Price
Sq Ft
Availability
Unit Details
  • Unit 1207
    price $2,612
    square feet 585
    availibility Now
  • Unit 6709
    price $2,702
    square feet 585
    availibility Now
A2
Starting at $2,648 1 Bed 1 Bath 725 Sq Ft
2 Available units
Unit
Base Price
Sq Ft
Availability
Unit Details
  • Unit 3112
    price $2,648
    square feet 725
    availibility Now
  • Unit 5305
    price $2,698
    square feet 725
    availibility Nov 6
A4L
$3,018 1 Bed 1 Bath 841 Sq Ft
1 Available unit
Unit
Base Price
Sq Ft
Availability
Unit Details
  • Unit 2416
    price $3,018
    square feet 841
    availibility Now
U1M
$3,071 1 Bed 1.5 Baths 863 Sq Ft
1 Available unit
Unit
Base Price
Sq Ft
Availability
Unit Details
  • Unit 1108
    price $3,071
    square feet 863
    availibility Now
U2M
$3,071 1 Bed 1.5 Baths 894 Sq Ft
1 Available unit
Unit
Base Price
Sq Ft
Availability
Unit Details
  • Unit 6104
    price $3,071
    square feet 894
    availibility Now
U8M
$3,311 1 Bed 1.5 Baths 1,222 Sq Ft
1 Available unit
Unit
Base Price
Sq Ft
Availability
Unit Details
  • Unit 6108
    price $3,311
    square feet 1,222
    availibility Now
U3
Call for Rent 1 Bed 1.5 Baths 1,484 Sq Ft
Not Available
U4
Call for Rent 1 Bed 1.5 Baths 1,398 Sq Ft
Not Available
U1
Call for Rent 1 Bed 1.5 Baths 1,308 Sq Ft
Not Available
U1A
Call for Rent 1 Bed 1.5 Baths 1,308 Sq Ft
Not Available
D6
Call for Rent 1 Bed 1 Bath 723 Sq Ft
Not Available
AD1
Call for Rent 1 Bed 1 Bath 605 Sq Ft
Not Available
D4L
Call for Rent 1 Bed 1 Bath 841 Sq Ft
Not Available
D2
Call for Rent 1 Bed 1 Bath 725 Sq Ft
Not Available
U4M
Call for Rent 1 Bed 1 Bath 966 Sq Ft
Not Available
U3M
Call for Rent 1 Bed 1.5 Baths 913 Sq Ft
Not Available
U5M
Call for Rent 1 Bed 1.5 Baths 973 Sq Ft
Not Available
U7M
Call for Rent 1 Bed 1.5 Baths 1,171 Sq Ft
Not Available
U6M
Call for Rent 1 Bed 1.5 Baths 990 Sq Ft
Not Available
U9M
Call for Rent 1 Bed 1.5 Baths 1,243 Sq Ft
Not Available
U11M
Call for Rent 1 Bed 1.5 Baths 1,311 Sq Ft
Not Available
U2
Call for Rent 1 Bed 1.5 Baths 1,375 Sq Ft
Not Available
U2A
Call for Rent 1 Bed 1.5 Baths 1,375 Sq Ft
Not Available
U4A
Call for Rent 1 Bed 1.5 Baths 1,398 Sq Ft
Not Available
U14M
Call for Rent 1 Bed 1.5 Baths 1,477 Sq Ft
Not Available
U3A
Call for Rent 1 Bed 1.5 Baths 1,484 Sq Ft
Not Available
E1
Starting at $3,187 2 Beds 1 Bath 950 Sq Ft
5 Available units
Unit
Base Price
Sq Ft
Availability
Unit Details
  • Unit 1313
    price $3,187
    square feet 950
    availibility Now
  • Unit 1414
    price $3,187
    square feet 950
    availibility Now
  • Unit 6502
    price $3,187
    square feet 950
    availibility Now
  • Unit 1614
    price $3,242
    square feet 950
    availibility Now
  • Unit 1813
    price $3,307
    square feet 950
    availibility Now

E2
Starting at $3,309 2 Beds 2 Baths 1,080 Sq Ft
6 Available units
Unit
Base Price
Sq Ft
Availability
Unit Details
  • Unit 6205
    price $3,309
    square feet 1,080
    availibility Now
  • Unit 1206
    price $3,349
    square feet 1,080
    availibility Now
  • Unit 1402
    price $3,369
    square feet 1,080
    availibility Now
  • Unit 1404
    price $3,369
    square feet 1,080
    availibility Now
  • Unit 1310
    price $3,389
    square feet 1,080
    availibility Now
  • Unit 6814
    price $3,369
    square feet 1,080
    availibility Oct 1

B2
Starting at $3,317 2 Beds 2 Baths 1,080 Sq Ft
3 Available units
Unit
Base Price
Sq Ft
Availability
Unit Details
  • Unit 4308
    price $3,317
    square feet 1,080
    availibility Now
  • Unit 5318
    price $3,317
    square feet 1,080
    availibility Now
  • Unit 4109
    price $3,332
    square feet 1,080
    availibility Now
E4
$3,404 2 Beds 2 Baths 1,000 Sq Ft
1 Available unit
Unit
Base Price
Sq Ft
Availability
Unit Details
  • Unit 6704
    price $3,404
    square feet 1,000
    availibility Now
B1
$3,107 2 Beds 1 Bath 950 Sq Ft
1 Available unit
Unit
Base Price
Sq Ft
Availability
Unit Details
  • Unit 4303
    price $3,107
    square feet 950
    availibility Aug 28
D3
$3,119 2 Beds 1 Bath 860 Sq Ft
1 Available unit
Unit
Base Price
Sq Ft
Availability
Unit Details
  • Unit 1609
    price $3,119
    square feet 860
    availibility Sep 8
B4
Call for Rent 2 Beds 2 Baths 1,000 Sq Ft
Not Available
B6L
Call for Rent 2 Beds 2 Baths 1,180 Sq Ft
Not Available
B7L
Call for Rent 2 Beds 2 Baths 1,280 Sq Ft
Not Available
B5L
Call for Rent 2 Beds 1 Bath 1,057 Sq Ft
Not Available
B3
Call for Rent 2 Beds 2 Baths 1,128 Sq Ft
Not Available
B8L
Call for Rent 2 Beds 2 Baths 1,112 Sq Ft
Not Available
A3
Call for Rent 2 Beds 1 Bath 860 Sq Ft
Not Available
A5L
Call for Rent 2 Beds 1 Bath 973 Sq Ft
Not Available
D5L
Call for Rent 2 Beds 1 Bath 973 Sq Ft
Not Available
E5L
Call for Rent 2 Beds 1 Bath 1,057 Sq Ft
Not Available
E7L
Call for Rent 2 Beds 2 Baths 1,280 Sq Ft
Not Available
E6L
Call for Rent 2 Beds 2 Baths 1,180 Sq Ft
Not Available
E3
Call for Rent 2 Beds 2 Baths 1,128 Sq Ft
Not Available
E8L
Call for Rent 2 Beds 2 Baths 1,112 Sq Ft
Not Available
C1
Starting at $3,694 3 Beds 2 Baths 1,290 Sq Ft
2 Available units
Unit
Base Price
Sq Ft
Availability
Unit Details
  • Unit 4211
    price $3,694
    square feet 1,290
    availibility Now
  • Unit 2114
    price $3,749
    square feet 1,290
    availibility Nov 2
F1
Starting at $3,844 3 Beds 2 Baths 1,290 Sq Ft
2 Available units
Unit
Base Price
Sq Ft
Availability
Unit Details
  • Unit 1501
    price $3,844
    square feet 1,290
    availibility Now
  • Unit 1601
    price $4,044
    square feet 1,290
    availibility Now
C2L
$4,091 3 Beds 2 Baths 1,442 Sq Ft
1 Available unit
Unit
Base Price
Sq Ft
Availability
Unit Details
  • Unit 4411
    price $4,091
    square feet 1,442
    availibility Sep 13
* Price shown is base rent. Excludes user-selected optional fees and variable or usage-based fees and required charges due at or prior to move-in or at move-out.View Fees and Policies for details. Price, availability, fees, and any applicable rent special are subject to change without notice.
* Square footage definitions vary. Displayed square footage is approximate.

Fees and Policies

The fees listed below are community-provided and may exclude utilities or add-ons. All payments are made directly to the property and are non-refundable unless otherwise specified. Use the Cost Calculator to determine costs based on your needs.

  • Dogs
    • Dog Deposit
      Max of 2. Charged per pet.
      $500
    • Dog Rent
      Charged per pet.
      $50 / mo
    Restrictions:
    Prohibited dog breeds include Rottweiler, Chow Chow, Doberman Pinscher, Presa Canario, Alaskan Malamute, Akita, Pit Bull Terrier, Staffordshire Terrier, Bullmastiff, wolf hybrids, and any mixes of these breeds.
    Read More Read Less
    Comments
    Required documentation includes vaccination records, breed verification if applicable, a signed Animal Addendum, and a pet photo
    Read More Read Less
  • Cats
    • Cat Deposit
      Max of 2. Charged per pet.
      $500
    • Cat Rent
      Charged per pet.
      $50 / mo
    Restrictions:
    None
    Read More Read Less
    Comments
    Required documentation includes vaccination records, breed verification if applicable, a signed Animal Addendum, and a pet photo
    Read More Read Less
  • Surface Lot
    • Parking Fee
      Charged per vehicle.
      $0 / mo
  • Additional Parking Options
    • Garage Lot
      We offer unassigned, covered parking per home at $100 per vehicle per month. Reserve a space for an additional $40 per month
    • Covered

Property Fee Disclaimer: Based on community-supplied data and independent market research. Subject to change without notice. May exclude fees for mandatory or optional services and usage-based utilities.

Details

Property Information

  • Built in 2003
  • 559 units/9 stories
  • Furnished Units Available

Matterport 3D Tours

This single-floor residence offers a thoughtfully arranged layout designed for comfortable everyday living. The main living area is generously sized, featuring soft wall-to-wall carpeting in a neutral beige tone that enhances the warmth of the space. A ceiling fan with an integrated light fixture is centrally mounted, providing both ambient lighting and air circulation. The walls are finished in a clean, light cream tone, contributing to a bright and airy atmosphere throughout. Recessed lighting in the ceiling adds a modern touch, supplementing the natural brightness of the space. An open pass-through connects the living area to the kitchen, which is equipped with stainless steel appliances, including a microwave and oven range, as well as a refrigerator. The kitchen cabinetry is finished in white, and the countertops are visible from the living space, making the layout feel cohesive and functional. A doorway leads from the main living area to an additional room, likely a bedroom or hallway, offering a clear and practical flow between spaces. The overall design is clean, neutral, and move-in ready.

2BR, 2BA, Den - 1290 SF
1/4
This single-floor residence offers a thoughtfully arranged layout designed for comfortable everyday living. The main living area is generously sized, featuring soft wall-to-wall carpeting in a neutral beige tone that enhances the warmth of the space. A ceiling fan with an integrated light fixture is centrally mounted, providing both ambient lighting and air circulation. The walls are finished in a clean, light cream tone, contributing to a bright and airy atmosphere throughout.

Recessed lighting in the ceiling adds a modern touch, supplementing the natural brightness of the space. An open pass-through connects the living area to the kitchen, which is equipped with stainless steel appliances, including a microwave and oven range, as well as a refrigerator. The kitchen cabinetry is finished in white, and the countertops are visible from the living space, making the layout feel cohesive and functional.

A doorway leads from the main living area to an additional room, likely a bedroom or hallway, offering a clear and practical flow between spaces. The overall design is clean, neutral, and move-in ready. This single-floor residence showcases a well-designed open-concept layout where the kitchen flows seamlessly into the living area. The kitchen is a standout feature, equipped with stainless steel appliances including a range, microwave, and refrigerator. Dark espresso-toned cabinetry provides generous storage both above and below the countertops, contrasting attractively with the light-colored countertop surfaces. A peninsula with an undermount sink and built-in dishwasher extends into the space, offering additional prep area and a natural dividing point between the kitchen and living zone. The flooring transitions between wood-look planks in the kitchen and living areas, adding warmth and continuity throughout. The living area benefits from a ceiling fan with light fixture, contributing to both comfort and illumination. A sliding glass door floods the space with natural light and provides direct access to a private balcony, enhancing the overall sense of openness. The textured ceiling and neutral wall tones create a clean, contemporary backdrop throughout the unit. This single-floor space presents a clean, well-maintained interior centered around a generously sized main room. The room is finished with soft, neutral-toned carpet that extends throughout, creating a warm and comfortable underfoot experience. Walls are painted in a light beige tone, contributing to an open and airy atmosphere.

Overhead, a dark bronze ceiling fan with a built-in light fixture provides both ventilation and supplemental lighting, complementing a recessed ceiling light that ensures the space is well-illuminated. A window fitted with horizontal blinds along one wall allows natural light to filter into the room while offering privacy control.

A clearly visible HVAC vent is positioned high on the wall, indicating a centralized climate control system. White panel doors lead to additional areas of the unit, suggesting connectivity to other rooms or storage spaces. Clean white baseboards frame the perimeter of the room, adding a crisp contrast to the neutral walls and carpet. Overall, the space offers a practical, move-in-ready environment with a simple, functional aesthetic suited to a variety of uses. This two-story space showcases a contemporary design defined by clean lines, an open layout, and an impressive sense of vertical space. The main level features polished concrete floors that reflect light throughout, contributing to the modern industrial aesthetic that runs through the entire space.

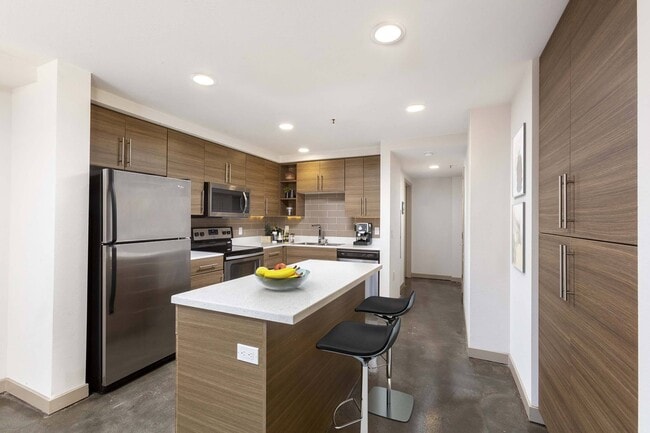
The kitchen is a standout feature, equipped with stainless steel appliances including a refrigerator, range, and microwave. Warm wood-toned cabinetry lines the walls, providing ample storage, while a central island with a light-colored countertop offers additional workspace and a natural gathering point. Recessed lighting illuminates the kitchen efficiently.

The open living area benefits from soaring double-height ceilings, creating an expansive, airy atmosphere on the main floor. Crisp white walls contrast with the warm tones of the kitchen cabinetry and the cool sheen of the concrete floors. A staircase with clean, open treads leads to the second floor, adding architectural interest while maintaining the space's minimalist character. Overall, the design balances industrial materials with warm finishes for a refined, contemporary feel.

About Ocean Shores

Ocean Shores is where coastal living meets the energy of the city. Located at 40 Cedar Walk in Downtown Long Beach, offering one-, two-, and three-bedroom homes (including loft-style floor plans) in modern and traditional finish styles, with ocean views, two resort-style pools, a two-story fitness center, and a co-working space, all in one of SoCal's most walkable neighborhoods, minutes from The Pike, Shoreline Village, the Aquarium of the Pacific, and a thriving dining and shopping scene right outside your door.

Ocean Shores is an apartment community located in Los Angeles County and the 90802 ZIP Code. This area is served by the Long Beach Unified Rop School District attendance zone.

Unique Features

  • Accessible (price tier 1)
  • Additional patio
  • Additional patios
  • Air Conditioner
  • Alarm monitoring available
  • BBQ/Picnic Area
  • Ceiling Fan
  • Ceiling fans
  • City skyline view
  • City view
  • Classic white cabinets
  • Closet entry from bathroom
  • Corner apartment
  • Custom built-in closet system
  • Double basin stainless steel sink
  • Dual pane windows
  • Electronic Thermostat
  • Fountain View
  • French doors to patio
  • Full size washer/dryer
  • Golden granite countertops
  • Hardwood-style flooring
  • Hardwood-style floors throughout
  • High-rise apartment
  • Home Office Space in 3rd bedrooom
  • Kitchen pantries
  • Large Closets
  • Large garden bathtubs
  • Large Patio
  • Linen closet
  • Matte gray modern cabinets
  • Media Room
  • Modern espresso cabinets
  • Oversized garden tubs
  • Partial Queen Mary View
  • Patio/Balcony
  • Pool & water views
  • Refrigerators with icemakers
  • Rustic hardwood-style flooring
  • Security Alarm
  • Sliding glass door to patio
  • Stainless steel appliances
  • Undermount stainless steel sink
  • Vaulted ceiling
  • View
  • W/D Hookup
  • Wheelchair Access
  • White quartz countertops
  • White subway tile backsplash

Contact

View Property Website
Language: English
Open 9am - 6pm Today
  • Monday - Friday, 9am - 6pm
  • Saturday, 10am - 5pm
  • Sunday, Closed
Property Management Company Logo

Community Amenities

Pool

Fitness Center

Elevator

Clubhouse

  • Maintenance on site
  • Property Manager on Site
  • On-Site Retail
  • Recycling
  • Elevator
  • Business Center
  • Clubhouse
  • Conference Rooms
  • Fitness Center
  • Pool
  • Grill
  • Picnic Area
  • Waterfront

Apartment Features

Washer/Dryer

Air Conditioning

Dishwasher

Washer/Dryer Hookup

High Speed Internet Access

Hardwood Floors

Walk-In Closets

Granite Countertops

Indoor Features

  • High Speed Internet Access
  • Washer/Dryer
  • Washer/Dryer Hookup
  • Air Conditioning
  • Ceiling Fans
  • Smoke Free

Kitchen Features & Appliances

  • Dishwasher
  • Disposal
  • Ice Maker
  • Granite Countertops
  • Stainless Steel Appliances
  • Pantry
  • Microwave
  • Refrigerator
  • Quartz Countertops

Model Details

  • Hardwood Floors
  • Dining Room
  • High Ceilings
  • Office
  • Recreation Room
  • Vaulted Ceiling
  • Walk-In Closets
  • Linen Closet
  • Furnished
  • Balcony
  • Patio
Location
40 Cedar Walk, Long Beach,
CA 90802
Get Directions
Schools Restaurants Groceries Coffee Banks Shops Fitness
| Edit
Edit Commute

Destination is required

Under 30 minutes

Commute Time is calculated at rush hour.
Neighborhood

Perched on the edge of the ocean, Downtown Long Beach merges the urban lifestyle of Los Angeles with a distinctly laid-back beach town vibe. The local dining scene is full of your next favorites, especially if you love seafood. The East Village Arts District cultivates the neighborhood’s creative side, and numerous specialty galleries and performance venues abound.

The city celebrates its diverse population with an eclectic roster of cultural festivals, attracting folks from all across the region throughout the year. The coastline is immensely popular among visitors and locals alike, with Alamitos Beach and ShoreLine Aquatic Park providing excellent venues for hanging out and soaking up the sunshine.

Unlike much of the LA area, Long Beach has earned recognition as being exceptionally bicycle-friendly, giving folks Downtown the ability to easily get around without a car.

Learn more about living in Downtown Long Beach 
Average Prices by Area

Compare neighborhood and city base rent averages by bedroom.

Downtown Long Beach Long Beach, CA
Studio $1,525 $1,482
1 Bedroom $2,022 $1,853
2 Bedrooms $2,690 $2,359
3 Bedrooms $2,816 $2,657
Amenities
  • Maintenance on site
  • Property Manager on Site
  • On-Site Retail
  • Recycling
  • Elevator
  • Business Center
  • Clubhouse
  • Conference Rooms
  • Grill
  • Picnic Area
  • Waterfront
  • Fitness Center
  • Pool
  • Accessible (price tier 1)
  • Additional patio
  • Additional patios
  • Air Conditioner
  • Alarm monitoring available
  • BBQ/Picnic Area
  • Ceiling Fan
  • Ceiling fans
  • City skyline view
  • City view
  • Classic white cabinets
  • Closet entry from bathroom
  • Corner apartment
  • Custom built-in closet system
  • Double basin stainless steel sink
  • Dual pane windows
  • Electronic Thermostat
  • Fountain View
  • French doors to patio
  • Full size washer/dryer
  • Golden granite countertops
  • Hardwood-style flooring
  • Hardwood-style floors throughout
  • High-rise apartment
  • Home Office Space in 3rd bedrooom
  • Kitchen pantries
  • Large Closets
  • Large garden bathtubs
  • Large Patio
  • Linen closet
  • Matte gray modern cabinets
  • Media Room
  • Modern espresso cabinets
  • Oversized garden tubs
  • Partial Queen Mary View
  • Patio/Balcony
  • Pool & water views
  • Refrigerators with icemakers
  • Rustic hardwood-style flooring
  • Security Alarm
  • Sliding glass door to patio
  • Stainless steel appliances
  • Undermount stainless steel sink
  • Vaulted ceiling
  • View
  • W/D Hookup
  • Wheelchair Access
  • White quartz countertops
  • White subway tile backsplash
  • High Speed Internet Access
  • Washer/Dryer
  • Washer/Dryer Hookup
  • Air Conditioning
  • Ceiling Fans
  • Smoke Free
  • Dishwasher
  • Disposal
  • Ice Maker
  • Granite Countertops
  • Stainless Steel Appliances
  • Pantry
  • Microwave
  • Refrigerator
  • Quartz Countertops
  • Hardwood Floors
  • Dining Room
  • High Ceilings
  • Office
  • Recreation Room
  • Vaulted Ceiling
  • Walk-In Closets
  • Linen Closet
  • Furnished
  • Balcony
  • Patio
Expenses
Recurring
Unassigned Garage Parking $100
Cat Rent $50
Dog Rent $50
One-Time
Cat Fee $0
Cat Deposit $500
Dog Fee $0
Dog Deposit $500
Office Hours
Monday 9am - 6pm
Tuesday 9am - 6pm
Wednesday 9am - 6pm
Thursday 9am - 6pm
Friday 9am - 6pm
Saturday 10am - 5pm
Sunday Closed
562-619-6649
Education
Colleges & Universities Distance
Long Beach City Coll., Coast
Drive: 8 min 2.7 mi
Cal State Long Beach
Drive: 14 min 5.6 mi
Harbor College
Drive: 14 min 6.4 mi
Long Beach City Coll.
Drive: 18 min 7.6 mi
Ocean Shores is within 8 minutes or 2.7 miles from Long Beach City Coll., Coast. It is also near Cal State Long Beach and Harbor College.
Schools
  • Public Schools
  • Private Schools
Chavez Elementary School
Public Elementary School
Grades K-5
312 Students
Attendance Zone
GreatSchools rating: 6 out of 10
Burcham Elementary
Public Elementary School
Grades K-5
412 Students
Nearby
GreatSchools rating: 8 out of 10
Intensive Learning Center
Public Elementary School
Grades K-5
646 Students
Nearby
GreatSchools rating: 7 out of 10
Washington Middle
Public Middle School
Grades 6-8
849 Students
Attendance Zone
GreatSchools rating: 4 out of 10
Cabrillo High
Public High School
Grades 9-12
1,652 Students
Attendance Zone
GreatSchools rating: 3 out of 10
Ernest P. Willenberg Special Education Center
Public High School
Grades 9-12
166 Students
Nearby
First Baptist Church School
Private Elementary, Middle & High School
Grades K-12
Nearby
Montessori On Elm
Private Elementary School
Grades PK-5
75 Students
Nearby
St. Anthony Elementary School
Private Elementary & Middle School
Grades PK-8
193 Students
Nearby
School data provided by GreatSchools The GreatSchools Rating helps parents compare schools within a state based on a variety of school quality indicators and provides a helpful picture of how effectively each school serves all of its students. Ratings are on a scale of 1 (below average) to 10 (above average) and can include test scores, college readiness, academic progress, advanced courses, equity, discipline and attendance data. We also advise parents to visit schools, consider other information on school performance and programs, and consider family needs as part of the school selection process.

View GreatSchools Rating Methodology


Data provided by GreatSchools.org © 2026. All rights reserved.
Transportation

Transportation options available in Long Beach include Long Beach Transit Mall, located 0.2 mile from Ocean Shores. Ocean Shores is near Long Beach (Daugherty Field), located 5.5 miles or 14 minutes away, and Los Angeles International, located 22.3 miles or 32 minutes away.

Transit / Subway Distance
Long Beach Transit Mall
Walk: 4 min 0.2 mi
Pacific Station
Walk: 9 min 0.5 mi
1St Street Station
Walk: 9 min 0.5 mi
Golden Shore/320 Golden Shore
Walk: 15 min 0.8 mi
5Th Street Station
Walk: 16 min 0.8 mi
Commuter Rail Distance
Commerce Metrolink Station
Drive: 27 min 18.1 mi
Norwalk/ Santa Fe Springs Metrolink Station
Drive: 28 min 18.2 mi
Montebello/ Commerce Metrolink Station
Drive: 30 min 19.6 mi
Buena Park Metrolink Station
Drive: 32 min 22.4 mi
Fullerton Amtrak Station
Drive: 34 min 25.5 mi
Airports Distance
Airports Distance
Long Beach (Daugherty Field)
Drive: 14 min 5.5 mi
Los Angeles International
Drive: 32 min 22.3 mi
Getting Around
Moderately Walkable
Walkability
60 / 100
Good Public Transit
Transit
60 / 100
Very Drivable
Drivability
80 / 100
Exceptionally Bikeable
Bikeability
90 / 100

Scores provided by

Local Logic What do Walkability, Transit, Drivability, and Bikeability mean? Walkability measures the walking distance to day-to-day needs. Transit measures access to public transportation. Drivability measures congestion, parking availability, and access to major roads. Bikeability measures the suitability for cycling. How It Works
Active
Soundscore™
69 / 100

Traffic

Busy

Airport

Calm

Businesses

Active

Scores provided by

HowLoud What is a Sound Score Rating? A Sound Score Rating aggregates noise caused by vehicle traffic, airplane traffic and local sources. How It Works
Points of Interest

Time and distance from Ocean Shores.

Shopping Centers Distance
The Pike Outlets
Walk: 7 min 0.4 mi
Pine Square
Walk: 7 min 0.4 mi
Third & Pine
Walk: 8 min 0.4 mi
Ocean Shores has 3 shopping centers within 0.4 mile, which is about a 8-minute walk. The miles and minutes will be for the farthest away property.
Parks and Recreation Distance
Aquarium of the Pacific
Walk: 9 min 0.5 mi
Colorado Lagoon
Drive: 11 min 4.0 mi
Banning Residence Museum
Drive: 11 min 5.3 mi
Los Cerritos Wetlands Trust
Drive: 13 min 5.7 mi
Earl Burns Miller Japanese Garden
Drive: 14 min 6.1 mi
Ocean Shores has 5 parks within 6.1 miles, including Aquarium of the Pacific, Colorado Lagoon, and Banning Residence Museum.
Hospitals Distance
Hospitals Distance
St. Mary Medical Center
Drive: 5 min 1.6 mi
Miller Children's & Women's Hospital Long Beach
Drive: 10 min 3.4 mi
College Medical Center
Drive: 8 min 4.2 mi
Ocean Shores has 3 hospitals within 4.2 miles, the nearest is St. Mary Medical Center which is 1.6 miles away and a 5 minute drive.
Military Bases Distance
Long Beach Naval Station
Drive: 15 min 6.3 mi
Fort MacArthur
Drive: 18 min 8.4 mi
Los Alamitos Army Airfield
Drive: 24 min 11.8 mi
Ocean Shores has 3 military bases within 11.8 miles, the nearest is Long Beach Naval Station which is 6.3 miles away and a 15 minute drive.


Reviews for Ocean Shores

2.8
Renter Rating
5 Stars
5
4 Stars
2
3 Stars
0
2 Stars
3
1 Star
6
Share details of your own experience with this property
Renter Reviews 16 Reviews
 
  • Most Recent
  • Most Helpful
  • Rating Low-High
  • Rating High-Low
Submitted by a verified resident of the apartment community. Participating residents may receive reward points in exchange for posting a review during their lease term, regardless of the nature of the review. Delete

Property Manager Responded:

Property Manager Responded

Show full review Show less
Was this helpful? Vote review helpful Thanks for your feedback!
Flag Review
  1. ...
  2. ...

Ocean Shores Photos

  • Ocean Shores

  • 2BR, 2BA, Den - 1290 SF

  • Camden Harbor View

  • Lounge

  • Lounge

  • Fitness Center

  • Fitness Center

  • Game Room

Models

  • 1BR/1BA

  • 1 Bedroom

  • 1 Bedroom

  • 1 Bedroom

  • 1BR/1BA

  • 1 Bedroom

Nearby Apartments

Within 50 Miles of Ocean Shores

  • Apollo South Bay

    12888 Crenshaw Blvd

    Gardena, CA 90249

    $3,070 - $4,521

    1-2 Br 12.7 mi

  • Jasper

    2528 S Grand Ave

    Los Angeles, CA 90007

    $2,457 - $3,985

    1-2 Br 18.5 mi

  • Belle on Bev

    1800 Beverly Blvd

    Los Angeles, CA 90057

    $2,849 - $3,679

    1-2 Br 21.1 mi

  • Violet on Virgil

    160 S Virgil Ave

    Los Angeles, CA 90004

    $1,825 - $2,600

    1-2 Br 21.8 mi

  • Silva

    235 N Hoover St

    Los Angeles, CA 90004

    $2,695 - $4,491

    1-3 Br 22.0 mi

  • The Parker

    5935 W Pico Blvd

    Los Angeles, CA 90035

    $2,775 - $3,390

    1-2 Br 22.2 mi

Frequently Asked Questions
Does Ocean Shores have in-unit laundry?

Ocean Shores has units with in‑unit washers and dryers, making laundry day simple for residents.

What utilities are included in rent at Ocean Shores?

Utilities are not included in rent. Residents should plan to set up and pay for all services separately.

Is parking available at Ocean Shores?

Parking is available at Ocean Shores. Fees may apply depending on the type of parking offered. Contact this property for details.

Which floor plans are available, and what are the price ranges?

Ocean Shores has one to three-bedrooms with rent ranges from $2,527/mo. to $4,091/mo.

Is Ocean Shores pet-friendly?

Yes, Ocean Shores welcomes pets. Breed restrictions, weight limits, and additional fees may apply. View this property's pet policy.

How much income do I need to rent at Ocean Shores?

A good rule of thumb is to spend no more than 30% of your gross income on rent. Based on the lowest available rent of $2,527 for a one-bedroom, you would need to earn about $101,080 per year to qualify. Want to double-check your budget? Calculate how much rent you can afford with our Rent Affordability Calculator.

Does Ocean Shores have move-in specials?

Ocean Shores is not currently offering any rent specials. Check back soon, as promotions change frequently.

Does Ocean Shores offer Matterport 3D tours?

Yes! Ocean Shores offers 4 Matterport 3D Tours. Explore different floor plans and see unit level details, all without leaving home.
Back To Top
Send a Message
Contact Property
enter move in date in the format: 2 digit month / 2 digit day / 4 digit year

I would like to... Optional

Send Message

Submitting Request

Send a Message
Contact Property

Thank you! Your email has been sent.

Error

Report an Issue Print Get Directions
Try These Popular Nearby Searches

Cities

  • Signal Hill Rentals
  • Lakewood Rentals
  • Rossmoor Rentals
  • Hawaiian Gardens Rentals
  • Los Alamitos Rentals

Search by Bedrooms

  • Studio Apartments in Long Beach
  • 1 Bedroom Apartments in Long Beach
  • 2 Bedroom Apartments in Long Beach
  • 3 Bedroom Apartments in Long Beach
  • Rooms for Rent in Long Beach

Other Rental Types

  • Long Beach Lofts for Rent
  • Long Beach Houses for Rent
  • Long Beach Condos for Rent
  • Long Beach Townhomes for Rent
  • Private Landlord Rentals Long Beach
  • Long Beach Duplex Rentals
  • 90802 Houses for Rent
  • 90802 Condos for Rent
  • 90802 Townhomes for Rent

Stay on Budget

  • Long Beach Apartments Under $1,300
  • Long Beach Apartments Under $1,400
  • Long Beach Apartments Under $1,500
  • Long Beach Apartments Under $2,000

Filter by Popular Amenities

  • Pet Friendly Apartments in Long Beach
  • Furnished Apartments in Long Beach
  • Apartments with Washer & Dryer in Long Beach
  • Wheelchair Accessible Apartments in Long Beach
  • Apartments with EV Charging in Long Beach
  • Apartments with Balcony in Long Beach
  • Apartments with Air Conditioning in Long Beach
  • Long Beach Apartments with Virtual Tours
  • Long Beach Waterfront Apartments

Find Specialty Housing

  • Student Housing in Long Beach
  • Long Beach Low Income Housing
  • Senior Housing in Long Beach
  • Short Term Rentals in Long Beach
  • Luxury Apartments in Long Beach
  • Cheap Apartments in Long Beach
  • Corporate Housing in Long Beach
  • Move-In Specials in Long Beach
  • New Apartments in Long Beach

Nearby Properties

  • AMLI Park Broadway
  • IMT Gallery 421
  • 200 West Ocean
  • Avana on Pine
  • Ocean Center
  • Oceanaire
  • The Crest
  • About Us
  • Advertise
  • Legal Notices
  • Privacy Notice
  • Avoid Scams
  • Accessibility
  • Calculate Rent Affordability
  • Renterverse
  • Sitemap
Property Logo
apartments.com
© 2026 CoStar Group, Inc. Equal Housing Opportunity

Equal Housing Opportunity

© 2026 CoStar Group, Inc.

Equal Housing Opportunity

Ready to Apply?

Good News! This rental is accepting applications through Apartments.com. Act now and your $ purchase will include 9 additional FREE application submissions to participating properties.

Or if you already have an account


Required

Required

Valid Email Required

You must acknowledge the disclaimer to continue
Next
You're leaving Apartments.com

Do you want this community to contact you?

Required

Required

Valid Email Required

Continue to Property Website Skip this Step
Continue

Take me to this property's website
Request Tour
Interested in this property? Request a tour today.
Rate & Review Ocean Shores
Please select a rating
50 character minimum
By clicking submit, I agree to the Apartments.com Terms of Service and the Ratings & Reviews Terms of Use.
Share This Listing
Listing Image

40 Cedar Walk

Long Beach, CA 90802

Email

Link Copied

(562) 619-6649
Get Directions
Schools Restaurants Groceries Coffee Banks Shops Fitness

