Map
  • Add a Property
  • Renter Tools
    • Favorites
    • Saved Searches
  • Manage Rentals
  • Apartments For Rent
  • Houses For Rent
  • Condos For Rent
  • Townhomes For Rent
  • Help Center
  • Ames Average Rent
  • Area Guide
  • Rent Calculator
  • Property Management Companies
English

Language

English Español
Apartments.com Logo
Manage Rentals      Sign Up / Sign In
  • Primary Photo - Oakwood
  • Matterport 3D Exterior
     - Oakwood
    Building Photo - Oakwood
  • Building Photo - Oakwood
    Building Photo - Oakwood
Contact This Property

Language: English

Open 9am - 5:30pm Today

View All Hours Office Hours Monday - Friday, 9am - 5:30pm Saturday & Sunday, By Appointment

Oakwood media gallery Unit
call 515-686-6793
Floor Plan View Body
Iowa Story County Ames South Ames

Oakwood

2101 Oakwood Rd, Ames, IA 50014

3.8
Renter Rating 4 Reviews
2 Days Ago
Share Listing
Favorites
515-686-6793
Property Management Company Logo
  • Monthly Rent

    $775 - $1,350

  • Bedrooms

    1 - 3 bd

  • Bathrooms

    1 - 2 ba

  • Square Feet

    750 - 1,300 sq ft

Oakwood
Property Management Company Logo
Share Listing
Favorites

?? Limited-Time Look & Lease Special!

?? Limited-Time Look & Lease Special! Apply at your showing to take advantage of our exclusive Look & Lease Special!

Highlights

  • Walk-In Closets
  • Deck
  • Controlled Access
  • Elevator
  • Balcony
  • Property Manager on Site
  • Patio

Pricing & Floor Plans

filter results by bedrooms
Cost Calculator: Estimate your monthly and one-time fees.
1 bedroom
$775 1 Bed 1 Bath 750 Sq Ft
Available Now
1 Bed 1 Bath
$775 1 Bed 1 Bath 750 Sq Ft
13 Available units
Unit
Base Price
Sq Ft
Availability
Unit Details
  • Unit 326
    price $775
    square feet 750
    availibility Aug 1
  • Unit T10
    price $775
    square feet 750
    availibility Aug 1
  • Unit 319
    price $775
    square feet 750
    availibility Aug 1
  • Unit g6
    price $775
    square feet 750
    availibility Aug 1
  • Unit G6
    price $775
    square feet 750
    availibility Aug 1
  • Unit 325
    price $775
    square feet 750
    availibility Aug 1
  • Unit 311
    price $775
    square feet 750
    availibility Aug 1
  • Unit 302
    price $775
    square feet 750
    availibility Aug 1
  • Unit G10
    price $775
    square feet 750
    availibility Aug 1
  • Unit 210
    price $775
    square feet 750
    availibility Aug 1
  • Unit 219
    price $775
    square feet 750
    availibility Aug 1
  • Unit 323
    price $775
    square feet 750
    availibility Aug 1
  • Unit 226
    price $775
    square feet 750
    availibility Aug 1

2 Bedroom
$875 2 Beds 1 Bath 1,024 – 1,025 Sq Ft $500 Deposit
Matterport 3D Tour
13 Available units
Unit
Base Price
Sq Ft
Availability
Unit Details
  • Unit T11
    price $875
    square feet 1,024
    availibility Aug 1
  • Unit 220
    price $875
    square feet 1,024
    availibility Aug 1
  • Unit 316
    price $875
    square feet 1,024
    availibility Aug 1
  • Unit 212
    price $875
    square feet 1,024
    availibility Aug 1
  • Unit T1
    price $875
    square feet 1,024
    availibility Aug 1
  • Unit T7
    price $875
    square feet 1,024
    availibility Aug 1
  • Unit T6
    price $875
    square feet 1,024
    availibility Aug 1
  • Unit 313
    price $875
    square feet 1,024
    availibility Aug 1
  • Unit 209
    price $875
    square feet 1,024
    availibility Aug 1
  • Unit 217
    price $875
    square feet 1,024
    availibility Aug 1
  • Unit 205
    price $875
    square feet 1,025
    availibility Aug 1
  • Unit G9
    price $875
    square feet 1,024
    availibility Aug 1
  • Unit g1
    price $875
    square feet 1,024
    availibility Aug 1

3 Bedroom
$1,350 3 Beds 2 Baths 1,300 Sq Ft $500 Deposit
Available Now
3 Bed 2 Bath
$1,350 3 Beds 2 Baths 1,300 Sq Ft
3 Available units
Unit
Base Price
Sq Ft
Availability
Unit Details
  • Unit 301
    price $1,350
    square feet 1,300
    availibility Aug 1
  • Unit 201
    price $1,350
    square feet 1,300
    availibility Aug 1
  • Unit 329
    price $1,350
    square feet 1,300
    availibility Nov 1
1 bedroom
$775 1 Bed 1 Bath 750 Sq Ft
Available Now
1 Bed 1 Bath
$775 1 Bed 1 Bath 750 Sq Ft
13 Available units
Unit
Base Price
Sq Ft
Availability
Unit Details
  • Unit 326
    price $775
    square feet 750
    availibility Aug 1
  • Unit T10
    price $775
    square feet 750
    availibility Aug 1
  • Unit 319
    price $775
    square feet 750
    availibility Aug 1
  • Unit g6
    price $775
    square feet 750
    availibility Aug 1
  • Unit G6
    price $775
    square feet 750
    availibility Aug 1
  • Unit 325
    price $775
    square feet 750
    availibility Aug 1
  • Unit 311
    price $775
    square feet 750
    availibility Aug 1
  • Unit 302
    price $775
    square feet 750
    availibility Aug 1
  • Unit G10
    price $775
    square feet 750
    availibility Aug 1
  • Unit 210
    price $775
    square feet 750
    availibility Aug 1
  • Unit 219
    price $775
    square feet 750
    availibility Aug 1
  • Unit 323
    price $775
    square feet 750
    availibility Aug 1
  • Unit 226
    price $775
    square feet 750
    availibility Aug 1

2 Bedroom
$875 2 Beds 1 Bath 1,024 – 1,025 Sq Ft $500 Deposit
Matterport 3D Tour
13 Available units
Unit
Base Price
Sq Ft
Availability
Unit Details
  • Unit T11
    price $875
    square feet 1,024
    availibility Aug 1
  • Unit 220
    price $875
    square feet 1,024
    availibility Aug 1
  • Unit 316
    price $875
    square feet 1,024
    availibility Aug 1
  • Unit 212
    price $875
    square feet 1,024
    availibility Aug 1
  • Unit T1
    price $875
    square feet 1,024
    availibility Aug 1
  • Unit T7
    price $875
    square feet 1,024
    availibility Aug 1
  • Unit T6
    price $875
    square feet 1,024
    availibility Aug 1
  • Unit 313
    price $875
    square feet 1,024
    availibility Aug 1
  • Unit 209
    price $875
    square feet 1,024
    availibility Aug 1
  • Unit 217
    price $875
    square feet 1,024
    availibility Aug 1
  • Unit 205
    price $875
    square feet 1,025
    availibility Aug 1
  • Unit G9
    price $875
    square feet 1,024
    availibility Aug 1
  • Unit g1
    price $875
    square feet 1,024
    availibility Aug 1

3 Bedroom
$1,350 3 Beds 2 Baths 1,300 Sq Ft $500 Deposit
Available Now
3 Bed 2 Bath
$1,350 3 Beds 2 Baths 1,300 Sq Ft
3 Available units
Unit
Base Price
Sq Ft
Availability
Unit Details
  • Unit 301
    price $1,350
    square feet 1,300
    availibility Aug 1
  • Unit 201
    price $1,350
    square feet 1,300
    availibility Aug 1
  • Unit 329
    price $1,350
    square feet 1,300
    availibility Nov 1
* Price shown is base rent. Excludes user-selected optional fees and variable or usage-based fees and required charges due at or prior to move-in or at move-out.View Fees and Policies for details. Price, availability, fees, and any applicable rent special are subject to change without notice.
* Square footage definitions vary. Displayed square footage is approximate.

Fees and Policies

The fees listed below are community-provided and may exclude utilities or add-ons. All payments are made directly to the property and are non-refundable unless otherwise specified. Use the Cost Calculator to determine costs based on your needs.

  • One-Time Basics
    • Due at Application
      • Application Fee Per Applicant
        Charged per applicant.
        $100
  • Dogs
    Max of 2, 50 lbs. Weight Limit, Spayed/Neutered
    Restrictions:
    Must be over 1 year old House trained No barking
    Read More Read Less
  • Cats
    Max of 2, Spayed/Neutered
    Restrictions:
    Must be over 1 year old House trained
    Read More Read Less
  • Birds
    • Allowed
  • Fish
    • Allowed
  • Reptiles
    • Allowed
  • Surface Lot
  • Garage Lot

Property Fee Disclaimer: Based on community-supplied data and independent market research. Subject to change without notice. May exclude fees for mandatory or optional services and usage-based utilities.

Details

Utilities Included

  • Water
  • Trash Removal
  • Sewer

Lease Options

  • 12 mo

Property Information

  • Built in 1979
  • 84 units/4 stories

Matterport 3D Tours

This single-floor unit offers a practical and functional layout across several well-defined spaces. The living area is generously proportioned, featuring plush carpeting, a ceiling fan, and a textured ceiling. A full-width sliding glass door fills the room with natural light and opens directly onto a private balcony, which overlooks a landscaped outdoor setting with tree views—particularly striking during autumn foliage season. The galley-style kitchen is efficiently designed with light wood cabinetry lining both walls, granite-look countertops, and a drop-panel ceiling with integrated lighting. Stainless steel appliances, including a refrigerator and dishwasher, are complemented by a black electric range, and the stone-tile flooring adds a durable, neutral finish throughout the kitchen and entryway areas. The bedroom is carpeted and includes a ceiling fan, built-in wire shelving for storage, and a window that provides additional natural light. A separate open room with drop-panel ceiling and dual flooring surfaces offers flexible use as a secondary living or recreational space. The bathroom is clean and well-appointed, featuring a light wood vanity with a white countertop, a mirrored medicine cabinet, a tub-shower combination, and matching stone-tile flooring consistent with the rest of the unit.

1BR, 1BA - 750 SF
1/5
This single-floor unit offers a practical and functional layout across several well-defined spaces. The living area is generously proportioned, featuring plush carpeting, a ceiling fan, and a textured ceiling. A full-width sliding glass door fills the room with natural light and opens directly onto a private balcony, which overlooks a landscaped outdoor setting with tree views—particularly striking during autumn foliage season.

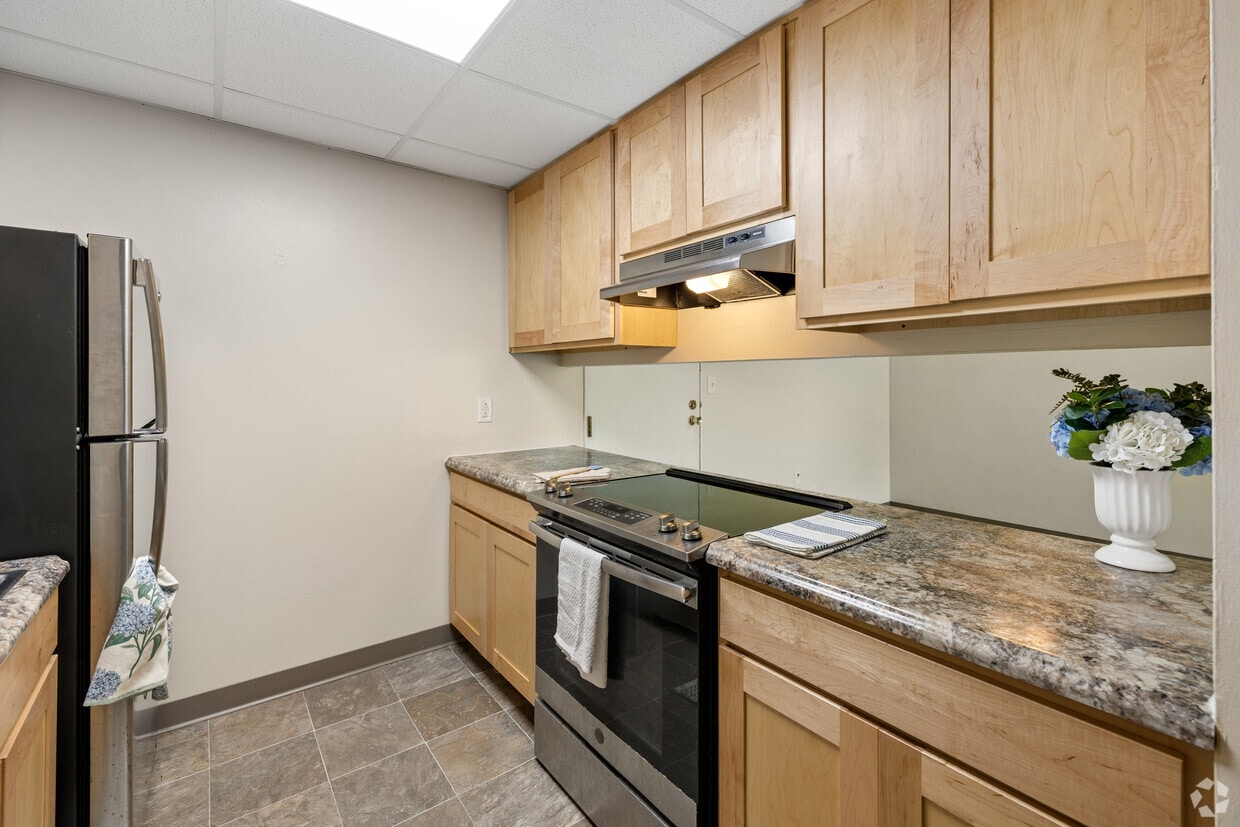
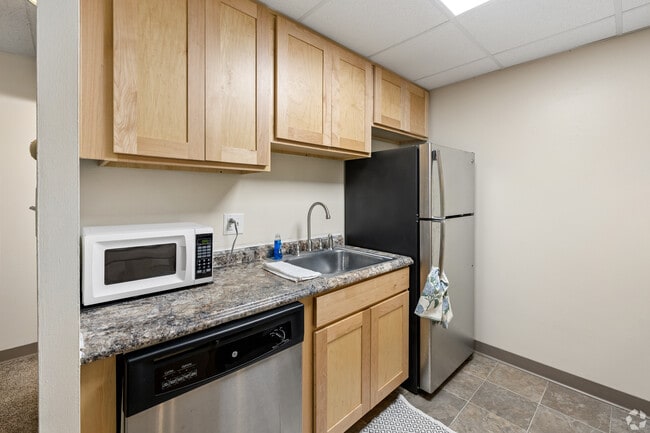
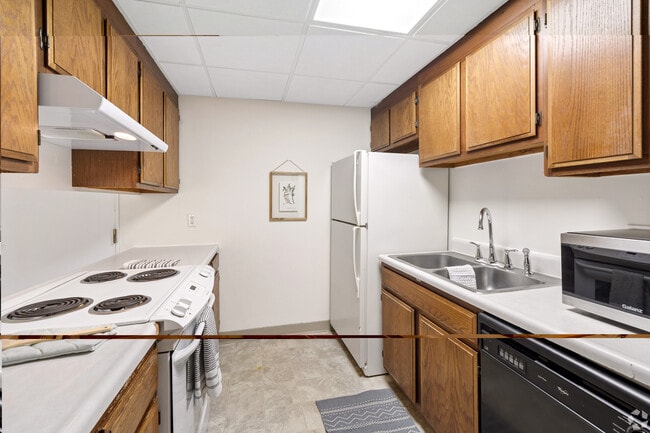
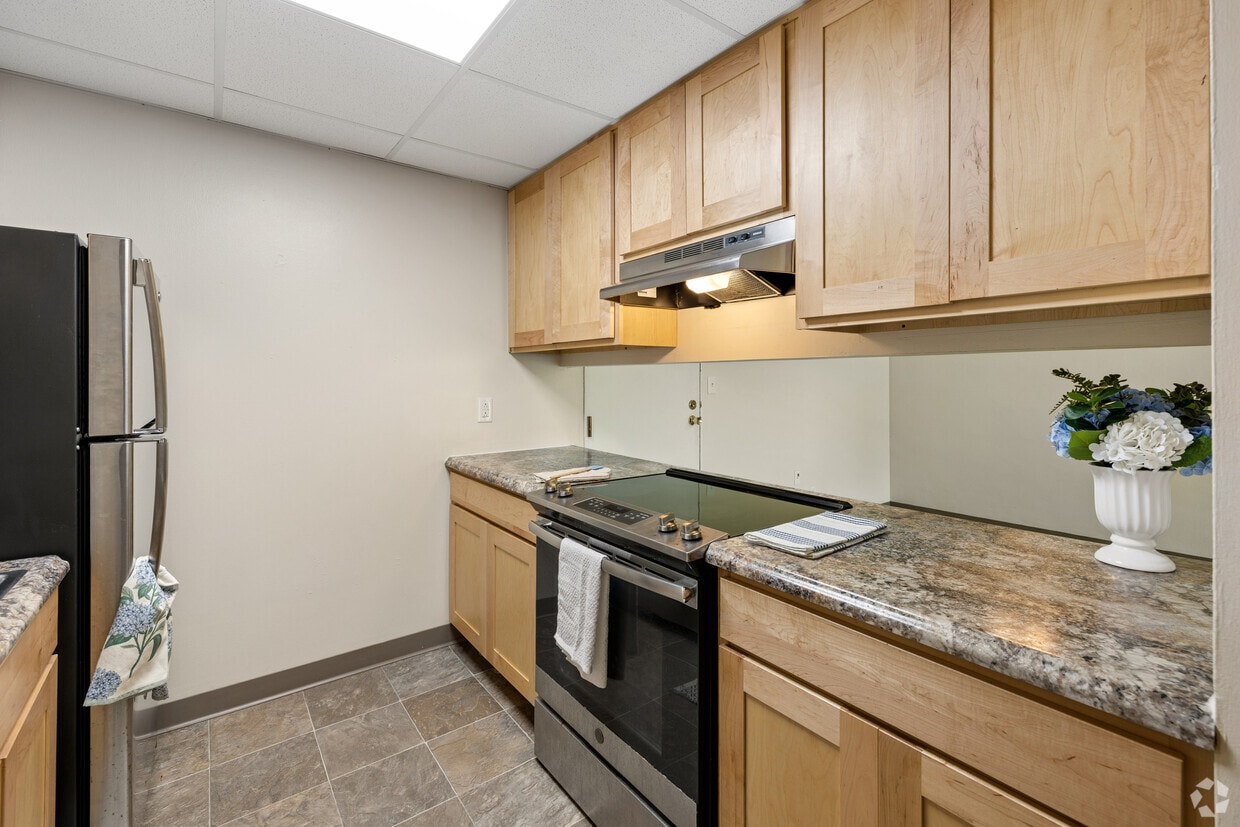
The galley-style kitchen is efficiently designed with light wood cabinetry lining both walls, granite-look countertops, and a drop-panel ceiling with integrated lighting. Stainless steel appliances, including a refrigerator and dishwasher, are complemented by a black electric range, and the stone-tile flooring adds a durable, neutral finish throughout the kitchen and entryway areas.

The bedroom is carpeted and includes a ceiling fan, built-in wire shelving for storage, and a window that provides additional natural light. A separate open room with drop-panel ceiling and dual flooring surfaces offers flexible use as a secondary living or recreational space.

The bathroom is clean and well-appointed, featuring a light wood vanity with a white countertop, a mirrored medicine cabinet, a tub-shower combination, and matching stone-tile flooring consistent with the rest of the unit. This single-floor residence offers a functional and comfortable layout across several well-defined areas. The living room serves as the heart of the space, featuring plush carpeting, neutral-toned walls, and a textured ceiling. A full-width sliding glass door floods the room with natural light and opens directly onto a private balcony, offering pleasant outdoor views of surrounding greenery and rooftops. A pass-through counter connects the living area to the kitchen, enhancing the open feel between the two spaces.

The galley-style kitchen is efficiently designed, featuring warm oak cabinetry on both sides, ample counter space, and a full suite of appliances including an electric range, refrigerator, and dishwasher. A skylight panel overhead adds brightness to the cooking area, while tile-style flooring provides a durable and easy-to-clean surface.

The bedroom is generously sized with soft carpeting, neutral walls, and a dedicated closet with a hanging rod. A window allows for natural light, and the room connects conveniently to the bathroom. The bathroom includes a single-sink vanity with wood cabinetry, a toilet, and a shower-tub combination. Tile-style flooring completes the space. Overall, the unit presents a clean, practical, and well-lit living environment. Located at 2101 Oakwood Rd in Ames, Iowa, this four-bedroom, one-bathroom unit offers a functional and practical layout across a single floor. The open living area is finished with neutral-toned carpet and warm beige walls, creating a clean and understated aesthetic. A ceiling fan with a light fixture anchors the living space, which also features a sliding glass door that fills the room with natural light and provides views of the surrounding greenery outside. The galley-style kitchen is well-appointed with light maple cabinetry, granite-look countertops, tile flooring, a skylight panel ceiling, and a full suite of black and stainless appliances including a refrigerator, electric range, and dishwasher. The four bedrooms are carpeted and offer ample wall space, with several rooms benefiting from windows with blinds and built-in closet areas complete with hanging rods and shelving. The primary bedroom includes a ceiling fan and direct access to a closet nook with a window. The shared full bathroom features tile flooring, a tub-shower combination, a white vanity, and a textured ceiling. Throughout the unit, a consistent neutral color palette and practical finishes provide a comfortable and move-in-ready living environment. Located at 2101 Oakwood Rd in Ames, Iowa, this one-bedroom, one-bathroom unit offers a practical and comfortable single-floor layout. The living room is a bright, open space featuring plush carpeting and tile flooring that define separate zones, with a large sliding glass door that opens to a private balcony overlooking lush, tree-lined surroundings — filling the room with natural light and pleasant outdoor views. The galley-style kitchen is efficiently designed with warm oak cabinetry lining both walls, white appliances including a refrigerator, electric range, and dishwasher, a stainless steel sink, and durable tile flooring topped by a skylight panel for added brightness. The bedroom is a comfortable, carpeted retreat featuring a full-width sliding closet, a window for natural light, and a clean, neutral palette that provides a calm atmosphere. The full bathroom is outfitted with a wood-toned vanity with a wide countertop and single-basin sink, a large wall mirror, and a tub-shower combination with a decorative curtain. Throughout the unit, textured ceilings and neutral walls create a cohesive, understated aesthetic that is easy to personalize. Located at 2101 Oakwood Rd in Ames, Iowa, this 2-bedroom, 1-bathroom unit offers a practical and comfortable single-floor layout. The combined kitchen and living area serves as the heart of the home, with the kitchen featuring a galley-style design lined with warm wood cabinetry, white appliances including a range, refrigerator, and dishwasher, and light tile flooring. A pass-through counter connects the kitchen to the living space, enhancing the open feel. The living room is generously proportioned, finished with plush carpet, neutral walls, and a ceiling fan. A sliding glass door fills the room with natural light and opens to a private balcony with outdoor views. The primary bedroom is a well-sized retreat with carpet flooring, a ceiling fan with light fixture, and a large sliding-door closet. The second bedroom is equally comfortable, also carpeted and equipped with a ceiling fan. A shared full bathroom includes a tub-shower combination with a clean white surround. Throughout the unit, textured ceilings, neutral tones, and carpet flooring create a cohesive, move-in-ready atmosphere suitable for a variety of living arrangements.
1/2

About Oakwood

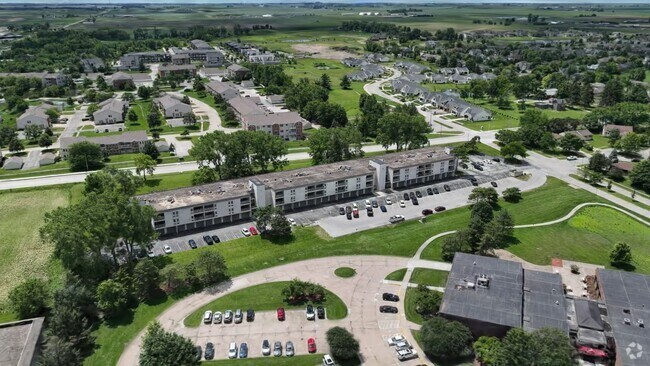
Welcome to Oakwood Apartments – Country Quiet Living in Ames! Looking for a quiet place to call home? Look no further than Oakwood Apartments, located at 2101 Oakwood Road, Ames, IA 50014. Enjoy a peaceful, country-quiet atmosphere while still being just minutes from Iowa State University, downtown Ames, and Research Park. With convenient access to the CyRide bus system, getting around town is easy. At Oakwood Apartments, you'll feel right at home with a welcoming community, a community garden, and a park located just across the street. Sports fans will also appreciate being only a short drive from the Iowa State football and basketball stadiums. Our spacious apartment homes offer plenty of room to relax and entertain, along with FREE 100 Mbps high-speed internet included with your rent. We also provide 24-hour emergency maintenance, giving you peace of mind whenever you need it. Community Amenities ?? Limited-Time Look & Lease Special! Apply at your showing to take advantage of our exclusive Look & Lease Special! FREE 100 Mbps high-speed internet Tenant pays electric and heat; we pay all other utilities Two elevators for added convenience On-site laundry facilities Secure, limited-access building FREE off-street parking Community garden Park located directly across the street 24-hour emergency maintenance Limited pet policy Security deposit starting as low as $1,000 Apartment Features Spacious floor plans Large living room Excellent closet space Refrigerator Stove/Oven Dishwasher Cable-ready Carpeted bedrooms Quiet community with excellent residents Oakwood Apartments offers the perfect combination of comfort, convenience, and value in one of Ames' most desirable locations. Whether you're a student, working professional, or simply looking for a peaceful place to call home, you'll love everything our community has to offer. Call today to schedule your tour, ask about current availability, and take advantage of our Look & Lease Special before it's gone! Application fee: $100 per applicant (18 years or older).

Oakwood is an apartment community located in Story County and the 50014 ZIP Code. This area is served by the Ames Community School District attendance zone.

Unique Features

  • Close To CyRide
  • Concrete Building
  • Elevators In The Building
  • Fast Free Internet 100mbps
  • Minutes From Vet Center/ISU Center/Research Park

Contact

View Property Website
Language: English
Open 9am - 5:30pm Today
  • Monday - Friday, 9am - 5:30pm
  • Saturday & Sunday, By Appointment
Property Management Company Logo

Community Amenities

Laundry Facilities

Elevator

Controlled Access

24 Hour Access

  • Package Service
  • Laundry Facilities
  • Controlled Access
  • Maintenance on site
  • Property Manager on Site
  • 24 Hour Access
  • Online Services
  • Public Transportation
  • Elevator

Apartment Features

Air Conditioning

Dishwasher

High Speed Internet Access

Walk-In Closets

Microwave

Refrigerator

Tub/Shower

Patio

Indoor Features

  • High Speed Internet Access
  • Air Conditioning
  • Heating
  • Ceiling Fans
  • Smoke Free
  • Cable Ready
  • Security System
  • Tub/Shower
  • Intercom

Kitchen Features & Appliances

  • Dishwasher
  • Kitchen
  • Microwave
  • Oven
  • Range
  • Refrigerator

Model Details

  • Carpet
  • Vinyl Flooring
  • Dining Room
  • Walk-In Closets
  • Window Coverings
  • Balcony
  • Patio
  • Deck
  • Lawn
Location
2101 Oakwood Rd, Ames,
IA 50014
Get Directions
Schools Restaurants Groceries Coffee Banks Shops Fitness
| Edit
Edit Commute

Destination is required

Under 30 minutes

Commute Time is calculated at rush hour.
Neighborhood

South Ames is a rural neighborhood in the city of Ames, Iowa. Most of South Ames is comprised of sprawling farmlands, but the northern section of town holds more developed areas. The northern border of South Ames is State Route 30, which attracts commercial and residential developments. The western border of town runs along Interstate 35, which intersects with State Route 30, so travel to other parts of the city is made easy. Renters looking for laidback living will be right at home in South Ames.

Learn more about living in South Ames 
Average Prices by Area

Compare neighborhood and city base rent averages by bedroom.

South Ames Ames, IA
Studio $2,640 $1,348
1 Bedroom $1,036 $919
2 Bedrooms $1,289 $1,100
3 Bedrooms $1,757 $1,375
Amenities
  • Package Service
  • Laundry Facilities
  • Controlled Access
  • Maintenance on site
  • Property Manager on Site
  • 24 Hour Access
  • Online Services
  • Public Transportation
  • Elevator
  • Close To CyRide
  • Concrete Building
  • Elevators In The Building
  • Fast Free Internet 100mbps
  • Minutes From Vet Center/ISU Center/Research Park
  • High Speed Internet Access
  • Air Conditioning
  • Heating
  • Ceiling Fans
  • Smoke Free
  • Cable Ready
  • Security System
  • Tub/Shower
  • Intercom
  • Dishwasher
  • Kitchen
  • Microwave
  • Oven
  • Range
  • Refrigerator
  • Carpet
  • Vinyl Flooring
  • Dining Room
  • Walk-In Closets
  • Window Coverings
  • Balcony
  • Patio
  • Deck
  • Lawn
Expenses
Recurring
Unassigned Garage Parking $75
Cat Rent $50
Dog Rent $50
One-Time
Bird Fee $0
Cat Fee $0
Cat Deposit $250
Dog Fee $0
Dog Deposit $250
Fish Fee $0
Reptile Fee $0
Utilities Included
Water, Trash Removal, Sewer Included
Office Hours
Monday 9am - 5:30pm
Tuesday 9am - 5:30pm
Wednesday 9am - 5:30pm
Thursday 9am - 5:30pm
Friday 9am - 5:30pm
Saturday By Appointment
Sunday By Appointment
515-686-6793
Education
Colleges & Universities Distance
Iowa State University
Drive: 6 min 2.4 mi
Des Moines Area C.C., Boone
Drive: 20 min 14.4 mi
Des Moines Area C.C., Ankeny
Drive: 35 min 27.4 mi
Grand View University
Drive: 39 min 32.1 mi
Oakwood is within 6 minutes or 2.4 miles from Iowa State University. It is also near Des Moines Area C.C., Boone and Des Moines Area C.C., Ankeny.
Schools
  • Public Schools
  • Private Schools
Kate Mitchell Elementary School
Public Elementary School
Grades K-5
291 Students
Attendance Zone
United Community North
Public Elementary School
Grades PK-1
171 Students
Nearby
Northwood Pre-School
Public Elementary School
Grades PK-5
254 Students
Attendance Zone
Ames Middle School
Public Middle School
Grades 6-8
1,033 Students
Attendance Zone
Ames High School
Public High School
Grades 9-12
1,436 Students
Attendance Zone
Ames Christian School
Private Elementary School
Grades PK-5
87 Students
Nearby
Maranatha Christian Academy
Private Elementary, Middle & High School
Grades K-12
21 Students
Nearby
School data provided by The GreatSchools Rating helps parents compare schools within a state based on a variety of school quality indicators and provides a helpful picture of how effectively each school serves all of its students. Ratings are on a scale of 1 (below average) to 10 (above average) and can include test scores, college readiness, academic progress, advanced courses, equity, discipline and attendance data. We also advise parents to visit schools, consider other information on school performance and programs, and consider family needs as part of the school selection process.

View GreatSchools Rating Methodology


Data provided by GreatSchools.org © 2026. All rights reserved.
Transportation

Oakwood is near Des Moines International, located 40.3 miles or 55 minutes away.

Airports Distance
Airports Distance
Des Moines International
Drive: 55 min 40.3 mi
Getting Around
Somewhat Walkable
Walkability
30 / 100
Some Public Transit
Transit
40 / 100
Exceptionally Drivable
Drivability
100 / 100
Moderately Bikeable
Bikeability
70 / 100

Scores provided by

What do Walkability, Transit, Drivability, and Bikeability mean? Walkability measures the walking distance to day-to-day needs. Transit measures access to public transportation. Drivability measures congestion, parking availability, and access to major roads. Bikeability measures the suitability for cycling. How It Works
Active
Soundscore™
76 / 100

Traffic

Busy

Airport

Active

Businesses

Calm

Scores provided by

HowLoud What is a Sound Score Rating? A Sound Score Rating aggregates noise caused by vehicle traffic, airplane traffic and local sources. How It Works
Points of Interest

Time and distance from Oakwood.

Shopping Centers Distance
1614 S Kellogg Ave
Drive: 6 min 2.8 mi
1614 S Kellogg Ave
Drive: 6 min 2.8 mi
Pine Tree Plaza
Drive: 7 min 3.0 mi
Oakwood has 3 shopping centers within 3.0 miles, which is about a 7-minute drive. The miles and minutes will be for the farthest away property.
Parks and Recreation Distance
Reiman Gardens
Drive: 4 min 1.8 mi
Oakwood has a nearby park, Reiman Gardens , located 1.8 miles or 4 minutes away.
Hospitals Distance
Hospitals Distance
Mary Greeley Medical Center
Drive: 8 min 4.2 mi
Oakwood is 4.2 miles and a 8 minute drive from Mary Greeley Medical Center.
Military Bases Distance
Camp Dodge
Drive: 46 min 34.0 mi
Oakwood is 34.0 miles and a 46 minute drive from Camp Dodge.


Reviews for Oakwood

3.8
Renter Rating
5 Stars
2
4 Stars
1
3 Stars
0
2 Stars
0
1 Star
1
Share details of your own experience with this property
Renter Reviews 4 Reviews
 
  • Most Recent
  • Most Helpful
  • Rating Low-High
  • Rating High-Low
Submitted by a verified resident of the apartment community. Participating residents may receive reward points in exchange for posting a review during their lease term, regardless of the nature of the review. Delete

Property Manager Responded:

Property Manager Responded

Show full review Show less
Was this helpful? Vote review helpful Thanks for your feedback!
Flag Review
  1. ...
  2. ...

Oakwood Photos

  • Oakwood

  • 1BR, 1BA - 750 SF

Models

  • Remodel 2BR, 1BA - 1,025SF

  • 3BR/2BA

  • 1BR, 1BA - 750SF

  • 2BR, 1BA - 1,025SF

Nearby Apartments

Within 50 Miles of Oakwood

  • Hickory Ridge Apartments

    4301 Lincoln Swing

    Ames, IA 50014

    $775 - $1,350

    1-3 Br 2.4 mi

  • Alpine Manor Apartments

    1209 N Dakota Ave

    Ames, IA 50014

    $999 - $1,249

    3 Br 3.1 mi

Frequently Asked Questions
Does Oakwood have in-unit laundry?

While Oakwood does not provide in‑unit laundry, on‑site laundry facilities are available for shared resident use.

What utilities are included in rent at Oakwood?

Select utilities are included in rent at Oakwood, including water, trash removal, and sewer. Residents are responsible for any other utilities not listed.

Is parking available at Oakwood?

Parking is available at Oakwood. Fees may apply depending on the type of parking offered. Contact this property for details.

Which floor plans are available, and what are the price ranges?

Oakwood has one to three-bedrooms with rent ranges from $775/mo. to $1,350/mo.

Is Oakwood pet-friendly?

Yes, Oakwood welcomes pets. Breed restrictions, weight limits, and additional fees may apply. View this property's pet policy.

How much income do I need to rent at Oakwood?

A good rule of thumb is to spend no more than 30% of your gross income on rent. Based on the lowest available rent of $775 for a one-bedroom, you would need to earn about $31,000 per year to qualify. Want to double-check your budget? Calculate how much rent you can afford with our Rent Affordability Calculator.

Does Oakwood have move-in specials?

Oakwood is offering Specials for eligible applicants, with rental rates starting at $775.

Does Oakwood offer Matterport 3D tours?

Yes! Oakwood offers 5 Matterport 3D Tours. Explore different floor plans and see unit level details, all without leaving home.
Back To Top
Send a Message
Contact Property
enter move in date in the format: 2 digit month / 2 digit day / 4 digit year

I would like to...

Send Message

Submitting Request

Send a Message
Contact Property

Thank you! Your email has been sent.

Error

Report an Issue Print Get Directions
Try These Popular Nearby Searches

Cities

  • Gilbert Rentals
  • Nevada Rentals
  • Huxley Rentals

Search by Bedrooms

  • Studio Apartments in Ames
  • 1 Bedroom Apartments in Ames
  • 2 Bedroom Apartments in Ames
  • 3 Bedroom Apartments in Ames
  • Rooms for Rent in Ames

Other Rental Types

  • Ames Lofts for Rent
  • Ames Houses for Rent
  • Ames Condos for Rent
  • Ames Townhomes for Rent
  • Private Landlord Rentals Ames
  • Ames Duplex Rentals
  • 50014 Houses for Rent
  • 50014 Condos for Rent
  • 50014 Townhomes for Rent

Stay on Budget

  • Ames Apartments Under $500
  • Ames Apartments Under $700
  • Ames Apartments Under $900
  • Ames Apartments Under $1,100
  • Ames Apartments Under $1,200
  • Ames Apartments Under $1,300
  • Ames Apartments Under $1,500
  • Ames Apartments Under $2,000

Filter by Popular Amenities

  • Pet Friendly Apartments in Ames
  • Furnished Apartments in Ames
  • Apartments with Washer & Dryer in Ames
  • Wheelchair Accessible Apartments in Ames
  • Apartments with EV Charging in Ames
  • Apartments with Balcony in Ames
  • Apartments with Air Conditioning in Ames
  • Ames Apartments with Pickleball Court
  • Ames Apartments with Virtual Tours
  • Ames Waterfront Apartments

Find Specialty Housing

  • Student Housing in Ames
  • Ames Low Income Housing
  • Short Term Rentals in Ames
  • Luxury Apartments in Ames
  • Cheap Apartments in Ames
  • Corporate Housing in Ames
  • Move-In Specials in Ames
  • New Apartments in Ames
  • About Us
  • Advertise
  • Legal Notices
  • Privacy Notice
  • Avoid Scams
  • Accessibility
  • Calculate Rent Affordability
  • Renterverse
  • Sitemap
Property Logo
apartments.com
© 2026 CoStar Group, Inc. Equal Housing Opportunity

Equal Housing Opportunity

© 2026 CoStar Group, Inc.

Equal Housing Opportunity

Ready to Apply?

Good News! This rental is accepting applications through Apartments.com. Act now and your $ purchase will include 9 additional FREE application submissions to participating properties.

Or if you already have an account


Required

Required

Valid Email Required

You must acknowledge the disclaimer to continue
Next
You're leaving Apartments.com

Do you want this community to contact you?

Required

Required

Valid Email Required

Continue to Property Website
Skip this Step
Continue

Take me to this property's website
Send Message
Interested in this property? Send message today.
Rate & Review Oakwood
Please select a rating
50 character minimum
By clicking submit, I agree to the Apartments.com Terms of Service and the Ratings & Reviews Terms of Use.
Share This Listing
Listing Image

2101 Oakwood Rd

Ames, IA 50014

Email

Link Copied

(515) 686-6793
Get Directions
Schools Restaurants Groceries Coffee Banks Shops Fitness