Map
  • Add a Property
  • Renter Tools
    • Favorites
    • Saved Searches
  • Manage Rentals
  • Apartments For Rent
  • Houses For Rent
  • Condos For Rent
  • Townhomes For Rent
  • Help Center
  • Saint Louis Average Rent
  • Area Guide
  • Rent Calculator
  • Property Management Companies
English

Language

English Español
Apartments.com Logo
Manage Rentals      Sign Up / Sign In
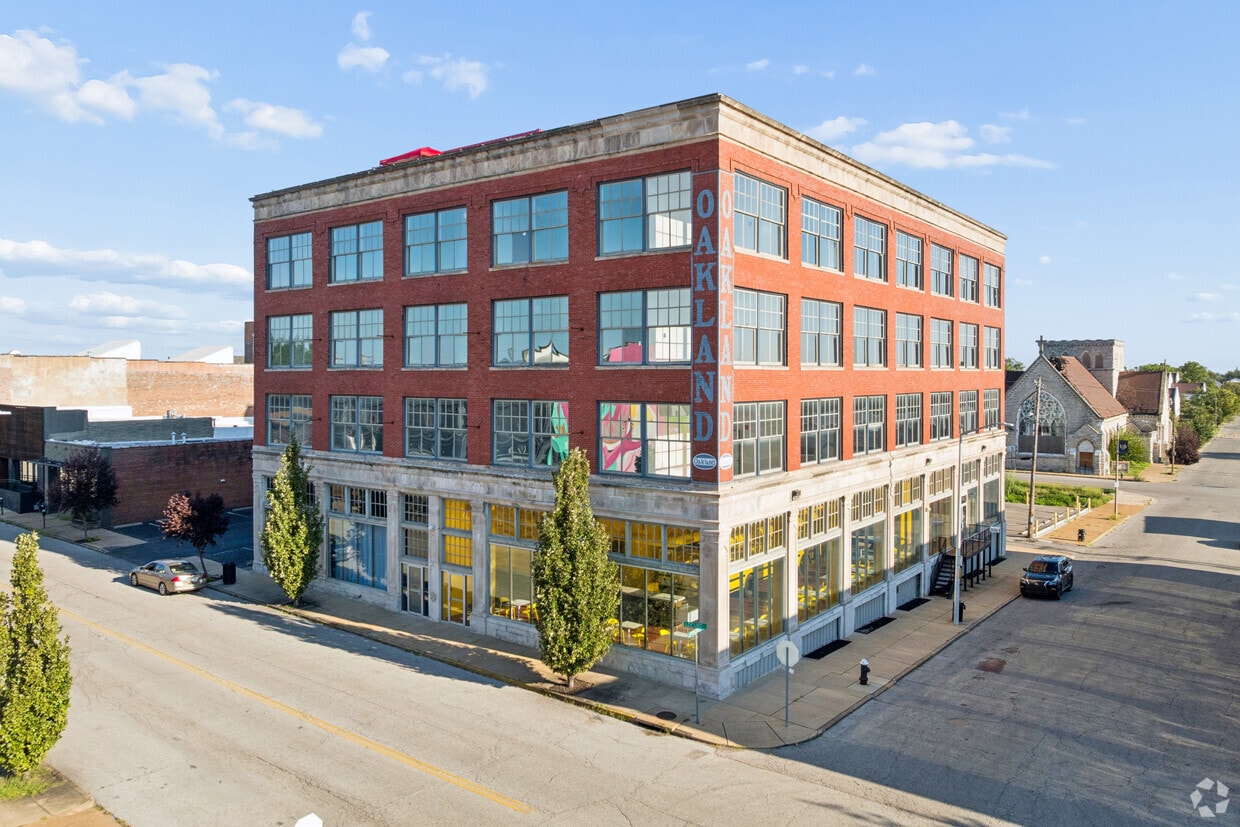
  • Primary Photo - Oakland Apartments
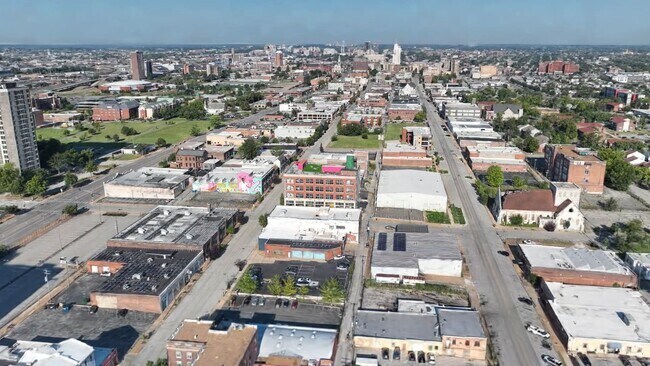
  • Matterport 3D Exterior
     - Oakland Apartments
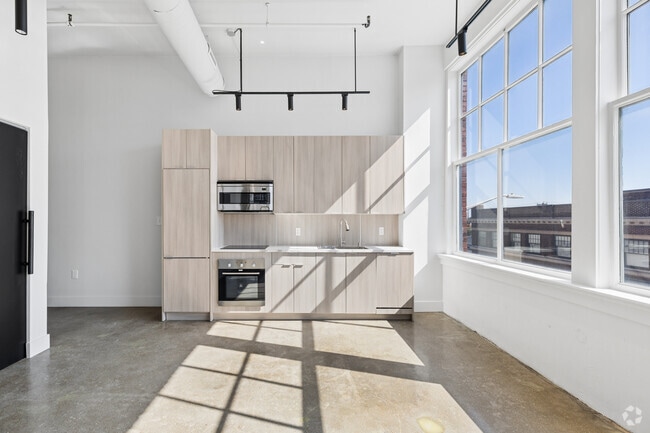
    2BR, 1BA - 700SF - Kitchen - Oakland Apartments
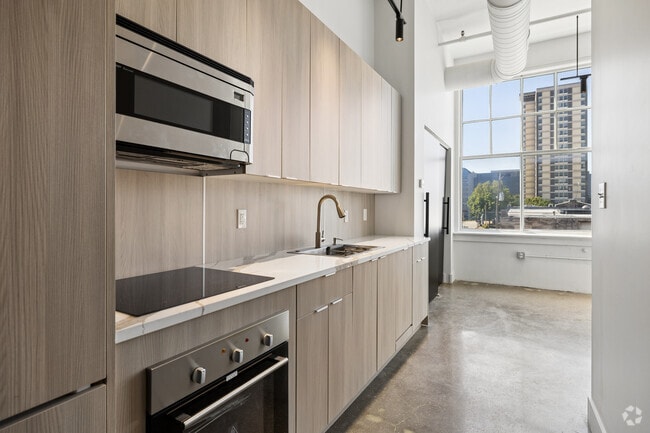
  • 2BR, 1BA - 700SF - Kitchen - Oakland Apartments
    2BR, 1BA - 700SF - Living Room - Oakland Apartments
Contact This Property

Language: English

Open 8:30am - 4pm Today

View All Hours Office Hours Monday - Friday, 8:30am - 4pm Saturday, By Appointment Sunday, Closed

Oakland Apartments media gallery Unit
call 314-582-0239
Floor Plan View Body
Missouri St. Louis City County Saint Louis Midtown St Louis

Oakland Apartments

2801 Locust St, Saint Louis, MO 63103

Be the First to Rate & Review
Today
Share Listing
Favorites
314-582-0239
  • Monthly Rent

    Call for Rent

  • Bedrooms

    1 - 2 bd

  • Bathrooms

    1 ba

  • Square Feet

    485 - 700 sq ft

Oakland Apartments
Property Management Company Logo
Share Listing
Favorites

Read More

Pricing & Floor Plans

filter results by bedrooms
1 Bed, 1 Bath Model
Call for Rent 1 Bed 1 Bath 485 – 635 Sq Ft
Available Soon
2 Beds, 1 Bath Model
Call for Rent 2 Beds 1 Bath 640 – 700 Sq Ft
Available Soon
Matterport 3D Tour
1 Bed, 1 Bath Model
Call for Rent 1 Bed 1 Bath 485 – 635 Sq Ft
Available Soon
2 Beds, 1 Bath Model
Call for Rent 2 Beds 1 Bath 640 – 700 Sq Ft
Available Soon
Matterport 3D Tour
* Price shown is base rent. Excludes user-selected optional fees and variable or usage-based fees and required charges due at or prior to move-in or at move-out.View Fees and Policies for details. Price, availability, fees, and any applicable rent special are subject to change without notice.
* Square footage definitions vary. Displayed square footage is approximate.

Fees and Policies

Details

Property Information

  • Built in 2026
  • 45 units/4 stories

Matterport 3D Tours

Located at 2801 Locust St in St. Louis, Missouri, this single-floor commercial space makes a strong first impression with its dramatic interior design. Deep forest green walls dominate throughout, creating a rich, immersive atmosphere that is both sophisticated and energetic. Light hardwood flooring stretches across the open layout, providing a warm contrast to the bold wall color and the exposed industrial ceiling above, which features visible structural beams and ductwork painted to match the green palette. The main area is generously proportioned, offering an open, flexible floor plan well-suited for a variety of uses. A grand staircase with a dark wood handrail and wrought iron balusters serves as a striking architectural centerpiece, leading to upper levels. An elevator is also accessible, adding convenience. The space is furnished with distinctive, eclectic seating — including curved metallic sofas and sculptural accent chairs — lending a contemporary, lounge-like character. Multiple flat-screen displays are mounted along one wall, ideal for digital signage or entertainment. Elegant wall sconces illuminate a clean white accent wall, adding a refined touch. Natural light filters in through glass-paned entry doors at one end, while recessed and track lighting illuminate the interior throughout. The overall ambiance is bold, modern, and highly curated.

Lobby
1/4
Located at 2801 Locust St in St. Louis, Missouri, this single-floor commercial space makes a strong first impression with its dramatic interior design. Deep forest green walls dominate throughout, creating a rich, immersive atmosphere that is both sophisticated and energetic. Light hardwood flooring stretches across the open layout, providing a warm contrast to the bold wall color and the exposed industrial ceiling above, which features visible structural beams and ductwork painted to match the green palette.

The main area is generously proportioned, offering an open, flexible floor plan well-suited for a variety of uses. A grand staircase with a dark wood handrail and wrought iron balusters serves as a striking architectural centerpiece, leading to upper levels. An elevator is also accessible, adding convenience.

The space is furnished with distinctive, eclectic seating — including curved metallic sofas and sculptural accent chairs — lending a contemporary, lounge-like character. Multiple flat-screen displays are mounted along one wall, ideal for digital signage or entertainment. Elegant wall sconces illuminate a clean white accent wall, adding a refined touch. Natural light filters in through glass-paned entry doors at one end, while recessed and track lighting illuminate the interior throughout. The overall ambiance is bold, modern, and highly curated. Located at 2801 Locust St in St. Louis, Missouri, this single-floor hallway space offers a generously proportioned lounge corridor that makes a lasting first impression through its distinctive, eclectic design. Deep forest-green walls set a dramatic backdrop throughout, complemented by polished concrete floors and exposed industrial ceilings with visible ductwork, conduit, and track lighting that reinforce a raw, urban aesthetic.

A central lounge area anchors the space, furnished with eye-catching metallic aviator-style egg chairs and a rich brown leather sofa, all arranged atop a bold geometric patterned area rug in warm orange, brown, and white tones. Built-in niche displays filled with stacked firewood flank a sleek wall-mounted electric fireplace, adding a rustic counterpoint to the industrial surroundings. A mounted flat-screen television above the fireplace enhances the lounge's functionality.

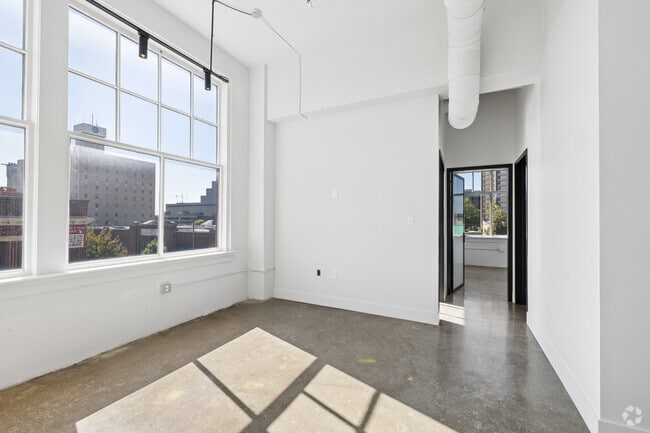
Large-scale, vibrant wall art featuring bold typographic graphics adds an energetic, expressive quality to the space. Structural columns, finished in matching deep green, frame the lounge area and contribute to the architectural rhythm of the corridor. Track and pendant lighting provides focused illumination throughout. The overall ambiance is dynamic and immersive—blending industrial, vintage, and artistic influences into a cohesive and memorable environment. Located in St. Louis, MO, this two-bedroom, one-bathroom loft on Locust Street delivers an urban industrial aesthetic with thoughtful modern updates. The open-plan living and kitchen area is anchored by floor-to-ceiling grid windows that flood the space with natural light and frame sweeping city views. Polished concrete floors run throughout, complementing the loft's industrial character, while soaring ceilings create an airy, expansive feel well beyond the unit's modest footprint. The kitchen features sleek light-wood cabinetry, stainless steel appliances including a built-in oven and microwave, and a clean countertop workspace beneath a striking black track lighting system. A standout design element is the oversized frosted sliding glass partition, which separates spaces with a contemporary flair. The primary bedroom benefits from large windows overlooking the surrounding cityscape. The bathroom continues the modern industrial theme with dark accent walls, a glass-enclosed shower, and wall-mounted fixtures. A hallway connects the rooms efficiently, maximizing the use of the overall layout. This loft combines raw architectural character with refined finishes, making it a compelling urban living space in the heart of St. Louis. Located at 2801 Locust St, Unit 208 in St. Louis, MO, this two-bedroom, one-bathroom unit offers a distinctive industrial aesthetic with a thoughtful layout across a single floor. Polished concrete floors run throughout the space, lending a raw, urban character that pairs well with the clean white walls and bold black hardware accents.

The main living area is a standout feature, highlighted by large, multi-pane windows that flood the room with natural light and frame views of the surrounding St. Louis cityscape. Exposed structural elements and a sleek ceiling fan complement the loft-inspired design. The open feel of this area creates a versatile canvas for living and entertaining.

The two bedrooms offer private retreats, with the primary bedroom providing a cozy yet functional footprint. The hallway connecting the rooms features a sliding glass door with black metal framing, adding a contemporary touch, along with built-in shelving for added storage.

The bathroom rounds out the unit's practical offerings. Throughout the space, the combination of crisp white walls, concrete flooring, and minimalist design details creates a cohesive, modern industrial ambiance — ideal for those who appreciate clean lines and urban living in the heart of St. Louis.
1/2

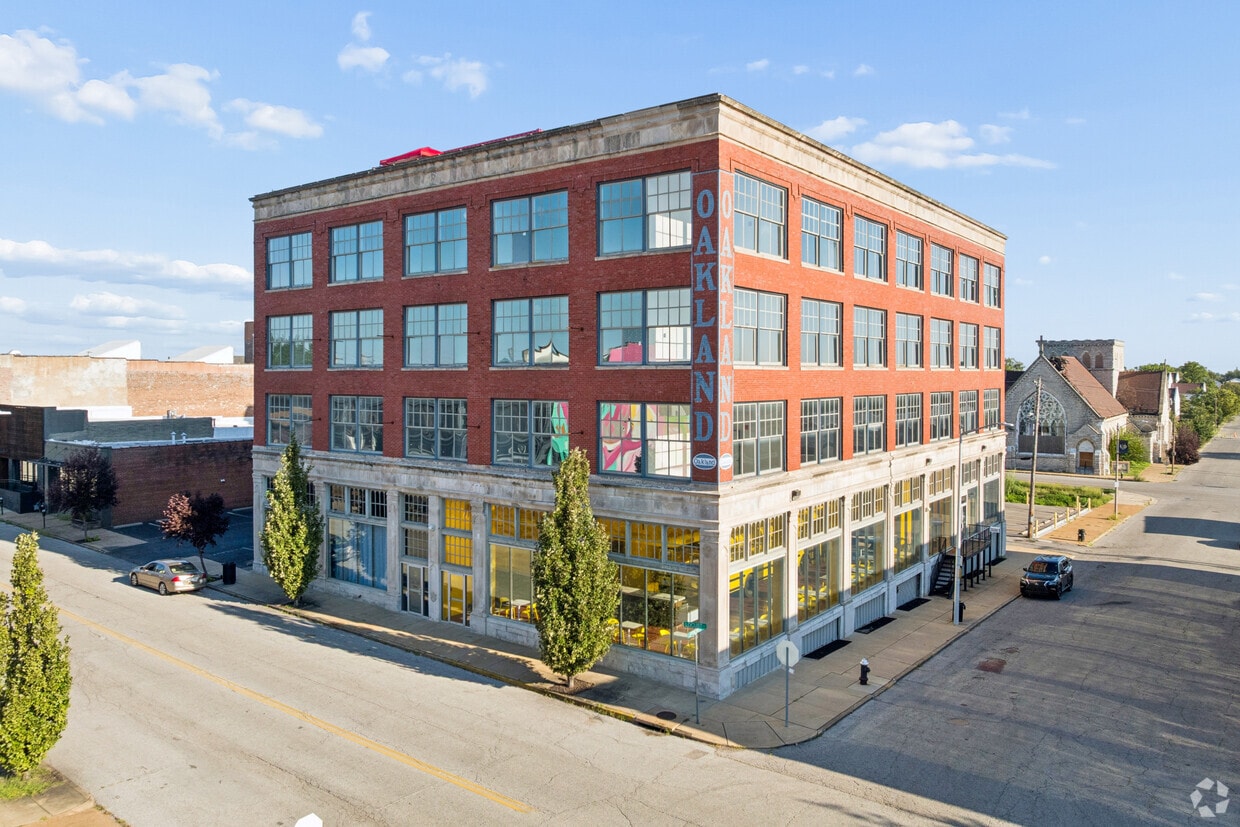
Oakland Apartments is an apartment community located in St. Louis City County and the 63103 ZIP Code. This area is served by the St. Louis City School District attendance zone.

Contact

Language: English
Open 8:30am - 4pm Today
  • Monday - Friday, 8:30am - 4pm
  • Saturday, By Appointment
  • Sunday, Closed

Apartment Features

Washer/Dryer

Dishwasher

Disposal

Ceiling Fans

  • Washer/Dryer
  • Ceiling Fans
  • Smoke Free
  • Security System
  • Dishwasher
  • Disposal
Location
2801 Locust St, Saint Louis,
MO 63103
Get Directions
Schools Restaurants Groceries Coffee Banks Shops Fitness
| Edit
Edit Commute

Destination is required

Under 30 minutes

Commute Time is calculated at rush hour.
Neighborhood

Located on the outskirts of St. Louis, the thriving Midtown neighborhood is home to Saint Louis University and the Theater District. This popular neighborhood attracts a variety of new residents with its vibrant energy and close-knit community. Residents are close to the iconic Fox Theatre as well as a variety of restaurants, shops, museums, and the city's largest park, Forest Park. Commuters take advantage of the neighborhood's convenient location, just minutes from Downtown Saint Louis and Interstate 64/40.

Learn more about living in Midtown St Louis 
Average Prices by Area

Compare neighborhood and city base rent averages by bedroom.

Midtown St Louis Saint Louis, MO
Studio $1,005 $1,017
1 Bedroom $1,297 $1,152
2 Bedrooms $1,154 $1,384
3 Bedrooms $1,958 $1,650
Amenities
  • Washer/Dryer
  • Ceiling Fans
  • Smoke Free
  • Security System
  • Dishwasher
  • Disposal
Office Hours
Monday 8:30am - 4pm
Tuesday 8:30am - 4pm
Wednesday 8:30am - 4pm
Thursday 8:30am - 4pm
Friday 8:30am - 4pm
Saturday By Appointment
Sunday Closed
314-582-0239
Education
Colleges & Universities Distance
Harris-Stowe State University
Walk: 12 min 0.6 mi
Saint Louis University
Drive: 4 min 1.9 mi
Ranken Technical College
Drive: 5 min 2.8 mi
University of Health Sciences
Drive: 6 min 2.8 mi
Oakland Apartments is within 12 minutes or 0.6 mile from Harris-Stowe State University. It is also near Saint Louis University and Ranken Technical College.
Schools
  • Public Schools
  • Private Schools
Columbia Elementary Community Ed. Center
Public Elementary School
Grades PK-5
216 Students
Attendance Zone
GreatSchools rating: 9 out of 10
Yeatman-Liddell Middle School
Public Middle School
Grades 6-8
300 Students
Attendance Zone
GreatSchools rating: 2 out of 10
Vashon High School
Public High School
Grades 9-12
621 Students
Attendance Zone
GreatSchools rating: 1 out of 10
KIPP St. Louis High
Public High School
Grades 9-12
354 Students
Nearby
GreatSchools rating: 1 out of 10
Central Catholic School And Academy
Private Elementary & Middle School
Grades K-8
166 Students
Nearby
Gateway Christian Elementary School
Private Elementary, Middle & High School
Grades PK-12
Nearby
Gateway Christian High School
Private Elementary, Middle & High School
Grades K-12
Nearby
School data provided by GreatSchools The GreatSchools Rating helps parents compare schools within a state based on a variety of school quality indicators and provides a helpful picture of how effectively each school serves all of its students. Ratings are on a scale of 1 (below average) to 10 (above average) and can include test scores, college readiness, academic progress, advanced courses, equity, discipline and attendance data. We also advise parents to visit schools, consider other information on school performance and programs, and consider family needs as part of the school selection process.

View GreatSchools Rating Methodology


Data provided by GreatSchools.org © 2026. All rights reserved.
Transportation

Oakland Apartments is near St Louis Lambert International, located 13.1 miles or 22 minutes away, and Scott AFB/Midamerica St Louis, located 26.2 miles or 41 minutes away.

Commuter Rail Distance
Union Station Metrolink Station
Drive: 2 min 1.2 mi
St. Louis
Drive: 3 min 1.5 mi
Civic Center Metrolink Station
Drive: 3 min 1.6 mi
8Th & Pine Metrolink Station
Drive: 3 min 1.7 mi
Grand Metrolink Station
Drive: 4 min 2.0 mi
Airports Distance
Airports Distance
St Louis Lambert International
Drive: 22 min 13.1 mi
Scott AFB/Midamerica St Louis
Drive: 41 min 26.2 mi
Getting Around
Moderately Walkable
Walkability
70 / 100
Some Public Transit
Transit
50 / 100
Moderately Drivable
Drivability
70 / 100
Moderately Bikeable
Bikeability
60 / 100

Scores provided by

Local Logic What do Walkability, Transit, Drivability, and Bikeability mean? Walkability measures the walking distance to day-to-day needs. Transit measures access to public transportation. Drivability measures congestion, parking availability, and access to major roads. Bikeability measures the suitability for cycling. How It Works
Active
Soundscore™
71 / 100

Traffic

Busy

Airport

Calm

Businesses

Active

Scores provided by

HowLoud What is a Sound Score Rating? A Sound Score Rating aggregates noise caused by vehicle traffic, airplane traffic and local sources. How It Works
Points of Interest

Time and distance from Oakland Apartments.

Shopping Centers Distance
GW Lofts
Walk: 4 min 0.2 mi
The Tudor Building
Walk: 13 min 0.7 mi
Grand Marketplace
Drive: 2 min 1.2 mi
Oakland Apartments has 3 shopping centers within 1.2 miles, which is about a 2-minute drive. The miles and minutes will be for the farthest away property.
Parks and Recreation Distance
Serra Sculpture Park
Drive: 3 min 1.6 mi
Lafayette Park
Drive: 4 min 1.7 mi
Hyde Park
Drive: 4 min 2.5 mi
Jefferson National Expansion Memorial
Drive: 6 min 2.6 mi
Missouri Botanical Garden
Drive: 9 min 3.9 mi
Oakland Apartments has 5 parks within 3.9 miles, including Serra Sculpture Park, Lafayette Park, and Jefferson National Expansion Memorial.
Hospitals Distance
Hospitals Distance
St. Louis University Hospital
Drive: 4 min 2.0 mi
Shriner Hospital for Children
Drive: 5 min 2.6 mi
Shriners Children's St. Louis
Drive: 5 min 2.7 mi
Oakland Apartments has 3 hospitals within 2.7 miles, the nearest is St. Louis University Hospital which is 2.0 miles away and a 4 minute drive.
Military Bases Distance
Price Support Center
Drive: 12 min 6.3 mi
Scott Air Force Base
Drive: 41 min 26.2 mi
Oakland Apartments is 6.3 miles from Price Support Center, and is convenient to other military bases, including Scott Air Force Base.


Reviews for Oakland Apartments

No Renter Ratings Yet
Be the First to Rate & Review!
Share details of your experience with this property
Submitted by a verified resident of the apartment community. Participating residents may receive reward points in exchange for posting a review during their lease term, regardless of the nature of the review. Delete

Property Manager Responded:

Property Manager Responded

Show full review Show less
Was this helpful? Vote review helpful Thanks for your feedback!
Flag Review
  1. ...
  2. ...

Oakland Apartments Photos

  • Oakland Apartments

  • Lobby

  • 2BR, 1BA - 700SF - Kitchen

  • 2BR, 1BA - 700SF - Kitchen

  • 2BR, 1BA - 700SF - Living Room

  • 2BR, 1BA - 700SF - Bathroom

  • 2BR, 1BA - 700SF - Bathroom

  • 2BR, 1BA - 700SF - Primary Bedroom

  • 2BR, 1BA - 700SF - Primary Bedroom

Models

  • 2BR, 1BA - 700SF

  • 2BR, 1BA - 700SF

  • Second Floor Common Area

  • Lounge

Nearby Apartments

Within 50 Miles of Oakland Apartments

  • Malone

    2650 Locust St

    Saint Louis, MO 63103

    $1,350 - $1,700

    1-2 Br 0.1 mi

Frequently Asked Questions
Does Oakland Apartments have in-unit laundry?

Oakland Apartments has units with in‑unit washers and dryers, making laundry day simple for residents.

What utilities are included in rent at Oakland Apartments?

Utilities are not included in rent. Residents should plan to set up and pay for all services separately.

Is parking available at Oakland Apartments?

Contact this property for parking details.

Is Oakland Apartments pet-friendly?

Oakland Apartments does not allow pets, though service animals are always welcome in accordance with applicable laws.

Does Oakland Apartments have move-in specials?

Oakland Apartments is not currently offering any rent specials. Check back soon, as promotions change frequently.

Does Oakland Apartments offer Matterport 3D tours?

Yes! Oakland Apartments offers 4 Matterport 3D Tours. Explore different floor plans and see unit level details, all without leaving home.
Back To Top
Send a Message
Contact Property
enter move in date in the format: 2 digit month / 2 digit day / 4 digit year

I would like to... Optional

Send Message

Submitting Request

Send a Message
Contact Property

Thank you! Your email has been sent.

Error

Report an Issue Print Get Directions
Try These Popular Nearby Searches

Nearby Cities

  • Wellston Rentals
  • Pagedale Rentals
  • Northwoods Rentals
  • Clayton Rentals
  • Pasadena Hills Rentals
  • Flordell Hills Rentals

Neighborhood Apartment Rentals

  • Downtown Saint Louis Apartments for Rent
  • Euclid Park Apartments for Rent
  • St Louis Heights Apartments for Rent
  • Vernon Place Apartments for Rent
  • The Ville Apartments for Rent
  • Fountain Park Apartments for Rent
  • Grand Center Apartments for Rent
  • Kingsway Apartments for Rent
  • Visitation Park Apartments for Rent
  • Jeff-Vander-Lou Apartments for Rent

Saint Louis Apartments by Zip Code

  • Apartments in 63113 for Rent
  • Apartments in 63108 for Rent
  • Apartments in 63112 for Rent
  • Apartments in 63107 for Rent
  • Apartments in 63110 for Rent
  • Apartments in 63115 for Rent
  • Apartments in 63106 for Rent
  • Apartments in 63103 for Rent
  • Apartments in 63147 for Rent

Other Rental Types

  • Saint Louis Lofts for Rent
  • Saint Louis Houses for Rent
  • Saint Louis Condos for Rent
  • Saint Louis Townhomes for Rent
  • Private Landlord Rentals Saint Louis
  • Saint Louis Duplex Rentals
  • About Us
  • Advertise
  • Legal Notices
  • Privacy Notice
  • Avoid Scams
  • Accessibility
  • Calculate Rent Affordability
  • Renterverse
  • Sitemap
Property Logo
apartments.com
© 2026 CoStar Group, Inc. Equal Housing Opportunity

Equal Housing Opportunity

© 2026 CoStar Group, Inc.

Equal Housing Opportunity

Ready to Apply?

Good News! This rental is accepting applications through Apartments.com. Act now and your $ purchase will include 9 additional FREE application submissions to participating properties.

Or if you already have an account


Required

Required

Valid Email Required

You must acknowledge the disclaimer to continue
Next
You're leaving Apartments.com

Do you want this property to contact you?

Required

Required

Valid Email Required

Continue to Property Website Skip this Step
Continue

Take me to this property's website
Send Message
Interested in this property? Send message today.
Rate & Review Oakland Apartments
Please select a rating
50 character minimum
By clicking submit, I agree to the Apartments.com Terms of Service and the Ratings & Reviews Terms of Use.
Share This Listing
Listing Image

2801 Locust St

Saint Louis, MO 63103

Email

Link Copied

(314) 582-0239
Get Directions
Schools Restaurants Groceries Coffee Banks Shops Fitness