

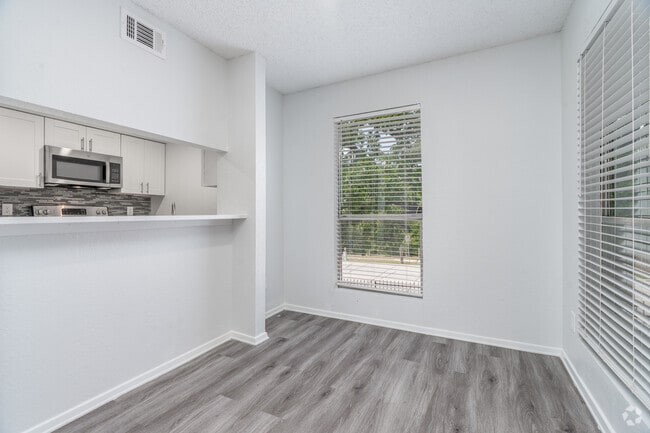
Located at 1595 S Old Orchard Ln in Lewisville, TX, this single-floor, one-bedroom residence offers a well-organized layout designed for comfortable everyday living. The open living room serves as the heart of the home, featuring light wood-style flooring, a textured ceiling, a ceiling fan with light fixture, and a striking black-tiled fireplace as a focal point. Multiple windows allow natural light to fill the space, and a sliding glass door provides direct access to an outdoor patio area. The kitchen is positioned adjacent to the living area and is accessible via a pass-through opening framed by a granite-topped breakfast bar. Dark wood cabinetry, a white refrigerator, and a range with overhead ventilation complete the kitchen. The bedroom is a well-proportioned private retreat with its own ceiling fan, a window for natural light, and direct access to a bathroom visible through a connecting doorway. A dedicated laundry area includes wire shelving and a water heater, keeping utility functions neatly contained. A hallway and closet complete the layout, offering practical storage solutions. Consistent light-toned wood-style flooring and a neutral color palette throughout create a cohesive, clean aesthetic.

-
Monthly Rent
$1,050 - $2,040
-
Bedrooms
1 - 3 bd
-
Bathrooms
1 - 2 ba
-
Square Feet
650 - 1,310 sq ft
Welcome to Oak Tree Village, a residential community featuring one-, two- and three-bedroom apartment homes in Lewisville, TX. Our community perfectly blends the big city adventure of the surrounding Dallas-Fort Worth metro area and the suburban charm of Old Town Lewisville. Whether you want to take a stroll in the park, have a lakeside adventure or shop and dine in some of the area's best eateries, our prime location can't be beat.Professionally Managed by Cirrus Asset Management TX License # #9003183
Highlights
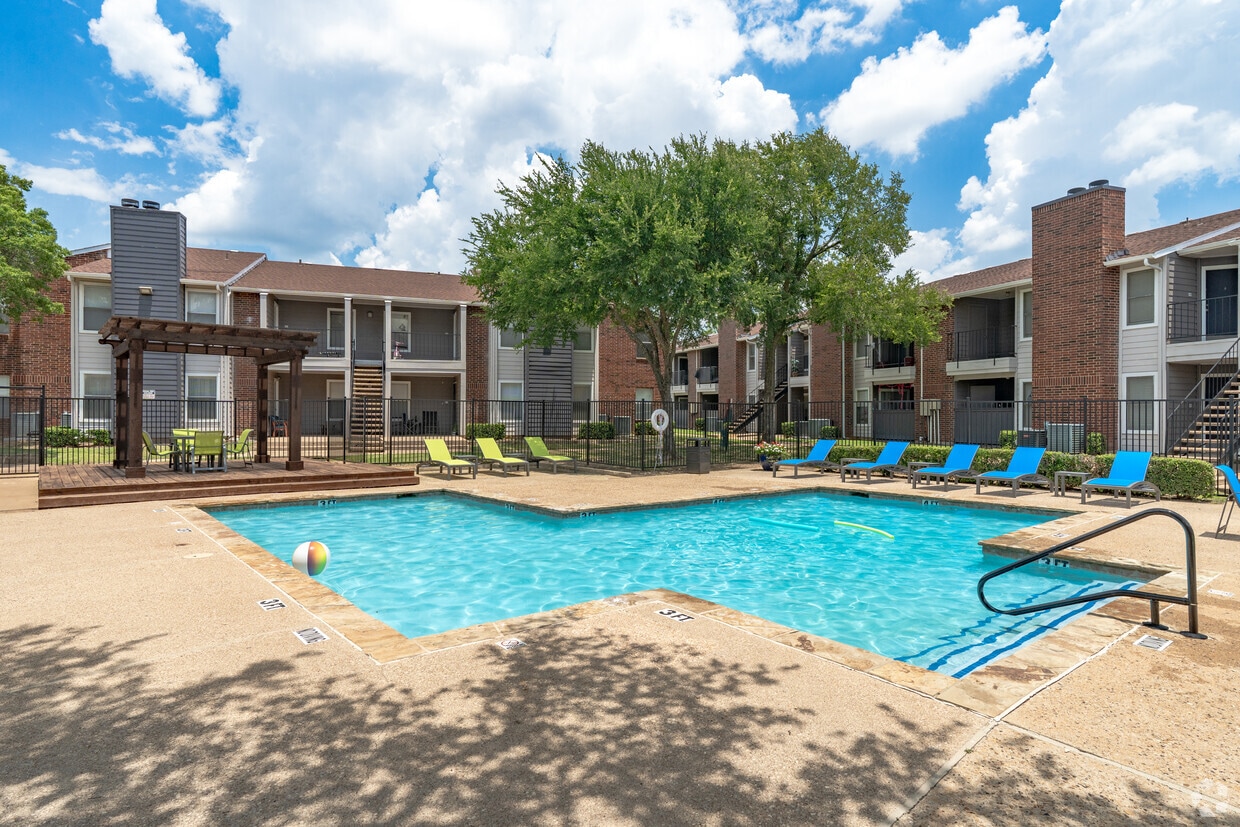
- Pool
- Walk-In Closets
- Fireplace
- Sundeck
- Balcony
- Hardwood Floors
- Patio
- Business Center
Pricing & Floor Plans
-
Unit 0625price $1,325square feet 754availibility Now
-
Unit 0631price $1,150square feet 754availibility Sep 7

-
Unit 0924price $1,191square feet 650availibility Now
-
Unit 0426price $1,050square feet 650availibility Sep 7
-
Unit 0326price $1,275square feet 650availibility Sep 18
-
Unit 0322price $1,050square feet 650availibility Sep 24
-
Unit 1807price $1,350square feet 905availibility Now
-
Unit 2321price $1,350square feet 905availibility Sep 22
-
Unit 2308price $1,350square feet 905availibility Oct 7
-
Unit 1523price $1,480square feet 1,040availibility Now
-
Unit 0401price $1,480square feet 1,040availibility Nov 7
-
Unit 1721price $2,040square feet 1,310availibility Sep 7
-
Unit 0625price $1,325square feet 754availibility Now
-
Unit 0631price $1,150square feet 754availibility Sep 7
-
Unit 0924price $1,191square feet 650availibility Now
-
Unit 0426price $1,050square feet 650availibility Sep 7
-
Unit 0326price $1,275square feet 650availibility Sep 18
-
Unit 0322price $1,050square feet 650availibility Sep 24
-
Unit 1807price $1,350square feet 905availibility Now
-
Unit 2321price $1,350square feet 905availibility Sep 22
-
Unit 2308price $1,350square feet 905availibility Oct 7
-
Unit 1523price $1,480square feet 1,040availibility Now
-
Unit 0401price $1,480square feet 1,040availibility Nov 7
-
Unit 1721price $2,040square feet 1,310availibility Sep 7
Fees and Policies
The fees listed below are community-provided and may exclude utilities or add-ons. All payments are made directly to the property and are non-refundable unless otherwise specified. Use the Cost Calculator to determine costs based on your needs.
-
Utilities & Essentials
-
Utility Admin FeeUtility Admin Fee Charged per unit.$2 / mo
-
Pest ControlPest Control Charged per unit.$5 / mo
-
-
One-Time Basics
-
DepositVaries by unit
-
Due at Application
-
Holding DepositHolding Deposit Charged per unit.$100
-
Application FeeApplication Fee Charged per applicant.$25
-
Application Fee Per ApplicantApplication fee ranges from $25 to $50 depending on the situation. Charged per applicant.$50
-
-
-
Dogs
-
Pet Rent (Dog)Pet Rent (Dog) Charged per pet.$15 / mo
Restrictions:NoneRead More Read LessComments -
-
Cats
Restrictions:Comments
-
Other Pets
-
Non-Refundable Pet FeeNon-Refundable Pet Fee Charged per pet.$200
-
Pet DepositPet Deposit Charged per pet.$300
-
-
Renters InsuranceRenters Insurance Charged per unit.$13 / mo
-
Transfer FeeTransfer Fee Charged per unit.$400 / occurrence
-
Electric Transfer FeeElectric Transfer Fee Charged per unit.$50 / occurrence
-
Early Termination FeeEarly Termination Fee Charged per unit.150% of base rent / occurrence
-
NSF Tenant FeeNSF Tenant Fee Charged per unit.$30 / occurrence
-
Remote Replacement FeeRemote Replacement Fee Charged per unit.$50 / occurrence
-
Late FeeLate Fee Charged per unit.10% of base rent / occurrence
Property Fee Disclaimer: Based on community-supplied data and independent market research. Subject to change without notice. May exclude fees for mandatory or optional services and usage-based utilities.
Details
Property Information
-
Built in 1985
-
272 units/2 stories
Matterport 3D Tours
About Oak Tree Village
Welcome to Oak Tree Village, a residential community featuring one-, two- and three-bedroom apartment homes in Lewisville, TX. Our community perfectly blends the big city adventure of the surrounding Dallas-Fort Worth metro area and the suburban charm of Old Town Lewisville. Whether you want to take a stroll in the park, have a lakeside adventure or shop and dine in some of the area's best eateries, our prime location can't be beat.Professionally Managed by Cirrus Asset Management TX License # #9003183
Oak Tree Village is an apartment community located in Denton County and the 75067 ZIP Code. This area is served by the Lewisville Independent School District attendance zone.
Unique Features
- 3 Parks Within Minutes
- Additional Storage Available
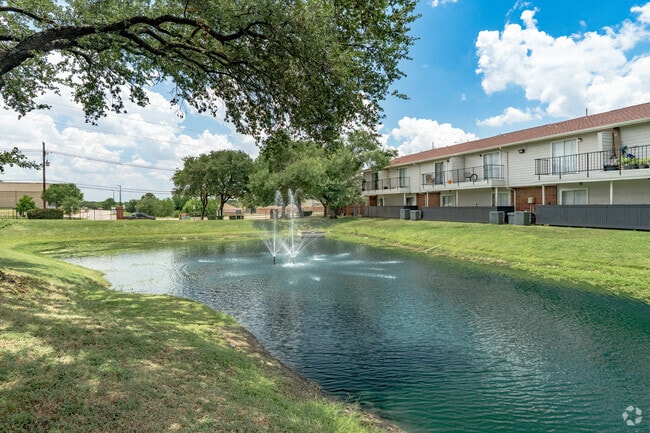
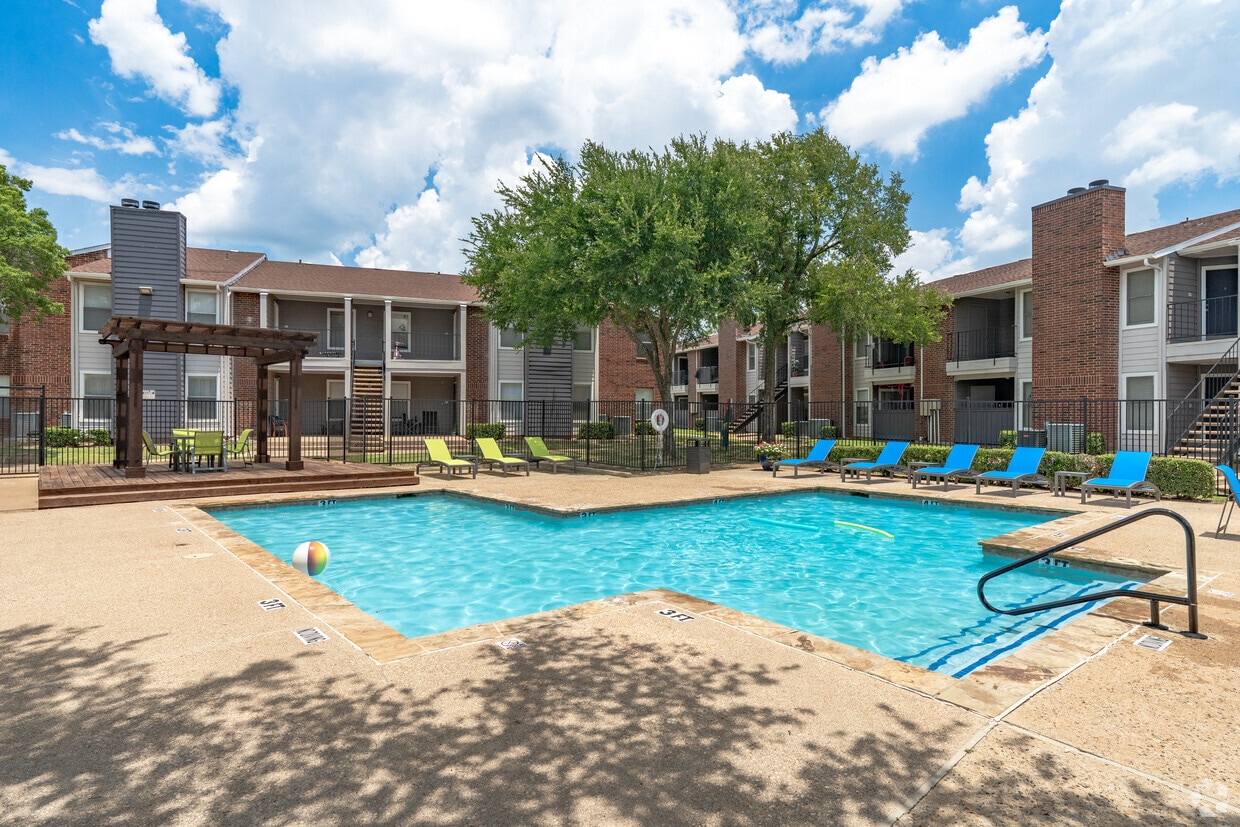
- Courtyard Pond with Fountain
- Full-Size Washer/Dryer Connections
- Granite Countertops* select units
- Lush Foliage Throughout the Community
- One-Side Wood Burning Fireplace
- Plank Flooring *select units
- Smoke-Free Buildings Available
- Spacious Closets
- Spacious Patios and Balconies
- Stainless Steel Appliances* select units
- Water/Sewer Paid by Owners* select units
- Wired for High-Speed Internet
Community Amenities
Pool
Laundry Facilities
Clubhouse
Business Center
- Laundry Facilities
- Maintenance on site
- Online Services
- Business Center
- Clubhouse
- Pool
- Sundeck
- Courtyard
- Pond
Apartment Features
Air Conditioning
Dishwasher
Washer/Dryer Hookup
High Speed Internet Access
Hardwood Floors
Walk-In Closets
Granite Countertops
Microwave
Indoor Features
- High Speed Internet Access
- Wi-Fi
- Washer/Dryer Hookup
- Air Conditioning
- Heating
- Ceiling Fans
- Smoke Free
- Storage Space
- Tub/Shower
- Fireplace
Kitchen Features & Appliances
- Dishwasher
- Disposal
- Ice Maker
- Granite Countertops
- Stainless Steel Appliances
- Pantry
- Kitchen
- Microwave
- Oven
- Range
- Refrigerator
- Freezer
- Quartz Countertops
Model Details
- Hardwood Floors
- Carpet
- Vinyl Flooring
- Dining Room
- Walk-In Closets
- Linen Closet
- Window Coverings
- Balcony
- Patio
The areas of Lewisville and Flower Mound provide residents with suburban comfort while supplying a number of urban amenities. Especially popular among families, these neighborhoods cater to a relaxed way of life, with plenty to do and see throughout the year.
The division of the areas into smaller neighborhoods makes for one of the most notable features of the cities of Lewisville and Flower Mound. This makes it easy for locals to get to know their neighbors and enjoy a sense of community. Located about 30 minutes to the north of Dallas via Interstate 35 and about 45 minutes northeast of Fort Worth via Highway 121, Lewisville and Flower Mound allow easy access to the two major cities in the area.
Learn more about living in Lewisville/Flower MoundCompare neighborhood and city base rent averages by bedroom.
| Lewisville/Flower Mound | Lewisville, TX | |
|---|---|---|
| Studio | $1,317 | $1,298 |
| 1 Bedroom | $1,346 | $1,328 |
| 2 Bedrooms | $1,732 | $1,709 |
| 3 Bedrooms | $2,240 | $2,296 |
- Laundry Facilities
- Maintenance on site
- Online Services
- Business Center
- Clubhouse
- Sundeck
- Courtyard
- Pond
- Pool
- 3 Parks Within Minutes
- Additional Storage Available
- Courtyard Pond with Fountain
- Full-Size Washer/Dryer Connections
- Granite Countertops* select units
- Lush Foliage Throughout the Community
- One-Side Wood Burning Fireplace
- Plank Flooring *select units
- Smoke-Free Buildings Available
- Spacious Closets
- Spacious Patios and Balconies
- Stainless Steel Appliances* select units
- Water/Sewer Paid by Owners* select units
- Wired for High-Speed Internet
- High Speed Internet Access
- Wi-Fi
- Washer/Dryer Hookup
- Air Conditioning
- Heating
- Ceiling Fans
- Smoke Free
- Storage Space
- Tub/Shower
- Fireplace
- Dishwasher
- Disposal
- Ice Maker
- Granite Countertops
- Stainless Steel Appliances
- Pantry
- Kitchen
- Microwave
- Oven
- Range
- Refrigerator
- Freezer
- Quartz Countertops
- Hardwood Floors
- Carpet
- Vinyl Flooring
- Dining Room
- Walk-In Closets
- Linen Closet
- Window Coverings
- Balcony
- Patio
| Monday | 10am - 6pm |
|---|---|
| Tuesday | 10am - 6pm |
| Wednesday | 10am - 6pm |
| Thursday | 10am - 6pm |
| Friday | 10am - 6pm |
| Saturday | Closed |
| Sunday | Closed |
| Colleges & Universities | Distance | ||
|---|---|---|---|
| Colleges & Universities | Distance | ||
| Drive: | 15 min | 8.9 mi | |
| Drive: | 24 min | 14.9 mi | |
| Drive: | 22 min | 15.4 mi | |
| Drive: | 24 min | 16.1 mi |


 The GreatSchools Rating helps parents compare schools within a state based on a variety of school quality indicators and provides a helpful picture of how effectively each school serves all of its students. Ratings are on a scale of 1 (below average) to 10 (above average) and can include test scores, college readiness, academic progress, advanced courses, equity, discipline and attendance data. We also advise parents to visit schools, consider other information on school performance and programs, and consider family needs as part of the school selection process.
View GreatSchools Rating Methodology
Data provided by GreatSchools.org © 2026. All rights reserved.
Transportation options available in Lewisville include North Carrollton/Frankford Station, located 7.0 miles from Oak Tree Village. Oak Tree Village is near Dallas-Fort Worth International, located 10.9 miles or 16 minutes away, and Dallas Love Field, located 21.7 miles or 32 minutes away.
| Transit / Subway | Distance | ||
|---|---|---|---|
| Transit / Subway | Distance | ||
|
|
Drive: | 13 min | 7.0 mi |
| Drive: | 17 min | 9.2 mi | |
|
|
Drive: | 14 min | 9.4 mi |
|
|
Drive: | 17 min | 10.7 mi |
| Drive: | 16 min | 10.9 mi |
| Commuter Rail | Distance | ||
|---|---|---|---|
| Commuter Rail | Distance | ||
| Drive: | 8 min | 3.6 mi | |
| Drive: | 11 min | 5.0 mi | |
| Drive: | 9 min | 5.0 mi | |
| Drive: | 14 min | 8.0 mi | |
| Drive: | 20 min | 13.6 mi |
| Airports | Distance | ||
|---|---|---|---|
| Airports | Distance | ||
|
Dallas-Fort Worth International
|
Drive: | 16 min | 10.9 mi |
|
Dallas Love Field
|
Drive: | 32 min | 21.7 mi |
Scores provided by
 What do Walkability, Transit, Drivability, and Bikeability mean?
Walkability measures the walking distance to day-to-day needs.
Transit measures access to public transportation.
Drivability measures congestion, parking availability, and access to major roads.
Bikeability measures the suitability for cycling.
How It Works
What do Walkability, Transit, Drivability, and Bikeability mean?
Walkability measures the walking distance to day-to-day needs.
Transit measures access to public transportation.
Drivability measures congestion, parking availability, and access to major roads.
Bikeability measures the suitability for cycling.
How It Works
Traffic
BusyAirport
CalmBusinesses
ActiveScores provided by
HowLoud What is a Sound Score Rating? A Sound Score Rating aggregates noise caused by vehicle traffic, airplane traffic and local sources. How It WorksTime and distance from Oak Tree Village.
| Shopping Centers | Distance | ||
|---|---|---|---|
| Shopping Centers | Distance | ||
| Walk: | 9 min | 0.5 mi | |
| Walk: | 18 min | 1.0 mi | |
| Walk: | 18 min | 1.0 mi |
| Parks and Recreation | Distance | ||
|---|---|---|---|
| Parks and Recreation | Distance | ||
|
Lewisville Lake Environmental Learning Area
|
Drive: | 10 min | 4.6 mi |
|
Coppell Community Garden
|
Drive: | 12 min | 5.8 mi |
|
Coppell Nature Park
|
Drive: | 12 min | 5.9 mi |
|
Grapevine Springs Preserve
|
Drive: | 14 min | 7.0 mi |
|
Grapevine Vintage Railroad
|
Drive: | 16 min | 9.3 mi |
| Hospitals | Distance | ||
|---|---|---|---|
| Hospitals | Distance | ||
| Drive: | 6 min | 2.5 mi | |
| Drive: | 8 min | 4.3 mi | |
| Drive: | 14 min | 9.0 mi |
| Military Bases | Distance | ||
|---|---|---|---|
| Military Bases | Distance | ||
| Drive: | 38 min | 27.3 mi | |
| Drive: | 54 min | 38.8 mi |
Oak Tree Village Photos
-
Oak Tree Village
-
1BR, 1BA - 650SF
-
Scenic Pond
-
1BR, 1BA - 650SF - Kitchen
-
1BR, 1BA - 650SF - Living Room
-
1BR, 1BA - 650SF - Dining Room
-
1BR, 1BA - 650SF - Bedroom
-
1BR, 1BA - 650SF - Bathroom
-
1BR, 1BA - 650SF - Kitchen
Models
-
1 Bedroom
-
1 Bedroom
-
1 Bedroom
-
1 Bedroom
-
1 Bedroom
-
1 Bedroom
Nearby Apartments
Within 50 Miles of Oak Tree Village
-
Bedford Oaks
1400 Shady Ln
Bedford, TX 76021
$995
1-2 Br 14.4 mi
-
Oakwood Creek
7920 Skillman St
Dallas, TX 75231
$950 - $1,249
1-2 Br 19.7 mi
-
Soho
7570-7610 Skillman St
Dallas, TX 75231
$1,550
2 Br 19.7 mi
-
The Trellis at Lake Highlands
9707 Walnut Hill Ln
Dallas, TX 75238
$1,175 - $1,300
1-2 Br 20.6 mi
-
Elysian Heights
1518 N Carroll St
Dallas, TX 75204
$2,299 - $2,499
2 Br 21.3 mi
-
Hampton Court
707 W Buckingham Rd
Garland, TX 75040
Call for Rent
2 Br 23.5 mi
While Oak Tree Village does not provide in‑unit laundry, on‑site laundry facilities are available for shared resident use.
Utilities are not included in rent. Residents should plan to set up and pay for all services separately.
Contact this property for parking details.
Oak Tree Village has one to three-bedrooms with rent ranges from $1,050/mo. to $2,040/mo.
Yes, Oak Tree Village welcomes pets. Breed restrictions, weight limits, and additional fees may apply. View this property's pet policy.
A good rule of thumb is to spend no more than 30% of your gross income on rent. Based on the lowest available rent of $1,050 for a one-bedroom, you would need to earn about $42,000 per year to qualify. Want to double-check your budget? Calculate how much rent you can afford with our Rent Affordability Calculator.
Oak Tree Village is not currently offering any rent specials. Check back soon, as promotions change frequently.
Yes! Oak Tree Village offers 4 Matterport 3D Tours. Explore different floor plans and see unit level details, all without leaving home.
1595 S Old Orchard Ln
Lewisville, TX 75067