Map
  • Add a Property
  • Renter Tools
    • Favorites
    • Saved Searches
  • Manage Rentals
  • Apartments For Rent
  • Houses For Rent
  • Condos For Rent
  • Townhomes For Rent
  • Help Center
  • Rent Calculator
English

Language

English Español
Apartments.com Logo
Manage Rentals      Sign Up / Sign In
  • Primary Photo - Oak Springs Ranch
  • Building Photo - Oak Springs Ranch
    Building Photo - Oak Springs Ranch
  • Building Photo - Oak Springs Ranch
    Building Photo - Oak Springs Ranch
Contact This Property

Tour Options: In-Person

Language: English

Open 9am - 6pm Today

View All Hours Office Hours Monday, 9am - 6pm Tuesday, 11am - 6pm Wednesday - Friday, 9am - 6pm Saturday & Sunday, 10am - 5pm

Oak Springs Ranch media gallery Unit
call 951-309-9856
Floor Plan View Body
Select a unit to view pricing & availability
Any
1
2
3
Any
1+
2+
3+
Move-In Date
California Riverside County Wildomar

Oak Springs Ranch

24055 Clinton Keith Rd, Wildomar, CA 92595

4.5
Renter Rating 79 Reviews
Verified Listing CoStar Verified® Listing

This Listing has been verified by CoStar’s listing verification process, which combines internal screening and fraud detection technology. Always beware of scams.

Today
Share Listing
Favorites
951-309-9856
Property Management Company Logo
  • Total Monthly Price

    $2,099 - $3,569

  • Bedrooms

    1 - 3 bd

  • Bathrooms

    1 - 3 ba

  • Square Feet

    792 - 1,639 sq ft

Oak Springs Ranch
Property Management Company Logo
Share Listing
Favorites

Move-in Special

Get Up to 6 Weeks Free Base Rent for a Limited Time Only! Minimum lease term required. Other costs and fees excluded. Offer May Change.

Highlights

  • Top Rated by Renters
  • Basketball Court
  • Porch
  • Pool
  • Planned Social Activities
  • Spa
  • Controlled Access
  • Walking/Biking Trails
  • Fireplace

Pricing & Floor Plans

filter results by bedrooms
Cost Calculator: Estimate your monthly and one-time fees.
2A
$2,099 – $2,131 Total Monthly Price 1 Bed 1 Bath 839 Sq Ft
2 Available units
Unit
Total Price
Sq Ft
Availability
Unit Details
  • Unit 1303
    price $2,099
    square feet 839
    availibility Now
  • Unit 1218
    price $2,131
    square feet 839
    availibility Sep 13
1B
$2,219 – $2,308 Total Monthly Price 1 Bed 1 Bath 869 Sq Ft
4 Available units
Unit
Total Price
Sq Ft
Availability
Unit Details
  • Unit 0815
    price $2,219
    square feet 869
    availibility Now
  • Unit 0415
    price $2,269
    square feet 869
    availibility Now
  • Unit 0515
    price $2,219
    square feet 869
    availibility Jul 24
  • Unit 0115
    price $2,308
    square feet 869
    availibility Sep 5

4B
$2,477 – $2,576 Total Monthly Price 2 Beds 2 Baths 1,162 Sq Ft
3 Available units
Unit
Total Price
Sq Ft
Availability
Unit Details
  • Unit 1106
    price $2,477
    square feet 1,162
    availibility Now
  • Unit 0106
    price $2,553
    square feet 1,162
    availibility Sep 1
  • Unit 0506
    price $2,576
    square feet 1,162
    availibility Sep 5
3E
$2,547 – $2,589 Total Monthly Price 2 Beds 2 Baths 1,095 Sq Ft
2 Available units
Unit
Total Price
Sq Ft
Availability
Unit Details
  • Unit 0209
    price $2,547
    square feet 1,095
    availibility Now
  • Unit 0409
    price $2,589
    square feet 1,095
    availibility Aug 23
3G
$2,547 – $2,597 Total Monthly Price 2 Beds 2 Baths 1,095 Sq Ft
4 Available units
Unit
Total Price
Sq Ft
Availability
Unit Details
  • Unit 1112
    price $2,547
    square feet 1,095
    availibility Now
  • Unit 1012
    price $2,568
    square feet 1,095
    availibility Aug 15
  • Unit 0912
    price $2,573
    square feet 1,095
    availibility Aug 26
  • Unit 0312
    price $2,597
    square feet 1,095
    availibility Sep 20

3F
$2,567 Total Monthly Price 2 Beds 2 Baths 1,124 Sq Ft
2 Available units
Unit
Total Price
Sq Ft
Availability
Unit Details
  • Unit 0310
    price $2,567
    square feet 1,124
    availibility Now
  • Unit 0510
    price $2,567
    square feet 1,124
    availibility Now
6A
$2,602 – $2,733 Total Monthly Price 2 Beds 2 Baths 1,245 Sq Ft
5 Available units
Unit
Total Price
Sq Ft
Availability
Unit Details
  • Unit 0705
    price $2,602
    square feet 1,245
    availibility Now
  • Unit 1305
    price $2,652
    square feet 1,245
    availibility Now
  • Unit 0616
    price $2,652
    square feet 1,245
    availibility Now
  • Unit 0316
    price $2,602
    square feet 1,245
    availibility Jul 17
  • Unit 0205
    price $2,733
    square feet 1,245
    availibility Aug 18

3C
$2,617 Total Monthly Price 2 Beds 2 Baths 1,124 Sq Ft
Matterport 3D Tour
1 Available unit
Unit
Total Price
Sq Ft
Availability
Unit Details
  • Unit 0313
    price $2,617
    square feet 1,124
    availibility Now
3B
$2,673 Total Monthly Price 2 Beds 2 Baths 1,136 Sq Ft
1 Available unit
Unit
Total Price
Sq Ft
Availability
Unit Details
  • Unit 0811
    price $2,673
    square feet 1,136
    availibility Now
5B
$2,772 Total Monthly Price 2 Beds 2 Baths 1,228 Sq Ft
1 Available unit
Unit
Total Price
Sq Ft
Availability
Unit Details
  • Unit 0101
    price $2,772
    square feet 1,228
    availibility Now
3A
$2,677 Total Monthly Price 2 Beds 2 Baths 1,121 Sq Ft
1 Available unit
Unit
Total Price
Sq Ft
Availability
Unit Details
  • Unit 1508
    price $2,677
    square feet 1,121
    availibility Jul 17
5A
$2,722 – $2,857 Total Monthly Price 2 Beds 2 Baths 1,217 Sq Ft
2 Available units
Unit
Total Price
Sq Ft
Availability
Unit Details
  • Unit 0602
    price $2,722
    square feet 1,217
    availibility Jul 28
  • Unit 0102
    price $2,857
    square feet 1,217
    availibility Aug 8
8C
$3,488 Total Monthly Price 3 Beds 3 Baths 1,583 Sq Ft
1 Available unit
Unit
Total Price
Sq Ft
Availability
Unit Details
  • Unit 1705
    price $3,488
    square feet 1,583
    availibility Now
7A
$3,463 – $3,569 Total Monthly Price 3 Beds 3 Baths 1,621 Sq Ft
2 Available units
Unit
Total Price
Sq Ft
Availability
Unit Details
  • Unit 0104
    price $3,463
    square feet 1,621
    availibility Jul 17
  • Unit 0417
    price $3,569
    square feet 1,621
    availibility Aug 8
8A
$3,481 Total Monthly Price 3 Beds 3 Baths 1,627 Sq Ft
1 Available unit
Unit
Total Price
Sq Ft
Availability
Unit Details
  • Unit 1707
    price $3,481
    square feet 1,627
    availibility Aug 17
1A
Call for Rent 1 Bed 1 Bath 792 Sq Ft
Not Available
4A
Call for Rent 2 Beds 2 Baths 1,085 Sq Ft
Not Available
8D
Call for Rent 3 Beds 3 Baths 1,627 Sq Ft
Not Available
8B
Call for Rent 3 Beds 3 Baths 1,639 Sq Ft
Not Available
8E
Call for Rent 3 Beds 3 Baths 1,583 Sq Ft
Not Available
2A
$2,099 – $2,131 Total Monthly Price 1 Bed 1 Bath 839 Sq Ft
2 Available units
Unit
Total Price
Sq Ft
Availability
Unit Details
  • Unit 1303
    price $2,099
    square feet 839
    availibility Now
  • Unit 1218
    price $2,131
    square feet 839
    availibility Sep 13
1B
$2,219 – $2,308 Total Monthly Price 1 Bed 1 Bath 869 Sq Ft
4 Available units
Unit
Total Price
Sq Ft
Availability
Unit Details
  • Unit 0815
    price $2,219
    square feet 869
    availibility Now
  • Unit 0415
    price $2,269
    square feet 869
    availibility Now
  • Unit 0515
    price $2,219
    square feet 869
    availibility Jul 24
  • Unit 0115
    price $2,308
    square feet 869
    availibility Sep 5

1A
Call for Rent 1 Bed 1 Bath 792 Sq Ft
Not Available
4B
$2,477 – $2,576 Total Monthly Price 2 Beds 2 Baths 1,162 Sq Ft
3 Available units
Unit
Total Price
Sq Ft
Availability
Unit Details
  • Unit 1106
    price $2,477
    square feet 1,162
    availibility Now
  • Unit 0106
    price $2,553
    square feet 1,162
    availibility Sep 1
  • Unit 0506
    price $2,576
    square feet 1,162
    availibility Sep 5
3E
$2,547 – $2,589 Total Monthly Price 2 Beds 2 Baths 1,095 Sq Ft
2 Available units
Unit
Total Price
Sq Ft
Availability
Unit Details
  • Unit 0209
    price $2,547
    square feet 1,095
    availibility Now
  • Unit 0409
    price $2,589
    square feet 1,095
    availibility Aug 23
3G
$2,547 – $2,597 Total Monthly Price 2 Beds 2 Baths 1,095 Sq Ft
4 Available units
Unit
Total Price
Sq Ft
Availability
Unit Details
  • Unit 1112
    price $2,547
    square feet 1,095
    availibility Now
  • Unit 1012
    price $2,568
    square feet 1,095
    availibility Aug 15
  • Unit 0912
    price $2,573
    square feet 1,095
    availibility Aug 26
  • Unit 0312
    price $2,597
    square feet 1,095
    availibility Sep 20

3F
$2,567 Total Monthly Price 2 Beds 2 Baths 1,124 Sq Ft
2 Available units
Unit
Total Price
Sq Ft
Availability
Unit Details
  • Unit 0310
    price $2,567
    square feet 1,124
    availibility Now
  • Unit 0510
    price $2,567
    square feet 1,124
    availibility Now
6A
$2,602 – $2,733 Total Monthly Price 2 Beds 2 Baths 1,245 Sq Ft
5 Available units
Unit
Total Price
Sq Ft
Availability
Unit Details
  • Unit 0705
    price $2,602
    square feet 1,245
    availibility Now
  • Unit 1305
    price $2,652
    square feet 1,245
    availibility Now
  • Unit 0616
    price $2,652
    square feet 1,245
    availibility Now
  • Unit 0316
    price $2,602
    square feet 1,245
    availibility Jul 17
  • Unit 0205
    price $2,733
    square feet 1,245
    availibility Aug 18

3C
$2,617 Total Monthly Price 2 Beds 2 Baths 1,124 Sq Ft
Matterport 3D Tour
1 Available unit
Unit
Total Price
Sq Ft
Availability
Unit Details
  • Unit 0313
    price $2,617
    square feet 1,124
    availibility Now
3B
$2,673 Total Monthly Price 2 Beds 2 Baths 1,136 Sq Ft
1 Available unit
Unit
Total Price
Sq Ft
Availability
Unit Details
  • Unit 0811
    price $2,673
    square feet 1,136
    availibility Now
5B
$2,772 Total Monthly Price 2 Beds 2 Baths 1,228 Sq Ft
1 Available unit
Unit
Total Price
Sq Ft
Availability
Unit Details
  • Unit 0101
    price $2,772
    square feet 1,228
    availibility Now
3A
$2,677 Total Monthly Price 2 Beds 2 Baths 1,121 Sq Ft
1 Available unit
Unit
Total Price
Sq Ft
Availability
Unit Details
  • Unit 1508
    price $2,677
    square feet 1,121
    availibility Jul 17
5A
$2,722 – $2,857 Total Monthly Price 2 Beds 2 Baths 1,217 Sq Ft
2 Available units
Unit
Total Price
Sq Ft
Availability
Unit Details
  • Unit 0602
    price $2,722
    square feet 1,217
    availibility Jul 28
  • Unit 0102
    price $2,857
    square feet 1,217
    availibility Aug 8
4A
Call for Rent 2 Beds 2 Baths 1,085 Sq Ft
Not Available
8C
$3,488 Total Monthly Price 3 Beds 3 Baths 1,583 Sq Ft
1 Available unit
Unit
Total Price
Sq Ft
Availability
Unit Details
  • Unit 1705
    price $3,488
    square feet 1,583
    availibility Now
7A
$3,463 – $3,569 Total Monthly Price 3 Beds 3 Baths 1,621 Sq Ft
2 Available units
Unit
Total Price
Sq Ft
Availability
Unit Details
  • Unit 0104
    price $3,463
    square feet 1,621
    availibility Jul 17
  • Unit 0417
    price $3,569
    square feet 1,621
    availibility Aug 8
8A
$3,481 Total Monthly Price 3 Beds 3 Baths 1,627 Sq Ft
1 Available unit
Unit
Total Price
Sq Ft
Availability
Unit Details
  • Unit 1707
    price $3,481
    square feet 1,627
    availibility Aug 17
8D
Call for Rent 3 Beds 3 Baths 1,627 Sq Ft
Not Available
8B
Call for Rent 3 Beds 3 Baths 1,639 Sq Ft
Not Available
8E
Call for Rent 3 Beds 3 Baths 1,583 Sq Ft
Not Available
* Price shown is total price based on community-supplied monthly required fees. Excludes user-selected optional fees and variable or usage-based fees and required charges due at or prior to move-in or at move-out.View Fees and Policies for details. Price, availability, fees, and any applicable rent special are subject to change without notice.
* Square footage definitions vary. Displayed square footage is approximate.

Fees and Policies

The fees listed below are community-provided and may exclude utilities or add-ons. All payments are made directly to the property and are non-refundable unless otherwise specified. Use the Cost Calculator to determine costs based on your needs.

  • Utilities & Essentials
    • Utility - Billing Administrative Fee
      Amount to manage utility services billing. Charged per unit.
      $6.32 / mo
    • Utility - Electric - Third Party
      Usage-Based (Utilities). Amount for provision and consumption of electric paid to a third party. Charged per unit. Payable to 3rd Party
      Varies / mo
    • Utility - Natural Gas - Third Party
      Usage-Based (Utilities). Amount for provision and consumption of natural gas paid to a third party. Charged per unit. Payable to 3rd Party
      Varies / mo
    • Pest Control Services
      Amount for pest control services. Charged per unit.
      Disclaimer: Utility apportionment is allocation: divided eq per unit.
      Varies / mo
    • Utility - Water
      Usage-Based (Utilities). Amount for provision and consumption of water Charged per unit.
      Disclaimer: Utility apportionment is submetered water/gas/electric.
      Varies / mo
    • Utility - Sewer
      Usage-Based (Utilities). Amount for provision of sewer services. Charged per unit.
      Disclaimer: Utility apportionment is allocation: divided eq per unit.
      Varies / mo
    • Trash Services - CA
      Usage-Based (Utilities). Trash services provided only in California. Charged per unit.
      Disclaimer: Utility apportionment is allocation: divided eq per unit.
      Varies / mo
    • Porter Service Rebill
      Usage-Based (Utilities). Amount associated with billing back third-party porter services. Charged per unit.
      Varies / mo
    • Renters Liability Insurance - Third Party
      Amount for renters liability insurance obtained through resident's provider of choice. Charged per leaseholder. Payable to 3rd Party
      Disclaimer: Price varies based on selections with third party provider.
      Varies / mo
  • One-Time Basics
    • Due at Application
      • Holding Deposit (Refundable)
        Amount to hold rental home off the market at time of application. Amount applied to security deposit and/or amounts owed upon application approval. Refundable per terms of application. Charged per unit.
        $150
      • Application Fee
        Amount to process application, initiate screening, and take a rental home off the market. Charged per applicant.
        $35
    • Due at Move-In
      • Security Deposit (Refundable)
        Amount intended to be held through residency that may be applied toward amounts owed at move-out. Refunds processed per application and lease terms. Charged per unit.
        Disclaimer: Price varies based on floor plan type/size.
        $500 - $1,000
        Max chargeable amount: $1,000
    • Due at Move-Out
      • Utility - Final Bill Fee
        Amount billed to calculate final utility statement. Charged per unit.
        $10
  • Dogs
    Max of 2
    Restrictions:
    Breed Restrictions Apply
    Read More Read Less
    Comments
    | Restrictions: Breed Restrictions Apply
    Read More Read Less
  • Cats
    Max of 2
    Restrictions:
    None
    Read More Read Less
    Comments
    | Restrictions: None
    Read More Read Less
  • Pet Fees
    • Pet Deposit (Refundable)
      Max of 1. Amount for pet living in rental home. May be assessed per pet or per rental home, based on lease requirements. Refunds processed per lease terms. Charged per pet.
      $600
    • Pet Rent
      Max of 2. Monthly amount for authorized pet. Charged per pet.
      $50 / mo
  • Garage Lot
    • Parking Fee
      Max of 1. Amount for garage parking space/services. May be subject to availability. Charged per rentable item.
      $150 / mo
    Comments
    Max of 1
    Read More Read Less
  • Electric Vehicle Parking
    • Parking Fee
      Max of 1. Amount for electric vehicle space; reserved or pay-per-use station. May be subject to availability. Charged per occurrence. Payable to 3rd Party
      Disclaimer: Price varies based on selections with third party provider.
      Varies
    Comments
    Max of 1
    Read More Read Less
  • Parking
    • Parking Fee
      Max of 4. Amount for parking space/services. May be subject to availability. Charged per rentable item.
      $50 / mo
    Comments
    Max of 4
    Read More Read Less
  • Additional Parking Options
    • Other
    • Covered
    • Electric Vehicle Parking
    • Garage Lot
  • Pet Mgmt - First Pet - Third Party
    Amount for first authorized pet registration and screening services. Charged per pet. Payable to 3rd Party
    $30
  • Common Area/Clubhouse Rental
    Amount to rent a shared common area space, including clubhouse. May be subject to availability. Charged per occurrence.
    Disclaimer: Price varies based on event type.
    $300 - $350 / occurrence
  • Internet Services
    Amount for internet services provided by community. Charged per unit.
    $60 / mo
  • Security Deposit - Additional (Refundable)
    Additional amount, based on screening results, intended to be held through residency that may be applied toward amounts owed at move-out. Refunds processed per application and lease terms. Charged per unit.
    100% of base rent
    Max chargeable amount: 100% of base rent
  • Positive Credit Reporting Services
    Amount to send positive payment history to credit reporting agency(ies); per person. Charged per leaseholder. Payable to 3rd Party
    Disclaimer: Price varies based on selections with third party provider.
    Varies / mo
  • Returned Payment Fee (NSF)
    Amount for returned payment. Charged per occurrence.
    Disclaimer: Price varies based on number of occurrences.
    $25 - $35 / occurrence
  • Late Fee
    Amount for paying after rent due date; per terms of lease. Charged per occurrence.
    $50 / occurrence
  • Early Lease Termination/Cancellation
    Amount to terminate lease earlier than lease end date; excludes rent and other charges. Charged per occurrence.
    200% of base rent / occurrence
  • Common Area/Clubhouse Deposit (Refundable)
    Amount to rent a shared community amenity space. Refund processed in accordance with amenity/clubhouse rental agreement. May be subject to availability. Charged per occurrence.
    Disclaimer: Price varies based on number of occurrences.
    Varies / occurrence
  • Damage Waiver Program
    Amount to participate in waiver program in lieu of obtaining liability insurance. Charged per unit.
    $12 / mo
  • Access Device - Replacement
    Amount to obtain a replacement access device for community; fobs, keys, remotes, access passes. Charged per occurrence.
    Disclaimer: Price varies based on number of items.
    $25 - $100 / occurrence
  • Access/Lock Change Fee
    Amount to change or reprogram access to rental home. Charged per occurrence.
    $50 / occurrence
  • Utility - Vacant Processing Fee
    Amount for failing to transfer utilities into resident name. Charged per occurrence.
    $50 / occurrence
  • Utility - Vacant Cost Recovery
    Usage-Based (Utilities). Amount for utility usage not transferred to resident responsibility any time during occupancy. Charged per occurrence.
    Varies / occurrence

Property Fee Disclaimer: Total Monthly Leasing Price includes base rent, all monthly mandatory and any user-selected optional fees. Excludes variable, usage-based, and required charges due at or prior to move-in or at move-out. Security Deposit may change based on screening results, but total will not exceed legal maximums. Some items may be taxed under applicable law. Some fees may not apply to rental homes subject to an affordable program. All fees are subject to application and/or lease terms. Prices and availability subject to change. Resident is responsible for damages beyond ordinary wear and tear. Resident may need to maintain insurance and to activate and maintain utility services, including but not limited to electricity, water, gas, and internet, per the lease. Additional fees may apply as detailed in the application and/or lease agreement, which can be requested prior to applying. Pets: Pet breed and other pet restrictions apply. Rentable Items: All Parking, storage, and other rentable items are subject to availability. Final pricing and availability will be determined during lease agreement. See Leasing Agent for details.

Details

Lease Options

  • 6 - 15 Month Leases

Property Information

  • Built in 2014
  • 312 units/2 stories

Matterport 3D Tour

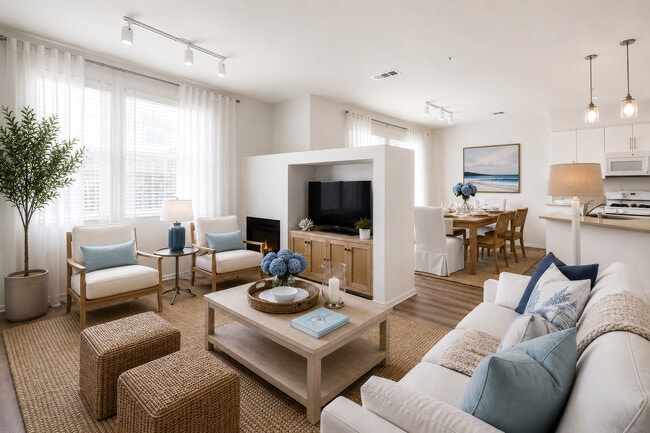
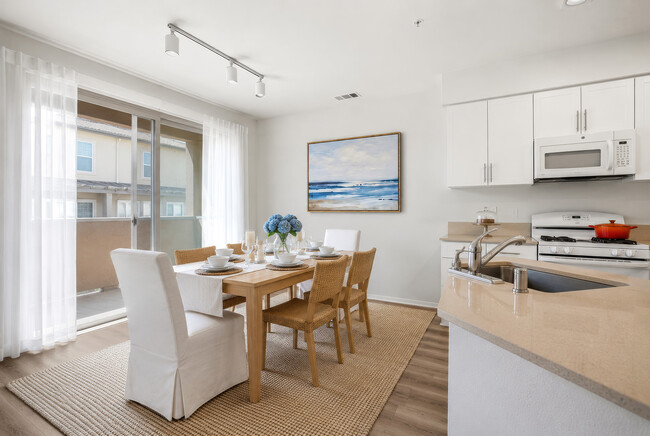
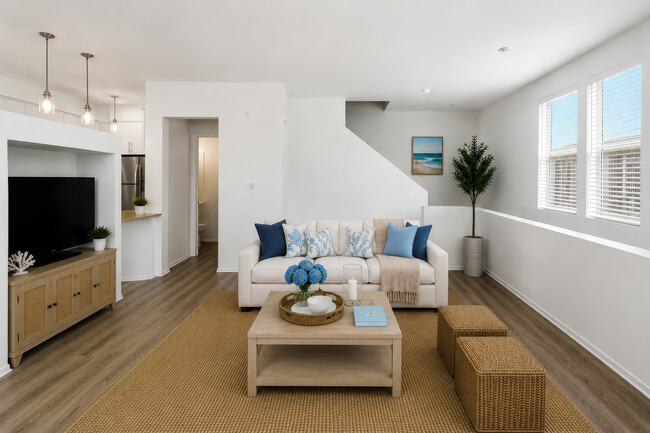
This two-story space offers a thoughtfully designed open-concept upper level that seamlessly connects the kitchen, dining, and living areas into one cohesive, light-filled environment. The kitchen is outfitted with white cabinetry, a built-in microwave, electric range, and full-size refrigerator, complemented by a freestanding butcher-block island on casters that adds both workspace and visual charm. Recessed lighting runs throughout the ceiling, ensuring even illumination across the space. The dining area is anchored by a rustic wooden table paired with upholstered chairs, beneath a statement woven rattan pendant light that introduces a coastal, relaxed aesthetic. Soft sage-green walls lend a calm, airy quality to the interior, while warm hardwood-style flooring grounds the space with texture and continuity. A railing near the staircase opening hints at the two-level layout, connecting this upper common area to the floor below. Natural light filters in, casting warm patterns across the floor. The overall ambiance is welcoming and casual, blending functional design with approachable, coastal-inspired décor.

2 BR, 2 BA - 3C
Property Site Map

Select a unit to view pricing & availability

Any
1
2
3
Any
1+
2+
3+
Move-In Date
Matterport 3D Tour Matterport 3D Tour
Matterport 3D Tour

About Oak Springs Ranch

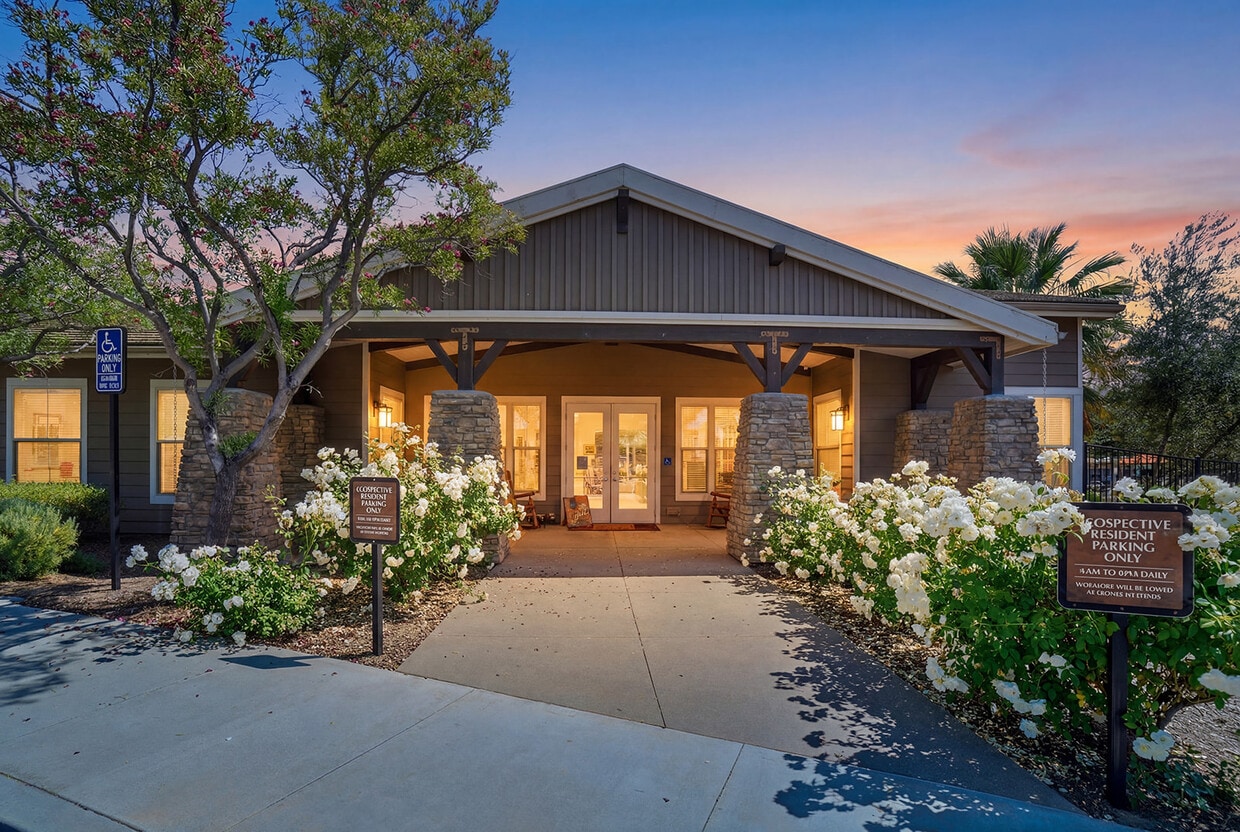
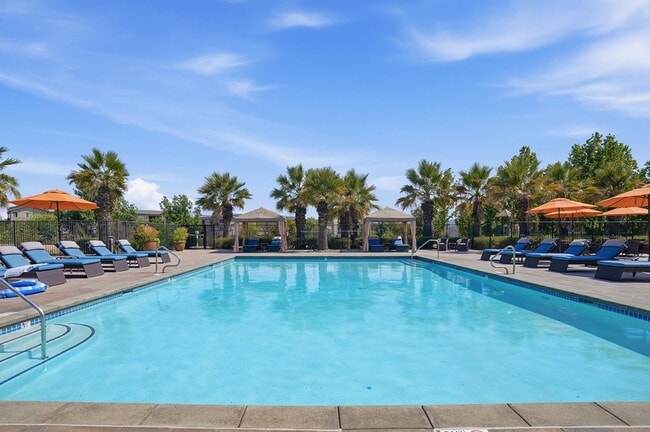
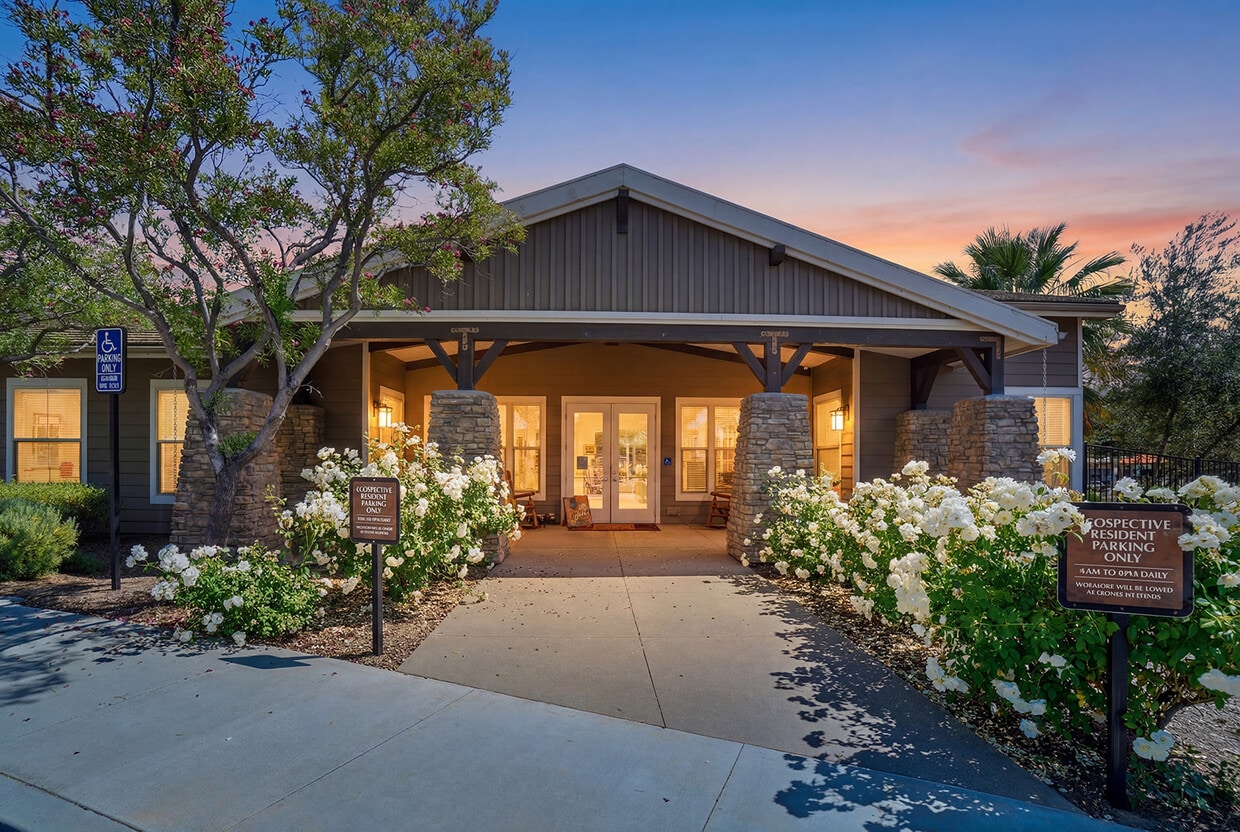
Oak Springs Ranch is a blend of rustic beauty and craftsman-style charm. Located just north of downtown Temecula in the City of Wildomar, our new apartment homes include spacious townhomes and flats featuring contemporary designs and upscale finishes. Craftsman-style residential buildings that include attached and detached garages offer scenic vistas of mature oak trees, rolling hills and the Santa Rosa plateau. When you need to step back from the daily bustle, Oak Springs Ranch has many options to help you unwind. Lay poolside, sit and watch the sunset from the back porch of the clubhouse or simply take time for yourself in the comfort of your own apartment home. The options are virtually endless. Come experience all that Oak Springs Ranch has to offer. A multifaceted clubhouse, fitness facility, resort-style pools, game room, lounge and more await you. Greystar California, Inc. dba Greystar Corp. License No. 1525765 Broker: Gerard S. Donohue License No. 01265072

Oak Springs Ranch is an apartment community located in Riverside County and the 92595 ZIP Code. This area is served by the Lake Elsinore Unified School District attendance zone.

Unique Features

  • 14-acre open space with walking trail
  • Berber-style carpet
  • Central Air Conditioning
  • Conference Center
  • Direct-access and detached garages *
  • Easy access to grocery shopping/restaurants
  • Energy-efficient dual-pane windows
  • EV Community Charging Station
  • Full-size washer and dryer in every home
  • Gas fireplaces*
  • Large outdoor terrace
  • Lounge with billiards table and kitchenette
  • Modern fixtures in kitchens and baths
  • One-, two-, and three-bedroom rental homes
  • Outdoor grilling and picnic areas with fire pit
  • Oversized balconies and patios*
  • Single-level and two-story floor plans
  • Soaking tubs and spacious showers
  • Townhomes with direct access garages
  • Wood-style plank flooring

Contact

View Property Website
Language: English
Open 9am - 6pm Today
  • Monday, 9am - 6pm
  • Tuesday, 11am - 6pm
  • Wednesday - Friday, 9am - 6pm
  • Saturday & Sunday, 10am - 5pm
Property Management Company Logo

Community Amenities

Pool

Fitness Center

Playground

Clubhouse

  • Controlled Access
  • Planned Social Activities
  • Clubhouse
  • Lounge
  • Storage Space
  • Walk-Up
  • Fitness Center
  • Spa
  • Pool
  • Playground
  • Basketball Court
  • Walking/Biking Trails
  • Gameroom
  • Courtyard
  • Picnic Area

Apartment Features

Washer/Dryer

Air Conditioning

Dishwasher

High Speed Internet Access

  • High Speed Internet Access
  • Washer/Dryer
  • Air Conditioning
  • Heating
  • Fireplace
  • Wheelchair Accessible (Rooms)
  • Dishwasher
  • Disposal
  • Kitchen
  • Oven
  • Refrigerator
  • Carpet
  • Balcony
  • Porch
  • Grill
Location
24055 Clinton Keith Rd, Wildomar,
CA 92595
Get Directions
Schools Restaurants Groceries Coffee Banks Shops Fitness
| Edit
Edit Commute

Destination is required

Under 30 minutes

Commute Time is calculated at rush hour.
Amenities
  • Controlled Access
  • Planned Social Activities
  • Clubhouse
  • Lounge
  • Storage Space
  • Walk-Up
  • Courtyard
  • Picnic Area
  • Fitness Center
  • Spa
  • Pool
  • Playground
  • Basketball Court
  • Walking/Biking Trails
  • Gameroom
  • 14-acre open space with walking trail
  • Berber-style carpet
  • Central Air Conditioning
  • Conference Center
  • Direct-access and detached garages *
  • Easy access to grocery shopping/restaurants
  • Energy-efficient dual-pane windows
  • EV Community Charging Station
  • Full-size washer and dryer in every home
  • Gas fireplaces*
  • Large outdoor terrace
  • Lounge with billiards table and kitchenette
  • Modern fixtures in kitchens and baths
  • One-, two-, and three-bedroom rental homes
  • Outdoor grilling and picnic areas with fire pit
  • Oversized balconies and patios*
  • Single-level and two-story floor plans
  • Soaking tubs and spacious showers
  • Townhomes with direct access garages
  • Wood-style plank flooring
  • High Speed Internet Access
  • Washer/Dryer
  • Air Conditioning
  • Heating
  • Fireplace
  • Wheelchair Accessible (Rooms)
  • Dishwasher
  • Disposal
  • Kitchen
  • Oven
  • Refrigerator
  • Carpet
  • Balcony
  • Porch
  • Grill
Expenses
Recurring
Cat Rent $50
Dog Rent $50
One-Time
Cat Fee $0
Cat Deposit $600
Dog Fee $0
Dog Deposit $600
Office Hours
Monday 9am - 6pm
Tuesday 11am - 6pm
Wednesday 9am - 6pm
Thursday 9am - 6pm
Friday 9am - 6pm
Saturday 10am - 5pm
Sunday 10am - 5pm
951-309-9856
Education
Colleges & Universities Distance
Mt San Jacinto Coll., Menifee
Drive: 15 min 9.9 mi
Moreno Valley College
Drive: 37 min 25.8 mi
Mt San Jacinto Coll.
Drive: 43 min 30.8 mi
Saddleback College
Drive: 64 min 42.8 mi
Oak Springs Ranch is within 15 minutes or 9.9 miles from Mt San Jacinto Coll., Menifee. It is also near Moreno Valley College and Mt San Jacinto Coll..
Schools
  • Public Schools
  • Private Schools
Ronald Reagan Elementary
Public Elementary School
Grades K-5
508 Students
Nearby
Donald Graham Elementary School
Public Elementary School
Grades K-5
470 Students
Attendance Zone
David A. Brown Middle School
Public Middle School
Grades 6-8
1,030 Students
Attendance Zone
Elsinore High School
Public High School
Grades 9-12
1,927 Students
Attendance Zone
Emmanuel Christian School
Private Elementary, Middle & High School
Grades K-12
Nearby
Grace Christian School of Wildomar
Private Elementary, Middle & High School
Grades PK-12
78 Students
Nearby
School data provided by The GreatSchools Rating helps parents compare schools within a state based on a variety of school quality indicators and provides a helpful picture of how effectively each school serves all of its students. Ratings are on a scale of 1 (below average) to 10 (above average) and can include test scores, college readiness, academic progress, advanced courses, equity, discipline and attendance data. We also advise parents to visit schools, consider other information on school performance and programs, and consider family needs as part of the school selection process.

View GreatSchools Rating Methodology


Data provided by GreatSchools.org © 2026. All rights reserved.
Transportation
Commuter Rail Distance
South Perris
Drive: 22 min 16.5 mi
Perris Downtown
Drive: 25 min 18.7 mi
Moreno Valley/March Field
Drive: 36 min 28.1 mi
Riverside-La Sierra
Drive: 40 min 33.3 mi
San Clemente Pier
Drive: 69 min 44.7 mi
Getting Around
Fairly Walkable
Walkability
50 / 100
Limited Public Transit
Transit
30 / 100
Exceptionally Drivable
Drivability
100 / 100
Fairly Bikeable
Bikeability
40 / 100

Scores provided by

What do Walkability, Transit, Drivability, and Bikeability mean? Walkability measures the walking distance to day-to-day needs. Transit measures access to public transportation. Drivability measures congestion, parking availability, and access to major roads. Bikeability measures the suitability for cycling. How It Works
Active
Soundscore™
74 / 100

Traffic

Busy

Airport

Calm

Businesses

Calm

Scores provided by

HowLoud What is a Sound Score Rating? A Sound Score Rating aggregates noise caused by vehicle traffic, airplane traffic and local sources. How It Works
Points of Interest

Time and distance from Oak Springs Ranch.

Shopping Centers Distance
Oak Creek Center
Walk: 6 min 0.3 mi
Clinton Keith Village Shopping Center
Walk: 6 min 0.4 mi
Clinton Keith Village Shopping Center
Walk: 8 min 0.5 mi
Oak Springs Ranch has 3 shopping centers within 0.5 mile, which is about a 8-minute walk. The miles and minutes will be for the farthest away property.
Parks and Recreation Distance
Temecula Chilren's Museum
Drive: 13 min 10.1 mi
Oak Springs Ranch has a nearby park, Temecula Chilren's Museum , located 10.1 miles or 13 minutes away.
Hospitals Distance
Hospitals Distance
Loma Linda University Medical Center - Murrieta
Drive: 9 min 5.5 mi
Southwest Healthcare System
Drive: 8 min 5.6 mi
Menifee Global Medical Center
Drive: 19 min 13.6 mi
Oak Springs Ranch has 3 hospitals within 13.6 miles, the nearest is Loma Linda University Medical Center - Murrieta which is 5.5 miles away and a 9 minute drive.
Military Bases Distance
March Air Reserve Base
Drive: 51 min 30.3 mi
Marine Corps Base Camp Pendleton
Drive: 67 min 39.2 mi
Los Alamitos Army Airfield
Drive: 77 min 63.1 mi
Oak Springs Ranch has 3 military bases within 63.1 miles, the nearest is March Air Reserve Base which is 30.3 miles away and a 51 minute drive.


Reviews for Oak Springs Ranch

4.5
Renter Rating
5 Stars
61
4 Stars
9
3 Stars
2
2 Stars
1
1 Star
6
Share details of your own experience with this property
Renter Reviews 79 Reviews
 
  • Most Recent
  • Most Helpful
  • Rating Low-High
  • Rating High-Low
Submitted by a verified resident of the apartment community. Participating residents may receive reward points in exchange for posting a review during their lease term, regardless of the nature of the review. Delete

Property Manager Responded:

Property Manager Responded

Show full review Show less
Was this helpful? Vote review helpful Thanks for your feedback!
Flag Review
  1. ...
  2. ...

Oak Springs Ranch Photos

  • Oak Springs Ranch

  • 2 BR, 2 BA - 3C

Models

  • 1 Bedroom

  • 1 Bedroom

  • 1 Bedroom

  • 2 Bedrooms

  • 2 Bedrooms

  • 2 Bedrooms

Nearby Apartments

Within 50 Miles of Oak Springs Ranch

  • Marlowe Palomar Heights

    101 Chamomile Gln

    Escondido, CA 92025

    $2,653 - $4,928 Total Monthly Price

    1-3 Br 33.9 mi

  • The Row at Red Hill

    2010 E Warner Ave

    Santa Ana, CA 92705

    $2,734 - $6,924 Total Monthly Price

    1-3 Br 35.5 mi

  • Park Newport

    1 Park Newport

    Newport Beach, CA 92660

    $2,622 - $5,093 Total Monthly Price

    1-3 Br 37.1 mi

  • Jefferson Cenza

    505-535 W Crowther Ave

    Placentia, CA 92870

    $2,449 - $3,899 Total Monthly Price

    1-3 Br 41.2 mi

  • Folia

    12520 Camino del Sur

    San Diego, CA 92129

    $3,178 - $5,080 Total Monthly Price

    1-3 Br 45.0 mi

  • Cloud House

    12435 Beach Blvd

    Stanton, CA 90680

    $2,420 - $3,702 Total Monthly Price

    1-2 Br 45.3 mi

Frequently Asked Questions
Does Oak Springs Ranch have in-unit laundry?

Oak Springs Ranch has units with in‑unit washers and dryers, making laundry day simple for residents.

What utilities are included in rent at Oak Springs Ranch?

Utilities are not included in rent. Residents should plan to set up and pay for all services separately.

Is parking available at Oak Springs Ranch?

Parking is available at Oak Springs Ranch. Fees may apply depending on the type of parking offered. Contact this property for details.

Which floor plans are available, and what are the price ranges?

Oak Springs Ranch has one to three-bedrooms with rent ranges from $2,099/mo. to $3,569/mo.

Is Oak Springs Ranch pet-friendly?

Yes, Oak Springs Ranch welcomes pets. Breed restrictions, weight limits, and additional fees may apply. View this property's pet policy.

How much income do I need to rent at Oak Springs Ranch?

A good rule of thumb is to spend no more than 30% of your gross income on rent. Based on the lowest available rent of $2,099 for a one-bedroom, you would need to earn about $83,960 per year to qualify. Want to double-check your budget? Calculate how much rent you can afford with our Rent Affordability Calculator.

Does Oak Springs Ranch have move-in specials?

Oak Springs Ranch is offering Specials for eligible applicants, with rental rates starting at $2,099.

Does Oak Springs Ranch offer Matterport 3D tours?

Yes! Oak Springs Ranch offers 1 Matterport 3D Tours. Explore different floor plans and see unit level details, all without leaving home.
Back To Top
Send a Message
Contact Property
enter move in date in the format: 2 digit month / 2 digit day / 4 digit year

I would like to...

Send Message

Submitting Request

Send a Message
Contact Property

Thank you! Your email has been sent.

Error

Report an Issue Print Get Directions
Try These Popular Nearby Searches

Cities

  • Murrieta Rentals
  • Murrieta Hot Springs Rentals
  • Canyon Lake Rentals
  • Lake Elsinore Rentals
  • Lakeland Village Rentals

Search by Bedrooms

  • 1 Bedroom Apartments in Wildomar
  • 2 Bedroom Apartments in Wildomar
  • 3 Bedroom Apartments in Wildomar
  • Rooms for Rent in Wildomar

Other Rental Types

  • Wildomar Houses for Rent
  • Wildomar Condos for Rent
  • Wildomar Townhomes for Rent
  • Private Landlord Rentals Wildomar
  • 92595 Houses for Rent
  • 92595 Condos for Rent
  • 92595 Townhomes for Rent

Stay on Budget

  • Wildomar Apartments Under $2,000

Filter by Popular Amenities

  • Pet Friendly Apartments in Wildomar
  • Apartments with Washer & Dryer in Wildomar
  • Wheelchair Accessible Apartments in Wildomar
  • Apartments with EV Charging in Wildomar
  • Apartments with Balcony in Wildomar
  • Apartments with Air Conditioning in Wildomar
  • Wildomar Apartments with Virtual Tours

Find Specialty Housing

  • Student Housing in Wildomar
  • Senior Housing in Wildomar
  • Short Term Rentals in Wildomar
  • Move-In Specials in Wildomar
  • New Apartments in Wildomar
  • About Us
  • Advertise
  • Legal Notices
  • Privacy Notice
  • Avoid Scams
  • Accessibility
  • Calculate Rent Affordability
  • Renterverse
  • Sitemap
Property Logo
apartments.com
© 2026 CoStar Group, Inc. Equal Housing Opportunity

Equal Housing Opportunity

© 2026 CoStar Group, Inc.

Equal Housing Opportunity

Ready to Apply?

Good News! This rental is accepting applications through Apartments.com. Act now and your $ purchase will include 9 additional FREE application submissions to participating properties.

Or if you already have an account


Required

Required

Valid Email Required

You must acknowledge the disclaimer to continue
Next
You're leaving Apartments.com

Do you want this community to contact you?

Required

Required

Valid Email Required

Continue to Property Website
Skip this Step
Continue

Take me to this property's website
Schedule Tour
Interested in this property? Schedule a tour today.
Rate & Review Oak Springs Ranch
Please select a rating
50 character minimum
By clicking submit, I agree to the Apartments.com Terms of Service and the Ratings & Reviews Terms of Use.
Share This Listing
Listing Image

24055 Clinton Keith Rd

Wildomar, CA 92595

Email

Link Copied

(951) 309-9856
Get Directions
Schools Restaurants Groceries Coffee Banks Shops Fitness
Select a unit to view pricing and availability
Floor
Any
1
2
3
Any
1+
2+
3+
Move-In Date
Matterport 3D Tour Matterport 3D Tour
Matterport 3D Tour

