
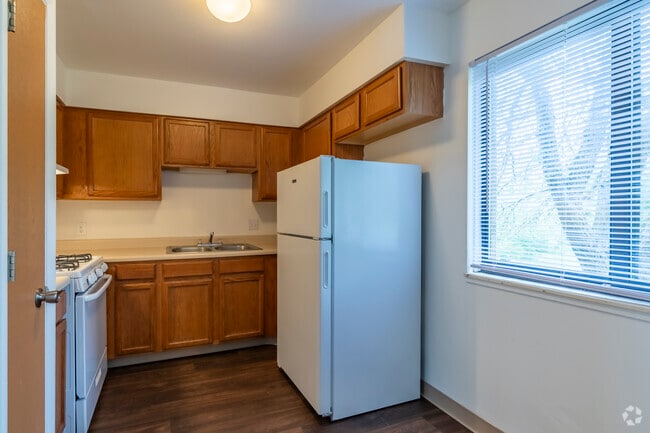
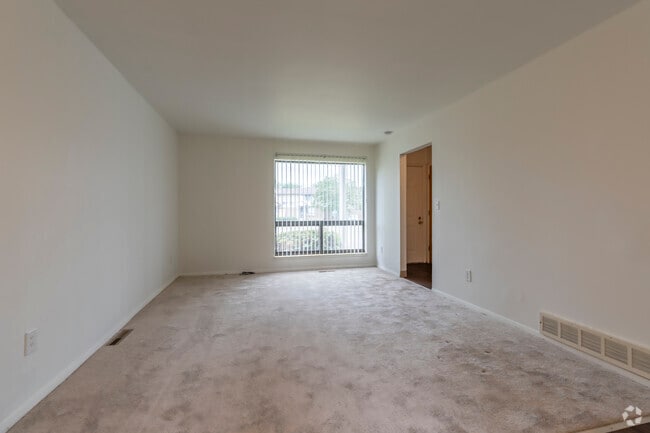
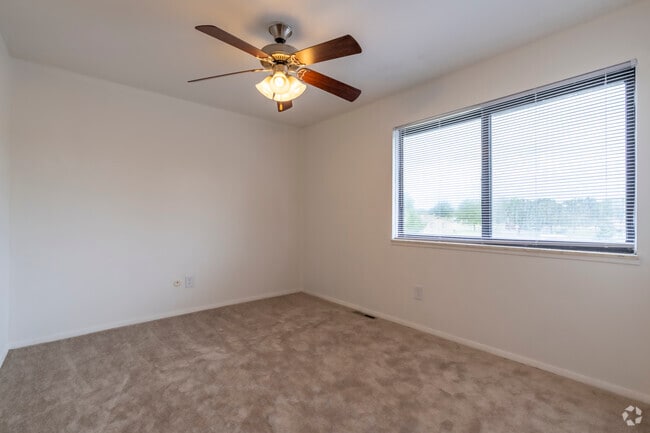
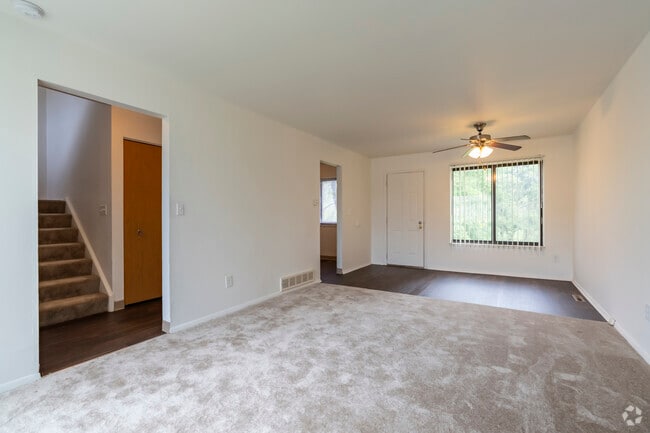

Located at 1300 Hillside Rd in Albion, Michigan, this three-bedroom, two-bathroom home spans three floors, offering a well-organized and functional layout. The main level features a welcoming hallway with hardwood-style flooring that flows toward the living room, which is finished with plush carpeting, a ceiling fan, and a large window fitted with vertical blinds that allow ample natural light. The kitchen is equipped with warm oak cabinetry, a double sink, white appliances including a range and refrigerator, and a window overlooking the outdoors. An adjacent dining area completes the main living space. The bedrooms are carpeted and each include ceiling fans and generous closet space, with several rooms featuring sliding or hinged wood-panel closet doors. The two bathrooms are finished with wood-tone vanities, countertop sinks, and hardwood-style flooring; the full bathroom includes a tub-shower combination. A utility basement provides additional functional space, housing the water heater, a utility sink, and exposed overhead systems, with a painted concrete floor and windows for ventilation. With six closets distributed throughout, storage is plentiful across all levels of this practical Albion home.

-
Monthly Rent
$815 - $1,400
-
Bedrooms
1 - 4 bd
-
Bathrooms
1 - 1.5 ba
-
Square Feet
750 - 1,196 sq ft
Oak Meadows, is waiting for you to come home! Enjoy the meticulously groomed grounds with four playgrounds throughout the community and a large, open clubhouse equipped with kitchen facilities for your use. Oak Meadows has something for everyone featuring one bedroom flats, two and three bedroom townhomes, and four bedroom homes. Enjoy a morning cup of coffee on your very own private patio or balcony or utilize the unfinished basement in the two, three and four bedroom homes for all your extra storage needs. At Oak Meadows you have everything you need to create a carefree and relaxing lifestyle – join us today! We accept all sources of income, as long as income meets our standard requirement.
Highlights
- Floor to Ceiling Windows
- Porch
- Deck
- Office
- Balcony
- Property Manager on Site
- Patio
Pricing & Floor Plans
Fees and Policies
The fees listed below are community-provided and may exclude utilities or add-ons. All payments are made directly to the property and are non-refundable unless otherwise specified.
-
One-Time Basics
-
Due at Application
-
Application Fee Per ApplicantCharged per applicant.$35
-
-
Due at Move-In
-
Administrative FeeCharged per unit.$0
-
-
Due at Application
-
Dogs
-
Pet FeeMax of 2. Charged per pet.$150
-
Monthly Pet FeeMax of 2. Charged per pet.$15 / mo
Pet interview, Spayed/NeuteredRestrictions:Breed restrictions apply. Contact leasing office for details. One animal per apartment. 50 Lbs. Weight Limit.Read More Read Less -
-
Cats
-
Pet FeeMax of 2. Charged per pet.$150
-
Monthly Pet FeeMax of 2. Charged per pet.$15 / mo
Pet interview, Spayed/NeuteredRestrictions: -
-
Surface Lot
Property Fee Disclaimer: Based on community-supplied data and independent market research. Subject to change without notice. May exclude fees for mandatory or optional services and usage-based utilities.
Details
Utilities Included
-
Water
-
Trash Removal
-
Sewer
Lease Options
-
12 mo
Property Information
-
Built in 1972
-
100 units/2 stories
Matterport 3D Tours
About Oak Meadows
Oak Meadows, is waiting for you to come home! Enjoy the meticulously groomed grounds with four playgrounds throughout the community and a large, open clubhouse equipped with kitchen facilities for your use. Oak Meadows has something for everyone featuring one bedroom flats, two and three bedroom townhomes, and four bedroom homes. Enjoy a morning cup of coffee on your very own private patio or balcony or utilize the unfinished basement in the two, three and four bedroom homes for all your extra storage needs. At Oak Meadows you have everything you need to create a carefree and relaxing lifestyle – join us today! We accept all sources of income, as long as income meets our standard requirement.
Oak Meadows is an apartment community located in Calhoun County and the 49224 ZIP Code. This area is served by the Marshall Public Schools attendance zone.
Unique Features
- Coffee Station
- Community Room with Kitchen Facilities
Community Amenities
Playground
Clubhouse
24 Hour Access
Property Manager on Site
- Maintenance on site
- Property Manager on Site
- 24 Hour Access
- Online Services
- Clubhouse
- Playground
Apartment Features
Washer/Dryer Hookup
High Speed Internet Access
Refrigerator
Tub/Shower
Disposal
Freezer
Patio
Office
Indoor Features
- High Speed Internet Access
- Washer/Dryer Hookup
- Heating
- Ceiling Fans
- Cable Ready
- Storage Space
- Tub/Shower
Kitchen Features & Appliances
- Disposal
- Pantry
- Kitchen
- Oven
- Range
- Refrigerator
- Freezer
- Gas Range
Model Details
- Carpet
- Vinyl Flooring
- Dining Room
- Family Room
- Basement
- Office
- Linen Closet
- Double Pane Windows
- Window Coverings
- Large Bedrooms
- Floor to Ceiling Windows
- Balcony
- Patio
- Porch
- Deck
- Lawn
Albion is a historic former foundry town at the confluence of two branches of the Kalamazoo River, halfway between Battle Creek and Jackson along the I-94 corridor. Known to early settlers as "The Forks," the city carries a close-knit, laid-back character shaped by its industrial past and a downtown that is actively coming back to life. Residents can walk or bike along scenic riverside trails, catch a show at the renovated Bohm Theatre, or settle in for a meal and a local craft beer on Superior Street, the brick-paved heart of downtown.
The rental landscape reflects the city's modest scale and pre-1980s building stock. Expect smaller apartment communities and ranch-style rental homes, throughout the residential streets, along with a small but growing mix of downtown apartments in renovated storefronts. Albion College, a private liberal arts college, anchors the local economy and cultural calendar with performances, lectures, and athletic events throughout the year.
Learn more about living in AlbionCompare neighborhood and city base rent averages by bedroom.
| Marshall/Albion | Albion, MI | |
|---|---|---|
| Studio | $805 | $754 |
| 1 Bedroom | $1,007 | $876 |
| 2 Bedrooms | $1,115 | $996 |
| 3 Bedrooms | $1,283 | - |
- Maintenance on site
- Property Manager on Site
- 24 Hour Access
- Online Services
- Clubhouse
- Playground
- Coffee Station
- Community Room with Kitchen Facilities
- High Speed Internet Access
- Washer/Dryer Hookup
- Heating
- Ceiling Fans
- Cable Ready
- Storage Space
- Tub/Shower
- Disposal
- Pantry
- Kitchen
- Oven
- Range
- Refrigerator
- Freezer
- Gas Range
- Carpet
- Vinyl Flooring
- Dining Room
- Family Room
- Basement
- Office
- Linen Closet
- Double Pane Windows
- Window Coverings
- Large Bedrooms
- Floor to Ceiling Windows
- Balcony
- Patio
- Porch
- Deck
- Lawn
| Monday | 8am - 5pm |
|---|---|
| Tuesday | 8am - 5pm |
| Wednesday | 8am - 5pm |
| Thursday | 8am - 5pm |
| Friday | 8am - 5pm |
| Saturday | Closed |
| Sunday | Closed |
| Colleges & Universities | Distance | ||
|---|---|---|---|
| Colleges & Universities | Distance | ||
| Drive: | 5 min | 1.9 mi | |
| Drive: | 24 min | 14.3 mi | |
| Drive: | 25 min | 18.1 mi | |
| Drive: | 44 min | 27.8 mi |


 The GreatSchools Rating helps parents compare schools within a state based on a variety of school quality indicators and provides a helpful picture of how effectively each school serves all of its students. Ratings are on a scale of 1 (below average) to 10 (above average) and can include test scores, college readiness, academic progress, advanced courses, equity, discipline and attendance data. We also advise parents to visit schools, consider other information on school performance and programs, and consider family needs as part of the school selection process.
View GreatSchools Rating Methodology
Data provided by GreatSchools.org © 2026. All rights reserved.
Scores provided by
 What do Walkability, Transit, Drivability, and Bikeability mean?
Walkability measures the walking distance to day-to-day needs.
Transit measures access to public transportation.
Drivability measures congestion, parking availability, and access to major roads.
Bikeability measures the suitability for cycling.
How It Works
What do Walkability, Transit, Drivability, and Bikeability mean?
Walkability measures the walking distance to day-to-day needs.
Transit measures access to public transportation.
Drivability measures congestion, parking availability, and access to major roads.
Bikeability measures the suitability for cycling.
How It Works
Traffic
ActiveAirport
CalmBusinesses
CalmScores provided by
HowLoud What is a Sound Score Rating? A Sound Score Rating aggregates noise caused by vehicle traffic, airplane traffic and local sources. How It WorksOak Meadows Photos
-
Oak Meadows
-
3BR, 1.5BA - 1,125SF
-
3BR, 1.5BA - 1,125SF - Kitchen
-
3BR, 1.5BA - 1,125SF - Living/Dining Room
-
3BR, 1.5BA - 1,125SF - Bedroom 1
-
3BR, 1.5BA - 1,125SF - Living/Dining Room
-
3BR, 1.5BA - 1,125SF - Bathroom
-
3BR, 1.5BA - 1,125SF - Bedroom 2
-
2BR, 1BA - 934SF - Kitchen
Nearby Apartments
Within 50 Miles of Oak Meadows
-
Cedar Place Apartments
201 W Jolly Rd
Lansing, MI 48910
$999
1 Br 32.2 mi
-
Fountain Place Apartments
920 S Washington Ave
Lansing, MI 48910
$945 - $1,250
1-2 Br 34.9 mi
-
Cedar Creek Apartments
4394 Okemos Rd
Meridian charter Township, MI 48864
$1,035 - $1,200
1-2 Br 36.5 mi
-
Whitehall Apartments
332 S Kendall Ave
Kalamazoo, MI 49006
$900 - $1,100
1-2 Br 43.7 mi
-
Arboretum Apartments
1010 Arboretum Cir
Kalamazoo, MI 49006
$440 - $635
2-4 Br 44.4 mi
-
A2 Apartments
4346 Hidden Hills Dr
Kalamazoo, MI 49006
$440 - $545
3-4 Br 44.4 mi
While Oak Meadows does not offer in-unit laundry, some units include washer and dryer hookups so residents can install their own appliances.
Select utilities are included in rent at Oak Meadows, including water, trash removal, and sewer. Residents are responsible for any other utilities not listed.
Parking is available at Oak Meadows. Contact this property for details.
Oak Meadows has one to four-bedrooms with rent ranges from $815/mo. to $1,400/mo.
Yes, Oak Meadows welcomes pets. Breed restrictions, weight limits, and additional fees may apply. View this property's pet policy.
A good rule of thumb is to spend no more than 30% of your gross income on rent. Based on the lowest available rent of $815 for a one-bedroom, you would need to earn about $32,600 per year to qualify. Want to double-check your budget? Calculate how much rent you can afford with our Rent Affordability Calculator.
Oak Meadows is not currently offering any rent specials. Check back soon, as promotions change frequently.
Yes! Oak Meadows offers 2 Matterport 3D Tours. Explore different floor plans and see unit level details, all without leaving home.
1300 Hillside Rd
Albion, MI 49224