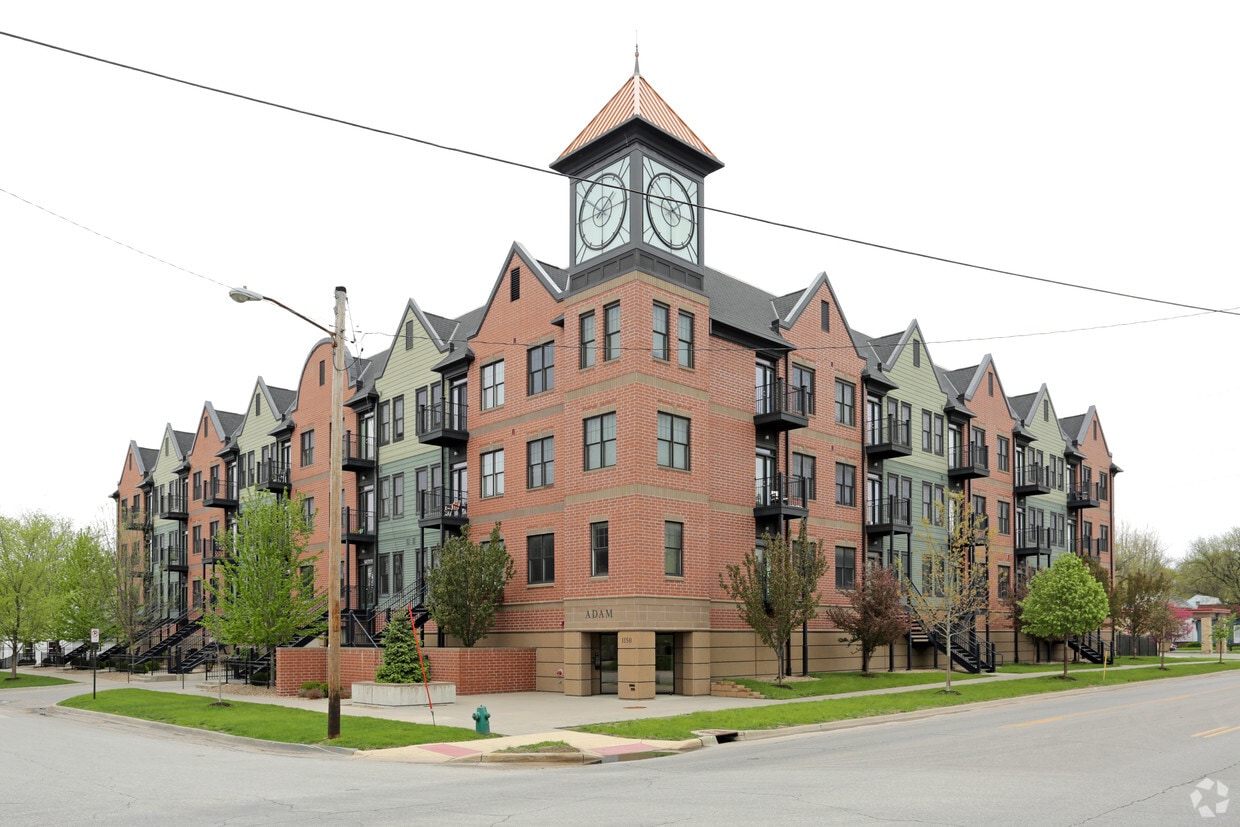
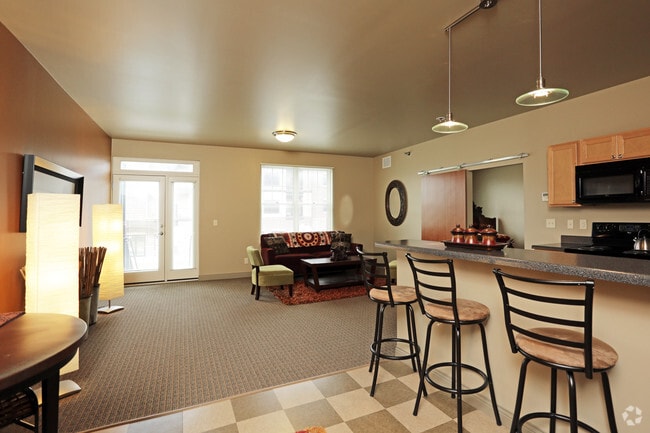
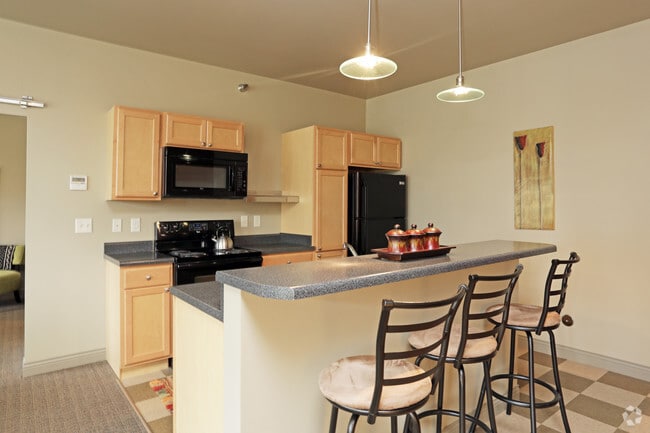
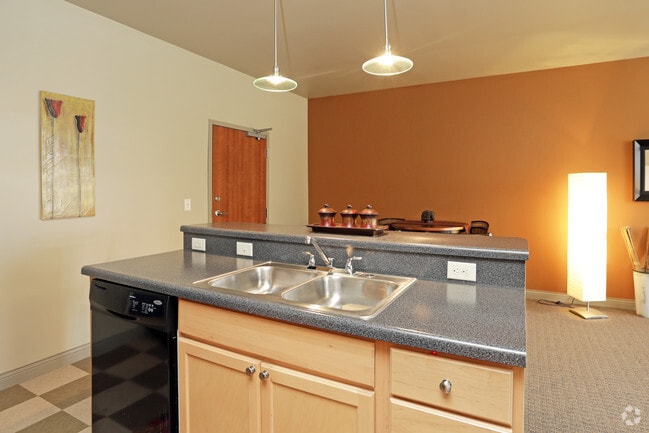

This single-floor residence offers an open-concept layout that connects the main living areas in a functional and welcoming design. The kitchen is equipped with light maple cabinetry, dark countertops, a black appliance suite including a microwave and range, and a refrigerator. A breakfast bar with seating for three extends from the kitchen counter, making it ideal for casual dining or entertaining. Pendant lighting hangs above the bar, adding a modern touch to the space. The kitchen flooring features a classic checkered tile pattern that transitions into the carpeted living area. The living room is generously sized, bathed in natural light from large windows and a glass door, and furnished with a dark sofa, accent chairs, and a coffee table set atop a patterned area rug. Warm olive-toned walls complement the neutral carpet and give the space a cozy, grounded feel. Track lighting on the ceiling provides additional illumination throughout the open area. The overall ambiance is comfortable and practical, with a layout that encourages easy flow between cooking, dining, and relaxing spaces.
| 1 | $44,280 |
| 2 | $50,580 |
| 3 | $56,880 |
| 4 | $63,180 |




Property Manager Responded