Map
  • Add a Property
  • Renter Tools
    • Favorites
    • Saved Searches
  • Manage Rentals
  • Apartments For Rent
  • Houses For Rent
  • Condos For Rent
  • Townhomes For Rent
  • Help Center
  • Portland Average Rent
  • Area Guide
  • Rent Calculator
  • Property Management Companies

Language

Apartments.com Logo
Manage Rentals      Sign Up / Sign In
  • Primary Photo - NV Apartments
  • Building Photo - NV Apartments
    Building Photo - NV Apartments
  • Building Photo - NV Apartments
    Building Photo - NV Apartments
Contact This Property

Tour Options: In-Person

Language: English

Open 9am - 6pm Today

View All Hours Office Hours Monday - Sunday, 9am - 6pm

NV Apartments media gallery Unit
call 503-221-4356
Floor Plan View Body
Viewing Floor: Select a unit to view pricing & availability
1 (1 unit)
4 (0 unit)
5 (2 units)
6 (2 units)
7 (2 units)
8 (0 unit)
9 (1 unit)
10 (1 unit)
11 (2 units)
12 (2 units)
13 (1 unit)
14 (1 unit)
15 (3 units)
16 (0 unit)
17 (0 unit)
18 (1 unit)
19 (0 unit)
20 (0 unit)
21 (1 unit)
22 (1 unit)
23 (0 unit)
24 (0 unit)
25 (0 unit)
26 (0 unit)
Any
1
2
Any
1+
2+
Move-In Date
Oregon Multnomah County Portland Pearl

NV Apartments

1261 NW Overton St, Portland, OR 97209

4.4
Renter Rating 43 Reviews
Verified Listing CoStar Verified® Listing

This Listing has been verified by CoStar’s listing verification process, which combines internal screening and fraud detection technology. Always beware of scams.

Today
Share Listing
Favorites
503-221-4356
Property Management Company Logo
  • Total Monthly Price

    $1,589 - $2,810

  • Bedrooms

    1 - 2 bd

  • Bathrooms

    1 - 2 ba

  • Square Feet

    565 - 1,541 sq ft

NV Apartments
Property Management Company Logo
Share Listing
Favorites

Move-in Special

Up to 8 weeks free on select homes, with lease terms 12month or greater. *Restrictions May Apply

Highlights

  • Top Rated by Renters
  • Walker's Paradise
  • Walk-In Closets
  • Controlled Access
  • Island Kitchen
  • Elevator
  • Property Manager on Site
  • Views
  • Hardwood Floors

Pricing & Floor Plans

filter results by bedrooms
Cost Calculator: Estimate your monthly and one-time fees.
1 Bed/1 Bath-a1.1
$1,589 – $1,614 Total Monthly Price 1 Bed 1 Bath 565 Sq Ft
3 Available units
Unit
Total Price
Sq Ft
Availability
Unit Details
  • Unit 0912
    price $1,589
    square feet 565
    availibility Now
  • Unit 1012
    price $1,589
    square feet 565
    availibility Now
  • Unit 1112
    price $1,614
    square feet 565
    availibility May 27
1 Bed/1 Bath-a2.1
$1,638 – $1,713 Total Monthly Price 1 Bed 1 Bath 652 Sq Ft
2 Available units
Unit
Total Price
Sq Ft
Availability
Unit Details
  • Unit 0606
    price $1,638
    square feet 652
    availibility Now
  • Unit 1206
    price $1,713
    square feet 652
    availibility Jul 4
1 Bed/1 Bath-a3.1
$1,837 Total Monthly Price 1 Bed 1 Bath 710 Sq Ft
1 Available unit
Unit
Total Price
Sq Ft
Availability
Unit Details
  • Unit 0711
    price $1,837
    square feet 710
    availibility Now
1 Bed/1.5 Bath Live/Work-a4-.1.5
$2,522 Total Monthly Price 1 Bed 1.5 Baths 960 Sq Ft
1 Available unit
Unit
Total Price
Sq Ft
Availability
Unit Details
  • Unit 0133
    price $2,522
    square feet 960
    availibility Now
1 Bed/1.5 Bath Two Story Sky-a7.1.5
$2,810 Total Monthly Price 1 Bed 1.5 Baths 1,222 Sq Ft
1 Available unit
Unit
Total Price
Sq Ft
Availability
Unit Details
  • Unit 2205
    price $2,810
    square feet 1,222
    availibility Now
1 Bed/1 Bath Den-a6.1
$1,834 Total Monthly Price 1 Bed 1 Bath 672 Sq Ft
1 Available unit
Unit
Total Price
Sq Ft
Availability
Unit Details
  • Unit 0608
    price $1,834
    square feet 672
    availibility May 30
1 Bed/1 Bath Den-a4.1
$1,777 – $1,852 Total Monthly Price 1 Bed 1 Bath 650 Sq Ft
2 Available units
Unit
Total Price
Sq Ft
Availability
Unit Details
  • Unit 0503
    price $1,777
    square feet 650
    availibility Jun 2
  • Unit 1503
    price $1,852
    square feet 650
    availibility Jun 9
1 Bed/1 Bath Den-a5.1
$1,866 Total Monthly Price 1 Bed 1 Bath 671 Sq Ft
2 Available units
Unit
Total Price
Sq Ft
Availability
Unit Details
  • Unit 1502
    price $1,866
    square feet 671
    availibility Jun 7
  • Unit 1102
    price $1,866
    square feet 671
    availibility Jul 10
2 Bed/1 Bath-b1.1
$2,297 – $2,347 Total Monthly Price 2 Beds 1 Bath 879 Sq Ft
4 Available units
Unit
Total Price
Sq Ft
Availability
Unit Details
  • Unit 0710
    price $2,297
    square feet 879
    availibility Now
  • Unit 1204
    price $2,302
    square feet 879
    availibility Now
  • Unit 1810
    price $2,347
    square feet 879
    availibility Jun 7
  • Unit 1410
    price $2,322
    square feet 879
    availibility Jul 2

2 Bed/2 Bath-b1.2
$2,500 – $2,615 Total Monthly Price 2 Beds 2 Baths 987 Sq Ft
4 Available units
Unit
Total Price
Sq Ft
Availability
Unit Details
  • Unit 1307
    price $2,575
    square feet 987
    availibility Now
  • Unit 0507
    price $2,500
    square feet 987
    availibility May 29
  • Unit 1501
    price $2,565
    square feet 987
    availibility Jun 5
  • Unit 2101
    price $2,615
    square feet 987
    availibility Jul 7

1 Bed/1 Bath Penthouse-a8.1
Call for Rent 1 Bed 1 Bath 711 Sq Ft
Not Available
1 Bed/1 Bath Penthouse-a7.1
Call for Rent 1 Bed 1 Bath 650 Sq Ft
Not Available
1 Bed/1.5 Bath Live/Work--a3.1.5
Call for Rent 1 Bed 1.5 Baths 920 Sq Ft
Not Available
1 Bed/1.5 Bath Townhome-a1.1.5
Call for Rent 1 Bed 1.5 Baths 913 Sq Ft
Not Available
1 Bed/1.5 Bath Live/Work-a5.1.5
Call for Rent 1 Bed 1.5 Baths 1,015 Sq Ft
Not Available
1 Bed/1 Bath Den Penthouse-a9.1
Call for Rent 1 Bed 1 Bath 870 – 871 Sq Ft
Not Available
1 Bed/1.5 Bath Townhome-a2.1.5
Call for Rent 1 Bed 1.5 Baths 930 – 935 Sq Ft
Not Available
1 Bed/1.5 Bath Live/Work-a6.1.5
Call for Rent 1 Bed 1.5 Baths 1,022 – 1,032 Sq Ft
Not Available
2 Bed/2 Bath Den Townhome-b2.2
Call for Rent 2 Beds 2 Baths 1,396 Sq Ft
Not Available
2 Bed/2 Bath Den Live/Work-b3.2
Call for Rent 2 Beds 2 Baths 1,541 Sq Ft
Not Available
2 Bed/2 Bath Penthouse-b4.2
Call for Rent 2 Beds 2 Baths 1,127 Sq Ft
Not Available
2 Bed/2 Bath Penthouse-b6.2
Call for Rent 2 Beds 2 Baths 1,274 Sq Ft
Not Available
2 Bed/2 Bath Penthouse-b5.2
Call for Rent 2 Beds 2 Baths 1,261 – 1,262 Sq Ft
Not Available
1 Bed/1 Bath-a1.1
$1,589 – $1,614 Total Monthly Price 1 Bed 1 Bath 565 Sq Ft
3 Available units
Unit
Total Price
Sq Ft
Availability
Unit Details
  • Unit 0912
    price $1,589
    square feet 565
    availibility Now
  • Unit 1012
    price $1,589
    square feet 565
    availibility Now
  • Unit 1112
    price $1,614
    square feet 565
    availibility May 27
1 Bed/1 Bath-a2.1
$1,638 – $1,713 Total Monthly Price 1 Bed 1 Bath 652 Sq Ft
2 Available units
Unit
Total Price
Sq Ft
Availability
Unit Details
  • Unit 0606
    price $1,638
    square feet 652
    availibility Now
  • Unit 1206
    price $1,713
    square feet 652
    availibility Jul 4
1 Bed/1 Bath-a3.1
$1,837 Total Monthly Price 1 Bed 1 Bath 710 Sq Ft
1 Available unit
Unit
Total Price
Sq Ft
Availability
Unit Details
  • Unit 0711
    price $1,837
    square feet 710
    availibility Now
1 Bed/1.5 Bath Live/Work-a4-.1.5
$2,522 Total Monthly Price 1 Bed 1.5 Baths 960 Sq Ft
1 Available unit
Unit
Total Price
Sq Ft
Availability
Unit Details
  • Unit 0133
    price $2,522
    square feet 960
    availibility Now
1 Bed/1.5 Bath Two Story Sky-a7.1.5
$2,810 Total Monthly Price 1 Bed 1.5 Baths 1,222 Sq Ft
1 Available unit
Unit
Total Price
Sq Ft
Availability
Unit Details
  • Unit 2205
    price $2,810
    square feet 1,222
    availibility Now
1 Bed/1 Bath Den-a6.1
$1,834 Total Monthly Price 1 Bed 1 Bath 672 Sq Ft
1 Available unit
Unit
Total Price
Sq Ft
Availability
Unit Details
  • Unit 0608
    price $1,834
    square feet 672
    availibility May 30
1 Bed/1 Bath Den-a4.1
$1,777 – $1,852 Total Monthly Price 1 Bed 1 Bath 650 Sq Ft
2 Available units
Unit
Total Price
Sq Ft
Availability
Unit Details
  • Unit 0503
    price $1,777
    square feet 650
    availibility Jun 2
  • Unit 1503
    price $1,852
    square feet 650
    availibility Jun 9
1 Bed/1 Bath Den-a5.1
$1,866 Total Monthly Price 1 Bed 1 Bath 671 Sq Ft
2 Available units
Unit
Total Price
Sq Ft
Availability
Unit Details
  • Unit 1502
    price $1,866
    square feet 671
    availibility Jun 7
  • Unit 1102
    price $1,866
    square feet 671
    availibility Jul 10
1 Bed/1 Bath Penthouse-a8.1
Call for Rent 1 Bed 1 Bath 711 Sq Ft
Not Available
1 Bed/1 Bath Penthouse-a7.1
Call for Rent 1 Bed 1 Bath 650 Sq Ft
Not Available
1 Bed/1.5 Bath Live/Work--a3.1.5
Call for Rent 1 Bed 1.5 Baths 920 Sq Ft
Not Available
1 Bed/1.5 Bath Townhome-a1.1.5
Call for Rent 1 Bed 1.5 Baths 913 Sq Ft
Not Available
1 Bed/1.5 Bath Live/Work-a5.1.5
Call for Rent 1 Bed 1.5 Baths 1,015 Sq Ft
Not Available
1 Bed/1 Bath Den Penthouse-a9.1
Call for Rent 1 Bed 1 Bath 870 – 871 Sq Ft
Not Available
1 Bed/1.5 Bath Townhome-a2.1.5
Call for Rent 1 Bed 1.5 Baths 930 – 935 Sq Ft
Not Available
1 Bed/1.5 Bath Live/Work-a6.1.5
Call for Rent 1 Bed 1.5 Baths 1,022 – 1,032 Sq Ft
Not Available
2 Bed/1 Bath-b1.1
$2,297 – $2,347 Total Monthly Price 2 Beds 1 Bath 879 Sq Ft
4 Available units
Unit
Total Price
Sq Ft
Availability
Unit Details
  • Unit 0710
    price $2,297
    square feet 879
    availibility Now
  • Unit 1204
    price $2,302
    square feet 879
    availibility Now
  • Unit 1810
    price $2,347
    square feet 879
    availibility Jun 7
  • Unit 1410
    price $2,322
    square feet 879
    availibility Jul 2

2 Bed/2 Bath-b1.2
$2,500 – $2,615 Total Monthly Price 2 Beds 2 Baths 987 Sq Ft
4 Available units
Unit
Total Price
Sq Ft
Availability
Unit Details
  • Unit 1307
    price $2,575
    square feet 987
    availibility Now
  • Unit 0507
    price $2,500
    square feet 987
    availibility May 29
  • Unit 1501
    price $2,565
    square feet 987
    availibility Jun 5
  • Unit 2101
    price $2,615
    square feet 987
    availibility Jul 7

2 Bed/2 Bath Den Townhome-b2.2
Call for Rent 2 Beds 2 Baths 1,396 Sq Ft
Not Available
2 Bed/2 Bath Den Live/Work-b3.2
Call for Rent 2 Beds 2 Baths 1,541 Sq Ft
Not Available
2 Bed/2 Bath Penthouse-b4.2
Call for Rent 2 Beds 2 Baths 1,127 Sq Ft
Not Available
2 Bed/2 Bath Penthouse-b6.2
Call for Rent 2 Beds 2 Baths 1,274 Sq Ft
Not Available
2 Bed/2 Bath Penthouse-b5.2
Call for Rent 2 Beds 2 Baths 1,261 – 1,262 Sq Ft
Not Available
* Price shown is total price based on community-supplied monthly required fees. Excludes user-selected optional fees and variable or usage-based fees and required charges due at or prior to move-in or at move-out.View Fees and Policies for details. Price, availability, fees, and any applicable rent special are subject to change without notice.
* Square footage definitions vary. Displayed square footage is approximate.

Fees and Policies

The fees listed below are community-provided and may exclude utilities or add-ons. All payments are made directly to the property and are non-refundable unless otherwise specified. Use the Cost Calculator to determine costs based on your needs.

  • Utilities & Essentials
    • Utility - Stormwater Service
      Monthly fee for stormwater utility service. Charged per unit.
      Usage-Based
    • Utility - Sewer Service
      Monthly fee for sewer utility service. Charged per unit.
      Usage-Based
    • Utility - Water Service
      Monthly fee for water utility service. Charged per unit.
      Usage-Based
    • Utility - Trash Service
      Monthly fee for trash and/or recycling collection and waste disposal. Charged per unit.
      Usage-Based
    • Utility - Common Area Billing
      Monthly fee for common area utilities that are rebilled to Residents. Charged per unit.
      Usage-Based
    • Utility - Gas Service
      Monthly fee for gas utility service. Charged per unit.
      Usage-Based
    • Utility - Electric Service
      3rd Party.Monthly fee for electric utility service. Charged per unit.
      Varies / mo
    • Renter Provided Liability Insurance
      Minimum personal liability coverage required by the Property. Contact the Leasing Team for details of specific requirements. Charged per unit. Payable to 3rd Party
      Varies / mo
  • One-Time Basics
    • Due at Application
      • Application - Fee
        A non-refundable fee due at the time of application. Per applicant. Charged per applicant.
        $24
  • Dogs
    Max of 2
  • Cats
    Max of 2
  • Pet Fees
    • Pet Rent
      Max of 2. Monthly fee required per approved pet or apartment. Maximum two pets per apartment. Service Animals and ESAs are exempt. Contact the Leasing Team for additional details and weight specifications, if applicable. Charged per pet.
      $40 / mo
  • Other Parking Fees
    • Parking - Reserved
      Max of 2. Monthly fee per reserved parking space. Pricing may vary based on size, location, and/or number of spaces rented. All vehicles must be registered with the Management Office. Contact the Leasing Team for availability and limitations. Charged per vehicle.
      $200 - $300 / mo
    • Parking - Motorcycle
      Max of 1. Monthly fee per registered motorcycle. Charged per vehicle.
      $80 / mo
    Comments
    Max of 1
    Read More Read Less
  • Additional Parking Options
    • Other
  • Storage Unit
    • Storage Deposit
      Charged per rentable item.
      $0
    • Storage Rent
      Charged per rentable item.
      $30 / mo
  • Additional Storage Options
    • Rentable Item - Storage Space
      Max of 1. Monthly fee for rental of each additional storage space. Pricing may vary based on size and/or location. Contact the Leasing Team for availability and limitations. Charged per rentable item.
      $30 / mo
  • Utility - Cable TV Service
    3rd Party.Monthly fee for cable TV service. Charged per unit.
    Varies / mo
  • Utility - Internet Service (Optional)
    3rd Party.Monthly fee for internet service. Charged per unit.
    Varies / mo

Property Fee Disclaimer: Based on community-supplied data and independent market research. Subject to change without notice. May exclude fees for mandatory or optional services and usage-based utilities.

Details

Lease Options

  • 4 - 15 Month Leases
  • Short term lease

Property Information

  • Built in 2016
  • 284 units/26 stories

Matterport 3D Tours

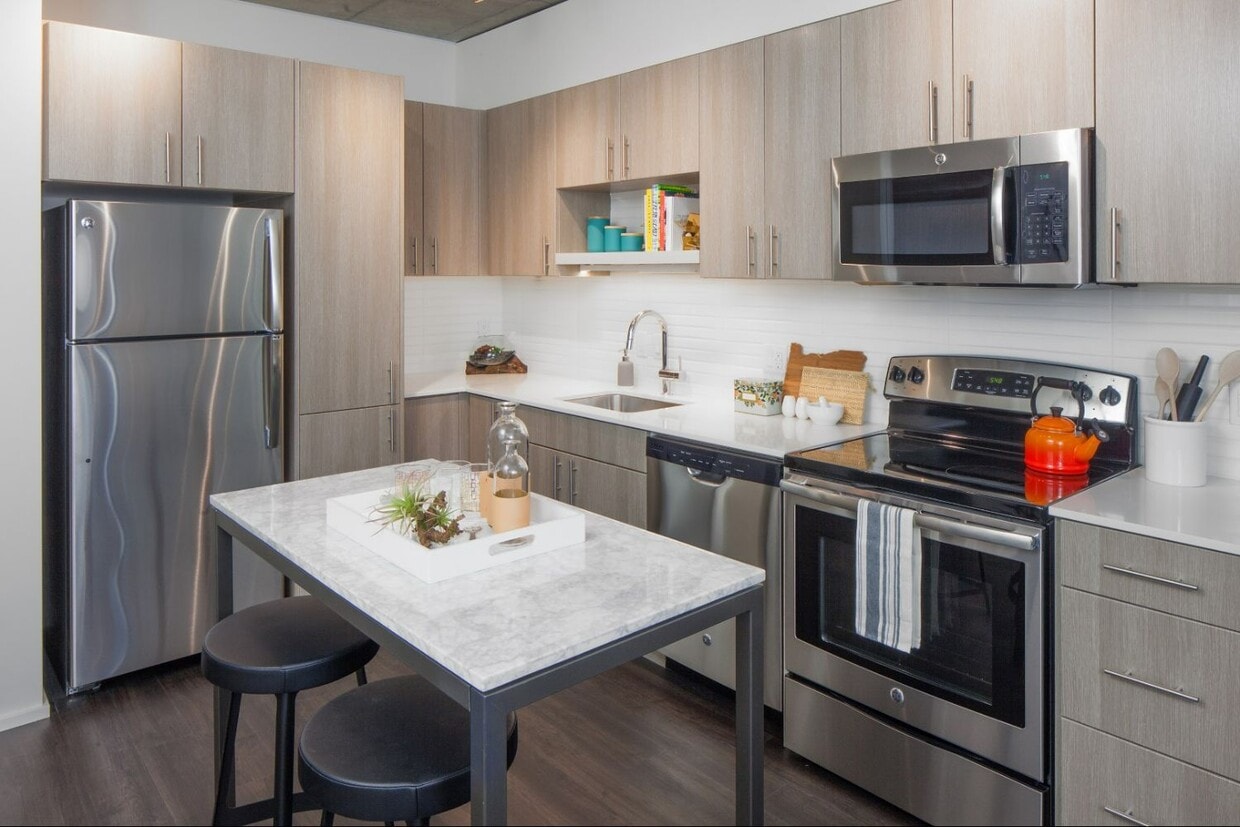
This single-floor space showcases a thoughtfully designed open-concept layout that seamlessly integrates the living and kitchen areas into one cohesive environment. The exposed concrete ceiling lends an industrial character to the space, while dark hardwood flooring grounds the interior with warmth and sophistication. The kitchen is outfitted with sleek gray cabinetry, a classic white tile backsplash, and a full suite of stainless steel appliances, including a refrigerator, range, and microwave. The L-shaped counter configuration maximizes workspace and storage, making it both functional and visually streamlined. Track lighting overhead provides focused illumination across the cooking and prep areas. The adjoining living area is bright and welcoming, anchored by a comfortable gray sofa paired with accent pillows and a stylish wood-and-metal coffee table. A geometric patterned artwork on the wall adds a bold visual focal point, complementing the contemporary aesthetic throughout. A textured area rug defines the seating zone, adding layers of comfort underfoot. Together, the spaces create a clean, modern ambiance that balances industrial design elements with warm, residential touches — resulting in a unit that feels both functional and inviting.

1BR, 1BA - 650 SF
1/6
This single-floor space showcases a thoughtfully designed open-concept layout that seamlessly integrates the living and kitchen areas into one cohesive environment. The exposed concrete ceiling lends an industrial character to the space, while dark hardwood flooring grounds the interior with warmth and sophistication.

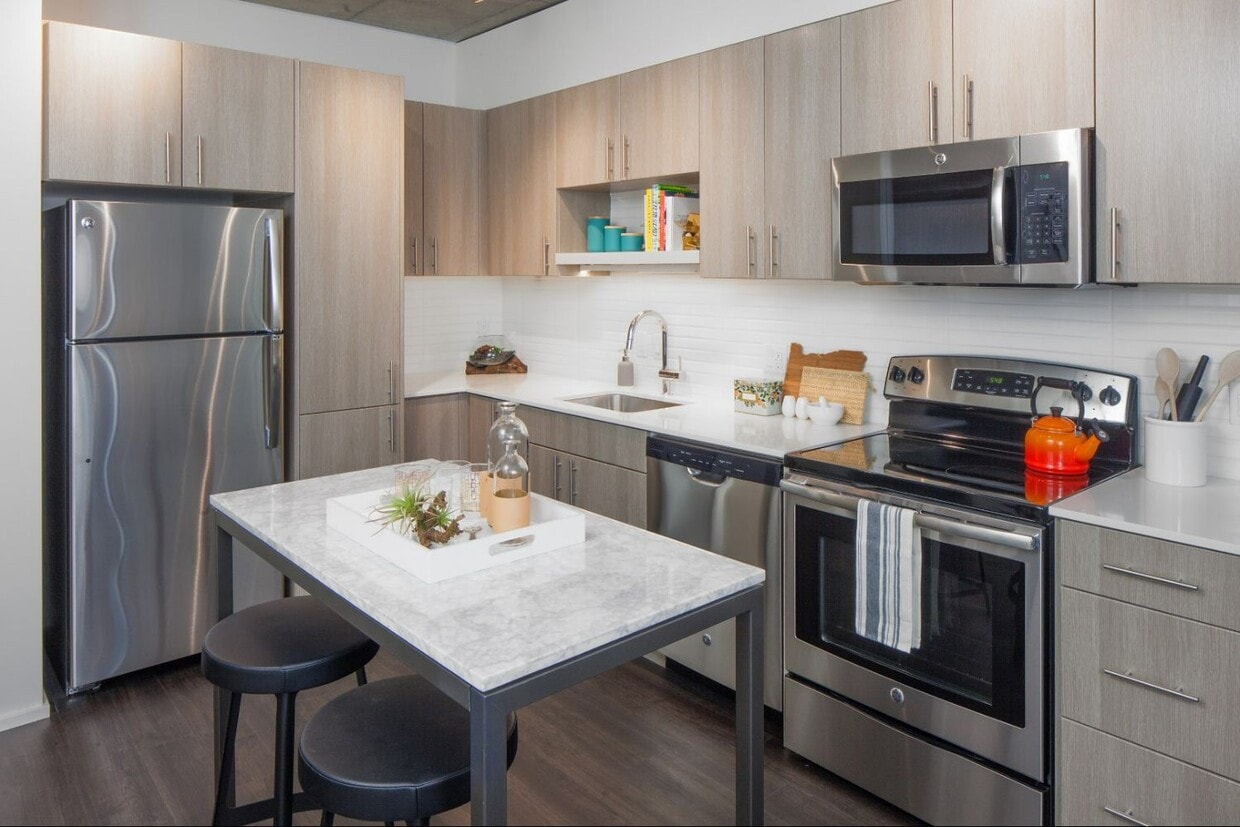
The kitchen is outfitted with sleek gray cabinetry, a classic white tile backsplash, and a full suite of stainless steel appliances, including a refrigerator, range, and microwave. The L-shaped counter configuration maximizes workspace and storage, making it both functional and visually streamlined. Track lighting overhead provides focused illumination across the cooking and prep areas.

The adjoining living area is bright and welcoming, anchored by a comfortable gray sofa paired with accent pillows and a stylish wood-and-metal coffee table. A geometric patterned artwork on the wall adds a bold visual focal point, complementing the contemporary aesthetic throughout. A textured area rug defines the seating zone, adding layers of comfort underfoot.

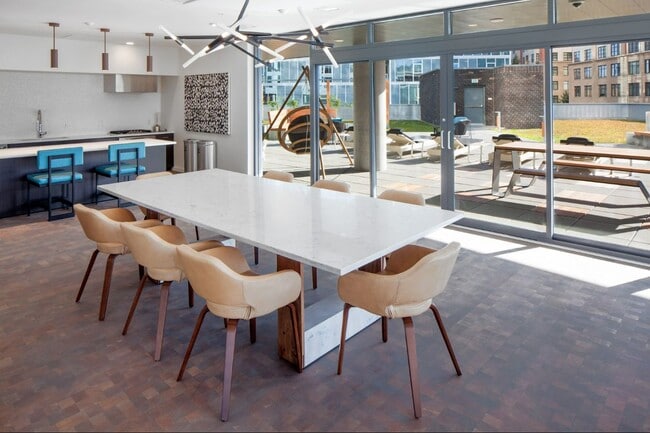
Together, the spaces create a clean, modern ambiance that balances industrial design elements with warm, residential touches — resulting in a unit that feels both functional and inviting. This contemporary communal lounge is designed with a sleek, open-plan layout that seamlessly integrates multiple functional zones into one cohesive space. The interior is anchored by a generous seating area furnished with modular gray sofas arranged around a striking acrylic side table, all set atop a geometric area rug. A cylindrical concrete column adds an industrial architectural accent while helping to define the zones within the open floor plan.

Toward the rear, a well-appointed kitchen area features pendant lighting suspended from the ceiling, a dark countertop bar with seating, and a bold patterned tile backsplash that serves as a focal point. Adjacent to the kitchen, a dining area offers round tables paired with modern curved-back chairs, ideal for casual gatherings or collaborative use.

Floor-to-ceiling glazing along the perimeter floods the space with abundant natural light, framing views of the surrounding urban cityscape. The exposed concrete wall panels and smooth white ceilings create a refined contrast, lending the space a polished yet industrial character. Dark tile flooring throughout ties the design together, contributing to the space's modern and sophisticated ambiance. The overall atmosphere is bright, airy, and thoughtfully curated for both comfort and functionality. This stylish single-floor unit showcases a thoughtfully designed open-concept layout that merges the living and kitchen areas into one cohesive, functional space. The exposed concrete ceiling lends an industrial-chic character, complemented by sleek track lighting that illuminates the entire space with a warm, contemporary glow.

The living area centers around a plush gray sofa adorned with textured throw pillows, anchored by a modern marble-top coffee table set atop a rich teal area rug. The dark hardwood flooring runs throughout, providing a striking contrast against the light-toned walls and cabinetry. Curated wall art and accent lighting fixtures add personality and warmth to the space.

The kitchen is efficiently designed with clean-lined light wood cabinetry, white countertops, and stainless steel appliances, including a full-size refrigerator and built-in microwave. A compact breakfast bar with bar seating offers a casual dining option, making the kitchen as practical as it is visually appealing.

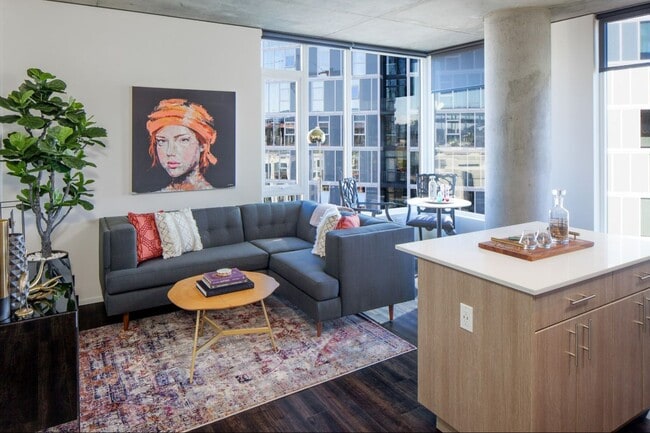
Together, the industrial architectural elements and modern furnishings create a balanced, urban ambiance that is both inviting and refined — ideal for contemporary everyday living. This contemporary single-floor space showcases an industrial-modern aesthetic defined by its signature exposed concrete ceiling, which adds a raw, architectural character to the interior. The open-concept layout seamlessly connects the kitchen and living areas, creating a fluid and functional living environment. The kitchen features a clean-lined white countertop island that anchors the space and provides both workspace and a natural boundary between the cooking and living zones. Dark hardwood flooring runs throughout, offering a warm contrast to the cooler tones of the concrete overhead. The living area is thoughtfully appointed with a grey sectional sofa, a round wooden coffee table, and curated artwork, including a striking portrait painting that serves as a bold focal point on the wall. Large floor-to-ceiling windows flood the space with abundant natural light while framing sweeping city views, reinforcing the urban character of the interior. An ornate accent chair near the windows adds an eclectic touch to the otherwise modern palette. A glimpse into the adjoining bedroom reveals a continuation of the sophisticated design language. Lush indoor greenery brings life and softness to the space, balancing the industrial elements with a welcoming, contemporary ambiance. This single-floor fitness center offers a clean, contemporary workout environment designed to support an active lifestyle. The space is outfitted with a selection of high-quality True-brand cardio equipment, including treadmills, upright bikes, and a recumbent bike, providing users with a variety of cardiovascular training options. Each machine features an integrated digital display, enabling users to track performance metrics with ease. The flooring is finished with durable, textured fitness flooring suitable for high-traffic use. One of the most notable features of this gym is the expansive floor-to-ceiling window wall that lines the perimeter, flooding the space with abundant natural light and offering open views of the surrounding outdoor terrace and adjacent buildings. This connection to the outdoors creates an airy, motivating atmosphere that enhances the overall workout experience. Recessed ceiling lighting supplements the natural light, ensuring the space remains well-lit at all hours. The layout is thoughtfully arranged to allow comfortable spacing between equipment, promoting ease of movement throughout the room. Overall, the fitness center combines functional design with a bright, modern aesthetic. This contemporary single-floor space is thoughtfully designed to serve as both a social gathering and collaborative lounge area. The open-plan layout seamlessly blends a dining/work zone with a relaxed seating area, creating a versatile and welcoming environment.

The dining and work area features a substantial wooden communal table paired with plush teal velvet chairs, suspended above by an elegant curtain-style pendant light fixture that adds a distinctive architectural touch to the ceiling.

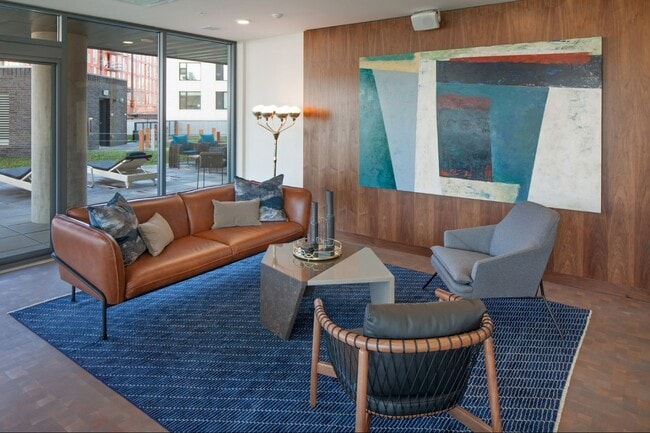
Adjacent to the dining zone, the lounge area is anchored by a rich cognac leather sofa set atop a deep navy blue area rug, complemented by a sculptural floor lamp and a warm wood-paneled accent wall. A teal abstract artwork introduces a bold pop of color, adding visual interest to the space.

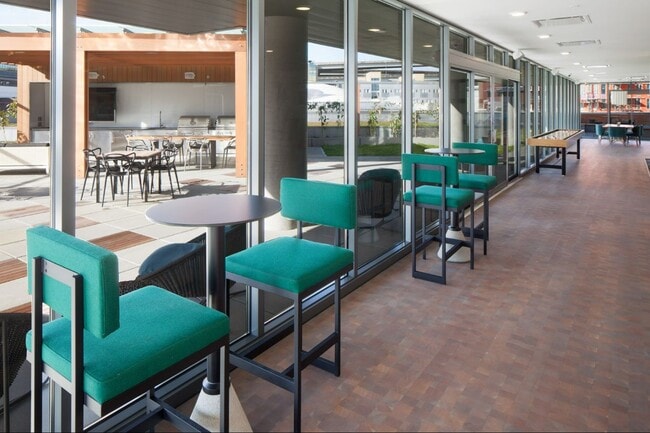
Large floor-to-ceiling windows and glass sliding doors flood the interior with natural light while offering clear sightlines to an expansive outdoor terrace. The terrace, furnished with seating and tables, extends the usable space and provides elevated urban views of the surrounding cityscape.

The overall ambiance is modern and refined, combining warm wood tones, rich jewel-toned textiles, and sleek dark metal accents against a neutral palette of light grey walls and concrete-style flooring.
Property Site Map

Select a unit to view pricing & availability

Any
1
2
Any
1+
2+
Move-In Date
Viewing Floor:
1 (1 unit)
4 (0 unit)
5 (2 units)
6 (2 units)
7 (2 units)
8 (0 unit)
9 (1 unit)
10 (1 unit)
11 (2 units)
12 (2 units)
13 (1 unit)
14 (1 unit)
15 (3 units)
16 (0 unit)
17 (0 unit)
18 (1 unit)
19 (0 unit)
20 (0 unit)
21 (1 unit)
22 (1 unit)
23 (0 unit)
24 (0 unit)
25 (0 unit)
26 (0 unit)
Matterport 3D Tour Matterport 3D Tour
Matterport 3D Tour

About NV Apartments

NV Apartments rises 26 stories above Portland's vibrant Pearl District, offering elevated living with sweeping skyline views and modern design. This high-rise community features a mix of one- and two-bedroom residences, including lofts and penthouses designed for comfort and style. Residents enjoy proximity to the neighborhood's thriving arts scene, boutique shopping, and diverse dining options. With nearby parks and easy access to downtown, NV delivers a connected urban lifestyle. Thoughtfully designed amenities and contemporary interiors create a living experience that stands out. The price shown reflects Base Rent only. Residents are responsible for additional required fees, including but not limited to an application fee, security deposit, community amenity fee, and utility charges. These fees are assessed per applicant or per unit as applicable and may vary based on usage or lease terms. Please consult a leasing agent for a comprehensive list of all required, optional, and situational fees.

NV Apartments is an apartment community located in Multnomah County and the 97209 ZIP Code. This area is served by the Portland School District 1j attendance zone.

Unique Features

  • Night Patrol

Contact

View Property Website
Language: English
Open 9am - 6pm Today
  • Monday - Sunday, 9am - 6pm
Property Management Company Logo

Community Amenities

Fitness Center

Elevator

Clubhouse

Controlled Access

  • Package Service
  • Controlled Access
  • Maintenance on site
  • Property Manager on Site
  • Recycling
  • Public Transportation
  • Elevator
  • Clubhouse
  • Lounge
  • Storage Space
  • Conference Rooms
  • Fitness Center
  • Bicycle Storage

Apartment Features

Washer/Dryer

Air Conditioning

Dishwasher

Hardwood Floors

  • Washer/Dryer
  • Air Conditioning
  • Heating
  • Cable Ready
  • Storage Space
  • Dishwasher
  • Disposal
  • Pantry
  • Island Kitchen
  • Microwave
  • Range
  • Refrigerator
  • Hardwood Floors
  • Carpet
  • Vinyl Flooring
  • Views
  • Walk-In Closets
Location
1261 NW Overton St, Portland,
OR 97209
Get Directions
Schools Restaurants Groceries Coffee Banks Shops Fitness
| Edit
Edit Commute

Destination is required

Under 30 minutes

Commute Time is calculated at rush hour.
Neighborhood

Where warehouses and rail yards once thrived, now sits a bustling urban oasis with art galleries, businesses, and upscale high-rises. Formerly known as the Northwest Industrial Triangle, Pearl holds a multitude of modern conveniences minutes from Downtown Portland.

The neighborhood is northwest of Portland State University, right on the banks of the Willamette River. Powell’s City of Books is an iconic multi-level bookstore in Pearl, close to Blue Sky Gallery, bars, and boutiques.

Beer abounds in Pearl – locals enjoy friendly conversations at 10 Barrel Brewing and Deschutes Brewery Portland Public House. Many green spaces make up this community, including Fields Park and its off-leash dog run. Jamison Square is a well-landscaped square with a large fountain near cozy cafes.

Learn more about living in Pearl 
Average Prices by Area

Compare neighborhood and city base rent averages by bedroom.

Pearl Portland, OR
Studio $1,390 $1,248
1 Bedroom $1,895 $1,519
2 Bedrooms $2,847 $1,801
3 Bedrooms $2,984 $2,095
Amenities
  • Package Service
  • Controlled Access
  • Maintenance on site
  • Property Manager on Site
  • Recycling
  • Public Transportation
  • Elevator
  • Clubhouse
  • Lounge
  • Storage Space
  • Conference Rooms
  • Fitness Center
  • Bicycle Storage
  • Night Patrol
  • Washer/Dryer
  • Air Conditioning
  • Heating
  • Cable Ready
  • Storage Space
  • Dishwasher
  • Disposal
  • Pantry
  • Island Kitchen
  • Microwave
  • Range
  • Refrigerator
  • Hardwood Floors
  • Carpet
  • Vinyl Flooring
  • Views
  • Walk-In Closets
Expenses
One-Time
Storage Fee $30
Office Hours
Monday 9am - 6pm
Tuesday 9am - 6pm
Wednesday 9am - 6pm
Thursday 9am - 6pm
Friday 9am - 6pm
Saturday 9am - 6pm
Sunday 9am - 6pm
503-221-4356
Education
Colleges & Universities Distance
Pacific Northwest Coll. Of Art
Walk: 12 min 0.6 mi
Portland State University
Drive: 6 min 2.3 mi
Oregon Health & Science Univ.
Drive: 9 min 3.2 mi
Portland C.C., Cascade Campus
Drive: 8 min 3.6 mi
NV Apartments is within 12 minutes or 0.6 mile from Pacific Northwest Coll. Of Art. It is also near Portland State University and Oregon Health & Science Univ..
Schools
  • Public Schools
  • Private Schools
Metropolitan Learning Center
Public Elementary, Middle & High School
Grades K-12
348 Students
Nearby
Chapman Elementary School
Public Elementary School
Grades K-5
350 Students
Attendance Zone
West Sylvan Middle School
Public Middle School
Grades 6-8
757 Students
Attendance Zone
Lincoln High School
Public High School
Grades 9-12
1,525 Students
Attendance Zone
Childpeace Montessori School
Private Elementary & Middle School
Grades PK-8
279 Students
Nearby
School data provided by The GreatSchools Rating helps parents compare schools within a state based on a variety of school quality indicators and provides a helpful picture of how effectively each school serves all of its students. Ratings are on a scale of 1 (below average) to 10 (above average) and can include test scores, college readiness, academic progress, advanced courses, equity, discipline and attendance data. We also advise parents to visit schools, consider other information on school performance and programs, and consider family needs as part of the school selection process.

View GreatSchools Rating Methodology


Data provided by GreatSchools.org © 2026. All rights reserved.
Transportation

Transportation options available in Portland include Nw 12Th & Northrup, located 0.1 mile from NV Apartments. NV Apartments is near Portland International, located 13.0 miles or 23 minutes away.

Transit / Subway Distance
Nw 12Th & Northrup
Walk: 2 min 0.1 mi
Nw 14Th & Northrup
Walk: 3 min 0.2 mi
Nw 13Th & Lovejoy
Walk: 4 min 0.2 mi
Nw 10Th & Marshall
Walk: 5 min 0.3 mi
Nw 18Th & Northrup
Walk: 6 min 0.4 mi
Commuter Rail Distance
Portland
Walk: 10 min 0.6 mi
Beaverton Transit Center (West Side Express)
Drive: 16 min 8.5 mi
Vancouver
Drive: 17 min 9.2 mi
Hall/Nimbus
Drive: 17 min 10.4 mi
Tigard Transit Center
Drive: 21 min 11.1 mi
Airports Distance
Airports Distance
Portland International
Drive: 23 min 13.0 mi
Getting Around
Exceptionally Walkable
Walkability
100 / 100
Good Public Transit
Transit
70 / 100
Fairly Drivable
Drivability
40 / 100
Very Bikeable
Bikeability
80 / 100

Scores provided by

What do Walkability, Transit, Drivability, and Bikeability mean? Walkability measures the walking distance to day-to-day needs. Transit measures access to public transportation. Drivability measures congestion, parking availability, and access to major roads. Bikeability measures the suitability for cycling. How It Works
-
Soundscore™
- / 100

Traffic

-

Airport

-

Businesses

-

Scores provided by

HowLoud What is a Sound Score Rating? A Sound Score Rating aggregates noise caused by vehicle traffic, airplane traffic and local sources. How It Works
Points of Interest

Time and distance from NV Apartments.

Shopping Centers Distance
Raleigh Square
Walk: 4 min 0.2 mi
Glisan Center
Walk: 12 min 0.7 mi
NV Apartments has 2 shopping centers within 0.7 mile, which is about a 12-minute walk. The miles and minutes will be for the farthest away property.
Parks and Recreation Distance
Forest Park Conservancy
Walk: 15 min 0.8 mi
Lan Su Chinese Garden
Walk: 18 min 0.9 mi
Wallace Park
Walk: 20 min 1.0 mi
Friends of the Columbia River Gorge
Drive: 4 min 1.2 mi
Director Park
Drive: 5 min 1.3 mi
NV Apartments has 5 parks within 1.3 miles, including Forest Park Conservancy, Lan Su Chinese Garden, and Wallace Park.
Hospitals Distance
Hospitals Distance
Legacy Good Samaritan Medical Center
Walk: 14 min 0.8 mi
Legacy Emanuel Medical Center
Drive: 6 min 1.9 mi
OHSU Hospital and Clinics
Drive: 9 min 3.3 mi
NV Apartments has 3 hospitals within 3.3 miles, the nearest is Legacy Good Samaritan Medical Center which is 0.8 mile away and a 14 minute walk.
Military Bases Distance
Portland Airport Air Guard Station
Drive: 18 min 9.3 mi
Camp Bonneville Military Reservation
Drive: 43 min 24.7 mi
NV Apartments is 9.3 miles from Portland Airport Air Guard Station, and is convenient to other military bases, including Camp Bonneville Military Reservation.


Reviews for NV Apartments

4.4
Renter Rating
5 Stars
33
4 Stars
3
3 Stars
2
2 Stars
3
1 Star
2
Share details of your own experience with this property
Renter Reviews 43 Reviews
 
  • Most Recent
  • Most Helpful
  • Rating Low-High
  • Rating High-Low
Submitted by a verified resident of the apartment community. Participating residents may receive reward points in exchange for posting a review during their lease term, regardless of the nature of the review. Delete

Property Manager Responded:

Property Manager Responded

Show full review Show less
Was this helpful? Vote review helpful Thanks for your feedback!
Flag Review
  1. ...
  2. ...

NV Apartments Photos

Models

  • 1 Bedroom

  • 1 Bedroom

  • 1 Bedroom

  • 1 Bedroom

  • 1 Bedroom

  • 1 Bedroom

Nearby Apartments

Within 50 Miles of NV Apartments

  • The Ardea Apartments

    3720 SW Bond Ave

    Portland, OR 97239

    $1,738 - $7,180 Total Monthly Price

    1-2 Br 2.6 mi

  • The Windward Apartments

    130 A Ave

    Lake Oswego, OR 97034

    $2,399 - $3,835 Total Monthly Price

    1-3 Br 7.9 mi

  • South Block Apartments

    315 Commercial St SE

    Salem, OR 97301

    $1,754 - $3,110 Total Monthly Price

    1-3 Br 44.7 mi

Frequently Asked Questions
Does NV Apartments have in-unit laundry?

NV Apartments has units with in‑unit washers and dryers, making laundry day simple for residents.

What utilities are included in rent at NV Apartments?

Utilities are not included in rent. Residents should plan to set up and pay for all services separately.

Is parking available at NV Apartments?

Parking is available at NV Apartments for $200 - $300 / mo. Additional fees and deposits may apply.

Which floor plans are available, and what are the price ranges?

NV Apartments has one to two-bedrooms with rent ranges from $1,589/mo. to $2,810/mo.

Is NV Apartments pet-friendly?

Yes, NV Apartments welcomes pets. Breed restrictions, weight limits, and additional fees may apply. View this property's pet policy.

How much income do I need to rent at NV Apartments?

A good rule of thumb is to spend no more than 30% of your gross income on rent. Based on the lowest available rent of $1,589 for a one-bedroom, you would need to earn about $63,560 per year to qualify. Want to double-check your budget? Calculate how much rent you can afford with our Rent Affordability Calculator.

Does NV Apartments have move-in specials?

NV Apartments is offering Specials for eligible applicants, with rental rates starting at $1,589.

Does NV Apartments offer Matterport 3D tours?

Yes! NV Apartments offers 7 Matterport 3D Tours. Explore different floor plans and see unit level details, all without leaving home.

Back To Top
Send a Message
Contact Property
enter move in date in the format: 2 digit month / 2 digit day / 4 digit year

I would like to...

Send Message

Submitting Request

Send a Message
Contact Property

Thank you! Your email has been sent.

Error

Report an Issue Print Get Directions
Try These Popular Nearby Searches

Cities

  • West Haven-Sylvan Rentals
  • West Slope Rentals
  • Raleigh Hills Rentals
  • Cedar Mill Rentals
  • Milwaukie Rentals

Search by Bedrooms

  • Studio Apartments in Portland
  • 1 Bedroom Apartments in Portland
  • 2 Bedroom Apartments in Portland
  • 3 Bedroom Apartments in Portland
  • Rooms for Rent in Portland

Other Rental Types

  • Portland Lofts for Rent
  • Portland Houses for Rent
  • Portland Condos for Rent
  • Portland Townhomes for Rent
  • Private Landlord Rentals Portland
  • Portland Duplex Rentals
  • 97209 Houses for Rent
  • 97209 Condos for Rent
  • 97209 Townhomes for Rent

Stay on Budget

  • Portland Apartments Under $800
  • Portland Apartments Under $1,000
  • Portland Apartments Under $1,100
  • Portland Apartments Under $1,200
  • Portland Apartments Under $1,300
  • Portland Apartments Under $1,400
  • Portland Apartments Under $1,500
  • Portland Apartments Under $2,000

Filter by Popular Amenities

  • Pet Friendly Apartments in Portland
  • Furnished Apartments in Portland
  • Apartments with Washer & Dryer in Portland
  • Wheelchair Accessible Apartments in Portland
  • Apartments with EV Charging in Portland
  • Apartments with Balcony in Portland
  • Apartments with Air Conditioning in Portland
  • Portland Apartments with Pickleball Court
  • Portland Apartments with Virtual Tours
  • Portland Waterfront Apartments

Find Specialty Housing

  • Student Housing in Portland
  • Portland Low Income Housing
  • Senior Housing in Portland
  • Short Term Rentals in Portland
  • Luxury Apartments in Portland
  • Cheap Apartments in Portland
  • Corporate Housing in Portland
  • Move-In Specials in Portland
  • New Apartments in Portland
  • About Us
  • Advertise
  • Legal Notices
  • Privacy Notice
  • Avoid Scams
  • Accessibility
  • Calculate Rent Affordability
  • Renterverse
  • Sitemap
Property Logo
apartments.com
© 2026 CoStar Group, Inc. Equal Housing Opportunity

Equal Housing Opportunity

© 2026 CoStar Group, Inc.

Equal Housing Opportunity

Ready to Apply?

Good News! This rental is accepting applications through Apartments.com. Act now and your $ purchase will include 9 additional FREE application submissions to participating properties.

Or if you already have an account


Required

Required

Valid Email Required

You must acknowledge the disclaimer to continue
Next
Continue

Take me to this property's website
Schedule Tour
Interested in this property? Schedule a tour today.
Rate & Review NV Apartments
Please select a rating
50 character minimum
By clicking submit, I agree to the Apartments.com Terms of Service and the Ratings & Reviews Terms of Use.

What Are Walk Score®, Transit Score®, and Bike Score® Ratings?

Walk Score® measures the walkability of any address. Transit Score® measures access to public transit. Bike Score® measures the bikeability of any address.

Learn How It Works

What is a Sound Score Rating?

A Sound Score Rating aggregates noise caused by vehicle traffic, airplane traffic and local sources.
Learn How It Works

Share This Listing
Listing Image

1261 NW Overton St

Portland, OR 97209

Email

Link Copied

(503) 221-4356
Get Directions
Schools Restaurants Groceries Coffee Banks Shops Fitness
Select a unit to view pricing and availability
Floor
1 (1 unit)
4 (0 unit)
5 (2 units)
6 (2 units)
7 (2 units)
8 (0 unit)
9 (1 unit)
10 (1 unit)
11 (2 units)
12 (2 units)
13 (1 unit)
14 (1 unit)
15 (3 units)
16 (0 unit)
17 (0 unit)
18 (1 unit)
19 (0 unit)
20 (0 unit)
21 (1 unit)
22 (1 unit)
23 (0 unit)
24 (0 unit)
25 (0 unit)
26 (0 unit)
Any
1
2
Any
1+
2+
Move-In Date
Matterport 3D Tour Matterport 3D Tour
Matterport 3D Tour

