Located at 8120 Preston Road in Plano, TX, this thoughtfully designed one-bedroom residence offers a seamless blend of modern aesthetics and functional living. The single-floor layout maximizes every square foot through an open-concept design that connects the kitchen, dining, and living areas into one cohesive space. The kitchen is a standout feature, showcasing two-tone cabinetry with warm wood lower cabinets and crisp white upper cabinets, complemented by granite countertops, a subway tile backsplash, stainless steel appliances, and a central island that doubles as a casual dining and prep area. Soaring ceilings amplify the sense of space throughout. The living room benefits from tall ceilings and large windows that invite an abundance of natural light, with direct access to an outdoor area. Light-toned hardwood-style flooring runs consistently through the space, adding warmth and continuity. The spacious primary bedroom is a tranquil retreat, featuring large windows with ample natural light, clean white walls, and the same hardwood-style flooring. A wide entryway corridor connects the rooms with a practical and polished transition space. The overall ambiance is contemporary and airy, with a neutral palette of whites and warm wood tones creating an inviting and stylish environment in the heart of Plano.

-
Total Monthly Price
$1,695 - $3,715
-
Bedrooms
1 - 2 bd
-
Bathrooms
1 - 2 ba
-
Square Feet
608 - 1,263 sq ft
Discover an inspired take on active adult living at Novum Plano, a brand-new 55+ community in the heart of Plano, TX. Thoughtfully designed for the discerning resident, Novum blends timeless elegance with modern convenience in an unbeatable location.
Highlights
- New Construction
- English and Spanish Speaking Staff
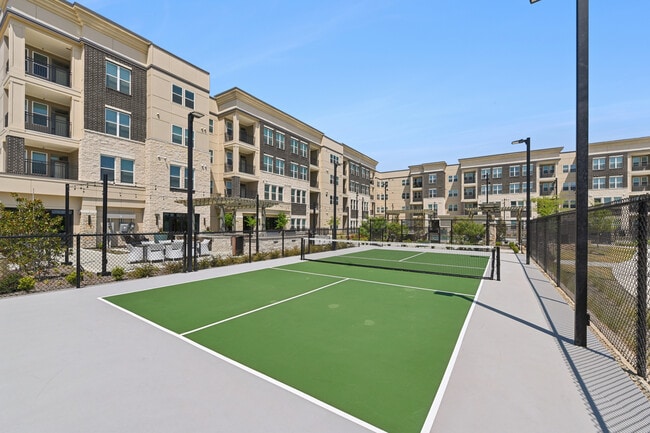
- Pickleball Court
- Media Center/Movie Theatre
- Yard
- High Ceilings
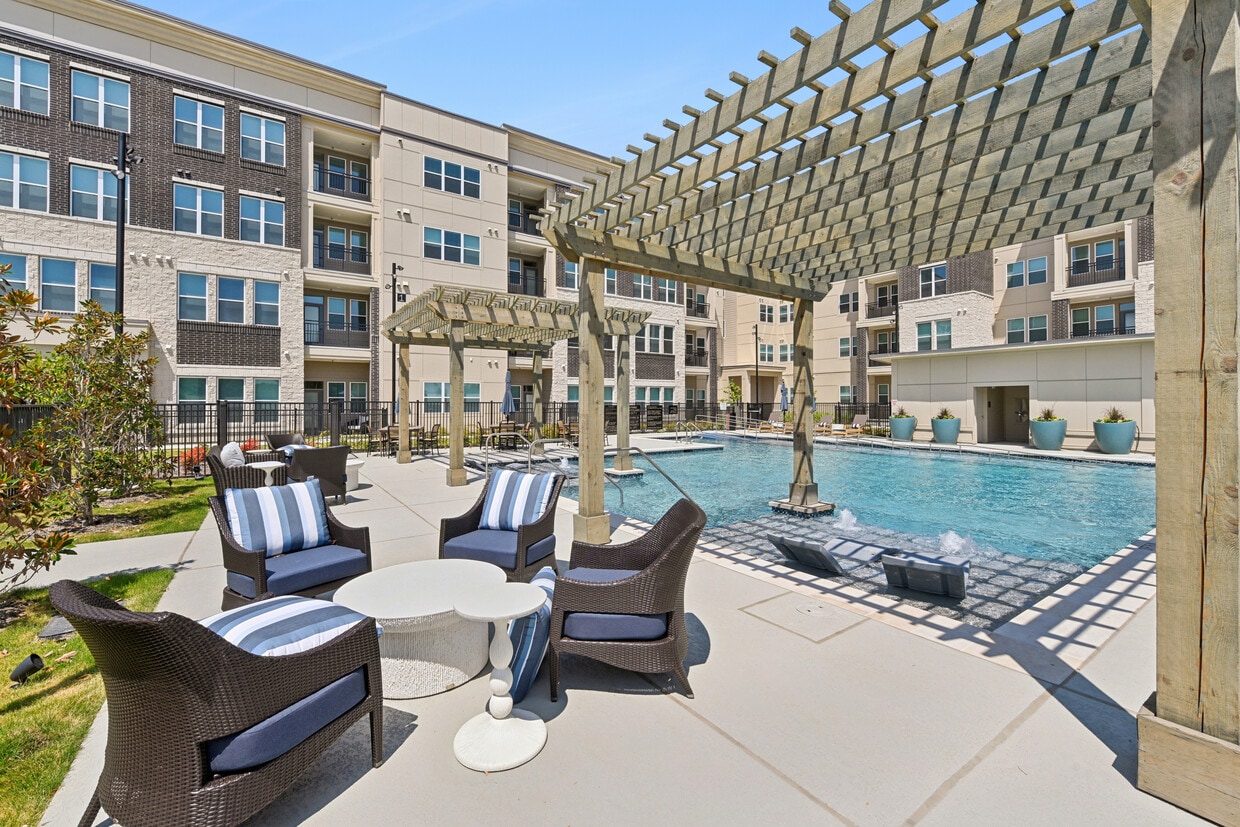
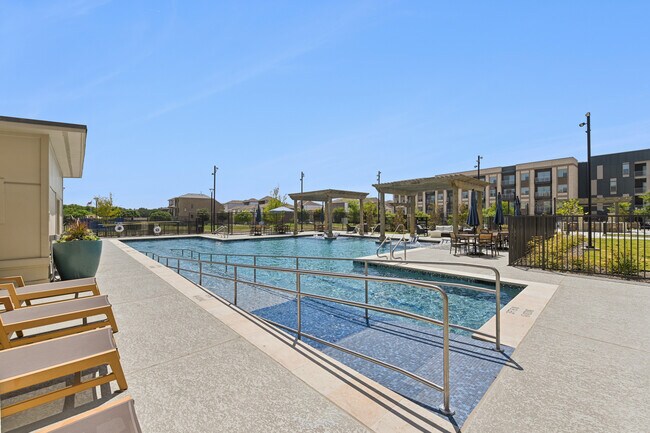
- Pool
- Walk-In Closets
- Planned Social Activities
Pricing & Floor Plans
-
Unit 3209price $1,745square feet 643availibility Now
-
Unit 3309price $1,760square feet 643availibility Sep 14
-
Unit 3409price $1,770square feet 643availibility Sep 14

-
Unit 3304price $2,385square feet 816availibility Now
-
Unit 3202price $2,320square feet 816availibility Sep 14
-
Unit 3203price $2,320square feet 816availibility Sep 14
-
Unit 3207price $1,695square feet 623availibility Sep 14
-
Unit 3310price $1,710square feet 623availibility Sep 14
-
Unit 3307price $1,710square feet 623availibility Sep 14
-
Unit 4205price $1,705square feet 608availibility Sep 14
-
Unit 4305price $1,720square feet 608availibility Sep 14
-
Unit 4405price $1,730square feet 608availibility Sep 14
-
Unit 2201price $2,980square feet 1,070availibility Sep 14
-
Unit 2202price $2,980square feet 1,070availibility Sep 14
-
Unit 4201price $2,980square feet 1,070availibility Sep 14
-
Unit 2404price $3,135square feet 1,137availibility Sep 14
-
Unit 2204price $3,160square feet 1,137availibility Sep 14
-
Unit 2205price $3,160square feet 1,137availibility Sep 14
-
Unit 1206price $3,505square feet 1,263availibility Sep 14
-
Unit 3101price $3,540square feet 1,263availibility Sep 14
-
Unit 1306price $3,570square feet 1,263availibility Sep 14
-
Unit 3209price $1,745square feet 643availibility Now
-
Unit 3309price $1,760square feet 643availibility Sep 14
-
Unit 3409price $1,770square feet 643availibility Sep 14
-
Unit 3304price $2,385square feet 816availibility Now
-
Unit 3202price $2,320square feet 816availibility Sep 14
-
Unit 3203price $2,320square feet 816availibility Sep 14
-
Unit 3207price $1,695square feet 623availibility Sep 14
-
Unit 3310price $1,710square feet 623availibility Sep 14
-
Unit 3307price $1,710square feet 623availibility Sep 14
-
Unit 4205price $1,705square feet 608availibility Sep 14
-
Unit 4305price $1,720square feet 608availibility Sep 14
-
Unit 4405price $1,730square feet 608availibility Sep 14
-
Unit 2201price $2,980square feet 1,070availibility Sep 14
-
Unit 2202price $2,980square feet 1,070availibility Sep 14
-
Unit 4201price $2,980square feet 1,070availibility Sep 14
-
Unit 2404price $3,135square feet 1,137availibility Sep 14
-
Unit 2204price $3,160square feet 1,137availibility Sep 14
-
Unit 2205price $3,160square feet 1,137availibility Sep 14
-
Unit 1206price $3,505square feet 1,263availibility Sep 14
-
Unit 3101price $3,540square feet 1,263availibility Sep 14
-
Unit 1306price $3,570square feet 1,263availibility Sep 14
Fees and Policies
The fees listed below are community-provided and may exclude utilities or add-ons. All payments are made directly to the property and are non-refundable unless otherwise specified. Use the Cost Calculator to determine costs based on your needs.
-
Utilities & Essentials
-
Valet TrashCharged per unit.$40 / mo
-
Pest ControlCharged per unit.$5 / mo
-
Activity FeeCharged per unit.$50 / mo
-
-
One-Time Basics
-
Due at Application
-
Administrative FeeCharged per unit.$1,000
-
Application Fee Per ApplicantCharged per applicant.$100
-
-
Due at Move-In
-
Security Deposit - RefundableCharged per unit.$500
-
-
Due at Application
-
Dogs
-
Pet FeeMax of 2. Charged per pet.$250
-
Pet DepositMax of 2. Charged per pet.$500
-
Monthly Pet FeeMax of 2. Charged per pet.$35 / mo
35 lbs. Weight Limit, Pet interview, Spayed/Neutered -
-
Cats
-
Pet FeeMax of 2. Charged per pet.$250
-
Pet DepositMax of 2. Charged per pet.$500
-
Monthly Pet FeeMax of 2. Charged per pet.$35 / mo
35 lbs. Weight Limit, Pet interview, Spayed/Neutered -
-
Storage Unit
-
Storage FeeCharged per rentable item.$75
-
Property Fee Disclaimer: Based on community-supplied data and independent market research. Subject to change without notice. May exclude fees for mandatory or optional services and usage-based utilities.
Details
Property Information
-
Built in 2026
-
147 units/4 stories
Specialty Housing Details
-
This property is intended and operated for occupancy by persons 55 years of age or older.
Matterport 3D Tours
About Novum Plano
Discover an inspired take on active adult living at Novum Plano, a brand-new 55+ community in the heart of Plano, TX. Thoughtfully designed for the discerning resident, Novum blends timeless elegance with modern convenience in an unbeatable location.
Novum Plano is an apartment community located in Collin County and the 75024 ZIP Code. This area is served by the Frisco Independent School District attendance zone.
Unique Features
- 1st Floor
- 3rd Floor
- 4th Floor
- Community Garden
- Courtyard Access
- Elevator Proximity
Community Amenities
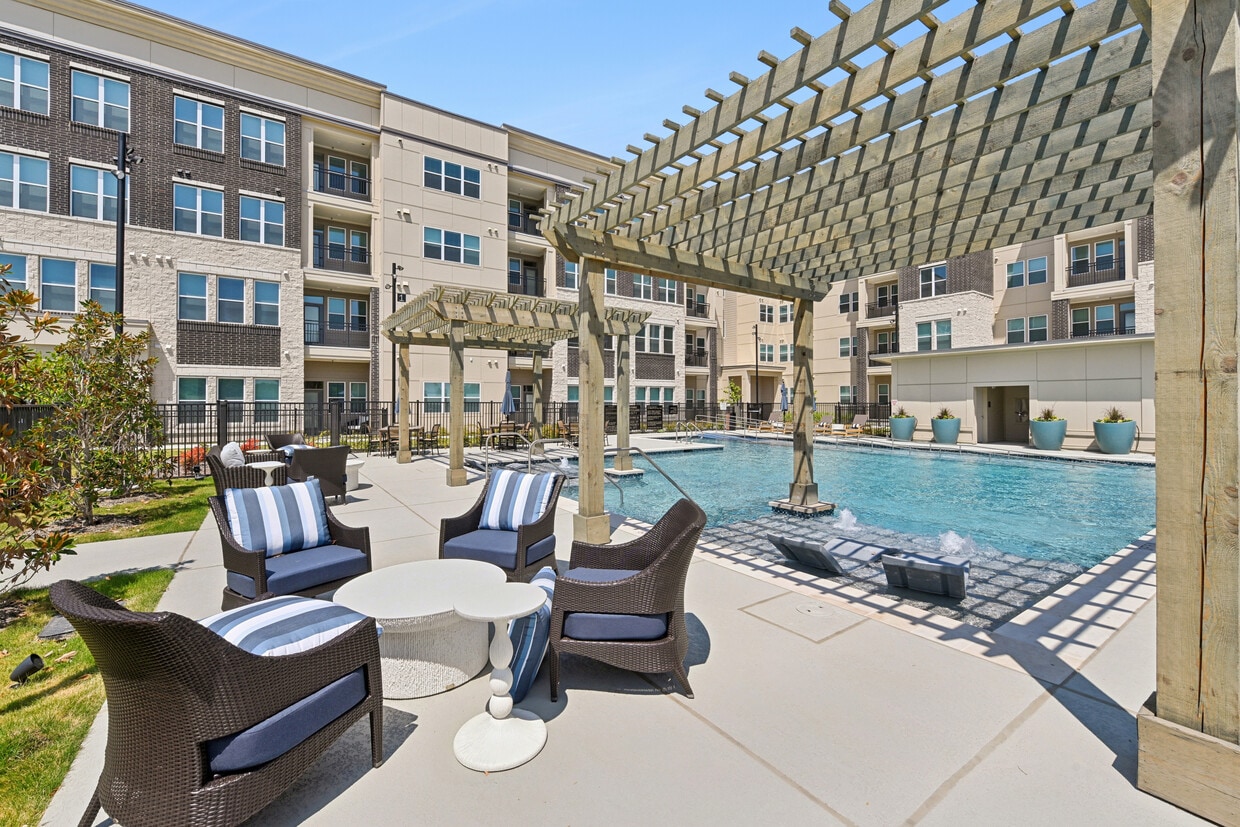
Pool
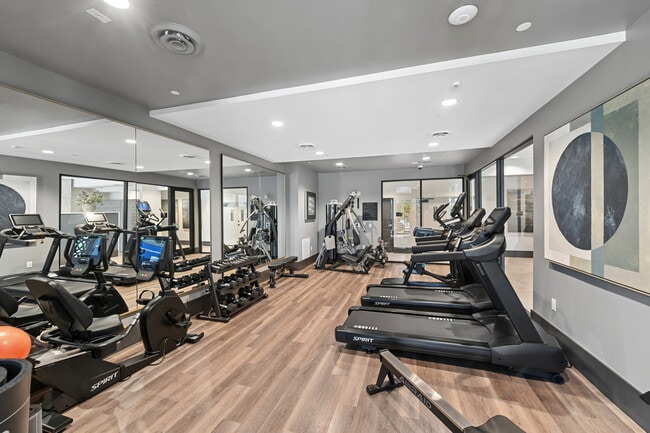
Fitness Center
Elevator
Clubhouse
Controlled Access
Grill
Pet Play Area
Trash Pickup - Door to Door
Property Services
- Package Service
- Controlled Access
- Maintenance on site
- Property Manager on Site
- Trash Pickup - Door to Door
- Online Services
- Planned Social Activities
- Pet Play Area
- EV Charging
- Wheelchair Accessible
Shared Community
- Elevator
- Clubhouse
- Breakfast/Coffee Concierge
Fitness & Recreation
- Fitness Center
- Pool
- Gameroom
- Media Center/Movie Theatre
- Pickleball Court
Outdoor Features
- Courtyard
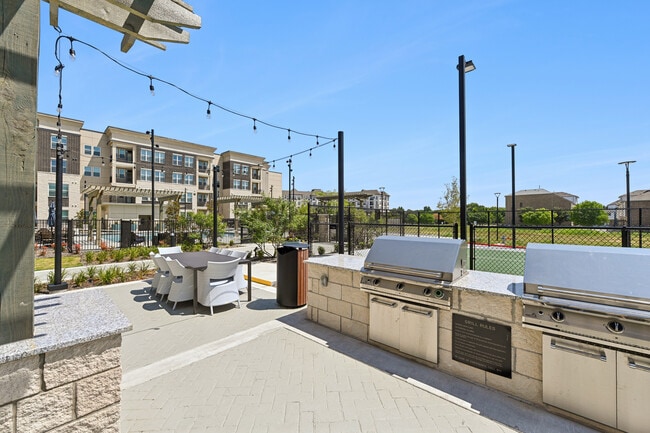
- Grill
- Picnic Area
- Dog Park
Apartment Features
Washer/Dryer
Air Conditioning
Dishwasher
High Speed Internet Access
Hardwood Floors
Walk-In Closets
Island Kitchen
Granite Countertops
Indoor Features
- High Speed Internet Access
- Washer/Dryer
- Air Conditioning
- Heating
- Ceiling Fans
- Cable Ready
- Double Vanities
- Tub/Shower
- Handrails
- Wheelchair Accessible (Rooms)
Kitchen Features & Appliances
- Dishwasher
- Disposal
- Granite Countertops
- Stainless Steel Appliances
- Pantry
- Island Kitchen
- Kitchen
- Microwave
- Oven
- Range
- Refrigerator
Model Details
- Hardwood Floors
- Vinyl Flooring
- High Ceilings
- Views
- Walk-In Closets
- Linen Closet
- Window Coverings
- Balcony
- Patio
- Yard
Plano sits about 20 miles north of Dallas as the largest city in Collin County, carrying real economic weight in the broader metroplex. It is home to the North American headquarters of Toyota, along with major corporate names like Frito-Lay, JCPenney, and Capital One, which means a substantial share of residents work close to where they live. The University of Texas at Dallas anchors the city's academic profile and draws a steady stream of students and researchers to the area. Neighborhoods like Legacy West, the Downtown Plano Arts District, and Willow Bend each offer a distinct atmosphere, from polished mixed-use development to walkable brick-paved streets lined with galleries and boutiques. The housing stock reflects that range, with sleek high-rise apartment communities near corporate corridors, garden-style rentals tucked into quieter residential pockets, and townhome communities spread throughout.
Learn more about living in Plano- Package Service
- Controlled Access
- Maintenance on site
- Property Manager on Site
- Trash Pickup - Door to Door
- Online Services
- Planned Social Activities
- Pet Play Area
- EV Charging
- Wheelchair Accessible
- Elevator
- Clubhouse
- Breakfast/Coffee Concierge
- Courtyard
- Grill
- Picnic Area
- Dog Park
- Fitness Center
- Pool
- Gameroom
- Media Center/Movie Theatre
- Pickleball Court
- 1st Floor
- 3rd Floor
- 4th Floor
- Community Garden
- Courtyard Access
- Elevator Proximity
- High Speed Internet Access
- Washer/Dryer
- Air Conditioning
- Heating
- Ceiling Fans
- Cable Ready
- Double Vanities
- Tub/Shower
- Handrails
- Wheelchair Accessible (Rooms)
- Dishwasher
- Disposal
- Granite Countertops
- Stainless Steel Appliances
- Pantry
- Island Kitchen
- Kitchen
- Microwave
- Oven
- Range
- Refrigerator
- Hardwood Floors
- Vinyl Flooring
- High Ceilings
- Views
- Walk-In Closets
- Linen Closet
- Window Coverings
- Balcony
- Patio
- Yard
| Monday | 9am - 6pm |
|---|---|
| Tuesday | 9am - 6pm |
| Wednesday | 9am - 6pm |
| Thursday | 9am - 6pm |
| Friday | 9am - 6pm |
| Saturday | 10am - 5pm |
| Sunday | 1pm - 5pm |
| Colleges & Universities | Distance | ||
|---|---|---|---|
| Colleges & Universities | Distance | ||
| Drive: | 8 min | 3.8 mi | |
| Drive: | 9 min | 5.1 mi | |
| Drive: | 9 min | 5.8 mi | |
| Drive: | 17 min | 9.4 mi |


 The GreatSchools Rating helps parents compare schools within a state based on a variety of school quality indicators and provides a helpful picture of how effectively each school serves all of its students. Ratings are on a scale of 1 (below average) to 10 (above average) and can include test scores, college readiness, academic progress, advanced courses, equity, discipline and attendance data. We also advise parents to visit schools, consider other information on school performance and programs, and consider family needs as part of the school selection process.
View GreatSchools Rating Methodology
Data provided by GreatSchools.org © 2026. All rights reserved.
Transportation options available in Plano include Parker Rd, located 9.9 miles from Novum Plano. Novum Plano is near Dallas Love Field, located 21.4 miles or 29 minutes away, and Dallas-Fort Worth International, located 23.3 miles or 28 minutes away.
| Transit / Subway | Distance | ||
|---|---|---|---|
| Transit / Subway | Distance | ||
|
|
Drive: | 18 min | 9.9 mi |
|
|
Drive: | 20 min | 10.8 mi |
|
|
Drive: | 19 min | 12.0 mi |
|
|
Drive: | 21 min | 13.6 mi |
|
|
Drive: | 23 min | 14.7 mi |
| Commuter Rail | Distance | ||
|---|---|---|---|
| Commuter Rail | Distance | ||
| Drive: | 17 min | 12.2 mi | |
| Drive: | 19 min | 13.0 mi | |
| Drive: | 19 min | 13.4 mi | |
| Drive: | 23 min | 17.1 mi | |
| Drive: | 34 min | 25.6 mi |
| Airports | Distance | ||
|---|---|---|---|
| Airports | Distance | ||
|
Dallas Love Field
|
Drive: | 29 min | 21.4 mi |
|
Dallas-Fort Worth International
|
Drive: | 28 min | 23.3 mi |
Scores provided by
 What do Walkability, Transit, Drivability, and Bikeability mean?
Walkability measures the walking distance to day-to-day needs.
Transit measures access to public transportation.
Drivability measures congestion, parking availability, and access to major roads.
Bikeability measures the suitability for cycling.
How It Works
What do Walkability, Transit, Drivability, and Bikeability mean?
Walkability measures the walking distance to day-to-day needs.
Transit measures access to public transportation.
Drivability measures congestion, parking availability, and access to major roads.
Bikeability measures the suitability for cycling.
How It Works
Traffic
BusyAirport
CalmBusinesses
CalmScores provided by
HowLoud What is a Sound Score Rating? A Sound Score Rating aggregates noise caused by vehicle traffic, airplane traffic and local sources. How It WorksTime and distance from Novum Plano.
| Shopping Centers | Distance | ||
|---|---|---|---|
| Shopping Centers | Distance | ||
| Walk: | 3 min | 0.2 mi | |
| Walk: | 5 min | 0.3 mi | |
| Walk: | 6 min | 0.3 mi |
| Parks and Recreation | Distance | ||
|---|---|---|---|
| Parks and Recreation | Distance | ||
|
Arbor Hills Nature Preserve
|
Drive: | 8 min | 5.0 mi |
|
Trail at the Woods
|
Drive: | 12 min | 6.3 mi |
|
Environmental Education Center
|
Drive: | 12 min | 6.7 mi |
|
Dayspring Nature Preserve
|
Drive: | 14 min | 8.7 mi |
|
Heritage Farmstead Museum
|
Drive: | 16 min | 9.0 mi |
| Hospitals | Distance | ||
|---|---|---|---|
| Hospitals | Distance | ||
| Walk: | 14 min | 0.8 mi | |
| Drive: | 6 min | 3.5 mi | |
| Drive: | 6 min | 3.7 mi |
| Military Bases | Distance | ||
|---|---|---|---|
| Military Bases | Distance | ||
| Drive: | 42 min | 31.8 mi | |
| Drive: | 65 min | 51.2 mi |
Novum Plano Photos
-
Novum Plano
-
A1 Model
-
-
-
-
-
-
-
Models
-
Novum Plano_A.jpg
-
Novum Plano_B.jpg
-
Novum Plano_C.jpg
-
Novum Plano_D.jpg
-
Novum Plano_E.jpg
-
Novum Plano_F.jpg
Nearby Apartments
Within 50 Miles of Novum Plano
-
Tuscany at Goldmark Senior Living - 62+ Only
13731 Goldmark Dr
Dallas, TX 75240
$799 - $1,049
1-2 Br 10.8 mi
-
Z - Waterford at Goldmark
13695 Goldmark Dr
Dallas, TX 75240
$1,010 - $2,034
1-2 Br 10.8 mi
-
Treymore Eastfield
2631 John West Rd
Dallas, TX 75228
$995 - $1,800
1-3 Br 20.9 mi
-
Tiffany Square
101 Tiffany Cir
Terrell, TX 75160
$1,432 - $1,660
2-3 Br 37.9 mi
-
Oak Timbers North Greenbriar
5201 James Ave
Fort Worth, TX 76115
$531 - $1,450
1-2 Br 42.6 mi
-
Bent Tree Townhomes
1721 S Interstate Highway 35 E
Waxahachie, TX 75165
$1,289 - $1,387
2-3 Br 48.3 mi
Novum Plano has units with in‑unit washers and dryers, making laundry day simple for residents.
Utilities are not included in rent. Residents should plan to set up and pay for all services separately.
Parking is available at Novum Plano. Fees may apply depending on the type of parking offered. Contact this property for details.
Novum Plano has one to two-bedrooms with rent ranges from $1,695/mo. to $3,715/mo.
Yes, Novum Plano welcomes pets. Breed restrictions, weight limits, and additional fees may apply. View this property's pet policy.
A good rule of thumb is to spend no more than 30% of your gross income on rent. Based on the lowest available rent of $1,695 for a one-bedroom, you would need to earn about $67,800 per year to qualify. Want to double-check your budget? Calculate how much rent you can afford with our Rent Affordability Calculator.
Novum Plano is not currently offering any rent specials. Check back soon, as promotions change frequently.
Yes! Novum Plano offers 4 Matterport 3D Tours. Explore different floor plans and see unit level details, all without leaving home.
8120 Preston Rd
Plano, TX 75024