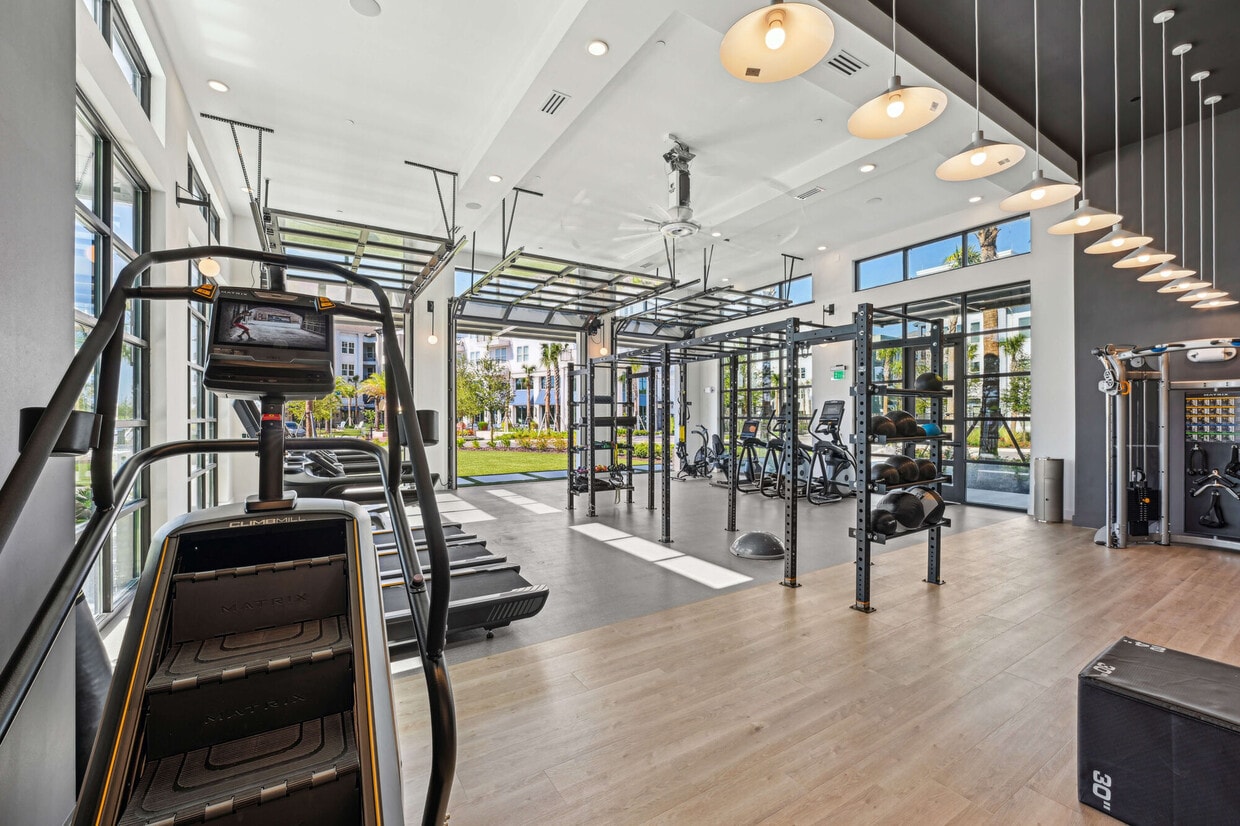
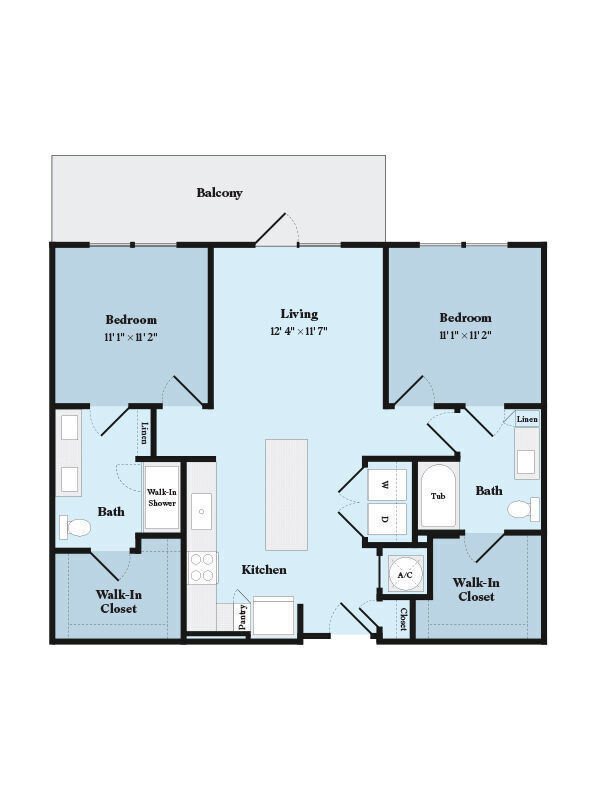
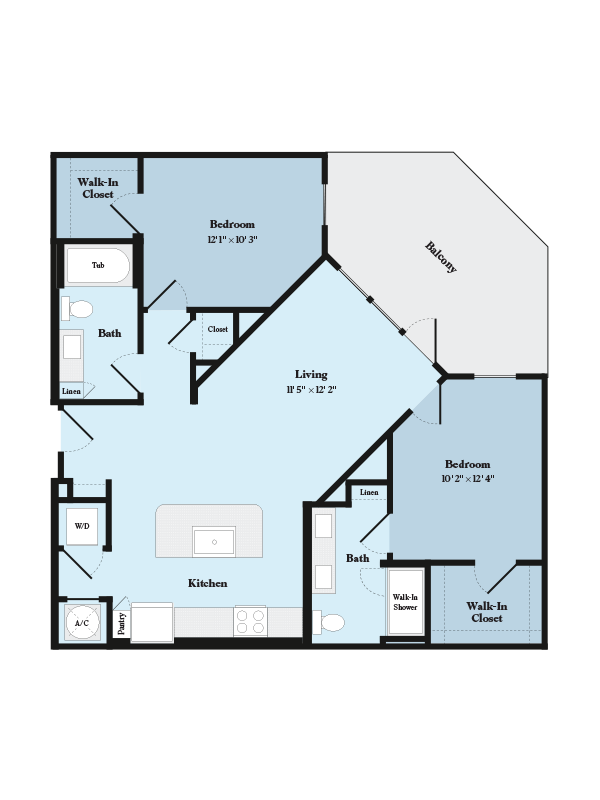
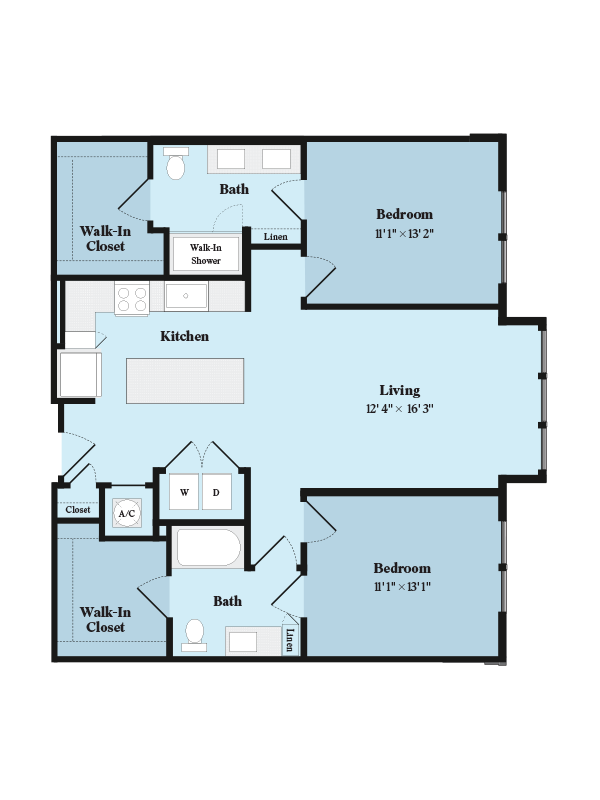
Located at Laurel Sound in Sanford, Florida, this generously proportioned single-floor clubhouse delivers an impressive community gathering destination. The architectural design centers on soaring double-height ceilings and a striking open-plan layout, unified by warm light wood flooring and crisp white walls that create a bright, welcoming atmosphere throughout. The grand entry foyer sets the tone immediately, featuring floor-to-ceiling black-framed glass doors flanked by tall navy cylindrical planters and a sweeping staircase with natural wood treads and black metal railings. A signature structural pergola of light wood beams defines the central social hub, beneath which pendant globe lights hang above a long communal bar and counter seating with teal-upholstered stools. Multiple distinct lounge zones offer flexible gathering spaces. One features herringbone-patterned tile flooring, rattan armchairs, and oversized windows framing outdoor views of palm trees and the surrounding community. Another lounge is anchored by a sculptural pendant fireplace and floor-to-ceiling glazing that floods the room with Florida sunshine. A separate, more casual seating area with a teal sofa and woven pendant lights provides additional relaxed comfort. A dedicated café station with light wood cabinetry, a commercial coffee machine, and open shelving rounds out the amenities, making this a fully equipped and beautifully designed community centerpiece.
NOVEL Parkway by Crescent Communities
1464 Laurel Sound Ln,
Sanford,
FL
32771

-
Monthly Rent
$1,721 - $3,705
-
Bedrooms
1 - 3 bd
-
Bathrooms
1 - 2 ba
-
Square Feet
656 - 1,527 sq ft
Highlights
- Top Rated by Renters
- Den
- Cabana
- Pet Washing Station
- Yard
- Pool
- Walk-In Closets
- Planned Social Activities
- Pet Play Area
Pricing & Floor Plans
-
Unit 133price $1,996square feet 876availibility Now
-
Unit 329price $1,996square feet 876availibility Now
-
Unit 233price $1,996square feet 876availibility Sep 8
-
Unit 119price $1,971square feet 846availibility Sep 1
-
Unit 115price $1,971square feet 846availibility Sep 22
-
Unit 301price $1,999square feet 847availibility Sep 1
-
Unit 117price $1,999square feet 847availibility Sep 4
-
Unit 222price $2,074square feet 847availibility Sep 8

-
Unit 128price $1,772square feet 657availibility Sep 5
-
Unit 325price $1,722square feet 657availibility Sep 7
-
Unit 328price $1,747square feet 657availibility Sep 24
-
Unit 132price $1,811square feet 720availibility Sep 16
-
Unit 118price $1,742square feet 697availibility Sep 17
-
Unit 223price $1,742square feet 697availibility Oct 8
-
Unit 106price $1,792square feet 697availibility Oct 26
-
Unit 340price $1,790square feet 696availibility Oct 1
-
Unit 432price $1,956square feet 775availibility Nov 3
-
Unit 238price $1,721square feet 656availibility Nov 9
-
Unit 354price $2,201square feet 1,041availibility Now
-
Unit 124price $2,226square feet 1,041availibility Now
-
Unit 116price $2,409square feet 1,247availibility Now
-
Unit 219price $2,484square feet 1,247availibility Now
-
Unit 229price $2,484square feet 1,247availibility Now
-
Unit 223price $2,421square feet 1,076availibility Now
-
Unit 323price $2,421square feet 1,076availibility Now
-
Unit 114price $2,446square feet 1,076availibility Now
-
Unit 268price $2,453square feet 1,135availibility Now
-
Unit 368price $2,453square feet 1,135availibility Now
-
Unit 305price $2,465square feet 1,144availibility Now
-
Unit 136price $2,554square feet 1,259availibility Now
-
Unit 336price $2,674square feet 1,290availibility Now
-
Unit 236price $2,674square feet 1,290availibility Now
-
Unit 306price $2,655square feet 1,284availibility Sep 8
-
Unit 326price $2,402square feet 1,077availibility Oct 13
-
Unit 200price $2,745square feet 1,347availibility Now
-
Unit 402price $2,878square feet 1,428availibility Sep 2
-
Unit 302price $2,843square feet 1,428availibility Oct 10
-
Unit 118price $2,723square feet 1,324availibility Sep 5
-
Unit 133price $1,996square feet 876availibility Now
-
Unit 329price $1,996square feet 876availibility Now
-
Unit 233price $1,996square feet 876availibility Sep 8
-
Unit 119price $1,971square feet 846availibility Sep 1
-
Unit 115price $1,971square feet 846availibility Sep 22
-
Unit 301price $1,999square feet 847availibility Sep 1
-
Unit 117price $1,999square feet 847availibility Sep 4
-
Unit 222price $2,074square feet 847availibility Sep 8
-
Unit 128price $1,772square feet 657availibility Sep 5
-
Unit 325price $1,722square feet 657availibility Sep 7
-
Unit 328price $1,747square feet 657availibility Sep 24
-
Unit 132price $1,811square feet 720availibility Sep 16
-
Unit 118price $1,742square feet 697availibility Sep 17
-
Unit 223price $1,742square feet 697availibility Oct 8
-
Unit 106price $1,792square feet 697availibility Oct 26
-
Unit 340price $1,790square feet 696availibility Oct 1
-
Unit 432price $1,956square feet 775availibility Nov 3
-
Unit 238price $1,721square feet 656availibility Nov 9
-
Unit 354price $2,201square feet 1,041availibility Now
-
Unit 124price $2,226square feet 1,041availibility Now
-
Unit 116price $2,409square feet 1,247availibility Now
-
Unit 219price $2,484square feet 1,247availibility Now
-
Unit 229price $2,484square feet 1,247availibility Now
-
Unit 223price $2,421square feet 1,076availibility Now
-
Unit 323price $2,421square feet 1,076availibility Now
-
Unit 114price $2,446square feet 1,076availibility Now
-
Unit 268price $2,453square feet 1,135availibility Now
-
Unit 368price $2,453square feet 1,135availibility Now
-
Unit 305price $2,465square feet 1,144availibility Now
-
Unit 136price $2,554square feet 1,259availibility Now
-
Unit 336price $2,674square feet 1,290availibility Now
-
Unit 236price $2,674square feet 1,290availibility Now
-
Unit 306price $2,655square feet 1,284availibility Sep 8
-
Unit 326price $2,402square feet 1,077availibility Oct 13
-
Unit 200price $2,745square feet 1,347availibility Now
-
Unit 402price $2,878square feet 1,428availibility Sep 2
-
Unit 302price $2,843square feet 1,428availibility Oct 10
-
Unit 118price $2,723square feet 1,324availibility Sep 5
Fees and Policies
The fees listed below are community-provided and may exclude utilities or add-ons. All payments are made directly to the property and are non-refundable unless otherwise specified.
-
Dogs
-
Monthly Pet FeeMax of 2. Charged per pet.$25
-
One-Time Pet FeeMax of 2. Charged per pet.$350 - $350
Restrictions:We welcome 2 pets per apartment home. There is a $350 per fee per pet. Pet rent is $25 per month, per pet. There is an unlimited weight limit but, any pet over 70 pounds must reside on the first floor. Aggressive breeds are prohibited.Read More Read Less -
-
Cats
-
Monthly Pet FeeMax of 2. Charged per pet.$25
-
One-Time Pet FeeMax of 2. Charged per pet.$350 - $350
Restrictions: -
Property Fee Disclaimer: Based on community-supplied data and independent market research. Subject to change without notice. May exclude fees for mandatory or optional services and usage-based utilities.
Details
Utilities Included
-
Trash Removal
Lease Options
-
13 - 15 Month Leases
Property Information
-
Built in 2023
-
325 units/4 stories
Matterport 3D Tours
Select a unit to view pricing & availability
 Matterport 3D Tour
About NOVEL Parkway by Crescent Communities
At NOVEL Parkway, contemporary residences, exceptional amenities, and inviting community spaces come together to create a lifestyle designed around the way you want to live. With convenient access to both Sanford and Lake Mary, you'll enjoy the best of Central Florida while returning home to a setting that feels distinctly relaxed and refined.
NOVEL Parkway by Crescent Communities is an apartment community located in Seminole County and the 32771 ZIP Code. This area is served by the Seminole County Public Schools attendance zone.
Unique Features
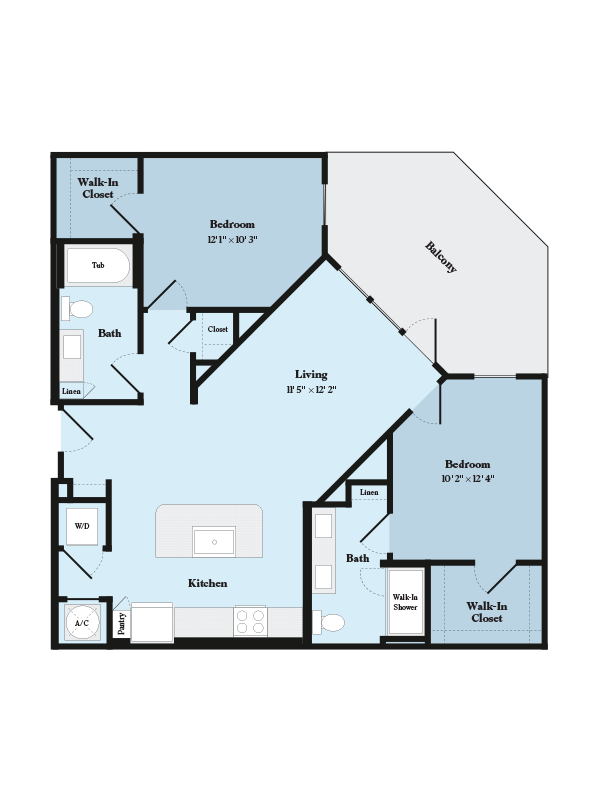
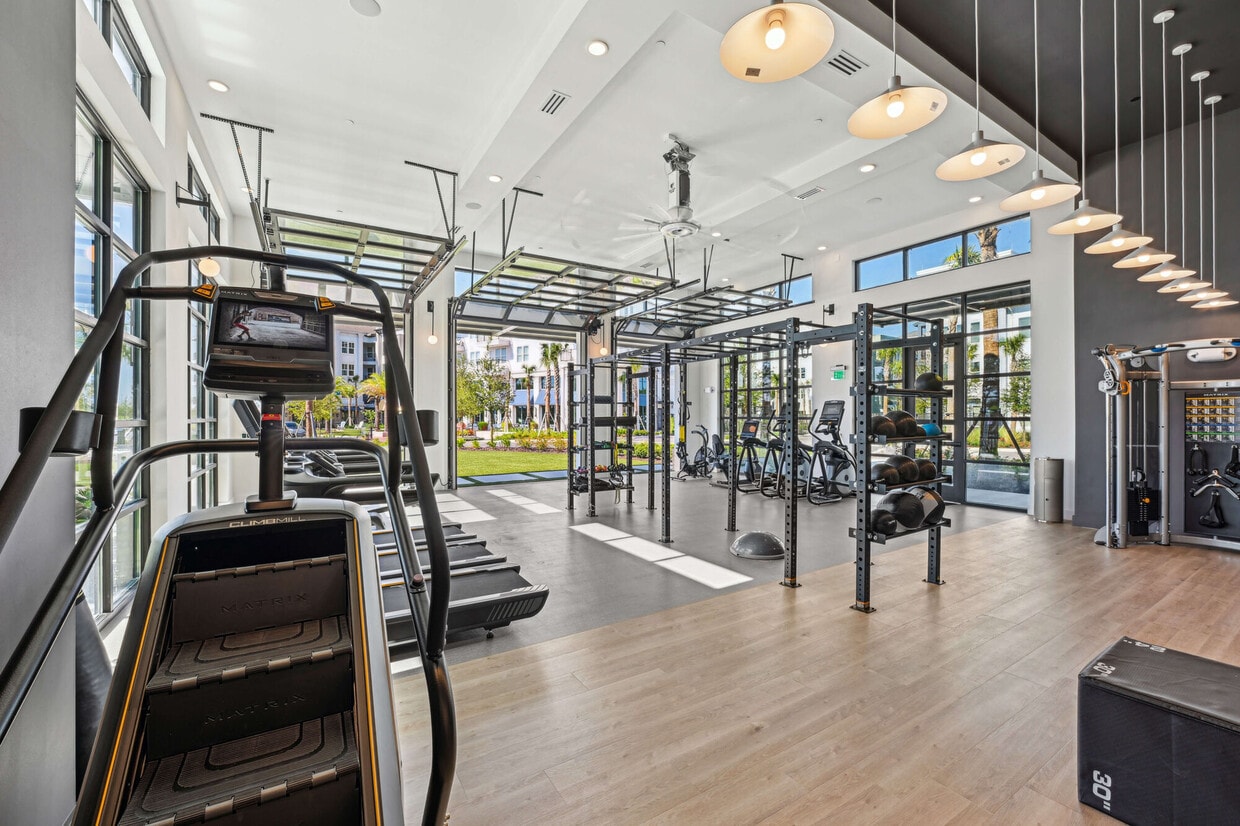
- 2-Story Fitness with Cardio and Weight Machines
- 9-11 Foot Ceilings
- Climate Controlled Breezeways
- Clubroom with Fireside Lounge
- Convenient Elevators
- Co-working Space and Offices
- Double Vanities and Spacious Linen Closets*
- Edge-Lit Vanity Mirrors
- EV Charging Stations
- Expansive Sundeck with Relaxing Hammocks
- Foyer with Built-In Bench and Drop Storage*
- Front Door Package Delivery and Trash Pick-Up
- Full-Size Pantries*
- Garages and Storages Available for Rent
- Gear-Share Lounge
- High-Speed Internet Ready
- Keyless Entry and Smart Thermostats
- Kitchen Islands with Signature Pendant Lighting*
- Large Cage Storage Units
- Large-Format Porcelain Tile Bath
- LargeTub Semi-FramelessShower
- Mail Pavilion
- Main Street Plaza Gathering Space
- Outdoor Communal Pavilion
- Oversized Balconies*
- Pet Park with Washing Station
- Plush, Textured Carpeting in Select Areas
- Poolside Grilling Stations
- Prewiring for Flat-Screen TVs
- Quartz Countertops with Single Basin Sink
- Resident Tavern and Bar
- Saltwater Pool with Cabanas
- SamsungFront-LoadWasherDryer
- Shaker-Style Cabinetry with Pull-Out Trash
- Soft-close Drawers in Kitchen and Bath
- Stainless Steel, Energy Star Appliance Package
- Timeless White Subway Tile Backsplash
- Walking Trail
- Yoga and Stretch Lawn
Community Amenities
Pool
Fitness Center
Elevator
Clubhouse
Controlled Access
Business Center
Grill
Gated
Property Services
- Package Service
- Community-Wide WiFi
- Wi-Fi
- Controlled Access
- Maintenance on site
- Property Manager on Site
- 24 Hour Access
- Trash Pickup - Door to Door
- Planned Social Activities
- Pet Play Area
- Pet Washing Station
- EV Charging
- Car Wash Area
- Key Fob Entry
- Wheelchair Accessible
Shared Community
- Elevator
- Business Center
- Clubhouse
- Lounge
- Multi Use Room
- Breakfast/Coffee Concierge
- Disposal Chutes
- Conference Rooms
Fitness & Recreation
- Fitness Center
- Pool
- Bicycle Storage
- Walking/Biking Trails
- Gameroom
Outdoor Features
- Gated
- Sundeck
- Cabana
- Grill
- Picnic Area
- Pond
- Dog Park
Apartment Features
Washer/Dryer
Air Conditioning
Dishwasher
High Speed Internet Access
Walk-In Closets
Island Kitchen
Yard
Microwave
Indoor Features
- High Speed Internet Access
- Washer/Dryer
- Air Conditioning
- Smoke Free
- Cable Ready
- Storage Space
- Double Vanities
- Framed Mirrors
Kitchen Features & Appliances
- Dishwasher
- Disposal
- Ice Maker
- Stainless Steel Appliances
- Pantry
- Island Kitchen
- Eat-in Kitchen
- Kitchen
- Microwave
- Oven
- Range
- Refrigerator
- Freezer
- Quartz Countertops
Model Details
- Carpet
- Vinyl Flooring
- Office
- Den
- Built-In Bookshelves
- Views
- Walk-In Closets
- Linen Closet
- Window Coverings
- Large Bedrooms
- Balcony
- Patio
- Yard
- Lawn
Located along Lake Monroe's southern shore, Sanford combines historic charm with contemporary living. The city's downtown district features brick-lined streets shaded by live oaks draped with Spanish moss, where local shops, restaurants, and waterfront dining create a welcoming atmosphere. Current rental rates range from $1,554 for one-bedroom units to $2,166 for four-bedroom homes, with most rental categories showing stable pricing compared to previous years.
The RiverWalk trail follows Lake Monroe's shoreline, offering walking, biking, and scenic views. The Central Florida Zoo and Botanical Gardens provides year-round entertainment just minutes from downtown. Sanford's historic district showcases renovated bungalows and classic Florida architecture, while Seminole State College and the Orlando Sanford International Airport serve as major area amenities. The downtown marina connects to the St. Johns River system, providing access to the Atlantic Ocean.
Learn more about living in Sanford- Package Service
- Community-Wide WiFi
- Wi-Fi
- Controlled Access
- Maintenance on site
- Property Manager on Site
- 24 Hour Access
- Trash Pickup - Door to Door
- Planned Social Activities
- Pet Play Area
- Pet Washing Station
- EV Charging
- Car Wash Area
- Key Fob Entry
- Wheelchair Accessible
- Elevator
- Business Center
- Clubhouse
- Lounge
- Multi Use Room
- Breakfast/Coffee Concierge
- Disposal Chutes
- Conference Rooms
- Gated
- Sundeck
- Cabana
- Grill
- Picnic Area
- Pond
- Dog Park
- Fitness Center
- Pool
- Bicycle Storage
- Walking/Biking Trails
- Gameroom
- 2-Story Fitness with Cardio and Weight Machines
- 9-11 Foot Ceilings
- Climate Controlled Breezeways
- Clubroom with Fireside Lounge
- Convenient Elevators
- Co-working Space and Offices
- Double Vanities and Spacious Linen Closets*
- Edge-Lit Vanity Mirrors
- EV Charging Stations
- Expansive Sundeck with Relaxing Hammocks
- Foyer with Built-In Bench and Drop Storage*
- Front Door Package Delivery and Trash Pick-Up
- Full-Size Pantries*
- Garages and Storages Available for Rent
- Gear-Share Lounge
- High-Speed Internet Ready
- Keyless Entry and Smart Thermostats
- Kitchen Islands with Signature Pendant Lighting*
- Large Cage Storage Units
- Large-Format Porcelain Tile Bath
- LargeTub Semi-FramelessShower
- Mail Pavilion
- Main Street Plaza Gathering Space
- Outdoor Communal Pavilion
- Oversized Balconies*
- Pet Park with Washing Station
- Plush, Textured Carpeting in Select Areas
- Poolside Grilling Stations
- Prewiring for Flat-Screen TVs
- Quartz Countertops with Single Basin Sink
- Resident Tavern and Bar
- Saltwater Pool with Cabanas
- SamsungFront-LoadWasherDryer
- Shaker-Style Cabinetry with Pull-Out Trash
- Soft-close Drawers in Kitchen and Bath
- Stainless Steel, Energy Star Appliance Package
- Timeless White Subway Tile Backsplash
- Walking Trail
- Yoga and Stretch Lawn
- High Speed Internet Access
- Washer/Dryer
- Air Conditioning
- Smoke Free
- Cable Ready
- Storage Space
- Double Vanities
- Framed Mirrors
- Dishwasher
- Disposal
- Ice Maker
- Stainless Steel Appliances
- Pantry
- Island Kitchen
- Eat-in Kitchen
- Kitchen
- Microwave
- Oven
- Range
- Refrigerator
- Freezer
- Quartz Countertops
- Carpet
- Vinyl Flooring
- Office
- Den
- Built-In Bookshelves
- Views
- Walk-In Closets
- Linen Closet
- Window Coverings
- Large Bedrooms
- Balcony
- Patio
- Yard
- Lawn
| Monday | 9am - 6pm |
|---|---|
| Tuesday | 9am - 6pm |
| Wednesday | 9am - 7pm |
| Thursday | 9am - 6pm |
| Friday | 9am - 6pm |
| Saturday | 10am - 5pm |
| Sunday | 1pm - 5pm |
| Colleges & Universities | Distance | ||
|---|---|---|---|
| Colleges & Universities | Distance | ||
| Drive: | 6 min | 3.0 mi | |
| Drive: | 15 min | 9.2 mi | |
| Drive: | 20 min | 13.4 mi | |
| Drive: | 25 min | 16.7 mi |


 The GreatSchools Rating helps parents compare schools within a state based on a variety of school quality indicators and provides a helpful picture of how effectively each school serves all of its students. Ratings are on a scale of 1 (below average) to 10 (above average) and can include test scores, college readiness, academic progress, advanced courses, equity, discipline and attendance data. We also advise parents to visit schools, consider other information on school performance and programs, and consider family needs as part of the school selection process.
View GreatSchools Rating Methodology
Data provided by GreatSchools.org © 2026. All rights reserved.
Scores provided by
 What do Walkability, Transit, Drivability, and Bikeability mean?
Walkability measures the walking distance to day-to-day needs.
Transit measures access to public transportation.
Drivability measures congestion, parking availability, and access to major roads.
Bikeability measures the suitability for cycling.
How It Works
What do Walkability, Transit, Drivability, and Bikeability mean?
Walkability measures the walking distance to day-to-day needs.
Transit measures access to public transportation.
Drivability measures congestion, parking availability, and access to major roads.
Bikeability measures the suitability for cycling.
How It Works
Traffic
BusyAirport
CalmBusinesses
CalmScores provided by
HowLoud What is a Sound Score Rating? A Sound Score Rating aggregates noise caused by vehicle traffic, airplane traffic and local sources. How It WorksNOVEL Parkway by Crescent Communities Photos
-
NOVEL Parkway by Crescent Communities
-
Fireside Lounge & Cafe
-
-
-
-
-
-
-
Models
-
1 Bedroom
-
1 Bedroom
-
1 Bedroom
-
1 Bedroom
-
1 Bedroom
-
1 Bedroom
This property has units with in‑unit washers and dryers, making laundry day simple for residents.
This property includes trash removal in rent. Residents are responsible for any other utilities not listed.
Parking is available at this property and is free of charge for residents.
This property has one to three-bedrooms with rent ranges from $1,721/mo. to $3,705/mo.
Yes, this property welcomes pets. Breed restrictions, weight limits, and additional fees may apply. View this property's pet policy.
A good rule of thumb is to spend no more than 30% of your gross income on rent. Based on the lowest available rent of $1,721 for a one-bedroom, you would need to earn about $68,840 per year to qualify. Want to double-check your budget? Calculate how much rent you can afford with our Rent Affordability Calculator.
This property is offering 2 Months Free for eligible applicants, with rental rates starting at $1,721.
Yes! This property offers 20 Matterport 3D Tours. Explore different floor plans and see unit level details, all without leaving home.
1464 Laurel Sound Ln
Sanford, FL 32771