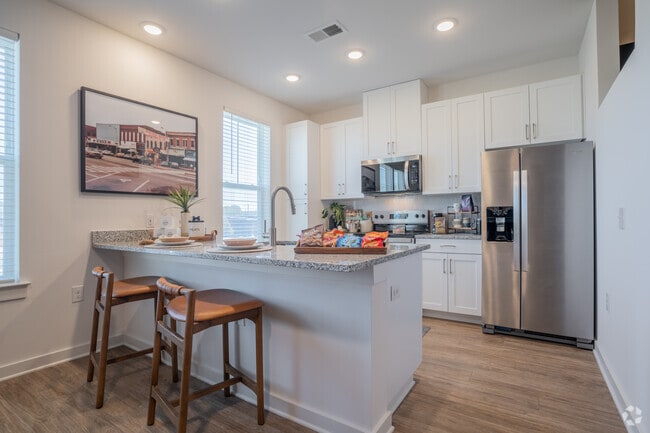
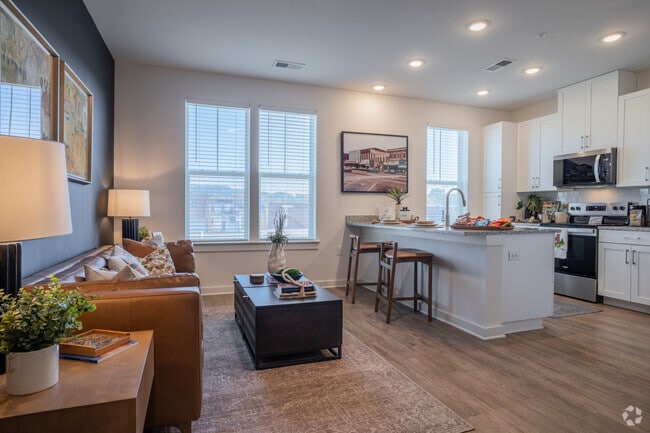
Located at 340 W Third St SW in Rome, GA, this one-bedroom, one-bathroom residence offers a thoughtfully designed layout that makes excellent use of its compact footprint. A welcoming entryway with a bold blue accent wall and built-in coat hooks sets the tone as you move into the open-concept kitchen and living area. The kitchen is appointed with crisp white shaker cabinetry, granite countertops, stainless steel appliances including a French door refrigerator and electric range, and a peninsula with bar seating — ideal for casual dining or entertaining. Light wood-look flooring flows throughout the main living area, complementing the bright, recessed lighting overhead. Large windows allow natural light to fill the combined kitchen and living room space, creating an airy and inviting atmosphere. The bedroom features plush carpet, a striking teal accent wall, and direct access to the bathroom, providing a private and comfortable retreat. Additional conveniences include a dedicated laundry area, a utility room, and a closet for ample storage. The overall design balances modern aesthetics with functional living, making this residence a practical and stylish option in downtown Rome, GA.
-
-
Matterport 3D Exterior
-
Nova River District
340 W 3rd St SW,
Rome,
GA
30165
Leasing Office:
340 W 3rd St, Rome, GA 30165
-
Monthly Rent
$1,400 - $2,050
-
Bedrooms
Studio - 2 bd
-
Bathrooms
1 - 2 ba
-
Square Feet
473 - 1,136 sq ft

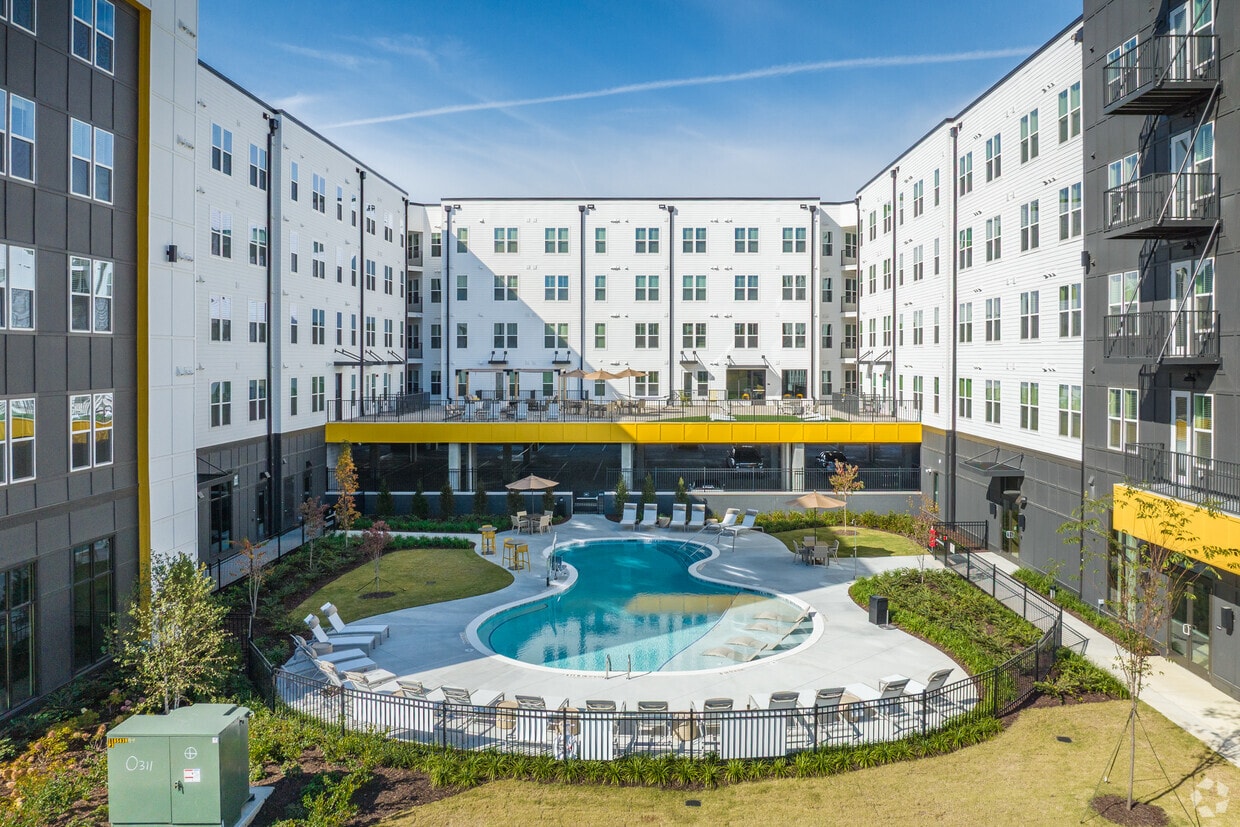
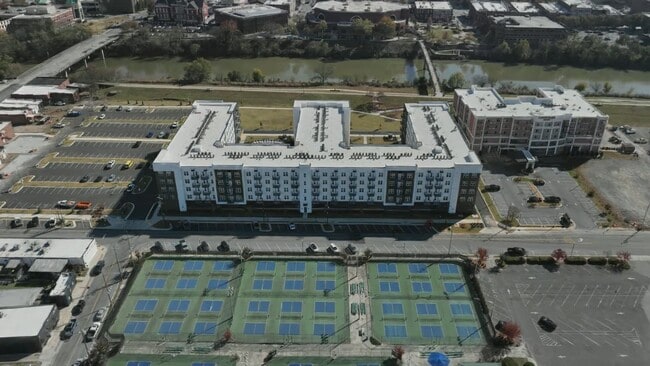
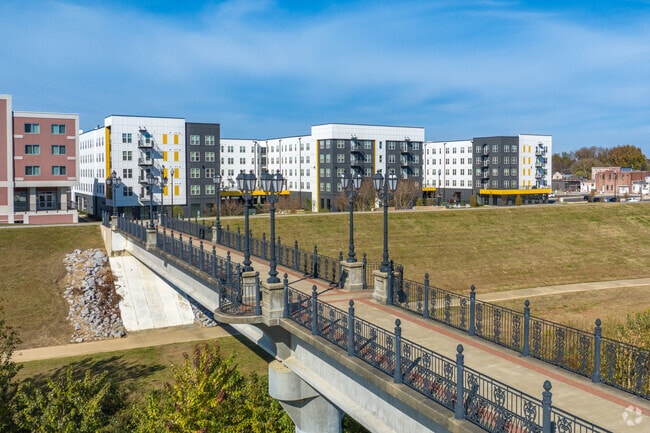
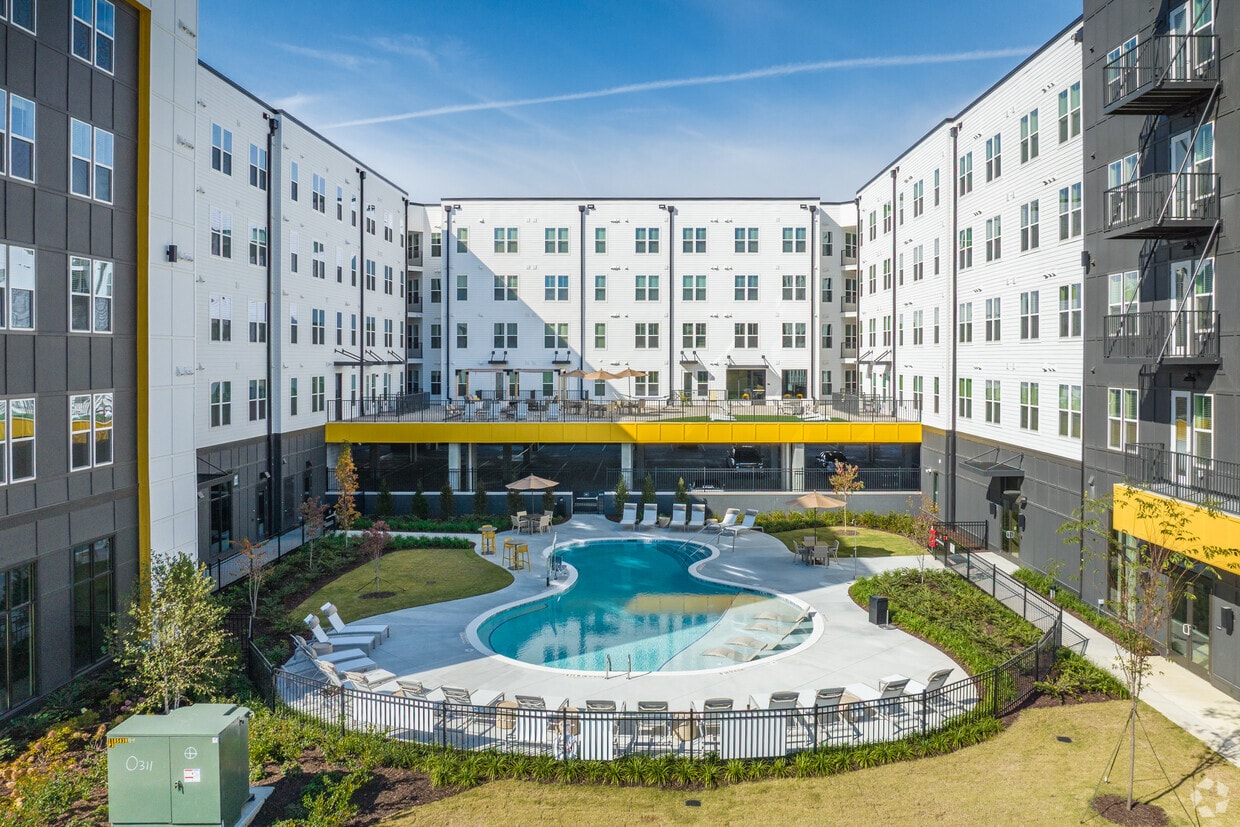
Steps away from historic downtown, your riverside home awaits at Nova River District. Nova is thoughtfully designed for and with the local community to offer a lifestyle that is convenient to everything and far from typical. Life at Nova combines the excitement of an urban neighborhood with the peace of a scenic landscape at your doorstep. Discover how Nova River District complements the best of Rome.
Highlights
- New Construction
- Furnished Units Available
- Waterfront
- Cabana
- Porch
- High Ceilings
- Pool
- Walk-In Closets
- Planned Social Activities
Pricing & Floor Plans
-
Unit 1-425price $1,450square feet 473availibility Now
-
Unit 1-554price $1,499square feet 473availibility Now
-
Unit 1-525price $1,525square feet 473availibility Now
-
Unit 1-247price $1,550square feet 580availibility Now
-
Unit 1-263price $1,575square feet 580availibility Now
-
Unit 1-533price $1,575square feet 580availibility Now
-
Unit 1-402price $1,457square feet 620availibility Now
-
Unit 1-518price $1,498square feet 620availibility Now
-
Unit 1-269price $1,400square feet 620availibility Oct 10
-
Unit 1-460price $1,975square feet 1,043availibility Now
-
Unit 1-512price $1,975square feet 1,043availibility Now
-
Unit 1-560price $2,050square feet 1,043availibility Now
-
Unit 1-245price $1,950square feet 1,026availibility Sep 25
-
Unit 1-329price $2,050square feet 1,026availibility Sep 29
-
Unit 1-425price $1,450square feet 473availibility Now
-
Unit 1-554price $1,499square feet 473availibility Now
-
Unit 1-525price $1,525square feet 473availibility Now
-
Unit 1-247price $1,550square feet 580availibility Now
-
Unit 1-263price $1,575square feet 580availibility Now
-
Unit 1-533price $1,575square feet 580availibility Now
-
Unit 1-402price $1,457square feet 620availibility Now
-
Unit 1-518price $1,498square feet 620availibility Now
-
Unit 1-269price $1,400square feet 620availibility Oct 10
-
Unit 1-460price $1,975square feet 1,043availibility Now
-
Unit 1-512price $1,975square feet 1,043availibility Now
-
Unit 1-560price $2,050square feet 1,043availibility Now
-
Unit 1-245price $1,950square feet 1,026availibility Sep 25
-
Unit 1-329price $2,050square feet 1,026availibility Sep 29
Fees and Policies
The fees listed below are community-provided and may exclude utilities or add-ons. All payments are made directly to the property and are non-refundable unless otherwise specified. Use the Cost Calculator to determine costs based on your needs.
-
Utilities & Essentials
-
Pest Control FeeVaries by unit
-
Valet Trash FeeVaries by unit
-
-
One-Time Basics
-
Application FeeVaries by unit
-
Administration FeeVaries by unit
-
NSF/Return Item FeeVaries by unit
-
-
Dogs
-
Pet FeeMax of 2. Charged per pet.$350
-
Pet RentMax of 2. Charged per pet.$25 / mo
0 lbs. Weight Limit -
-
Cats
-
Pet FeeMax of 2. Charged per pet.$350
-
Pet RentMax of 2. Charged per pet.$25 / mo
0 lbs. Weight Limit -
-
Storage Unit
-
StorageCharged per rentable item.$100 - $154 / mo
-
-
Month-to-Month FeeVaries by unit
-
Transfer FeeVaries by unit
Property Fee Disclaimer: Based on community-supplied data and independent market research. Subject to change without notice. May exclude fees for mandatory or optional services and usage-based utilities.
Details
Lease Options
-
12 - 15 Month Leases
Property Information
-
Built in 2025
-
250 units/5 stories
-
Furnished Units Available
Matterport 3D Tours
Select a unit to view pricing & availability
 Matterport 3D Tour

About Nova River District
Steps away from historic downtown, your riverside home awaits at Nova River District. Nova is thoughtfully designed for and with the local community to offer a lifestyle that is convenient to everything and far from typical. Life at Nova combines the excitement of an urban neighborhood with the peace of a scenic landscape at your doorstep. Discover how Nova River District complements the best of Rome.
Nova River District is an apartment community located in Floyd County and the 30165 ZIP Code. This area is served by the Rome City School District attendance zone.
Unique Features
- Abundant Natural Lighting
- Boutique Local Art Gallery
- Climate Controlled Storage Units*
- Covered Parking Available
- Co-Working Lounge
- Downtown & River Views*
- Efficient Urban-Style Floorplans
- Fitness & Wellness Studio
- Fully Furnished Residences*
- Heated Saltwater Pool
- High-Speed WiFI
- Keyless Entry
- On the AdventHealth ECO Greenway
- On-Site Coffee Café
- Package Concierge Lockers
- Premium Flooring & Carpeting
- Private Balconies and Patios*
- Resort-style Residential Community
- Smart Security Systems with Controlled Access
- Urban Riverfront Location
- Very High Walk Score (74) & Bike Score (86)
- Washer & Dryer Included
Contact
Community Amenities
Pool
Fitness Center
Furnished Units Available
Elevator
Clubhouse
Controlled Access
Business Center
Key Fob Entry
Property Services
- Package Service
- Wi-Fi
- Controlled Access
- Maintenance on site
- Property Manager on Site
- 24 Hour Access
- Furnished Units Available
- Trash Pickup - Door to Door
- Renters Insurance Program
- Online Services
- Planned Social Activities
- Pet Play Area
- EV Charging
- Key Fob Entry
- Wheelchair Accessible
Shared Community
- Elevator
- Business Center
- Clubhouse
- Multi Use Room
- Storage Space
Fitness & Recreation
- Fitness Center
- Pool
- Walking/Biking Trails
Outdoor Features
- Sundeck
- Cabana
- Courtyard
- Picnic Area
- Waterfront
- Dog Park
Student Features
- Study Lounge
Apartment Features
Washer/Dryer
Air Conditioning
Dishwasher
High Speed Internet Access
Hardwood Floors
Walk-In Closets
Island Kitchen
Granite Countertops
Indoor Features
- High Speed Internet Access
- Wi-Fi
- Washer/Dryer
- Air Conditioning
- Heating
- Ceiling Fans
- Smoke Free
- Cable Ready
- Security System
- Storage Space
- Double Vanities
- Tub/Shower
Kitchen Features & Appliances
- Dishwasher
- Disposal
- Ice Maker
- Granite Countertops
- Stainless Steel Appliances
- Pantry
- Island Kitchen
- Kitchen
- Microwave
- Oven
- Range
- Refrigerator
- Freezer
Model Details
- Hardwood Floors
- Carpet
- Tile Floors
- Vinyl Flooring
- Dining Room
- High Ceilings
- Family Room
- Vaulted Ceiling
- Views
- Walk-In Closets
- Linen Closet
- Furnished
- Double Pane Windows
- Window Coverings
- Large Bedrooms
- Balcony
- Patio
- Porch
Nestled in the foothills of the Appalachian Mountains, Rome is Georgia’s premier city for history, natural beauty, and a lively community. This riverfront town is located about 70 miles northwest of Atlanta and less than 20 miles east of the Alabama state line. Rome offers residents a blend of rural seclusion, scenic views, and a vibrant urban oasis.
Rome cultivates a local culture rich with history, the arts, and stunning architecture throughout town. The city houses four colleges, collectively serving thousands of students and contributing major cultural and intellectual capital to Rome. This tight-knit community enjoys special events throughout the year, from the annual Rome International Film Festival to the Rome Shakespeare Festival. Downtown Rome features a top-notch selection of local restaurants, historic sites, specialty shops, and riverfront views.
Rentals in Rome are surprisingly affordable, ranging from upgraded apartments to cozy single-family homes.
Learn more about living in Rome- Package Service
- Wi-Fi
- Controlled Access
- Maintenance on site
- Property Manager on Site
- 24 Hour Access
- Furnished Units Available
- Trash Pickup - Door to Door
- Renters Insurance Program
- Online Services
- Planned Social Activities
- Pet Play Area
- EV Charging
- Key Fob Entry
- Wheelchair Accessible
- Elevator
- Business Center
- Clubhouse
- Multi Use Room
- Storage Space
- Sundeck
- Cabana
- Courtyard
- Picnic Area
- Waterfront
- Dog Park
- Fitness Center
- Pool
- Walking/Biking Trails
- Study Lounge
- Abundant Natural Lighting
- Boutique Local Art Gallery
- Climate Controlled Storage Units*
- Covered Parking Available
- Co-Working Lounge
- Downtown & River Views*
- Efficient Urban-Style Floorplans
- Fitness & Wellness Studio
- Fully Furnished Residences*
- Heated Saltwater Pool
- High-Speed WiFI
- Keyless Entry
- On the AdventHealth ECO Greenway
- On-Site Coffee Café
- Package Concierge Lockers
- Premium Flooring & Carpeting
- Private Balconies and Patios*
- Resort-style Residential Community
- Smart Security Systems with Controlled Access
- Urban Riverfront Location
- Very High Walk Score (74) & Bike Score (86)
- Washer & Dryer Included
- High Speed Internet Access
- Wi-Fi
- Washer/Dryer
- Air Conditioning
- Heating
- Ceiling Fans
- Smoke Free
- Cable Ready
- Security System
- Storage Space
- Double Vanities
- Tub/Shower
- Dishwasher
- Disposal
- Ice Maker
- Granite Countertops
- Stainless Steel Appliances
- Pantry
- Island Kitchen
- Kitchen
- Microwave
- Oven
- Range
- Refrigerator
- Freezer
- Hardwood Floors
- Carpet
- Tile Floors
- Vinyl Flooring
- Dining Room
- High Ceilings
- Family Room
- Vaulted Ceiling
- Views
- Walk-In Closets
- Linen Closet
- Furnished
- Double Pane Windows
- Window Coverings
- Large Bedrooms
- Balcony
- Patio
- Porch
| Monday | 9am - 6pm |
|---|---|
| Tuesday | 9am - 6pm |
| Wednesday | 9am - 6pm |
| Thursday | 9am - 6pm |
| Friday | 9am - 6pm |
| Saturday | 10am - 5pm |
| Sunday | 1pm - 5pm |
| Colleges & Universities | Distance | ||
|---|---|---|---|
| Colleges & Universities | Distance | ||
| Drive: | 4 min | 1.5 mi | |
| Drive: | 6 min | 2.9 mi | |
| Drive: | 13 min | 7.8 mi | |
| Drive: | 52 min | 36.4 mi |


 The GreatSchools Rating helps parents compare schools within a state based on a variety of school quality indicators and provides a helpful picture of how effectively each school serves all of its students. Ratings are on a scale of 1 (below average) to 10 (above average) and can include test scores, college readiness, academic progress, advanced courses, equity, discipline and attendance data. We also advise parents to visit schools, consider other information on school performance and programs, and consider family needs as part of the school selection process.
View GreatSchools Rating Methodology
Data provided by GreatSchools.org © 2026. All rights reserved.
Scores provided by
 What do Walkability, Transit, Drivability, and Bikeability mean?
Walkability measures the walking distance to day-to-day needs.
Transit measures access to public transportation.
Drivability measures congestion, parking availability, and access to major roads.
Bikeability measures the suitability for cycling.
How It Works
What do Walkability, Transit, Drivability, and Bikeability mean?
Walkability measures the walking distance to day-to-day needs.
Transit measures access to public transportation.
Drivability measures congestion, parking availability, and access to major roads.
Bikeability measures the suitability for cycling.
How It Works
Traffic
BusyAirport
CalmBusinesses
ActiveScores provided by
HowLoud What is a Sound Score Rating? A Sound Score Rating aggregates noise caused by vehicle traffic, airplane traffic and local sources. How It WorksNova River District Photos
-
Nova River District
-
1BR, 1BA - 580SF - Mosaic
-
-
1BR, 1BA - 580SF - Mosaic - Kitchen
-
1BR, 1BA - 580SF - Mosaic - Living Room
-
1BR, 1BA - 580SF - Mosaic - Bedroom
-
1BR, 1BA - 580SF - Mosaic - Bathroom
-
Fitness Center
-
Club House
Models
-
442_S1- resized
-
A1
-
442_A2- resized
-
B2
-
B1
-
B3
Nearby Apartments
Within 50 Miles of Nova River District
-
The Heights at Holly Springs
1151 Heights Pky
Holly Springs, GA 30115
$1,580 - $3,290
1-3 Br 38.7 mi
-
Summit Heights
1251 Perimeter Summit Pky
Atlanta, GA 30319
$1,950 - $5,435
1-3 Br 53.2 mi
-
Union Green
4980 Stonewall Tell Rd
Atlanta, GA 30349
$1,557 - $4,724
1-3 Br 56.4 mi
-
Eighty-Five Peachtree
85 Peachtree St
Atlanta, GA 30303
$1,795 - $3,500
1-2 Br 56.8 mi
-
Woodrow House
840 Woodrow St SW
Atlanta, GA 30310
$1,650 - $3,550
1-3 Br 57.0 mi
-
The Upton
430 Englewood Ave SE
Atlanta, GA 30315
$1,725 - $3,905
1-3 Br 58.9 mi
Nova River District has units with in‑unit washers and dryers, making laundry day simple for residents.
Utilities are not included in rent. Residents should plan to set up and pay for all services separately.
Contact this property for parking details.
Nova River District has studios to two-bedrooms with rent ranges from $1,400/mo. to $2,050/mo.
Yes, Nova River District welcomes pets. Breed restrictions, weight limits, and additional fees may apply. View this property's pet policy.
A good rule of thumb is to spend no more than 30% of your gross income on rent. Based on the lowest available rent of $1,400 for a one-bedroom, you would need to earn about $56,000 per year to qualify. Want to double-check your budget? Calculate how much rent you can afford with our Rent Affordability Calculator.
Nova River District is not currently offering any rent specials. Check back soon, as promotions change frequently.
Yes! Nova River District offers 4 Matterport 3D Tours. Explore different floor plans and see unit level details, all without leaving home.
340 W 3rd St SW
Rome, GA 30165
Property Manager Responded