Map
  • Add a Property
  • Renter Tools
    • Favorites
    • Saved Searches
  • Manage Rentals
  • Apartments For Rent
  • Houses For Rent
  • Condos For Rent
  • Townhomes For Rent
  • Help Center
  • Toronto Average Rent
  • Area Guide
  • Rent Calculator
English

Language

English Français
Apartments.com Logo
Manage Rentals      Sign Up / Sign In
  • Primary Photo - Northshore Apartments
  • Building Photo - Northshore Apartments
    Building Photo - Northshore Apartments
  • Building Photo - Northshore Apartments
    Building Photo - Northshore Apartments
Contact This Property

Language: English

Open 9am - 5pm Today

View All Hours Office Hours Monday - Thursday, 9am - 5pm Friday, 8:30am - 4pm Saturday & Sunday, 12am - 12am

Northshore Apartments media gallery Unit
call 437-475-0969
Floor Plan View Body
Ontario Toronto South Parkdale/King West

Northshore Apartments

79 Jameson Ave, Toronto, ON M6K 2X2

Be the First to Rate & Review
2 Weeks Ago
Share Listing
Favorites
437-475-0969
Property Management Company Logo
  • Total Monthly Price

    $1,575 - $2,450

  • Bedrooms

    Studio - 2 bd

  • Bathrooms

    1 - 2 ba

  • Square Feet

    400 - 1,379 sq ft

Northshore Apartments
Property Management Company Logo
Share Listing
Favorites

Free Rent Incentive!

1 Month Free on Jr. 1 Bedroom and 2 bedroom Suites* 2 Months Free on 1 Bedroom Suites* *Terms and conditions apply. Speak to a leasing consultant for details.

Highlights

  • Walker's Paradise
  • Premier Transit Location
  • Waterfront
  • Walk To Campus
  • Controlled Access
  • Walking/Biking Trails
  • Elevator
  • Balcony
  • Views

Pricing & Floor Plans

filter results by bedrooms
Bachelor
$1,575 Total Monthly Price Studio 1 Bath 400 Sq Ft
Available Now
Matterport 3D Tour
Jr 1 BRs
$1,600 Total Monthly Price 1 Bed 1 Bath 650 Sq Ft
Available Now
1 Bedroom
$1,800 Total Monthly Price 1 Bed 1 Bath 750 Sq Ft
Available Now
Matterport 3D Tour
2 Bedroom
$2,450 Total Monthly Price 2 Beds 2 Baths 1,379 Sq Ft
Available Now
Bachelor
$1,575 Total Monthly Price Studio 1 Bath 400 Sq Ft
Available Now
Matterport 3D Tour
Jr 1 BRs
$1,600 Total Monthly Price 1 Bed 1 Bath 650 Sq Ft
Available Now
1 Bedroom
$1,800 Total Monthly Price 1 Bed 1 Bath 750 Sq Ft
Available Now
Matterport 3D Tour
2 Bedroom
$2,450 Total Monthly Price 2 Beds 2 Baths 1,379 Sq Ft
Available Now
* Price shown is total price based on community-supplied monthly required fees. Excludes user-selected optional fees and variable or usage-based fees and required charges due at or prior to move-in or at move-out.View Fees and Policies for details. Price, availability, fees, and any applicable rent special are subject to change without notice.
* Square footage definitions vary. Displayed square footage is approximate.

Fees and Policies

The fees listed below are community-provided and may exclude utilities or add-ons. All payments are made directly to the property and are non-refundable unless otherwise specified.

  • Utilities & Essentials
    • Heat
      Charged per unit.
      Included in Rent
    • Water
      Charged per unit.
      Included in Rent
  • Surface Lot
  • Garage Lot

Property Fee Disclaimer: Based on community-supplied data and independent market research. Subject to change without notice. May exclude fees for mandatory or optional services and usage-based utilities.

Details

Utilities Included

  • Water
  • Heat

Lease Options

  • 12 mo

Property Information

  • Built in 1962
  • 121 units/7 stories

Matterport 3D Tours

Located at 79 Jameson Avenue in Toronto's Parkdale neighbourhood, this shared laundry facility is a well-organized, functional space designed to serve building residents efficiently. The room is laid out with rows of top-loading and front-loading washing machines along both walls, complemented by a lineup of dryers, providing ample capacity for multiple users. A utility sink with exposed faucet fixtures is available for hand-washing or pre-treatment needs. The interior features white ceramic wall tiles accented by a distinctive green tile border running along the upper portion of the walls, lending a clean and classic institutional aesthetic. Underfoot, patterned vinyl floor tiles in a neutral geometric design add a subtle visual element while remaining practical and easy to maintain. Overhead, linear fluorescent lighting ensures the space is brightly and evenly illuminated. A window at the far end of the room allows for natural light and a street-level view of the surrounding neighbourhood. A built-in countertop provides a convenient folding and sorting surface, and a cork-board tenant notification board is mounted on the wall, keeping residents informed of building updates and laundry instructions. The space is tidy, well-maintained, and clearly organized for ease of use.

On Site Laundry
1/3
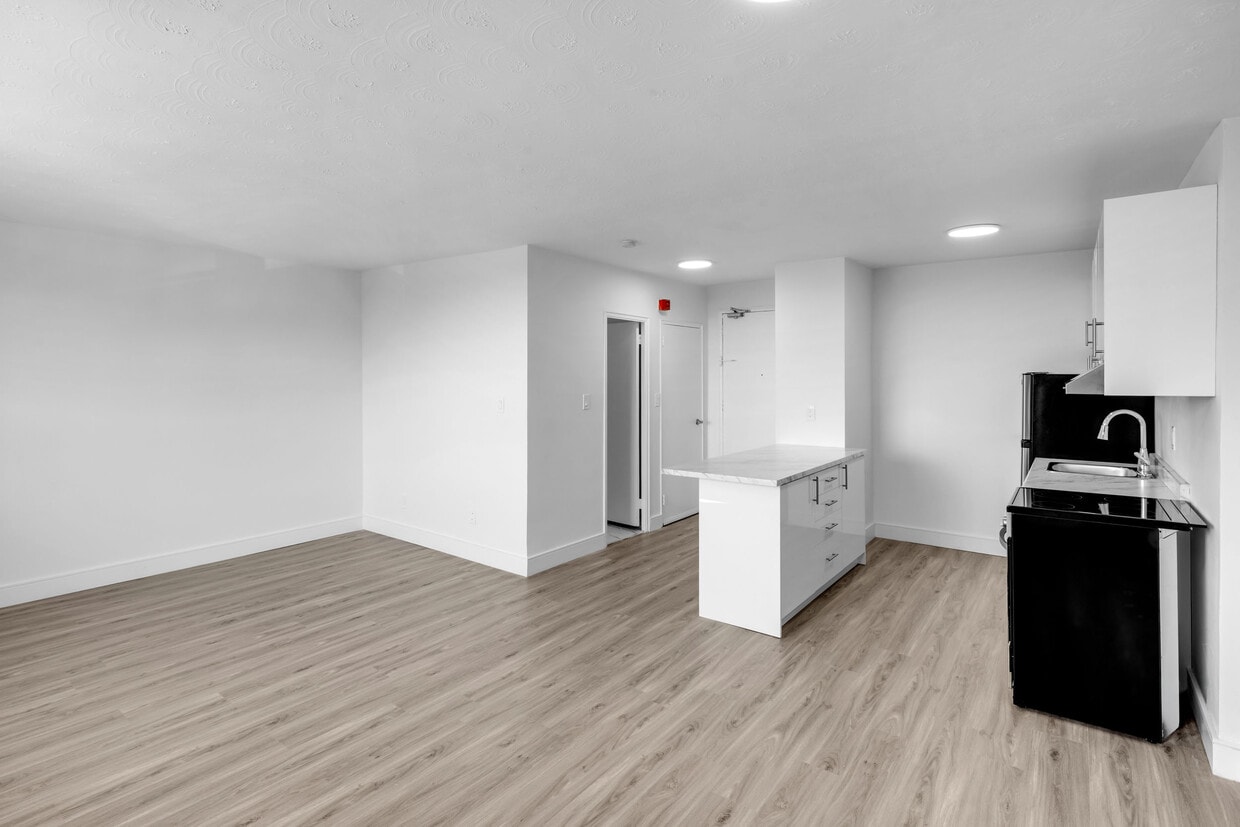
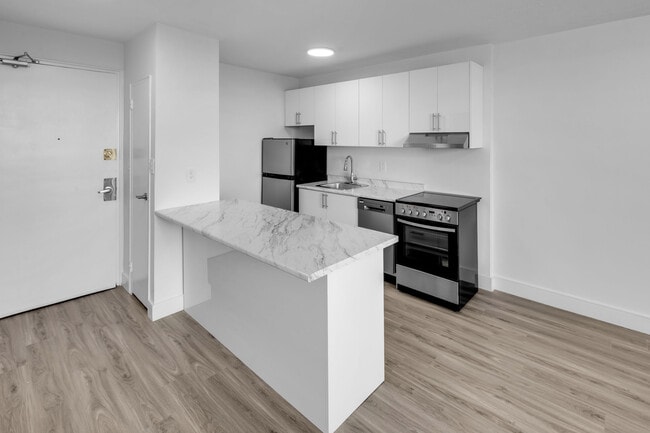
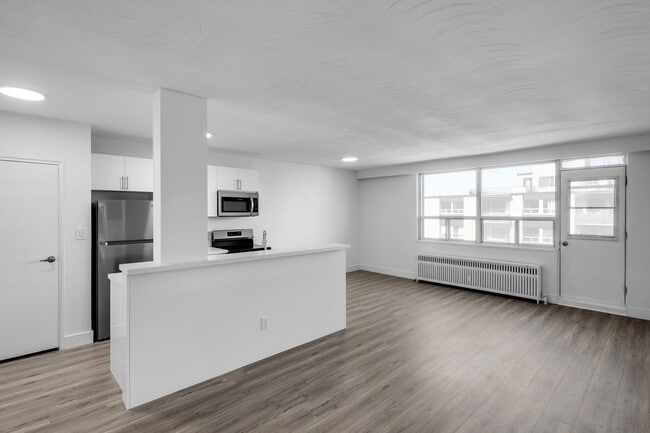
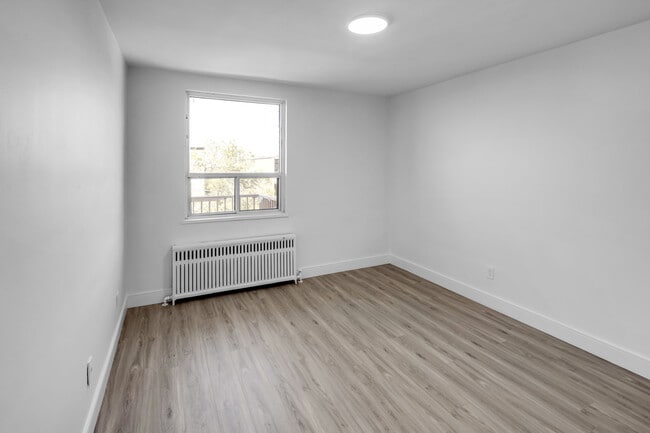
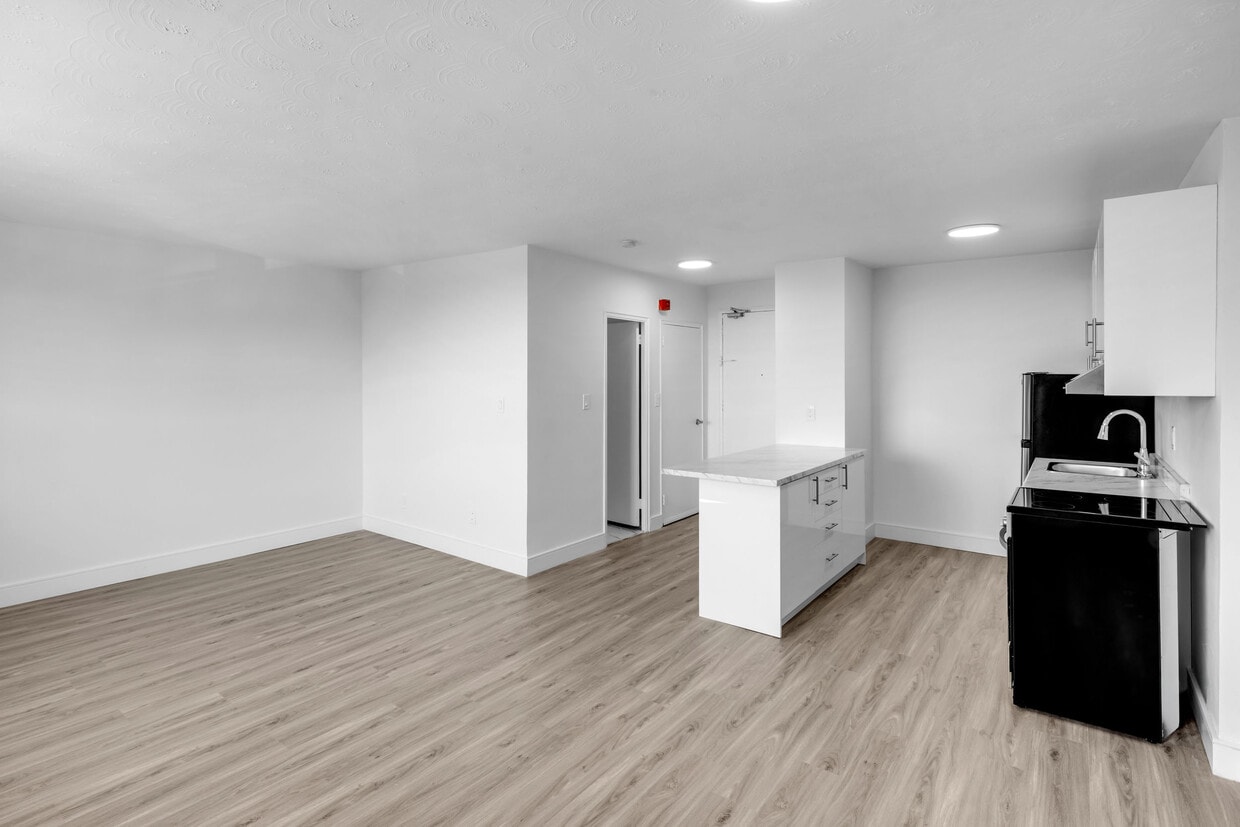
Located at 79 Jameson Avenue in Toronto's Parkdale neighbourhood, this shared laundry facility is a well-organized, functional space designed to serve building residents efficiently. The room is laid out with rows of top-loading and front-loading washing machines along both walls, complemented by a lineup of dryers, providing ample capacity for multiple users. A utility sink with exposed faucet fixtures is available for hand-washing or pre-treatment needs. The interior features white ceramic wall tiles accented by a distinctive green tile border running along the upper portion of the walls, lending a clean and classic institutional aesthetic. Underfoot, patterned vinyl floor tiles in a neutral geometric design add a subtle visual element while remaining practical and easy to maintain. Overhead, linear fluorescent lighting ensures the space is brightly and evenly illuminated. A window at the far end of the room allows for natural light and a street-level view of the surrounding neighbourhood. A built-in countertop provides a convenient folding and sorting surface, and a cork-board tenant notification board is mounted on the wall, keeping residents informed of building updates and laundry instructions. The space is tidy, well-maintained, and clearly organized for ease of use. Located at 79 Jameson Avenue in Toronto's vibrant Parkdale neighbourhood, this thoughtfully renovated one-bedroom, one-bathroom unit offers a clean, modern aesthetic throughout. The open-concept kitchen and living area form the heart of the space, featuring light-toned laminate flooring, crisp white walls, and recessed lighting. The kitchen is well-appointed with sleek white cabinetry, quartz countertops, a deep undermount sink, and a full suite of stainless steel appliances including a refrigerator, electric range, and over-the-range microwave. A generous living area extends from the kitchen, bathed in natural light from large windows that frame views of the surrounding neighbourhood. The bedroom is a comfortable retreat with its own large window and sliding closet, continuing the light, neutral palette. The bathroom is elegantly finished with a white vanity topped in quartz, a combined tub and shower enclosure clad in striking marble-effect tile, and gold-accented hardware that adds a refined touch. Radiator heating is present throughout, and a dedicated hallway with a closet provides practical storage. The overall ambiance is bright, clean, and move-in ready. Located at 79 Jameson Avenue in Toronto's vibrant Parkdale neighbourhood, this efficiently designed unit offers a thoughtfully laid-out single-floor living space. The open-concept kitchen and living area serves as the heart of the unit, featuring sleek white cabinetry with brushed nickel hardware, striking marble-style quartz countertops, and stainless steel appliances including a range, dishwasher, and refrigerator. A peninsula counter provides additional workspace and helps define the kitchen zone within the open layout. Light hardwood-style flooring runs consistently throughout, enhancing the clean, contemporary aesthetic. The living area is bathed in natural light through large windows fitted with radiator heating units beneath, offering views of the surrounding greenery. Crisp white walls and recessed lighting contribute to the bright, airy ambiance of the space. The bathroom continues the refined design language, finished with large-format marble-effect tiles on both the floor and walls, a soaking tub with a shower, and gold-toned fixtures that add a touch of warmth. A dedicated closet provides practical storage. The unit's minimalist design and modern finishes make it a clean, move-in-ready space in a well-connected Toronto location.

About Northshore Apartments

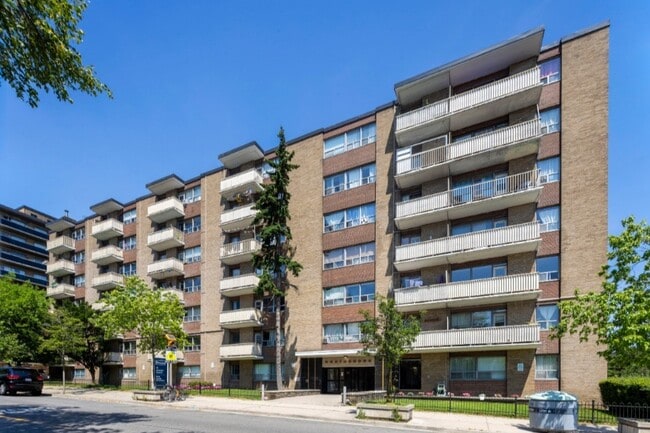
Toronto’s west end has seen an incredible resurgence and the popularity of renting in this lakefront community is undeniable. Within walking distance to the west beach and boardwalk and with a clear view of the lake, Northshore offers a great mid-rise rental building to enjoy this community and lifestyle. From paddleboarding, rowing and taking in some sunshine to long walks, rollerblading and biking along the Martin Goodman Trail and even a romantic sunset, the waterfront is a huge draw. But that’s not all this area has. Stylish new shops, delicious new restaurants and some great new nightlife have infused the west end with vibrancy. The area is trendy and these bright, roomy apartments are the ideal rentals for this lifestyle. See our newly renovated suites.

Northshore Apartments is an apartment located in Toronto, ON. This listing has rentals from $1575

Contact

View Property Website
Language: English
Open 9am - 5pm Today
  • Monday - Thursday, 9am - 5pm
  • Friday, 8:30am - 4pm
  • Saturday & Sunday, 12am - 12am
Property Management Company Logo

Community Amenities

Fitness Center

Laundry Facilities

Elevator

Controlled Access

  • Package Service
  • Laundry Facilities
  • Controlled Access
  • Maintenance on site
  • Video Patrol
  • 24 Hour Access
  • Recycling
  • Online Services
  • Public Transportation
  • Key Fob Entry
  • Elevator
  • Storage Space
  • Disposal Chutes
  • Vintage Building
  • Fitness Center
  • Walking/Biking Trails
  • Waterfront
  • Walk To Campus
  • Individual Leases Available

Apartment Features

Air Conditioning

Dishwasher

High Speed Internet Access

Hardwood Floors

  • High Speed Internet Access
  • Air Conditioning
  • Heating
  • Smoke Free
  • Cable Ready
  • Tub/Shower
  • Intercom
  • Sprinkler System
  • Dishwasher
  • Disposal
  • Range
  • Refrigerator
  • Hardwood Floors
  • Views
  • Large Bedrooms
  • Balcony
Location
79 Jameson Ave, Toronto,
ON M6K 2X2
Get Directions
Schools Restaurants Groceries Coffee Banks Shops Fitness
| Edit
Edit Commute

Destination is required

Under 30 minutes

Commute Time is calculated at rush hour.
City - Toronto

Serving up equal portions of charm and sophistication, Toronto’s tree-filled neighbourhoods give way to quaint shops and restaurants in historic buildings, some of the tallest skyscrapers in Canada, and a dazzling waterfront lined with yacht clubs and sandy beaches.

During the summer, residents enjoy cycling the Waterfront Bike Trail or spending afternoons at Balmy Beach Park. Commuting in the city is a breeze thanks to Toronto’s underground walkway system known as the PATH, which spans more than 30 kilometres and connects shops, restaurants, subway stations, and major attractions.

You’ll have a wide selection of neighbourhoods to choose from when renting in Toronto, from condo-filled Liberty Village to the green spaces of High Park North and the creative energy of West Queen West. From Kensington Market to the Entertainment District and Harbourfront Centre, the city offers endless ways to explore.

Learn more about living in Toronto 
Average Prices by Area

Compare neighborhood and city base rent averages by bedroom.

South Parkdale/King West Toronto, ON
Studio $1,651 $1,582
1 Bedroom $2,043 $1,980
2 Bedrooms $2,589 $2,459
3 Bedrooms $3,843 $2,936
Amenities
  • Package Service
  • Laundry Facilities
  • Controlled Access
  • Maintenance on site
  • Video Patrol
  • 24 Hour Access
  • Recycling
  • Online Services
  • Public Transportation
  • Key Fob Entry
  • Elevator
  • Storage Space
  • Disposal Chutes
  • Vintage Building
  • Waterfront
  • Fitness Center
  • Walking/Biking Trails
  • Walk To Campus
  • Individual Leases Available
  • High Speed Internet Access
  • Air Conditioning
  • Heating
  • Smoke Free
  • Cable Ready
  • Tub/Shower
  • Intercom
  • Sprinkler System
  • Dishwasher
  • Disposal
  • Range
  • Refrigerator
  • Hardwood Floors
  • Views
  • Large Bedrooms
  • Balcony
Expenses
Utilities Included
Water, Heat Included
Office Hours
Monday 9am - 5pm
Tuesday 9am - 5pm
Wednesday 9am - 5pm
Thursday 9am - 5pm
Friday 8:30am - 4pm
Saturday 12am - 12am
Sunday 12am - 12am
437-475-0969
Education
Colleges & Universities Distance
Toronto Metropolitan Universit
Drive: 9 min 6.9 km
University of Toronto
Drive: 10 min 7.3 km
Ryerson University
Drive: 9 min 7.6 km
Univ. of St. Michael's
Drive: 11 min 7.6 km
Northshore Apartments is within 10 minutes or 7.3 kilometers from University of Toronto. It is also near Toronto Metropolitan Universit and Ryerson University.
Transportation

Transportation options available in Toronto include King St West At Jameson Ave, located 0.4 kilometer from Northshore Apartments. Northshore Apartments is near Billy Bishop Toronto City, located 4.3 kilometers or 9 minutes away, and Toronto Pearson International, located 28.7 kilometers or 30 minutes away.

Transit / Subway Distance
King St West At Jameson Ave
Walk: 4 min 0.4 km
King Street West At Close Avenue
Walk: 5 min 0.4 km
King Street West At Dowling Avenue
Walk: 6 min 0.5 km
King Street West At Dunn Avenue
Walk: 6 min 0.6 km
King Street West At Cowan Avenue
Walk: 8 min 0.7 km
Commuter Rail Distance
Exhibition Go
Walk: 19 min 1.6 km
Bloor Go Station Rail
Drive: 5 min 3.5 km
Up Express Union Station
Drive: 6 min 5.1 km
Toronto
Drive: 6 min 5.3 km
Union Station Rail
Drive: 6 min 5.6 km
Airports Distance
Airports Distance
Billy Bishop Toronto City
Drive: 9 min 4.3 km
Toronto Pearson International
Drive: 30 min 28.7 km
Getting Around
Exceptionally Walkable
Walkability
90 / 100
Exceptional Public Transit
Transit
90 / 100
Very Drivable
Drivability
80 / 100
Moderately Bikeable
Bikeability
70 / 100

Scores provided by

Local Logic What do Walkability, Transit, Drivability, and Bikeability mean? Walkability measures the walking distance to day-to-day needs. Transit measures access to public transportation. Drivability measures congestion, parking availability, and access to major roads. Bikeability measures the suitability for cycling. How It Works
-
Soundscore™
- / 100

Traffic

-

Airport

-

Businesses

-

Scores provided by

HowLoud What is a Sound Score Rating? A Sound Score Rating aggregates noise caused by vehicle traffic, airplane traffic and local sources. How It Works
Points of Interest

Time and distance from Northshore Apartments.

Shopping Centers Distance
1354-1360 Queen Street West and 8-14 Brock Avenue
Walk: 12 min 1.1 km
Shops at King Liberty
Walk: 19 min 1.6 km
Dufferin Mall
Drive: 7 min 3.4 km
Northshore Apartments has 3 shopping centers within 3.4 kilometers, which is about a 7-minute drive. The kilometers and minutes will be for the farthest away property.
Military Bases Distance
Canadian Forces Base Borden
Drive: 97 min 101.5 km
Northshore Apartments is 101.5 kilometers and a 97 minute drive from Canadian Forces Base Borden.


Reviews for Northshore Apartments

No Renter Ratings Yet
Be the First to Rate & Review!
Share details of your experience with this property
Submitted by a verified resident of the apartment community. Participating residents may receive reward points in exchange for posting a review during their lease term, regardless of the nature of the review. Delete

Property Manager Responded:

Property Manager Responded

Show full review Show less
Was this helpful? Vote review helpful Thanks for your feedback!
Flag Review
  1. ...
  2. ...

Northshore Apartments Photos

  • Northshore Apartments

  • On Site Laundry

Models

  • Bachelor - 400SF

  • On Site Laundry

  • 1BR, 1BA - 750SF

Nearby Apartments

Within 80.47 Kilometers of Northshore Apartments

  • Bel Manor Apartments

    145 Jameson Ave

    Toronto, ON M6K 2X4

    $1,699 - $2,301 Total Monthly Price

    1-2 Br 12 Month Lease 0.3 km

  • 555 Sherbourne St

    Toronto, ON M4X 1W6

    $1,850 - $2,625

    1-2 Br 6.2 km

  • Hopewell Court

    110 Marlee Ave

    Toronto, ON M6E 3B6

    $1,975 - $3,000

    1-3 Br 7.4 km

  • The Coronet

    120 Shelborne Ave

    Toronto, ON M6B 2M7

    $1,850 - $3,050 Total Monthly Price

    1-3 Br 12 Month Lease 9.1 km

  • Primo Tower

    2 Vena Way

    Toronto, ON M9M 0G3

    $1,950 - $3,100

    1-3 Br 15.4 km

  • Havenbrook Towers

    75 Havenbrook Blvd

    Toronto, ON M2J 1A8

    $1,600 - $3,500

    1-4 Br 16.4 km

Frequently Asked Questions
Does Northshore Apartments have in-unit laundry?

While Northshore Apartments does not provide in‑unit laundry, on‑site laundry facilities are available for shared resident use.

What utilities are included in rent at Northshore Apartments?

Select utilities are included in rent at Northshore Apartments, including water and heat. Residents are responsible for any other utilities not listed.

Is parking available at Northshore Apartments?

Parking is available at Northshore Apartments. Fees may apply depending on the type of parking offered. Contact this property for details.

Which floor plans are available, and what are the price ranges?

Northshore Apartments has studios to two-bedrooms with rent ranges from $1,575/mo. to $2,450/mo.

Is Northshore Apartments pet-friendly?

Northshore Apartments does not allow pets, though service animals are always welcome in accordance with applicable laws.

How much income do I need to rent at Northshore Apartments?

A good rule of thumb is to spend no more than 30% of your gross income on rent. Based on the lowest available rent of $1,575 for a studio, you would need to earn about $63,000 per year to qualify. Want to double-check your budget? Calculate how much rent you can afford with our Rent Affordability Calculator.

Does Northshore Apartments have move-in specials?

Northshore Apartments is offering 1 Month Free for eligible applicants, with rental rates starting at $1,575.

Does Northshore Apartments offer Matterport 3D tours?

Yes! Northshore Apartments offers 3 Matterport 3D Tours. Explore different floor plans and see unit level details, all without leaving home.
Back To Top
Send a Message
Contact Property
enter move in date in the format: 2 digit month / 2 digit day / 4 digit year

I would like to... Optional

Send Message

Submitting Request

Send a Message
Contact Property

Thank you! Your email has been sent.

Error

Report an Issue Print Get Directions
Try These Popular Nearby Searches

Nearby Cities

  • Thornhill Rentals
  • Concord Rentals
  • Markham Rentals
  • Unionville Rentals
  • Vaughan Rentals
  • Richmond Hill Rentals
  • Woodbridge Rentals
  • King City Rentals

Neighborhood Apartment Rentals

  • East York Apartments for Rent
  • Midtown Apartments for Rent
  • Yonge-Dundas Apartments for Rent
  • Downtown East Apartments for Rent
  • North York Apartments for Rent
  • East End Apartments for Rent
  • Entertainment-Financial Districts Apartments for Rent
  • West End Apartments for Rent
  • Liberty Village Apartments for Rent
  • Harbourfront Apartments for Rent

Toronto Apartments by Zip Code

  • Apartments in M4P for Rent
  • Apartments in M4G for Rent
  • Apartments in M4S for Rent
  • Apartments in M4N for Rent
  • Apartments in M3C for Rent
  • Apartments in M4R for Rent
  • Apartments in M4H for Rent
  • Apartments in M3B for Rent
  • Apartments in M4T for Rent
  • Apartments in M5N for Rent

Other Rental Types

  • Toronto Lofts for Rent
  • Toronto Houses for Rent
  • Toronto Condos for Rent
  • Toronto Townhomes for Rent
  • Private Landlord Rentals Toronto
  • Toronto Duplex Rentals
  • About Us
  • Advertise
  • Legal Notices
  • Privacy Notice
  • Avoid Scams
  • Accessibility
  • Rent Affordability Calculator
  • Blog
  • Sitemap
Property Logo
apartments.com
© 2026 CoStar Group, Inc. Equal Housing Opportunity

Equal Housing Opportunity

© 2026 CoStar Group, Inc.

Equal Housing Opportunity

Ready to Apply?

Good News! This rental is accepting applications through Apartments.com. Act now and your $ purchase will include 9 additional FREE application submissions to participating properties.

Or if you already have an account


Required

Required

Valid Email Required

You must acknowledge the disclaimer to continue
Next
You're leaving Apartments.com

Do you want this property to contact you?

Required

Required

Valid Email Required

Continue to Property Website Skip this Step
Continue

Take me to this property's website
Send Message
Interested in this property? Send message today.
Rate & Review Northshore Apartments
Please select a rating
50 character minimum
By clicking submit, I agree to the Apartments.com Terms of Service and the Ratings & Reviews Terms of Use.
Share This Listing
Listing Image

79 Jameson Ave

Toronto, ON M6K 2X2

Email

Link Copied

(437) 475-0969
Get Directions
Schools Restaurants Groceries Coffee Banks Shops Fitness
