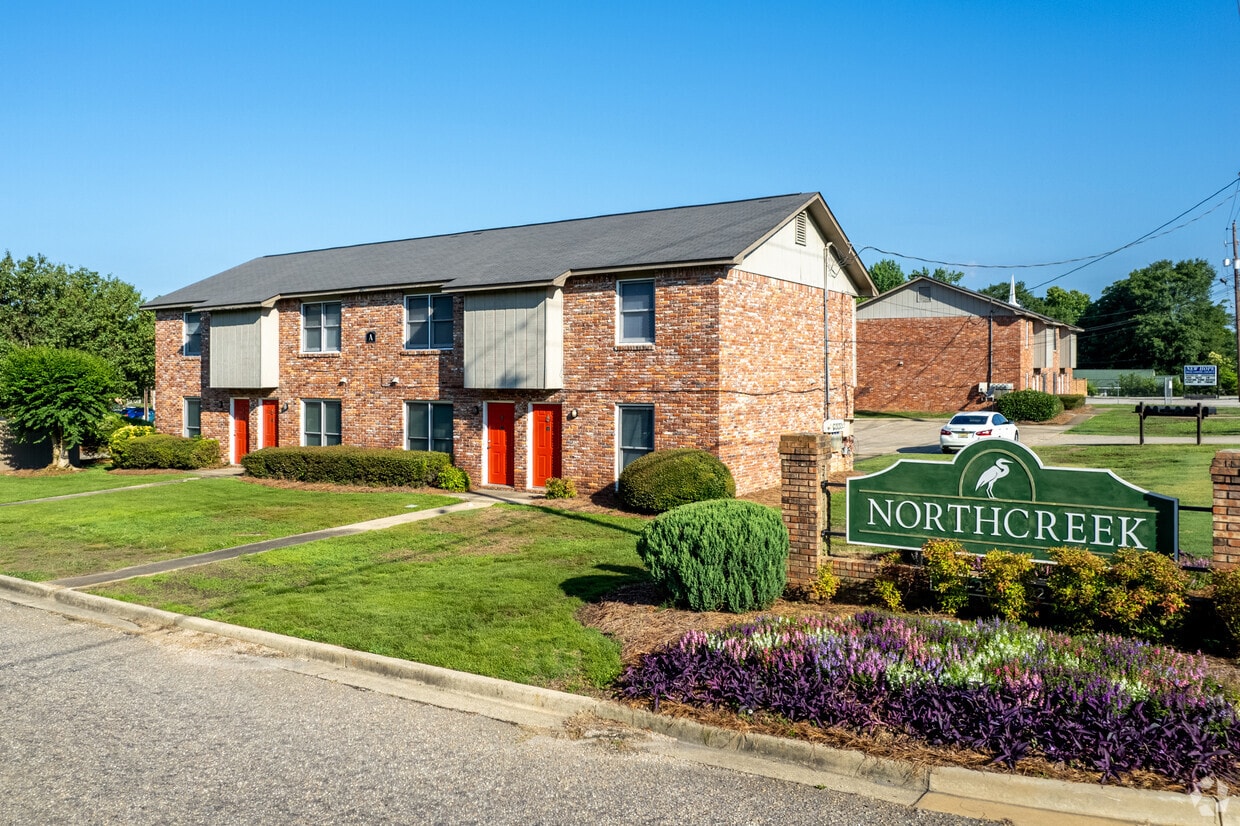
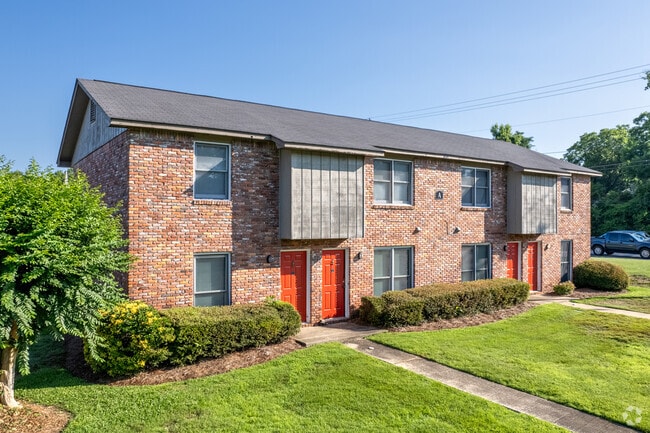
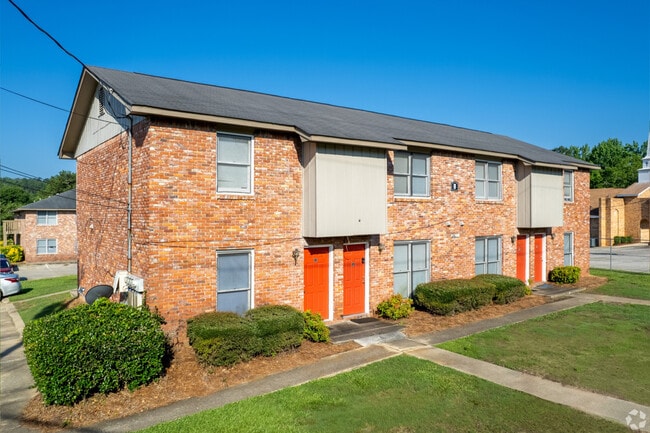
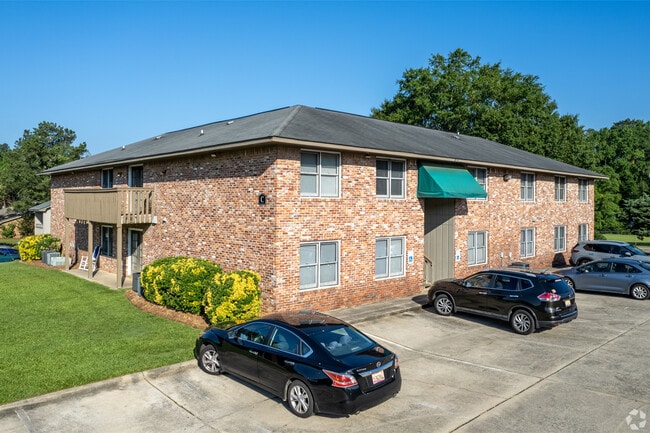
This two-floor residence presents a clean, practical layout designed for comfortable everyday living. The image captures what appears to be a bedroom or main living area, finished with wall-to-wall neutral-toned carpeting that adds warmth underfoot. A ceiling fan with a built-in light fixture is centrally mounted on the textured ceiling, providing both airflow and ambient lighting to the space. Two white interior doors are positioned along the far wall, one of which opens to reveal a bathroom with warm lighting, while the other appears to lead to a closet or additional storage space. An open doorway on the left side of the room offers a glimpse into an adjacent area, where cabinetry and what appears to be kitchen or utility storage can be seen in the background. The walls are finished in a soft, neutral cream tone that complements the light carpeting and white trim throughout. A staircase is partially visible along the right edge of the frame, confirming the multi-level nature of the property. The overall ambiance is understated and move-in ready, with a straightforward design that prioritizes function and ease of use across both floors.

-
Monthly Rent
$910 - $920
-
Bedrooms
2 bd
-
Bathrooms
1.5 ba
-
Square Feet
1,095 sq ft
Northcreek Apartment Homes are cozy and comfortable, convenient to schools and major shopping venues and 280 Bypass. Northcreek offers 1 and 2 bedroom apartments with a fully equipped kitchen, washer & dryer connection and quality on-site service. Relax in peaceful solitude on your patio or meet and greet at the park/gazebo area with your new neighbors. Northcreek is a fantastic place to live, love and enjoy!
Highlights
- Porch
- Deck
- Patio
Pricing & Floor Plans
-
Unit 2640-Cprice $920square feet 1,095availibility Sep 10
-
Unit 2407-Bprice $910square feet 1,095availibility Oct 30
-
Unit 2640-Cprice $920square feet 1,095availibility Sep 10
-
Unit 2407-Bprice $910square feet 1,095availibility Oct 30
Fees and Policies
The fees listed below are community-provided and may exclude utilities or add-ons. All payments are made directly to the property and are non-refundable unless otherwise specified. Use the Cost Calculator to determine costs based on your needs.
-
One-Time Basics
-
Due at Application
-
Application Fee Per ApplicantCharged per applicant.$50
-
-
Due at Move-In
-
Administrative FeeCharged per unit.$125
-
-
Due at Application
-
Dogs
Max of 2Restrictions:$300 for 2nd pet.Read More Read LessComments
-
Cats
Max of 2Restrictions:Comments
-
Birds
Max of 2Restrictions:Comments
-
Surface Lot
Property Fee Disclaimer: Based on community-supplied data and independent market research. Subject to change without notice. May exclude fees for mandatory or optional services and usage-based utilities.
Details
Lease Options
-
6 - 12 Month Leases
-
Short term lease
Property Information
-
Built in 1986
-
28 units/2 stories
Matterport 3D Tours
About Northcreek
Northcreek Apartment Homes are cozy and comfortable, convenient to schools and major shopping venues and 280 Bypass. Northcreek offers 1 and 2 bedroom apartments with a fully equipped kitchen, washer & dryer connection and quality on-site service. Relax in peaceful solitude on your patio or meet and greet at the park/gazebo area with your new neighbors. Northcreek is a fantastic place to live, love and enjoy!
Northcreek is an apartment community located in Russell County and the 36867 ZIP Code. This area is served by the Phenix City School District attendance zone.
Unique Features
- Convenient to Hwy 80 and 431
- Convenient to NASA Science Magnet School
- Fully Equipped Kitchen
- Kitchen Appliance Only Upgrade
Community Amenities
- Walk-Up
- Courtyard
Apartment Features
Washer/Dryer
Air Conditioning
Dishwasher
Washer/Dryer Hookup
High Speed Internet Access
Refrigerator
Tub/Shower
Disposal
Indoor Features
- High Speed Internet Access
- Washer/Dryer
- Washer/Dryer Hookup
- Air Conditioning
- Heating
- Ceiling Fans
- Smoke Free
- Storage Space
- Tub/Shower
Kitchen Features & Appliances
- Dishwasher
- Disposal
- Ice Maker
- Kitchen
- Oven
- Range
- Refrigerator
- Freezer
Model Details
- Carpet
- Vinyl Flooring
- Large Bedrooms
- Patio
- Porch
- Deck
Phenix City, Alabama, sits just across the Chattahoochee River from Columbus, Georgia, forming one of the South's most connected cross-state communities. The city carries a strong sense of place, shaped by its military ties to nearby Fort Moore, one of the largest Army installations in the country, which drives steady employment and brings a steady flow of new residents to the area year-round. That connection gives Phenix City a resilient, active economy and a population that tends to embrace newcomers quickly.
The city spans a range of neighborhoods, from established residential streets with mature trees and older brick homes to newer developments pushing outward toward the city's growing edges. Housing options reflect that variety, with traditional single-family rental homes, townhomes, and apartment communities offering everything from no-frills practicality to updated interiors with modern finishes.
Learn more about living in Phenix City- Walk-Up
- Courtyard
- Convenient to Hwy 80 and 431
- Convenient to NASA Science Magnet School
- Fully Equipped Kitchen
- Kitchen Appliance Only Upgrade
- High Speed Internet Access
- Washer/Dryer
- Washer/Dryer Hookup
- Air Conditioning
- Heating
- Ceiling Fans
- Smoke Free
- Storage Space
- Tub/Shower
- Dishwasher
- Disposal
- Ice Maker
- Kitchen
- Oven
- Range
- Refrigerator
- Freezer
- Carpet
- Vinyl Flooring
- Large Bedrooms
- Patio
- Porch
- Deck
| Monday | By Appointment |
|---|---|
| Tuesday | By Appointment |
| Wednesday | By Appointment |
| Thursday | By Appointment |
| Friday | By Appointment |
| Saturday | 10am - 5pm |
| Sunday | Closed |
| Colleges & Universities | Distance | ||
|---|---|---|---|
| Colleges & Universities | Distance | ||
| Drive: | 7 min | 3.2 mi | |
| Drive: | 11 min | 6.1 mi | |
| Drive: | 13 min | 7.2 mi | |
| Drive: | 46 min | 33.1 mi |


 The GreatSchools Rating helps parents compare schools within a state based on a variety of school quality indicators and provides a helpful picture of how effectively each school serves all of its students. Ratings are on a scale of 1 (below average) to 10 (above average) and can include test scores, college readiness, academic progress, advanced courses, equity, discipline and attendance data. We also advise parents to visit schools, consider other information on school performance and programs, and consider family needs as part of the school selection process.
View GreatSchools Rating Methodology
Data provided by GreatSchools.org © 2026. All rights reserved.
Scores provided by
 What do Walkability, Transit, Drivability, and Bikeability mean?
Walkability measures the walking distance to day-to-day needs.
Transit measures access to public transportation.
Drivability measures congestion, parking availability, and access to major roads.
Bikeability measures the suitability for cycling.
How It Works
What do Walkability, Transit, Drivability, and Bikeability mean?
Walkability measures the walking distance to day-to-day needs.
Transit measures access to public transportation.
Drivability measures congestion, parking availability, and access to major roads.
Bikeability measures the suitability for cycling.
How It Works
Traffic
BusyAirport
CalmBusinesses
CalmScores provided by
HowLoud What is a Sound Score Rating? A Sound Score Rating aggregates noise caused by vehicle traffic, airplane traffic and local sources. How It WorksNorthcreek Photos
-
Welcome to Northcreek
-
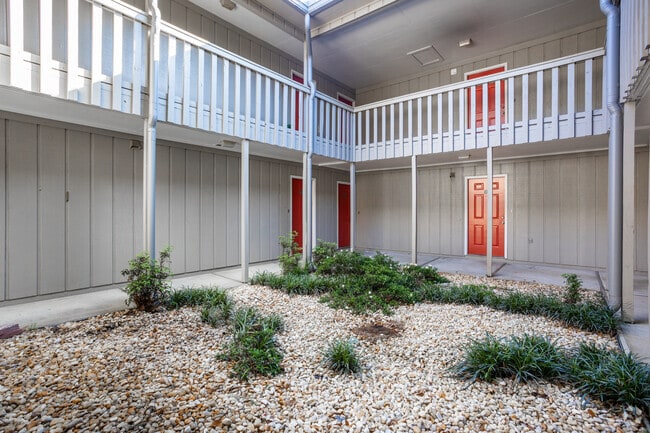
2BR, 1.5BA - 1,100 SF
-
A Building
-
B Building
-
C Building
-
C Building Courtyard
-
C Building Laundry Facility
-
D Building
-
Aerial View
Nearby Apartments
Within 50 Miles of Northcreek
-
Greenleaf
1701 37th St
Phenix City, AL 36867
$1,005 - $1,100 Total Monthly Price
2 Br 0.6 mi
-
The Gardens on Stadium
3300 Stadium Dr
Phenix City, AL 36867
$1,280 - $1,410 Total Monthly Price
2-3 Br 0.8 mi
-
Post Ridge
501 16th Ave N
Phenix City, AL 36869
$895 - $1,300 Total Monthly Price
2-3 Br 12 Month Lease 2.2 mi
-
Rosehill Apartments
2900 Hamilton Rd
Columbus, GA 31904
$895
2 Br 2.7 mi
-
The Village on Cherokee
3113 Cherokee Ave
Columbus, GA 31906
$1,025 - $1,414
2-3 Br 3.7 mi
-
Le Craw On 13th
1918 13th St
Columbus, GA 31906
$1,066 - $1,210
2-3 Br 3.8 mi
Northcreek has units with in‑unit washers and dryers, making laundry day simple for residents.
Utilities are not included in rent. Residents should plan to set up and pay for all services separately.
Parking is available at Northcreek. Contact this property for details.
Northcreek has two-bedrooms available with rent ranges from $910/mo. to $920/mo.
Yes, Northcreek welcomes pets. Breed restrictions, weight limits, and additional fees may apply. View this property's pet policy.
A good rule of thumb is to spend no more than 30% of your gross income on rent. Based on the lowest available rent of $910 for a two-bedrooms, you would need to earn about $36,400 per year to qualify. Want to double-check your budget? Calculate how much rent you can afford with our Rent Affordability Calculator.
Northcreek is not currently offering any rent specials. Check back soon, as promotions change frequently.
Yes! Northcreek offers 3 Matterport 3D Tours. Explore different floor plans and see unit level details, all without leaving home.
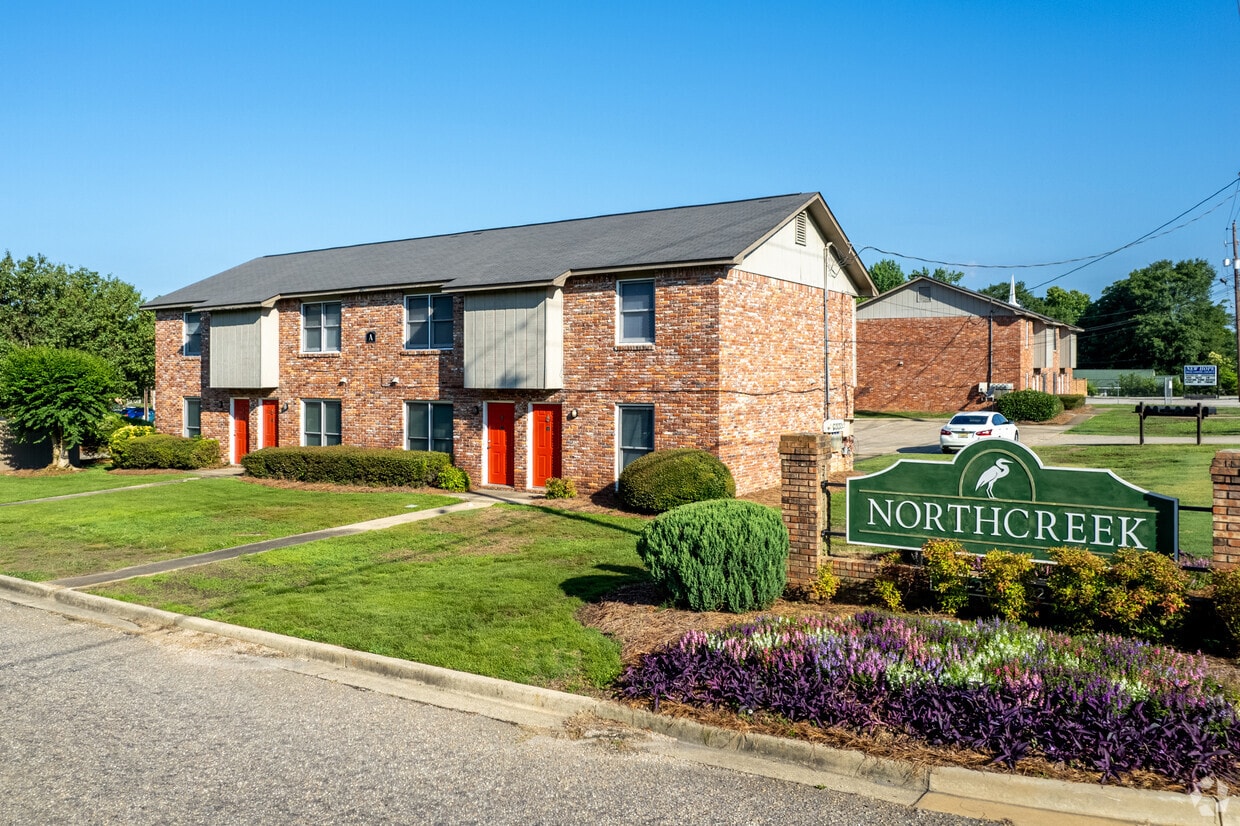
2401 Tillery Ln
Phenix City, AL 36867