Map
  • Add a Property
  • Renter Tools
    • Favorites
    • Saved Searches
  • Manage Rentals
  • Apartments For Rent
  • Houses For Rent
  • Condos For Rent
  • Townhomes For Rent
  • Help Center
  • Sherwood Average Rent
  • Area Guide
  • Rent Calculator
English

Language

English Español
Apartments.com Logo
Manage Rentals      Sign Up / Sign In
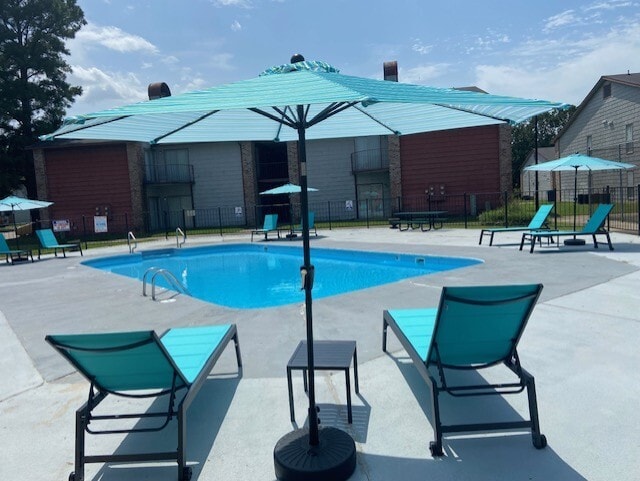
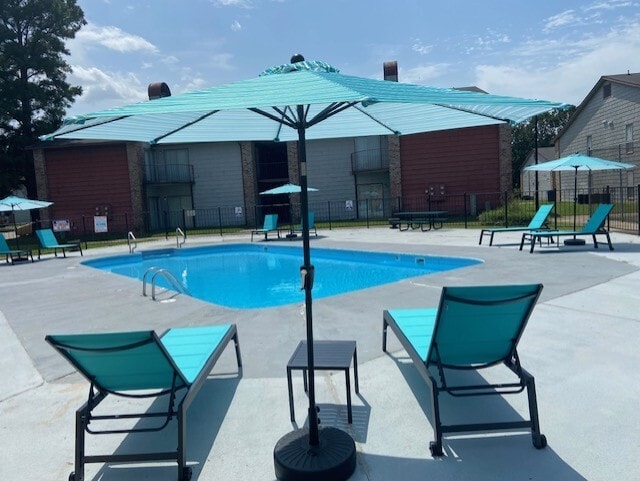
  • POOL - The Grove on Brockington
  • Interior Photo - The Grove on Brockington
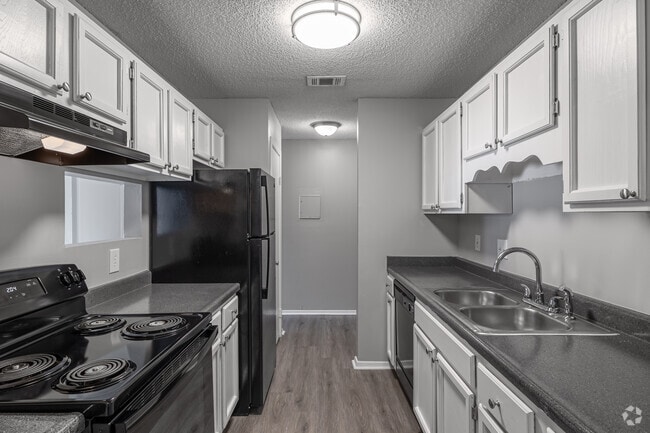
    2BR, 2BA - 1,056SF - Kitchen - The Grove on Brockington
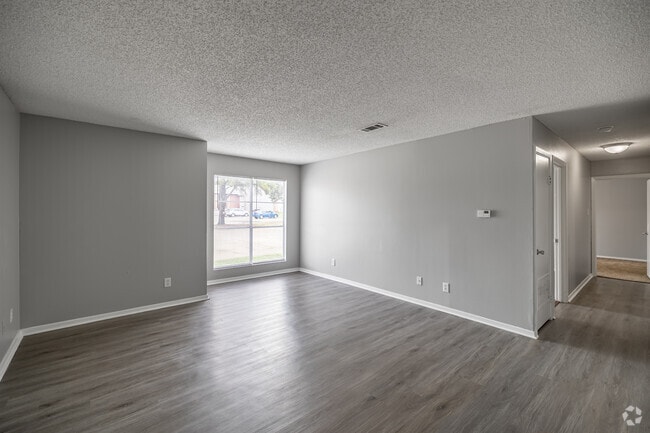
  • 2BR, 2BA - 1,056SF - Living Room - The Grove on Brockington

    2BR, 2BA - 1,056SF - Dining Area - The Grove on Brockington
Contact This Property

Language: English

Closed Today

View All Hours Office Hours Monday - Friday, 8:30am - 5pm Saturday & Sunday, Closed

The Grove on Brockington media gallery Unit
call 501-596-7348
Floor Plan View Body
Arkansas Pulaski County Sherwood Jacksonville/Sherwood

The Grove on Brockington

9901 Brockington Rd, Sherwood, AR 72120

3.0
Renter Rating 4 Reviews
1 Week Ago
Share Listing
Favorites
501-596-7348
Property Management Company Logo
  • Monthly Rent

    $795 - $1,275

  • Bedrooms

    1 - 3 bd

  • Bathrooms

    1 - 2 ba

  • Square Feet

    768 - 1,348 sq ft

The Grove on Brockington
Property Management Company Logo
Share Listing
Favorites

One, Two, and Three Bedroom Apartments in Sherwood, AR Dear potential renter, Thank you for considering our apartments as your next home. Our apartment community is located in the heart of Sherwood Arkansas, providing convenient access to shopping, dining, and entertainment. The Grove Apartments offers a selection of spacious one, two, and three-bedroom floor plans. Whether you're looking for a cozy one-bedroom or a large three-bedroom for the whole family, we have an apartment that will fit your needs. Our community features a variety of amenities to enhance your living experience. Enjoy a refreshing dip in our sparkling swimming pool on hot summer days, or gather with friends and family in our outdoor grilling area. Our clubhouse is the perfect place to host events or meet up with neighbors Our apartments offer modern conveniences like fully-equipped kitchens, walk-in closets, and in-unit washers and dryer connections Our friendly and professional management team is dedicated to providing exceptional service to our residents. From routine maintenance requests to special requests, we strive to make your experience here at The Grove Apartments as comfortable and convenient as possible. We invite you to come take a tour of our beautiful apartment community and see for yourself why Our Apartments is the perfect place to call home in Little Rock, Arkansas. Don't hesitate to contact us with any questions you may have or to schedule your tour today. Sincerely, The Grove Apartment's team

Read More

Highlights

  • Pool
  • Walk-In Closets
  • Balcony
  • Property Manager on Site

Pricing & Floor Plans

filter results by bedrooms
1 bed 1 bath
$795 – $850 1 Bed 1 Bath 768 – 886 Sq Ft
Available Now
2 bed 2 bath
$975 2 Beds 2 Baths 1,056 – 1,120 Sq Ft
Available Now
3 bed 2 bath
$1,175 – $1,275 3 Beds 2 Baths 1,248 – 1,348 Sq Ft
Not Available
1 bed 1 bath
$795 – $850 1 Bed 1 Bath 768 – 886 Sq Ft
Available Now
2 bed 2 bath
$975 2 Beds 2 Baths 1,056 – 1,120 Sq Ft
Available Now
3 bed 2 bath
$1,175 – $1,275 3 Beds 2 Baths 1,248 – 1,348 Sq Ft
Not Available
* Price shown is base rent. Excludes user-selected optional fees and variable or usage-based fees and required charges due at or prior to move-in or at move-out.View Fees and Policies for details. Price, availability, fees, and any applicable rent special are subject to change without notice.
* Square footage definitions vary. Displayed square footage is approximate.

Fees and Policies

The fees listed below are community-provided and may exclude utilities or add-ons. All payments are made directly to the property and are non-refundable unless otherwise specified.

  • One-Time Basics
    • Due at Application
      • Application Fee Per Applicant
        Charged per applicant.
        $50
    • Due at Move-In
      • Risk Fee - If Applicable - nonrefundable
        For less than perfect credit or rental history. Charged per unit.
        $350
  • Dogs
    Pet interview
  • Cats
    • Allowed

Property Fee Disclaimer: Based on community-supplied data and independent market research. Subject to change without notice. May exclude fees for mandatory or optional services and usage-based utilities.

Details

Utilities Included

  • Trash Removal

Property Information

  • Built in 1989
  • 208 units/2 stories

Matterport 3D Tours

Located at 9901 Brockington Rd in Sherwood, Arkansas, this single-floor, 2-bedroom, 2-bathroom home offers a practical and well-organized layout. The living area features light-toned luxury vinyl plank flooring, neutral gray walls, a textured ceiling, and a large window that brings in natural light and street views, creating a bright and open atmosphere. A pass-through connects the living space to the galley-style kitchen, which is lined with white cabinetry, dark countertops, and black appliances including a range, refrigerator, and dishwasher, all set over matching vinyl plank flooring. A central hallway links the main living spaces to the private sleeping quarters. Both bedrooms are carpeted and feature ceiling fans with integrated lighting. The spacious primary bedroom includes a dedicated closet and direct access to one of the two bathrooms. The second bedroom offers a sliding-door closet for ample storage. Both bathrooms are consistent in design, each featuring white cabinetry, dark countertops, a single-basin sink, a full tub-shower combination with built-in shelving, and vinyl plank flooring. The overall palette throughout is clean and neutral, creating a cohesive and move-in ready environment.

2BR, 2BA - 1,056SF
1/5
Located at 9901 Brockington Rd in Sherwood, Arkansas, this single-floor, 2-bedroom, 2-bathroom home offers a practical and well-organized layout. The living area features light-toned luxury vinyl plank flooring, neutral gray walls, a textured ceiling, and a large window that brings in natural light and street views, creating a bright and open atmosphere. A pass-through connects the living space to the galley-style kitchen, which is lined with white cabinetry, dark countertops, and black appliances including a range, refrigerator, and dishwasher, all set over matching vinyl plank flooring. A central hallway links the main living spaces to the private sleeping quarters. Both bedrooms are carpeted and feature ceiling fans with integrated lighting. The spacious primary bedroom includes a dedicated closet and direct access to one of the two bathrooms. The second bedroom offers a sliding-door closet for ample storage. Both bathrooms are consistent in design, each featuring white cabinetry, dark countertops, a single-basin sink, a full tub-shower combination with built-in shelving, and vinyl plank flooring. The overall palette throughout is clean and neutral, creating a cohesive and move-in ready environment. This single-floor residence offers a functional and comfortable layout across several well-defined living spaces. The living room serves as a central gathering area, anchored by a tile-surround fireplace with a classic black insert, adding warmth and character to the space. Neutral-toned carpet extends throughout the living and bedroom areas, creating a cohesive feel underfoot, while textured ceilings add subtle visual depth.

The galley-style kitchen is efficiently arranged with warm wood-toned cabinetry, white laminate countertops, and wood-look flooring that provides a clean contrast to the surrounding spaces. A full suite of appliances, including a dishwasher and refrigerator, is included. A pass-through view connects the kitchen to adjacent areas, enhancing the sense of flow.

The bedrooms are generously proportioned, each equipped with ceiling fans featuring integrated light fixtures for added comfort and convenience. Natural light filters in through windows fitted with blinds.

Two full bathrooms serve the residence, each featuring a tub-shower combination with built-in recessed shelving, complemented by wood-toned vanity cabinetry and warm-toned flooring. The overall design is practical and move-in ready, with a clean, neutral palette throughout that lends itself well to a variety of interior styles. This single-floor residence offers a straightforward and functional layout designed to maximize usability throughout. The main living area is finished with wall-to-wall carpeting, creating a comfortable and warm atmosphere, while neutral gray walls provide a clean, versatile backdrop suited to a variety of furnishing styles. A textured popcorn ceiling adds a classic touch overhead, and recessed air vents ensure consistent climate control throughout the space.

A structural column visually divides the living area, adding architectural character while subtly defining separate zones within the open floor plan. Light switch panels and electrical outlets are conveniently positioned along the walls, reflecting a practical approach to the layout.

Transitioning toward the rear of the unit, the flooring shifts to a warm hardwood-style surface, guiding the eye down a well-lit hallway. Flush-mount ceiling light fixtures provide consistent illumination throughout the corridor. At the end of the hallway, a glimpse of cabinetry suggests the presence of a kitchen or utility area, hinting at additional functional spaces beyond. The overall ambiance is clean, neutral, and move-in ready, offering a blank canvas for personalization. This single-story space offers a clean and functional layout with a straightforward, practical design. The main living area is a standout feature, showcasing rich, dark hardwood flooring that anchors the room with warmth and visual depth. A classic tile-surround fireplace with a black firebox insert serves as a focal point, adding a cozy and inviting element to the space. Natural light filters in through a side window and an exterior door, brightening the neutral gray walls and contributing to an open, airy feel. The textured popcorn ceiling adds a traditional touch overhead, while the white baseboards provide a crisp contrast to the darker flooring. The exterior door offers convenient outdoor access, adding to the practicality of the layout. The overall ambiance is understated and move-in ready, with a neutral color palette that allows for flexible interior styling. The combination of the fireplace, hardwood floors, and natural light creates a comfortable and welcoming living environment suited for everyday use. Located in Sherwood, Arkansas, this single-floor community clubhouse offers a well-designed gathering space that blends rustic charm with modern, colorful décor. The centerpiece of the living area is a striking floor-to-ceiling brick fireplace that anchors the room and draws the eye upward toward soaring ceilings, creating an impressive sense of vertical space. Low brick half-walls define the sunken seating areas on either side of the fireplace, where contemporary gray sofas with teal accent pillows provide comfortable lounge seating atop light-toned hardwood flooring. A sliding barn door adds a stylish architectural detail to the living space, which is brightened by multiple windows allowing generous natural light. The adjacent dining area transitions seamlessly from the living zone and features a vibrant teal accent wall, white round tables paired with modern lattice-back chairs in green and white, and a ceiling fan overhead. French doors open directly to an outdoor pool area, further enhancing the indoor-outdoor flow. Decorative touches throughout, including bold pops of color in turquoise, lime green, and yellow, contribute to an energetic and welcoming ambiance. A small counter service area and additional storage are also present, making this a fully functional community hub.

About The Grove on Brockington

One, Two, and Three Bedroom Apartments in Sherwood, AR Dear potential renter, Thank you for considering our apartments as your next home. Our apartment community is located in the heart of Sherwood Arkansas, providing convenient access to shopping, dining, and entertainment. The Grove Apartments offers a selection of spacious one, two, and three-bedroom floor plans. Whether you're looking for a cozy one-bedroom or a large three-bedroom for the whole family, we have an apartment that will fit your needs. Our community features a variety of amenities to enhance your living experience. Enjoy a refreshing dip in our sparkling swimming pool on hot summer days, or gather with friends and family in our outdoor grilling area. Our clubhouse is the perfect place to host events or meet up with neighbors Our apartments offer modern conveniences like fully-equipped kitchens, walk-in closets, and in-unit washers and dryer connections Our friendly and professional management team is dedicated to providing exceptional service to our residents. From routine maintenance requests to special requests, we strive to make your experience here at The Grove Apartments as comfortable and convenient as possible. We invite you to come take a tour of our beautiful apartment community and see for yourself why Our Apartments is the perfect place to call home in Little Rock, Arkansas. Don't hesitate to contact us with any questions you may have or to schedule your tour today. Sincerely, The Grove Apartment's team

The Grove on Brockington is an apartment community located in Pulaski County and the 72120 ZIP Code. This area is served by the Pulaski County Special School District attendance zone.

Unique Features

  • Fridge/Freezer

Contact

View Property Website
Language: English
Closed Today
  • Monday - Friday, 8:30am - 5pm
  • Saturday & Sunday, Closed
Property Management Company Logo

Community Amenities

  • Property Manager on Site
  • Clubhouse
  • Walk-Up
  • Pool

Apartment Features

Air Conditioning

Dishwasher

Washer/Dryer Hookup

High Speed Internet Access

  • High Speed Internet Access
  • Washer/Dryer Hookup
  • Air Conditioning
  • Heating
  • Smoke Free
  • Cable Ready
  • Dishwasher
  • Disposal
  • Pantry
  • Kitchen
  • Range
  • Refrigerator
  • Freezer
  • Vinyl Flooring
  • Walk-In Closets
  • Balcony
Location
9901 Brockington Rd, Sherwood,
AR 72120
Get Directions
Schools Restaurants Groceries Coffee Banks Shops Fitness
| Edit
Edit Commute

Destination is required

Under 30 minutes

Commute Time is calculated at rush hour.
Neighborhood

Jacksonville/Sherwood is a wooded area about 15 miles north of Little Rock. The community’s northern and western regions are mostly rural, but the town has a lot to offer. Jacksonville/ Sherwood has a diverse rental market with an abundance of affordable rental options. Modern amenities are located within and right outside of town, giving residents plenty of shopping and dining choices at places like McCain Mall and Lakewood Village. Outdoor recreation is abundant with forested parks and trails as well as the ones surrounding the Arkansas River. Commuters will appreciate Interstate 40 and Highway 167, which make traveling a breeze.

Learn more about living in Jacksonville/Sherwood 
Average Prices by Area

Compare neighborhood and city base rent averages by bedroom.

Jacksonville/Sherwood Sherwood, AR
Studio $500 $701
1 Bedroom $701 $836
2 Bedrooms $869 $1,013
3 Bedrooms $1,042 $1,186
Amenities
  • Property Manager on Site
  • Clubhouse
  • Walk-Up
  • Pool
  • Fridge/Freezer
  • High Speed Internet Access
  • Washer/Dryer Hookup
  • Air Conditioning
  • Heating
  • Smoke Free
  • Cable Ready
  • Dishwasher
  • Disposal
  • Pantry
  • Kitchen
  • Range
  • Refrigerator
  • Freezer
  • Vinyl Flooring
  • Walk-In Closets
  • Balcony
Expenses
Recurring
Cat Rent $25
Dog Rent $25
One-Time
Cat Fee $350
Dog Fee $350
Utilities Included
Trash Removal Included
Office Hours
Monday 8:30am - 5pm
Tuesday 8:30am - 5pm
Wednesday 8:30am - 5pm
Thursday 8:30am - 5pm
Friday 8:30am - 5pm
Saturday Closed
Sunday Closed
501-596-7348
Education
Colleges & Universities Distance
Pulaski Technical College
Drive: 17 min 9.8 mi
Philander Smith College
Drive: 17 min 10.9 mi
Univ. of Ark. Medical Scis.
Drive: 20 min 12.7 mi
UA Little Rock
Drive: 24 min 15.7 mi
The Grove on Brockington is within 17 minutes or 9.8 miles from Pulaski Technical College. It is also near Philander Smith College and Univ. of Ark. Medical Scis..
Schools
  • Public Schools
  • Private Schools
Sherwood Elementary School
Public Elementary School
Grades PK-5
373 Students
Nearby
Property Identified
Sylvan Hills Elementary School
Public Elementary School
Grades PK-5
469 Students
Nearby
Property Identified
Clinton Elementary School
Public Elementary School
Grades PK-5
476 Students
Nearby
Property Identified
Lakewood Middle School
Public Middle School
Grades 6-8
1,026 Students
Nearby
Property Identified
Victory Baptist School
Private Elementary School
Grades PK-5
121 Students
Nearby
Abundant Life School
Private Elementary, Middle & High School
Grades PK-12
262 Students
Nearby
School data provided by The GreatSchools Rating helps parents compare schools within a state based on a variety of school quality indicators and provides a helpful picture of how effectively each school serves all of its students. Ratings are on a scale of 1 (below average) to 10 (above average) and can include test scores, college readiness, academic progress, advanced courses, equity, discipline and attendance data. We also advise parents to visit schools, consider other information on school performance and programs, and consider family needs as part of the school selection process.

View GreatSchools Rating Methodology


Data provided by GreatSchools.org © 2026. All rights reserved.
Transportation

Transportation options available in Sherwood include Main St & Bishop Lindsey Ave, located 8.5 miles from The Grove on Brockington. The Grove on Brockington is near Bill and Hillary Clinton Ntl/Adams Field, located 13.8 miles or 21 minutes away.

Transit / Subway Distance
Main St & Bishop Lindsey Ave
Drive: 13 min 8.5 mi
Maple St & 6Th St
Drive: 13 min 8.6 mi
Simmons Arena (To Lr)
Drive: 13 min 8.8 mi
Maple St & Broadway St
Drive: 13 min 8.9 mi
Main St & 5Th St
Drive: 13 min 8.9 mi
Commuter Rail Distance
Little Rock Union Station
Drive: 16 min 10.3 mi
Airports Distance
Airports Distance
Bill and Hillary Clinton Ntl/Adams Field
Drive: 21 min 13.8 mi
Getting Around
Somewhat Walkable
Walkability
30 / 100
Minimal Public Transit
Transit
0 / 100
Exceptionally Drivable
Drivability
100 / 100
Fairly Bikeable
Bikeability
40 / 100

Scores provided by

What do Walkability, Transit, Drivability, and Bikeability mean? Walkability measures the walking distance to day-to-day needs. Transit measures access to public transportation. Drivability measures congestion, parking availability, and access to major roads. Bikeability measures the suitability for cycling. How It Works
Active
Soundscore™
77 / 100

Traffic

Busy

Airport

Calm

Businesses

Calm

Scores provided by

HowLoud What is a Sound Score Rating? A Sound Score Rating aggregates noise caused by vehicle traffic, airplane traffic and local sources. How It Works
Points of Interest

Time and distance from The Grove on Brockington.

Shopping Centers Distance
9871 Brockington Rd
Walk: 2 min 0.2 mi
Brockington Crossing
Walk: 18 min 0.9 mi
Crossroads Centre
Walk: 19 min 1.0 mi
The Grove on Brockington has 3 shopping centers within 1.0 mile, which is about a 19-minute walk. The miles and minutes will be for the farthest away property.
Parks and Recreation Distance
Museum of Discovery
Drive: 14 min 9.6 mi
Central Arkansas Nature Center
Drive: 14 min 9.7 mi
Burns Park
Drive: 16 min 11.0 mi
Central High School National Historic Site
Drive: 19 min 11.9 mi
The Grove on Brockington has 4 parks within 11.9 miles, including Museum of Discovery, Central Arkansas Nature Center, and Burns Park.
Hospitals Distance
Hospitals Distance
St. Vincent Medical Center North
Drive: 5 min 2.7 mi
Baptist Health Medical Center North Little Rock
Drive: 9 min 5.3 mi
North Metro Medical Center
Drive: 11 min 6.6 mi
The Grove on Brockington has 3 hospitals within 6.6 miles, the nearest is St. Vincent Medical Center North which is 2.7 miles away and a 5 minute drive.
Military Bases Distance
Little Rock Air Force Base
Drive: 15 min 7.3 mi
Camp Joseph T. Robinson Hill
Drive: 36 min 19.3 mi
Camp Joseph T. Robinson Danley
Drive: 42 min 30.9 mi
The Grove on Brockington has 3 military bases within 30.9 miles, the nearest is Little Rock Air Force Base which is 7.3 miles away and a 15 minute drive.


Reviews for The Grove on Brockington

3.0
Renter Rating
5 Stars
2
4 Stars
0
3 Stars
0
2 Stars
0
1 Star
2
Share details of your own experience with this property
Renter Reviews 4 Reviews
 
  • Most Recent
  • Most Helpful
  • Rating Low-High
  • Rating High-Low
Submitted by a verified resident of the apartment community. Participating residents may receive reward points in exchange for posting a review during their lease term, regardless of the nature of the review. Delete

Property Manager Responded:

Property Manager Responded

Show full review Show less
Was this helpful? Vote review helpful Thanks for your feedback!
Flag Review
  1. ...
  2. ...

The Grove on Brockington Photos

  • POOL

  • 2BR, 2BA - 1,056SF

  • 2BR, 2BA - 1,056SF - Kitchen

  • 2BR, 2BA - 1,056SF - Living Room

  • 2BR, 2BA - 1,056SF - Dining Area

  • 2BR, 2BA - 1,056SF - Primary Bedroom

  • 2BR, 2BA - 1,056SF - Second Bedroom

  • 2BR, 2BA - 1,056SF - Second Bathroom

Models


  • 1 Bedroom

  • 2 Bedrooms

Nearby Apartments

Within 50 Miles of The Grove on Brockington

  • West Scenic Apartments

    605 W Scenic Dr

    North Little Rock, AR 72118

    $775 - $1,075

    1-3 Br 7.0 mi

  • The Arbours Apartment Homes

    100 Edgewood Dr

    Maumelle, AR 72113

    $975 Total Monthly Price

    2 Br 12 Month Lease 12.2 mi

  • Breckenridge Apartments

    1001 Breckenridge Dr

    Little Rock, AR 72205

    $810

    2 Br 12.6 mi

  • Westbury Park Apartments

    831 Nutters Chapel Rd

    Conway, AR 72034

    $795 - $895

    1-2 Br 21.8 mi

Frequently Asked Questions
Does The Grove on Brockington have in-unit laundry?

While The Grove on Brockington does not offer in-unit laundry, some units include washer and dryer hookups so residents can install their own appliances.

What utilities are included in rent at The Grove on Brockington?

The Grove on Brockington includes trash removal in rent. Residents are responsible for any other utilities not listed.

Is parking available at The Grove on Brockington?

Contact this property for parking details.

Which floor plans are available, and what are the price ranges?

The Grove on Brockington has one to three-bedrooms with rent ranges from $795/mo. to $1,275/mo.

Is The Grove on Brockington pet-friendly?

Yes, The Grove on Brockington welcomes pets. Breed restrictions, weight limits, and additional fees may apply. View this property's pet policy.

How much income do I need to rent at The Grove on Brockington?

A good rule of thumb is to spend no more than 30% of your gross income on rent. Based on the lowest available rent of $795 for a one-bedroom, you would need to earn about $31,800 per year to qualify. Want to double-check your budget? Calculate how much rent you can afford with our Rent Affordability Calculator.

Does The Grove on Brockington have move-in specials?

The Grove on Brockington is not currently offering any rent specials. Check back soon, as promotions change frequently.

Does The Grove on Brockington offer Matterport 3D tours?

Yes! The Grove on Brockington offers 5 Matterport 3D Tours. Explore different floor plans and see unit level details, all without leaving home.
Back To Top
Send a Message
Contact Property
enter move in date in the format: 2 digit month / 2 digit day / 4 digit year

I would like to...

Send Message

Submitting Request

Send a Message
Contact Property

Thank you! Your email has been sent.

Error

Report an Issue Print Get Directions
Try These Popular Nearby Searches

Cities

  • Mcalmont Rentals
  • Jacksonville Rentals
  • North Little Rock Rentals
  • Cammack Village Rentals

Search by Bedrooms

  • Studio Apartments in Sherwood
  • 1 Bedroom Apartments in Sherwood
  • 2 Bedroom Apartments in Sherwood
  • 3 Bedroom Apartments in Sherwood

Other Rental Types

  • Sherwood Houses for Rent
  • Sherwood Condos for Rent
  • Sherwood Townhomes for Rent
  • Private Landlord Rentals Sherwood
  • Sherwood Duplex Rentals
  • 72120 Houses for Rent
  • 72120 Condos for Rent
  • 72120 Townhomes for Rent

Stay on Budget

  • Sherwood Apartments Under $700
  • Sherwood Apartments Under $800
  • Sherwood Apartments Under $900
  • Sherwood Apartments Under $1,000
  • Sherwood Apartments Under $1,200
  • Sherwood Apartments Under $1,300
  • Sherwood Apartments Under $1,400
  • Sherwood Apartments Under $1,500

Filter by Popular Amenities

  • Pet Friendly Apartments in Sherwood
  • Furnished Apartments in Sherwood
  • Apartments with Washer & Dryer in Sherwood
  • Wheelchair Accessible Apartments in Sherwood
  • Apartments with Balcony in Sherwood
  • Apartments with Air Conditioning in Sherwood
  • Sherwood Apartments with Virtual Tours
  • Sherwood Waterfront Apartments

Find Specialty Housing

  • Sherwood Low Income Housing
  • Senior Housing in Sherwood
  • Short Term Rentals in Sherwood
  • Luxury Apartments in Sherwood
  • Cheap Apartments in Sherwood
  • Corporate Housing in Sherwood
  • Move-In Specials in Sherwood
  • About Us
  • Advertise
  • Legal Notices
  • Privacy Notice
  • Avoid Scams
  • Accessibility
  • Calculate Rent Affordability
  • Renterverse
  • Sitemap
Property Logo
apartments.com
© 2026 CoStar Group, Inc. Equal Housing Opportunity

Equal Housing Opportunity

© 2026 CoStar Group, Inc.

Equal Housing Opportunity

Ready to Apply?

Good News! This rental is accepting applications through Apartments.com. Act now and your $ purchase will include 9 additional FREE application submissions to participating properties.

Or if you already have an account


Required

Required

Valid Email Required

You must acknowledge the disclaimer to continue
Next
You're leaving Apartments.com

Do you want this community to contact you?

Required

Required

Valid Email Required

Continue to Property Website
Skip this Step
Continue

Take me to this property's website
Send Message
Interested in this property? Send message today.
Rate & Review The Grove on Brockington
Please select a rating
50 character minimum
By clicking submit, I agree to the Apartments.com Terms of Service and the Ratings & Reviews Terms of Use.
Share This Listing
Listing Image

9901 Brockington Rd

Sherwood, AR 72120

Email

Link Copied

(501) 596-7348
Get Directions
Schools Restaurants Groceries Coffee Banks Shops Fitness

