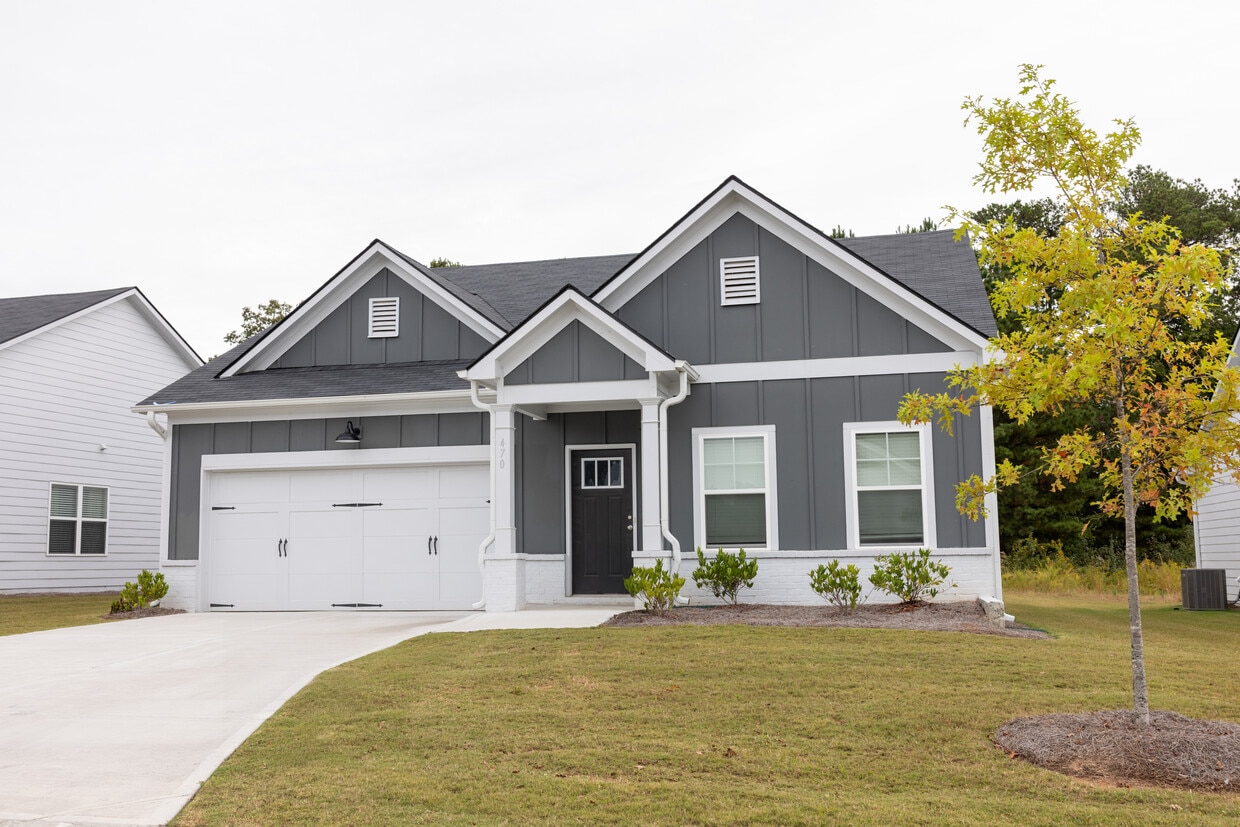
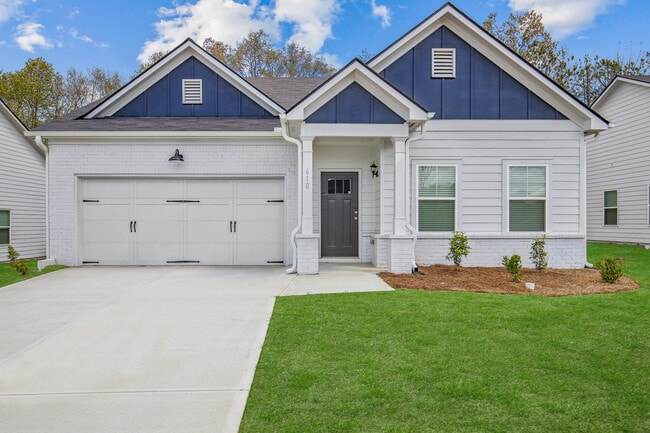
North Pointe
622 Soldiers Pathway,
Calhoun,
GA
30701
Single-Family Homes
4.2
Renter Rating
5 Reviews
1 Week Ago
Favorites
762-842-4155

-
Monthly Rent
$1,749 - $1,899
-
Bedrooms
3 bd
-
Bathrooms
2 ba
-
Square Feet
1,415 - 1,564 sq ft
North Pointe
Favorites
Highlights
- Top Rated by Renters
- Porch
- Yard
- Walk-In Closets
- Office
- Controlled Access
- Walking/Biking Trails
- Fireplace
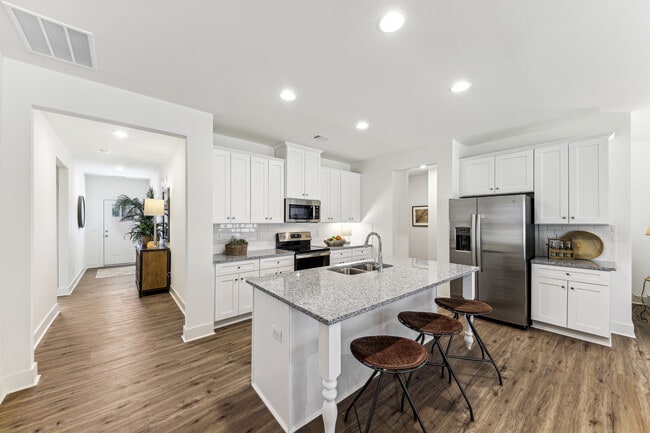
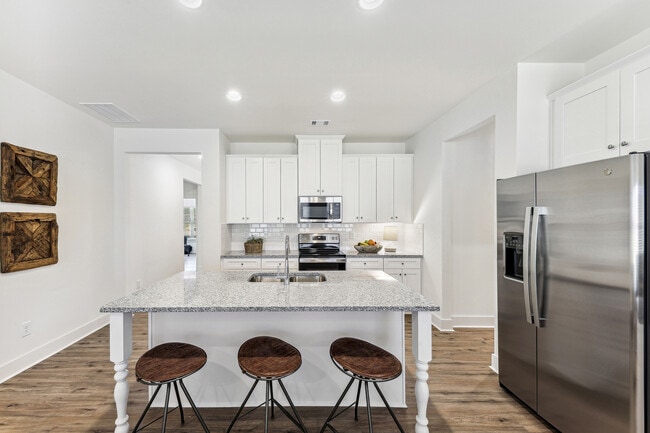
- Island Kitchen
Pricing & Floor Plans
Nash
$1,749
3 Beds
2 Baths
1,415 Sq Ft
Anson
$1,849
3 Beds
2 Baths
1,564 Sq Ft
Nash
$1,749
3 Beds
2 Baths
1,415 Sq Ft
Anson
$1,849
3 Beds
2 Baths
1,564 Sq Ft
* Price shown is base rent. Excludes user-selected optional fees and variable or usage-based fees and required charges due at or prior to move-in or at move-out.View Fees and Policies for details.
Price, availability, fees, and any applicable rent special are subject to change without notice.
* Square footage definitions vary. Displayed square footage is approximate.
Fees and Policies
The fees listed below are community-provided and may exclude utilities or add-ons. All payments are made directly to the property and are non-refundable unless otherwise specified.
-
One-Time Basics
-
Due at Application
-
Application Fee Per ApplicantCharged per applicant.$55
-
-
Due at Move-In
-
Administrative FeeCharged per unit.$100
-
Reservation/Holding FeeFee is due once application has been approved. The holding fee will go toward the security deposit Charged per unit.$500
-
-
Due at Application
-
Dogs
Pet interview, Spayed/NeuteredCommentsALL animals on the premises are required to have up-to-date vaccination. Breed restrictions vary by client and are subject to all local and state laws as well as HOA’s.Read More Read Less
-
Cats
Pet interview, Spayed/NeuteredRestrictions:Comments
-
Garage Lot
-
Parking FeeCharged per vehicle.$0 / mo
-
-
Covered
-
Parking FeeCharged per vehicle.$0 / mo
-
-
Street Parking
-
Parking FeeCharged per vehicle.$0 / mo
-
-
Additional Parking Options
-
Other
-
Property Fee Disclaimer: Based on community-supplied data and independent market research. Subject to change without notice. May exclude fees for mandatory or optional services and usage-based utilities.
Details
Lease Options
-
12 mo
Property Information
-
Built in 2024
-
83 houses/1 story
Matterport 3D Tours
About North Pointe
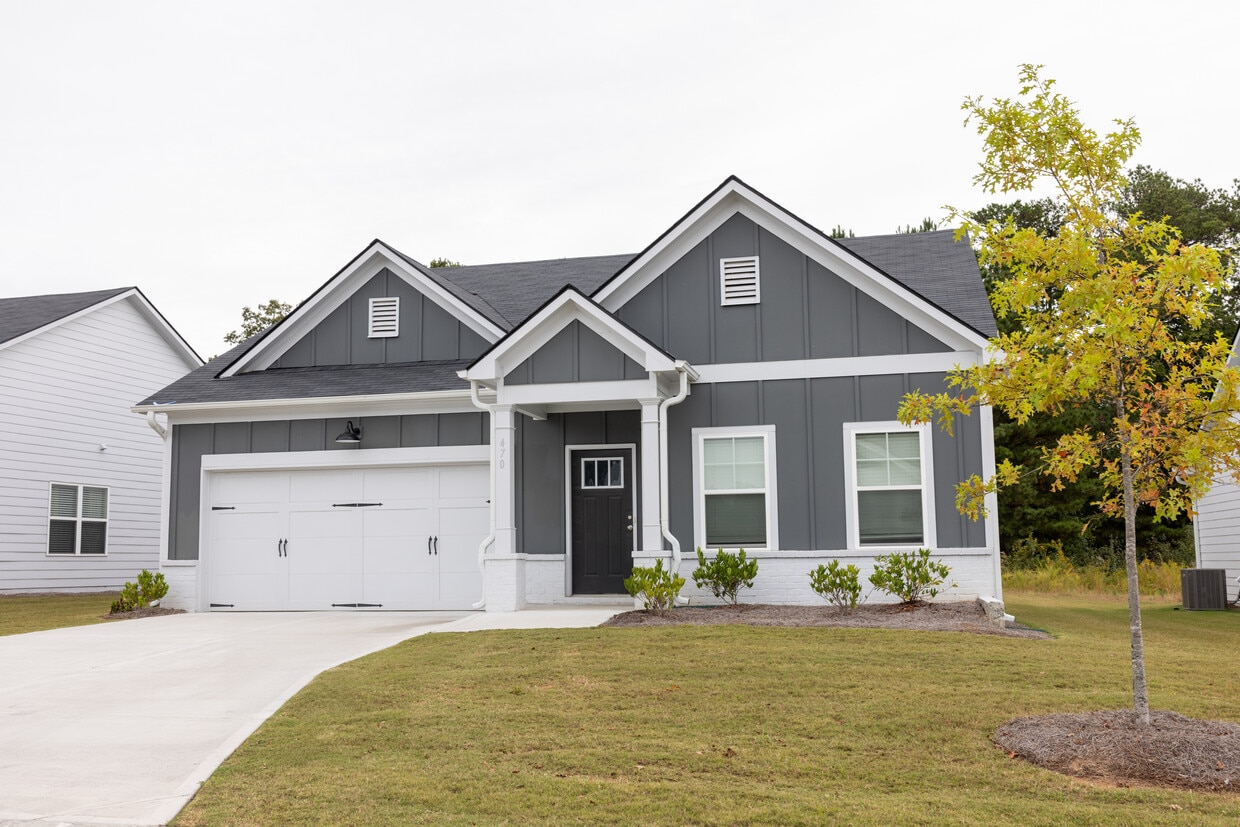
Welcome to North Pointe—where luxury living meets warm Southern charm in the heart of Calhoun, GA! Discover the peaceful comfort of suburban life without giving up the convenience of nearby city excitement. At North Pointe, you can rent a stunning, pet-friendly home and finally experience the lifestyle you’ve always imagined. Perfectly situated just minutes from Downtown Calhoun and only a scenic drive from Chattanooga’s top attractions, North Pointe puts the best of both worlds right at your doorstep.
North Pointe is a single family homes community located in Gordon County and the 30701 ZIP Code. This area is served by the Gordon County School District attendance zone.
Unique Features
- 2 Inch Faux Wood Blinds
- 2” Faux Wood Blinds
- 9' smooth ceilings
- 9’ Smooth Ceilings
- Ceiling Fan
- Ceiling Fans
- Decorative Mantel above fireplace
- Electric Fireplace
- Entry Alarm
- Garden Tub
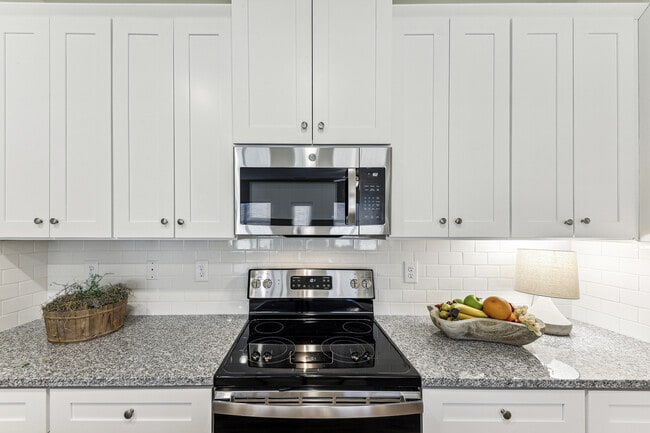
- Granite Countertops throughout
- LVP flooring
- Online Rental Payment Options
- Professionally landscaped & maintained yards
- Professionally Managed
- Stainless Steel double bowl 9 deep kitchen sink
- Tile Backsplash in kitchen
- Vaulted & trayed ceiling(s)
- Walk-in closet
- Walk-in Shower
- White Cabinets with crown molding
Community Amenities
Controlled Access
Lounge
Walking/Biking Trails
Storage Space
- Controlled Access
- Online Services
- Lounge
- Multi Use Room
- Storage Space
- Walk-Up
- Walking/Biking Trails
House Features
Air Conditioning
Dishwasher
Washer/Dryer Hookup
Hardwood Floors
Walk-In Closets
Island Kitchen
Granite Countertops
Yard
Indoor Features
- Washer/Dryer Hookup
- Air Conditioning
- Heating
- Ceiling Fans
- Cable Ready
- Double Vanities
- Tub/Shower
- Fireplace
- Handrails
Kitchen Features & Appliances
- Dishwasher
- Disposal
- Ice Maker
- Granite Countertops
- Stainless Steel Appliances
- Island Kitchen
- Eat-in Kitchen
- Kitchen
- Microwave
- Oven
- Range
- Refrigerator
- Freezer
Floor Plan Details
- Hardwood Floors
- Carpet
- Tile Floors
- Vinyl Flooring
- Dining Room
- Family Room
- Office
- Crown Molding
- Walk-In Closets
- Large Bedrooms
- Patio
- Porch
- Yard
- Lawn
622 Soldiers Pathway,
Calhoun,
GA
30701
Situated about midway between Atlanta and Chattanooga, Calhoun is a friendly small town with rich historical roots as a part of the Cherokee Nation and the Civil War. Residents and visitors alike can learn more about Calhoun’s storied past at the Roland Hayes Museum, the Resaca Battlefield, and New Echota.
Calhoun’s history lives on throughout the downtown area, which is full of well-preserved buildings housing an array of shops, offices, and eateries in addition to the historic GEM Theatre and Harris Arts Center. Options for outdoor recreation are plentiful near Calhoun, with close proximity to rivers, lakes, trails, and farms. Shopping opportunities are also abundant in Calhoun, from the Calhoun Outlet Marketplace to numerous downtown boutiques. Getting around from Calhoun is a breeze with convenience to I-75 and U.S. 41.
Learn more about living in Calhoun
Amenities
- Controlled Access
- Online Services
- Lounge
- Multi Use Room
- Storage Space
- Walk-Up
- Walking/Biking Trails
- 2 Inch Faux Wood Blinds
- 2” Faux Wood Blinds
- 9' smooth ceilings
- 9’ Smooth Ceilings
- Ceiling Fan
- Ceiling Fans
- Decorative Mantel above fireplace
- Electric Fireplace
- Entry Alarm
- Garden Tub
- Granite Countertops throughout
- LVP flooring
- Online Rental Payment Options
- Professionally landscaped & maintained yards
- Professionally Managed
- Stainless Steel double bowl 9 deep kitchen sink
- Tile Backsplash in kitchen
- Vaulted & trayed ceiling(s)
- Walk-in closet
- Walk-in Shower
- White Cabinets with crown molding
- Washer/Dryer Hookup
- Air Conditioning
- Heating
- Ceiling Fans
- Cable Ready
- Double Vanities
- Tub/Shower
- Fireplace
- Handrails
- Dishwasher
- Disposal
- Ice Maker
- Granite Countertops
- Stainless Steel Appliances
- Island Kitchen
- Eat-in Kitchen
- Kitchen
- Microwave
- Oven
- Range
- Refrigerator
- Freezer
- Hardwood Floors
- Carpet
- Tile Floors
- Vinyl Flooring
- Dining Room
- Family Room
- Office
- Crown Molding
- Walk-In Closets
- Large Bedrooms
- Patio
- Porch
- Yard
- Lawn
Expenses
One-Time
Cat Fee
$0
Dog Fee
$0
Office Hours
762-842-4155
| Monday | Closed |
|---|---|
| Tuesday | 10am - 6pm |
| Wednesday | 10am - 6pm |
| Thursday | 10am - 6pm |
| Friday | 10am - 6pm |
| Saturday | 10am - 6pm |
| Sunday | Closed |
Education
| Colleges & Universities | Distance | ||
|---|---|---|---|
| Colleges & Universities | Distance | ||
| Drive: | 22 min | 16.7 mi | |
| Drive: | 44 min | 27.4 mi | |
| Drive: | 46 min | 28.8 mi | |
| Drive: | 55 min | 37.2 mi |
North Pointe is within 22 minutes or 16.7 miles from Dalton State College. It is also near Berry College and Shorter University.
Schools


Public Elementary School
Grades PK-5
528 Students
Attendance Zone
Public Middle School
Grades 6-8
579 Students
Attendance Zone
Public High School
Grades 9-12
836 Students
Attendance Zone
Private Elementary, Middle & High School
Grades K-12
18 Students
Nearby
Private Elementary & Middle School
Grades PK-8
121 Students
Nearby
School data provided by
 The GreatSchools Rating helps parents compare schools within a state based on a variety of school quality indicators and provides a helpful picture of how effectively each school serves all of its students. Ratings are on a scale of 1 (below average) to 10 (above average) and can include test scores, college readiness, academic progress, advanced courses, equity, discipline and attendance data. We also advise parents to visit schools, consider other information on school performance and programs, and consider family needs as part of the school selection process.
View GreatSchools Rating Methodology
Data provided by GreatSchools.org © 2026. All rights reserved.
The GreatSchools Rating helps parents compare schools within a state based on a variety of school quality indicators and provides a helpful picture of how effectively each school serves all of its students. Ratings are on a scale of 1 (below average) to 10 (above average) and can include test scores, college readiness, academic progress, advanced courses, equity, discipline and attendance data. We also advise parents to visit schools, consider other information on school performance and programs, and consider family needs as part of the school selection process.
View GreatSchools Rating Methodology
Data provided by GreatSchools.org © 2026. All rights reserved.
Getting Around
 What do Walkability, Transit, Drivability, and Bikeability mean?
Walkability measures the walking distance to day-to-day needs.
Transit measures access to public transportation.
Drivability measures congestion, parking availability, and access to major roads.
Bikeability measures the suitability for cycling.
How It Works
What do Walkability, Transit, Drivability, and Bikeability mean?
Walkability measures the walking distance to day-to-day needs.
Transit measures access to public transportation.
Drivability measures congestion, parking availability, and access to major roads.
Bikeability measures the suitability for cycling.
How It Works
Not Walkable
Walkability
10
/ 100
Exceptionally Drivable
Drivability
90
/ 100
Somewhat Bikeable
Bikeability
30
/ 100
Scores provided by
What do Walkability, Transit, Drivability, and Bikeability mean?
Walkability measures the walking distance to day-to-day needs.
Transit measures access to public transportation.
Drivability measures congestion, parking availability, and access to major roads.
Bikeability measures the suitability for cycling.
How It Works
Active
Soundscore™
76
/ 100
Traffic
BusyAirport
CalmBusinesses
CalmScores provided by
HowLoud What is a Sound Score Rating? A Sound Score Rating aggregates noise caused by vehicle traffic, airplane traffic and local sources. How It WorksNorth Pointe Photos
-
North Pointe
-
The Anson
-
-
-
-
-
-
-
Floor Plans
-
3 Bedrooms
-
3 Bedrooms
-
3 Bedrooms
-
3 Bedrooms
-
3 Bedrooms
-
3 Bedrooms
Nearby Apartments
Within 50 Miles of North Pointe
Does North Pointe have in-unit laundry?
While North Pointe does not offer in-unit laundry, some units include washer and dryer hookups so residents can install their own appliances.
What utilities are included in rent at North Pointe?
Utilities are not included in rent. Residents should plan to set up and pay for all services separately.
Is parking available at North Pointe?
Parking is available at North Pointe. Fees may apply depending on the type of parking offered. Contact this property for details.
Which floor plans are available, and what are the price ranges?
North Pointe has three-bedrooms available with rent ranges from $1,749/mo. to $1,899/mo.
Is North Pointe pet-friendly?
Yes, North Pointe welcomes pets. Breed restrictions, weight limits, and additional fees may apply. View this property's pet policy.
How much income do I need to rent at North Pointe?
A good rule of thumb is to spend no more than 30% of your gross income on rent. Based on the lowest available rent of $1,749 for a three-bedrooms, you would need to earn about $69,960 per year to qualify. Want to double-check your budget? Calculate how much rent you can afford with our Rent Affordability Calculator.
Does North Pointe have move-in specials?
North Pointe is offering 1 Month Free for eligible applicants, with rental rates starting at $1,749.
Does North Pointe offer Matterport 3D tours?
Yes! North Pointe offers 4 Matterport 3D Tours. Explore different floor plans and see unit level details, all without leaving home.
622 Soldiers Pathway
Calhoun, GA 30701